Located next to the National Rope factory, the House in Belém project consisted in re-converting what had become a single family dwelling, back into two separate apartments. Studio Name: A+Architecture Design…


Located next to the National Rope factory, the House in Belém project consisted in re-converting what had become a single family dwelling, back into two separate apartments. Studio Name: A+Architecture Design…
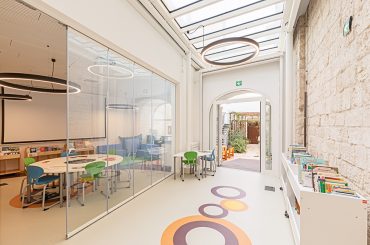
The project “Interventions for the creation of an area dedicated to the…
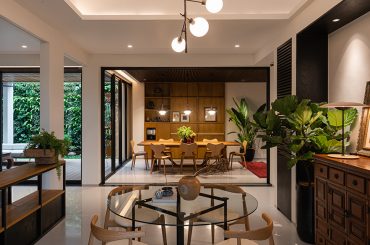
It wasn’t until 2020 when the pandemic swept that people started to…
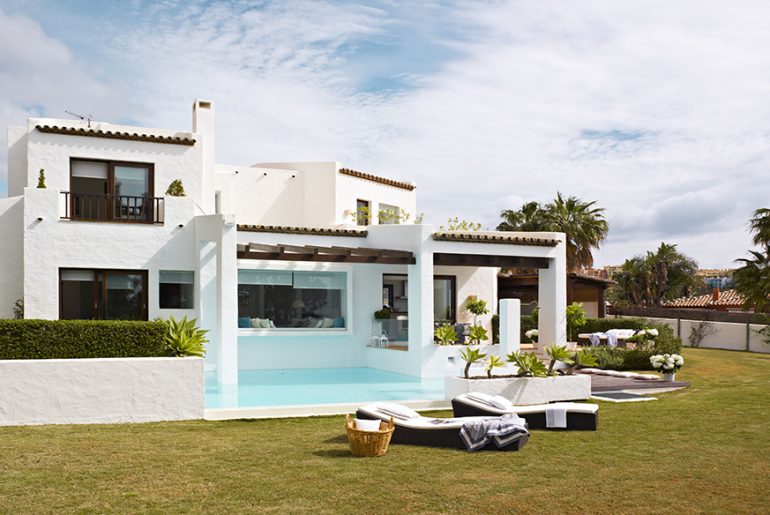
About Sotogrande, we talk about the design of a new plant housing conceived in place, carved slowly, with the sea, natural light, garden, and the landscape as references. PROJECT NAME:…
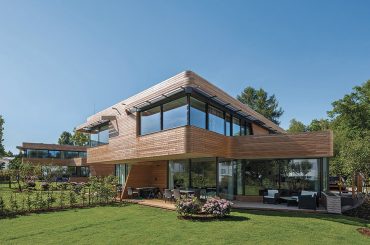
GRAFT’s design for a single-family house and two semi-detached houses combines the…
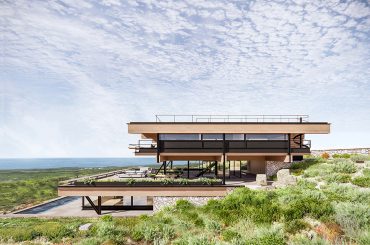
The villa is located in a unique location on the Portuguese coast,…
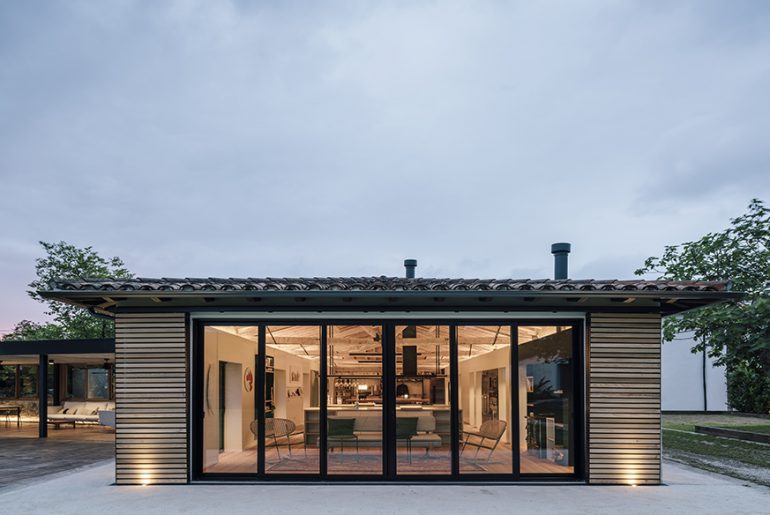
The project includes a refurbishment of an existing building and the creation of new construction to complete the program of this particular house. Studio Name: Zooco Estudio Design Team: Area:…
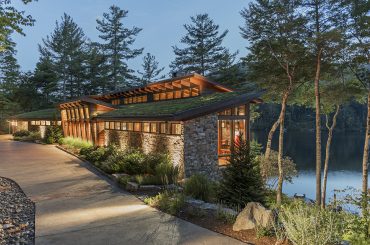
Renowned for its natural beauty, Lake Toxaway is the largest private lake…
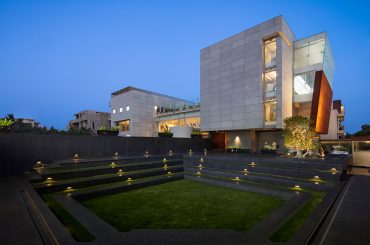
The definition of ‘luxury’ has come a long way from the times…
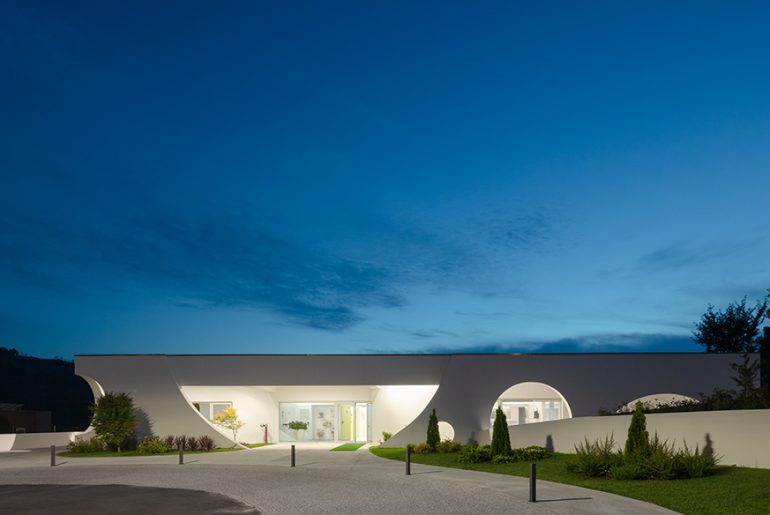
The Santa Casa da Misericórdia de Vizela Nursery emerge from the terrain in a natural way, on a stable platform, inserting itself into the hillside as a terrace. The volume…
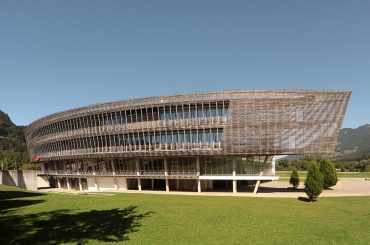
Like a proud ship made of wood, the Geiger headquarters welcomes visitors…
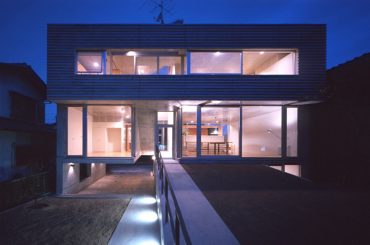
Although designed to harmonize comfortably with the other residences in this typical…
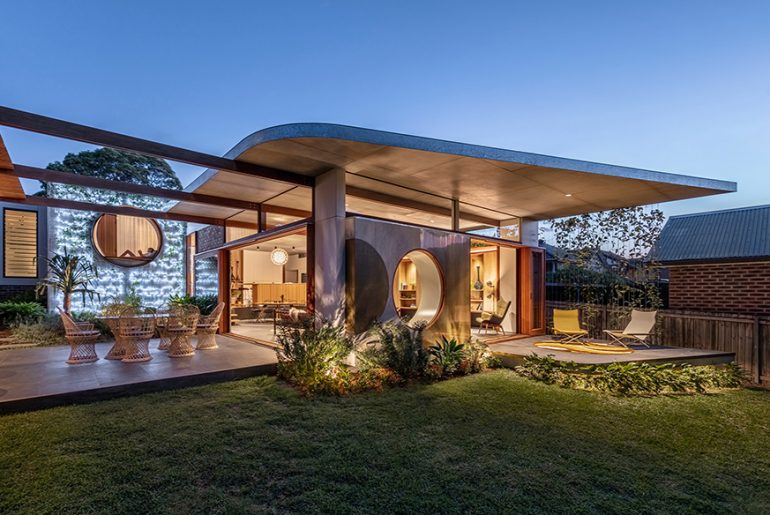
The client is a family of 5 with three young children and their pet Cavoodle. They have been living there for over 17 years. Our clients are very social and…
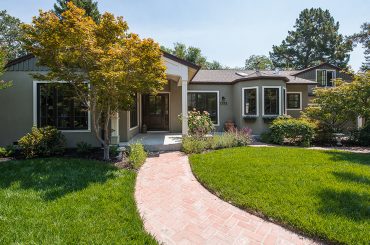
Located on the outskirts of San Francisco, this renovated residence fell victim…
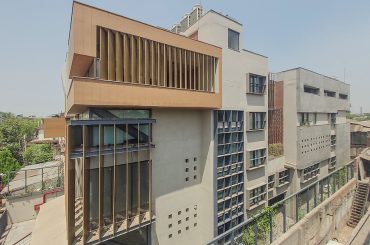
The Headquarter office to a medical surgical industry Rises amidst the old,…
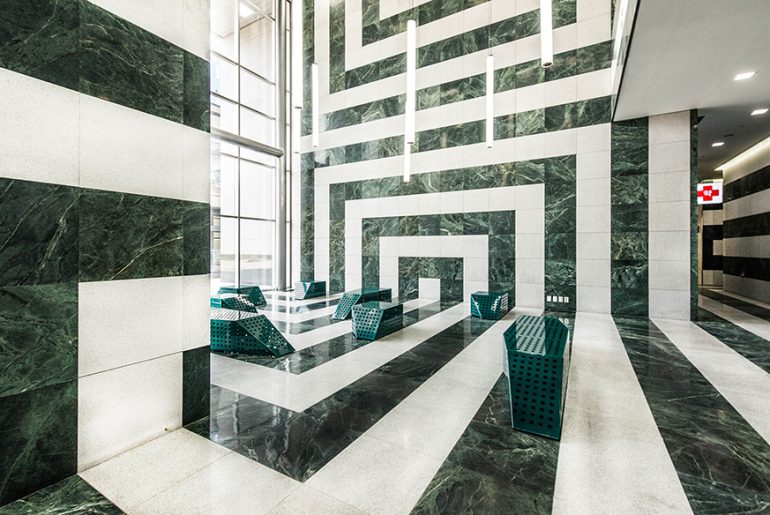
The lobby of an office building is a place where people transits and pass through; it is a ‘not-place’, almost by definition, as the airport waiting area, almost devoid of…
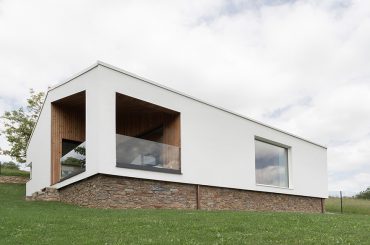
Xatera House is situated in the upper part of a plot of…
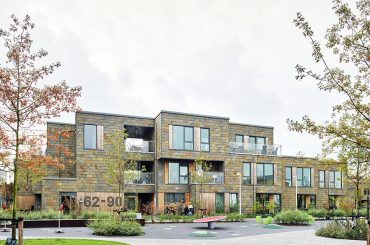
The Garden courtyard is located in the new area close to Høje-Taastrup…
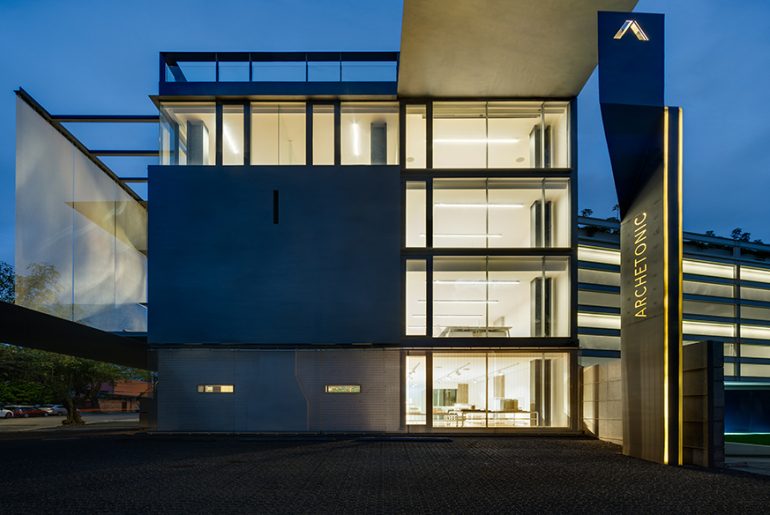
This office project is located on Montes Urales, a thoroughfare between Paseo de la Reforma and Palmas—an area in which many finance companies have offices, driving up the cost of…
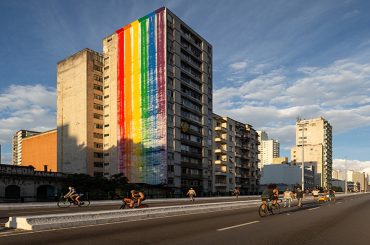
To celebrate the LGBTQIA+ pride month, Facebook colored Sao Paulo offering the…
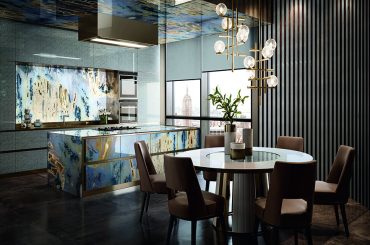
New Delhi, June 2022: — Renowned worldwide for its spectacular mosaic creations…
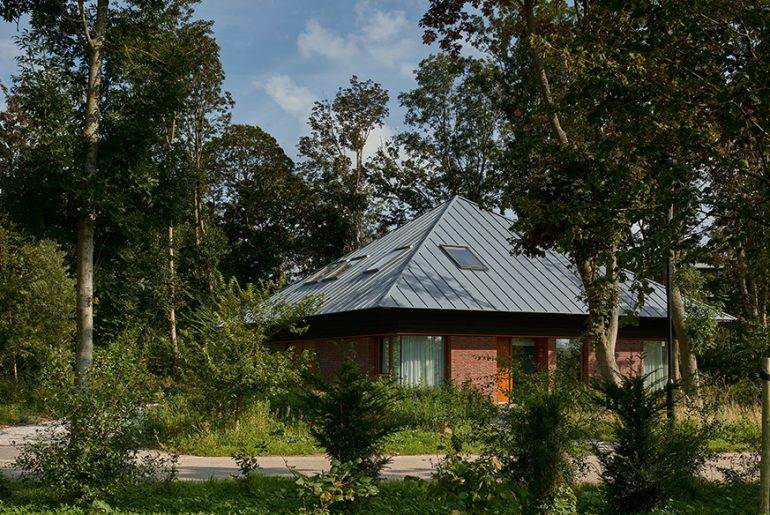
A wooden Bosvilla [forest villa] has been built between the Ash and Maple trees in Noordwijk. Due to the positioning in the middle of the plot, the beautiful afforested area…
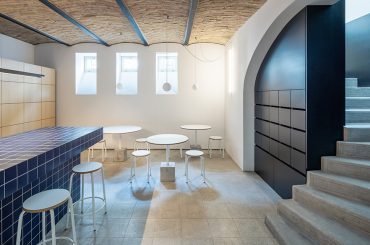
Elysium Spa brings space for calm and relaxation, which also supports its…
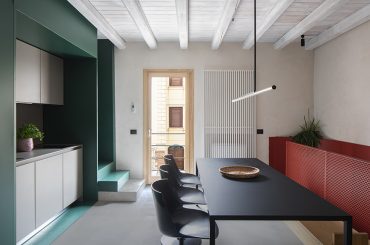
This project is closely linked to the pre-existing material, morphological and structural…
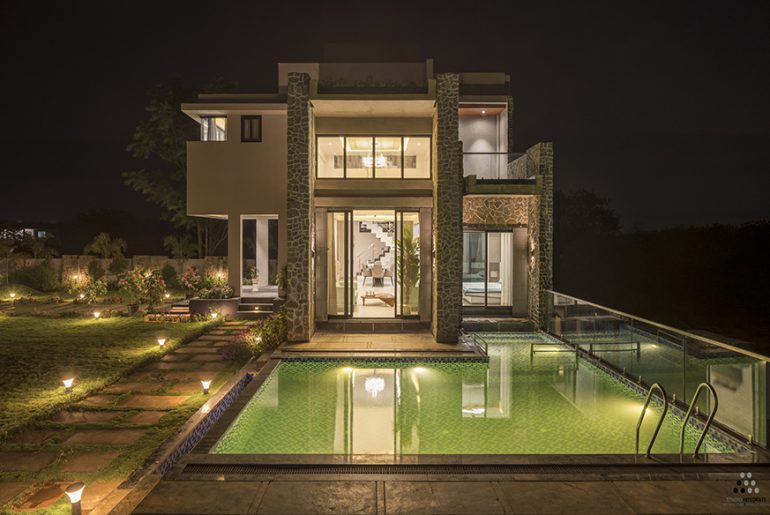
Aikya – The brief was to design a 3 bedroom villa on a 10,000 sq. ft. plot, located on a sloping terrain on the outskirts of Lonavala. Given the beauty…
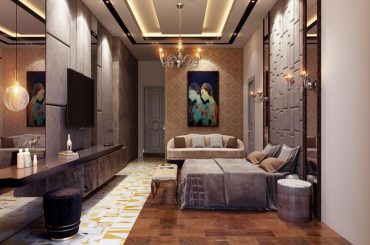
New Delhi, June 2022: Gurgaon-based luxury interior concepts and custom design company…
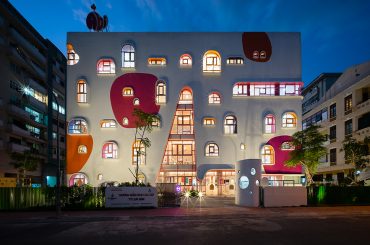
TTC Elite Saigon Kindergarten is located to the west of District 3,…
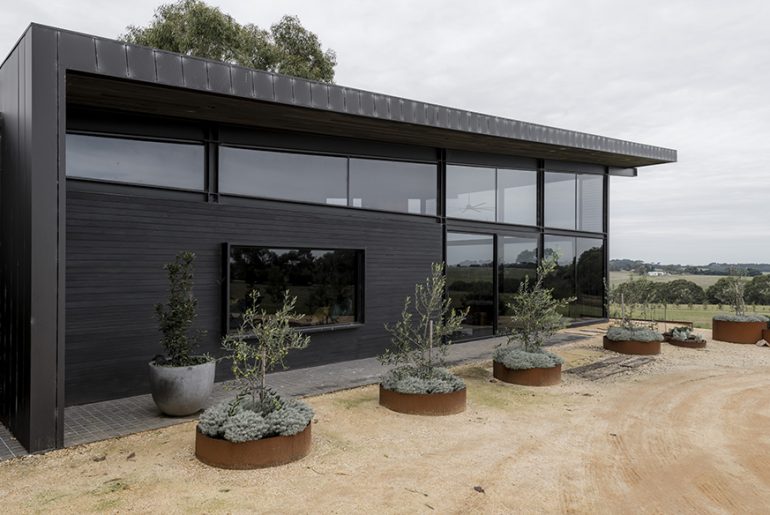
Moores House 2 involved alterations + additions to an existing brick veneer residence on a rural site located in Bellbrae on Victoria’s Surf Coast. Project Name – Moores House 2…
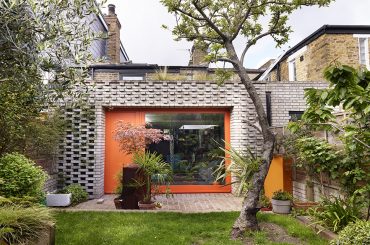
Located with the Dulwich Estate and in Dulwich Village Conservation Area, this…
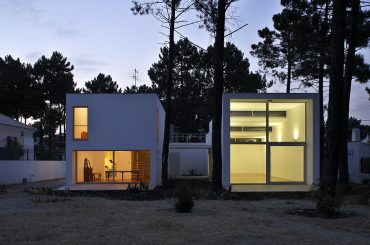
This house and studio for a painter, is situated on the edge…