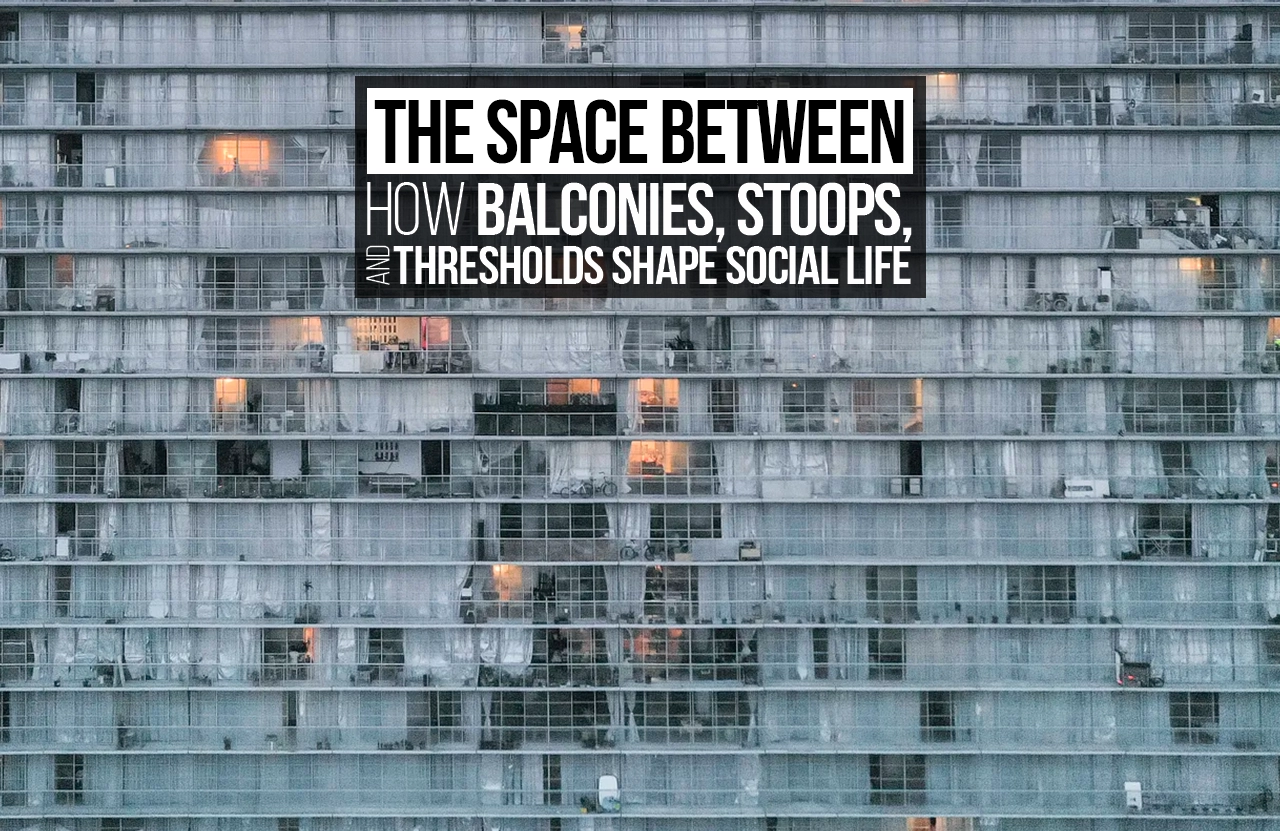
Every city holds a secret grammar – a set of unspoken rules about where public life ends, and private life begins. Often, that boundary is not a wall or a locked door but something far more ambiguous: a balcony ledge, a worn stone stoop, or a half-shaded porch. These are the domestic edges of the built environment, the transitional spaces that refuse to belong entirely to either the street or the home. They are, in the truest sense, the architectural threshold between two worlds, and the social negotiations that happen within them reveal more about how we live together than any grand civic plaza ever could.
The Architecture of In-Between
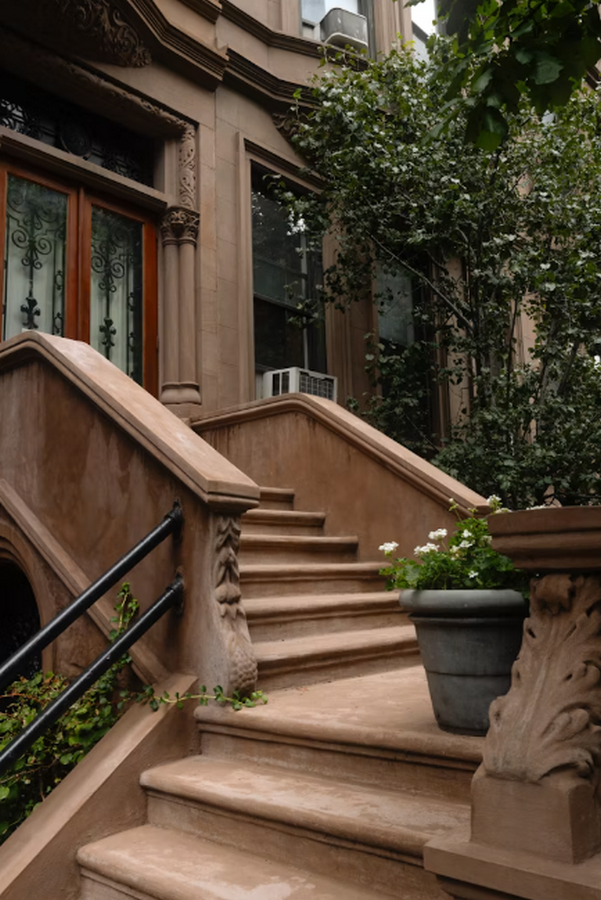
Architecture has long been obsessed with the definitive: the facade that declares this is public, the front door that whispers this is private. Yet the most vivid social life of a city often unfolds precisely where these categories blur. The stoop – those broad, cascading steps found across New York brownstones and Parisian Haussmannian buildings alike – is perhaps the most democratic of transitional spaces. It is neither quite indoors nor outdoors, neither wholly yours nor the street’s. It invites the neighbour to pause, the child to play, and the elder to watch the world pass. The stoop is, at its heart, a stage.
Sociologist William H. Whyte, in his meticulous studies of New York street life, observed that people tend to gravitate not toward open plazas but toward edges – the fringes of spaces where one thing meets another. The domestic edge of a stoop embodies this principle perfectly. It offers the twin gifts of security and stimulation: the comfort of proximity to one’s home and the excitement of public encounter. To sit on a stoop is to be simultaneously at home and in the world.
Balconies: The Vertical Threshold
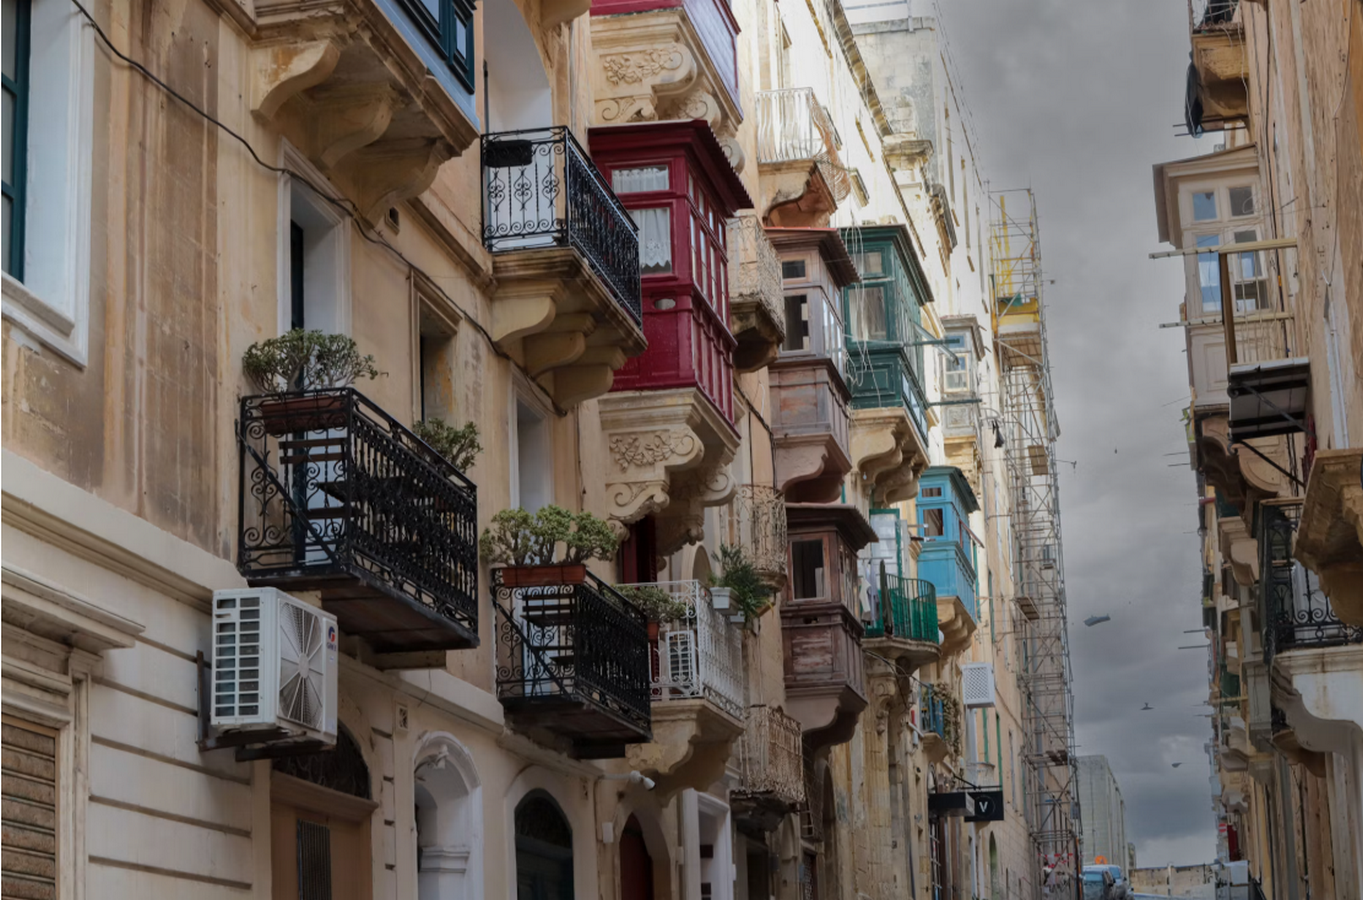
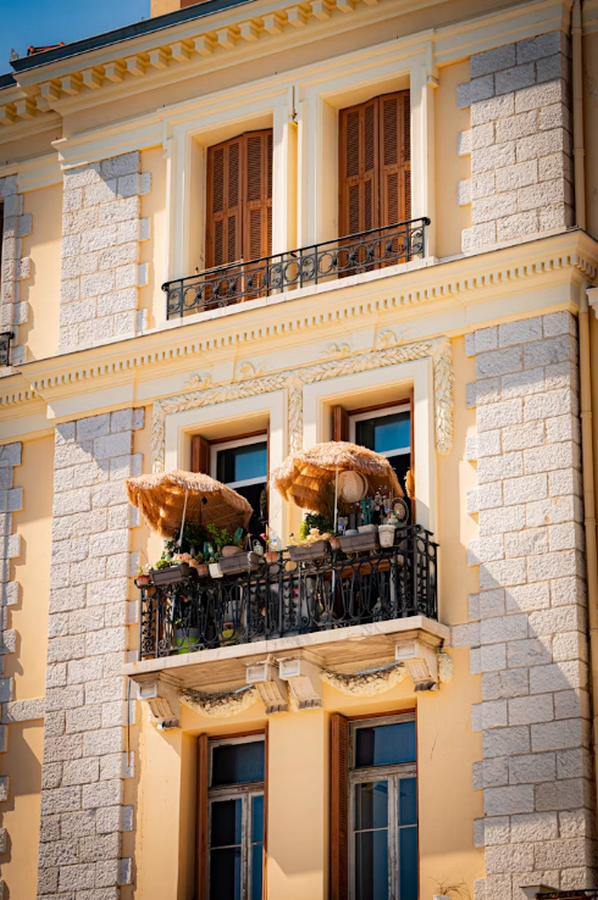
If the stoop operates horizontally — extending the home outward toward the street — the balcony performs a vertical variation of the same act. It projects the domestic realm into the sky, creating what might be called a transitional space of suspended observation. From a balcony, one can see without being fully seen, speak without fully committing to public interaction, and be present in a neighbourhood without descending into it.
In Mediterranean cities such as Naples, Valletta, or Seville, balconies function as theatrical extensions of domestic life. Laundry hangs between buildings like colourful bunting; neighbours exchange gossip across iron railings; flower pots soften the hard edges of masonry. The balcony becomes an act of self-disclosure — an announcement of personality in a densely compressed urban fabric. It says, ‘I live here, and this is who I am.’ The domestic edge becomes a form of silent communication between residents and the street below.
Yet in many contemporary developments, balconies have been reduced to a checkbox — a feature listed on a brochure but rarely used as a genuine transitional space. They are too small to sit in, too overlooked to feel comfortable, and too exposed to the elements to serve any meaningful social function. The balcony, stripped of its social logic, becomes a storage cupboard with a view. This diminishment matters. When the domestic edge disappears, something essential about neighbourhood life disappears with it.
The Porch as Social Contract
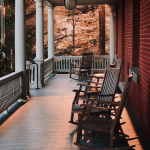
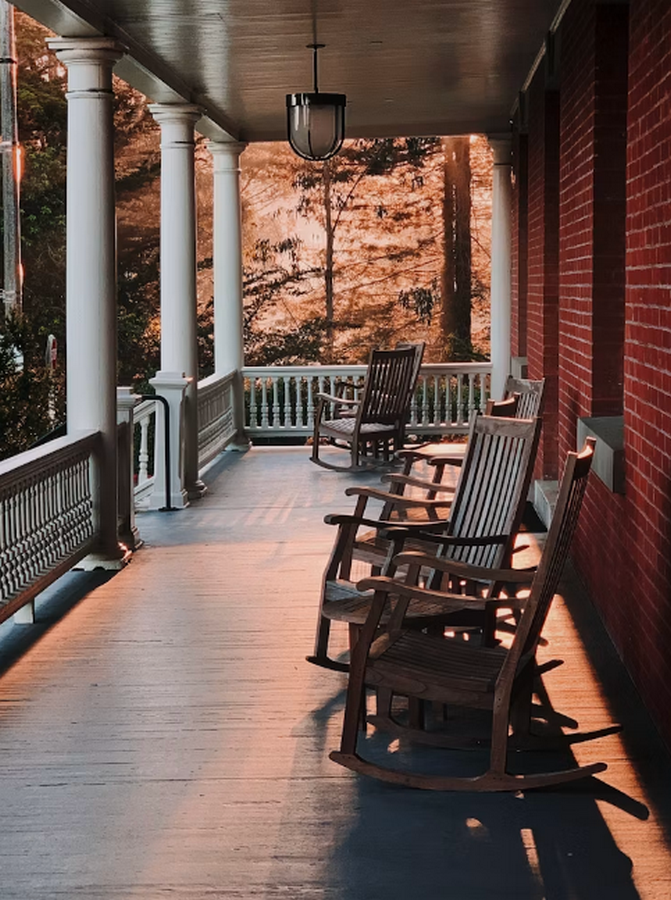
In the American South and across many South Asian residential traditions, the veranda or porch has historically served as an elaborate transitional space governed by its own etiquette. It is the place where strangers are received before being invited in — or politely kept from entering altogether. It is where the formal and the informal negotiate terms. Unlike the stoop, which is compressed and urban, the porch is generous: it accommodates rocking chairs, ceiling fans, potted palms, and long, idle conversations that have nowhere else to be.
The decline of the front porch in post-war suburban housing — replaced by the private backyard deck — is often cited by urbanists as a symptom of a broader withdrawal from civic engagement. When the domestic edge faces inward rather than outward, towards the private garden rather than the shared street, the social contract between neighbours quietly frays. The porch was not merely an amenity; it was infrastructure for the community. Its disappearance left a gap that no amount of community centres or curated public spaces has filled.
Thresholds as Sites of Social Negotiation
What unites the stoop, the balcony, and the porch is their function as arenas of social negotiation. They are places where the rules governing public and private life are not imposed by architects or planners, but improvised by the people who inhabit them. A transitional space is defined not by its dimensions but by the behaviour it enables and the encounters it makes possible.
Architect Aldo van Eyck, writing in the 1960s, argued that architecture must acknowledge the in-between realm — the twin phenomena of the threshold, where one condition meets another without either being negated. He was speaking architecturally, but the idea resonates socially. The threshold is the moment of meeting: between householder and passerby, between introvert and street, between the familiar and the unexpected. A well-designed domestic edge does not eliminate this ambiguity but holds it open, keeps it generative.
This is particularly urgent in an era of increasing social atomisation. As more people live alone, work remotely, and conduct their social lives through screens, the accidental encounter made possible by a shared stoop or a friendly balcony acquires renewed significance. These transitional spaces are not luxuries; they are the connective tissue of neighbourhood life, the places where community is not organised but simply happens.
Designing the Domestic Edge: Contemporary Lessons
Architects working today have much to learn from the vernacular wisdom embedded in these threshold typologies. The most successful contemporary housing projects are those that take the domestic edge seriously — that design it with the same care given to a living room or a kitchen, because its social consequences are no less significant.
Lacaton & Vassal’s celebrated housing projects in France demonstrate this brilliantly. By extending apartments with generous glazed winter gardens — essentially oversized balconies — they create abundant transitional spaces that residents personalise, inhabit, and transform. These are not decorative appendages but genuine rooms that bridge the interior and the city, that blur the boundary between domestic life and the shared environment of the neighbourhood.
Similarly, the revival of interest in ground-floor activation in urban design — the insistence that buildings engage actively with the street rather than turning a blind facade to it — reflects a renewed appreciation for the domestic edge at the urban scale. A city full of stoops, colonnades, planted ledges, and legible thresholds is a city that feels alive, that holds the possibility of encounter, that trusts its inhabitants to navigate the space between public and private with intelligence and care.

The Threshold as a Form of Civic Trust
The balcony, the stoop, the porch — these are not merely architectural features. They are statements of intent, expressions of a willingness to be present in the world while retaining the security of home. They are transitional spaces in the deepest sense: not simply between inside and outside, but between isolation and connection, between stranger and neighbour, between the private self and the public city.
To design the domestic edge well is to make an argument about the kind of society one believes in. It is to suggest that people, given the right conditions, will choose encounter over withdrawal, conversation over silence, the shared life of the street over the sealed world of the private interior. In a time when trust between neighbours is often treated as an anachronism, the humble threshold stands as one of architecture’s most quietly radical propositions.
References:
Whyte, W. H. (1980). The Social Life of Small Urban Spaces. Washington, D.C.: Conservation Foundation.
Van Eyck, A. (1962). The In-Between Realm. Team 10 Primer. London: MIT Press.
Jacobs, J. (1961). The Death and Life of Great American Cities. New York: Random House.
Lacaton, A. and Vassal, J. P. (2021). Lacaton & Vassal: Freespace. Zurich: Lars Muller Publishers.
Gehl, J. (2011). Life Between Buildings: Using Public Space. 6th ed. Washington, D.C.: Island Press.
Oliver, P. (ed.) (1997). Encyclopaedia of Vernacular Architecture of the World. Cambridge: Cambridge University Press.