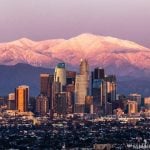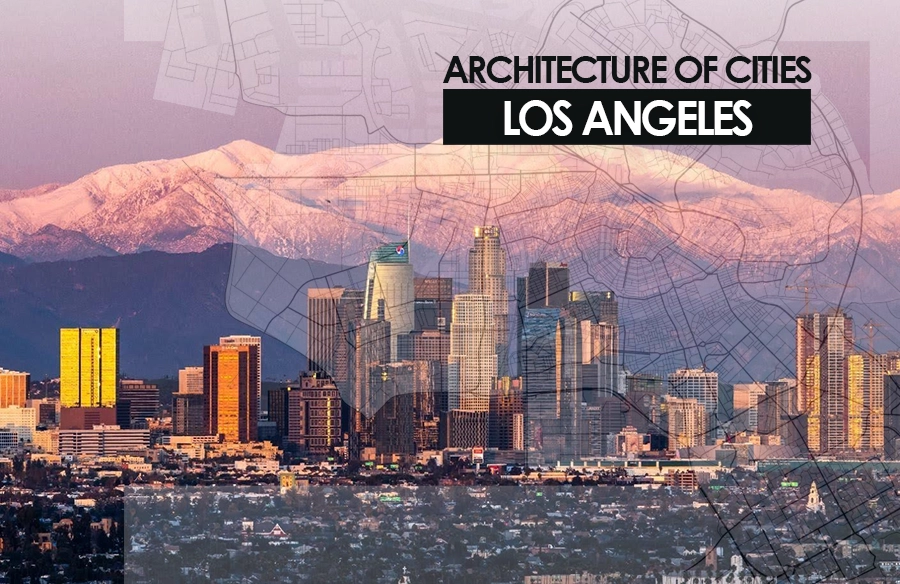
The identity of a city can be determined through its architecture, especially the skyline. Haussmann’s Paris is characterised by its uniform mid-rise stone buildings, Dubai by its hyper-futuristic glass towers, and Kyoto by its historic townhouses and temples. Each of these cities presents a distinct image due to its architectural style and urban layout. But that’s not the case for Los Angeles. It has one of the most experimental architectural landscapes in the world. Designed around car culture, a sprawling layout, and temperate weather, this city is a striking amalgam of historic Spanish roots, modern innovation, and bold contemporary architecture.
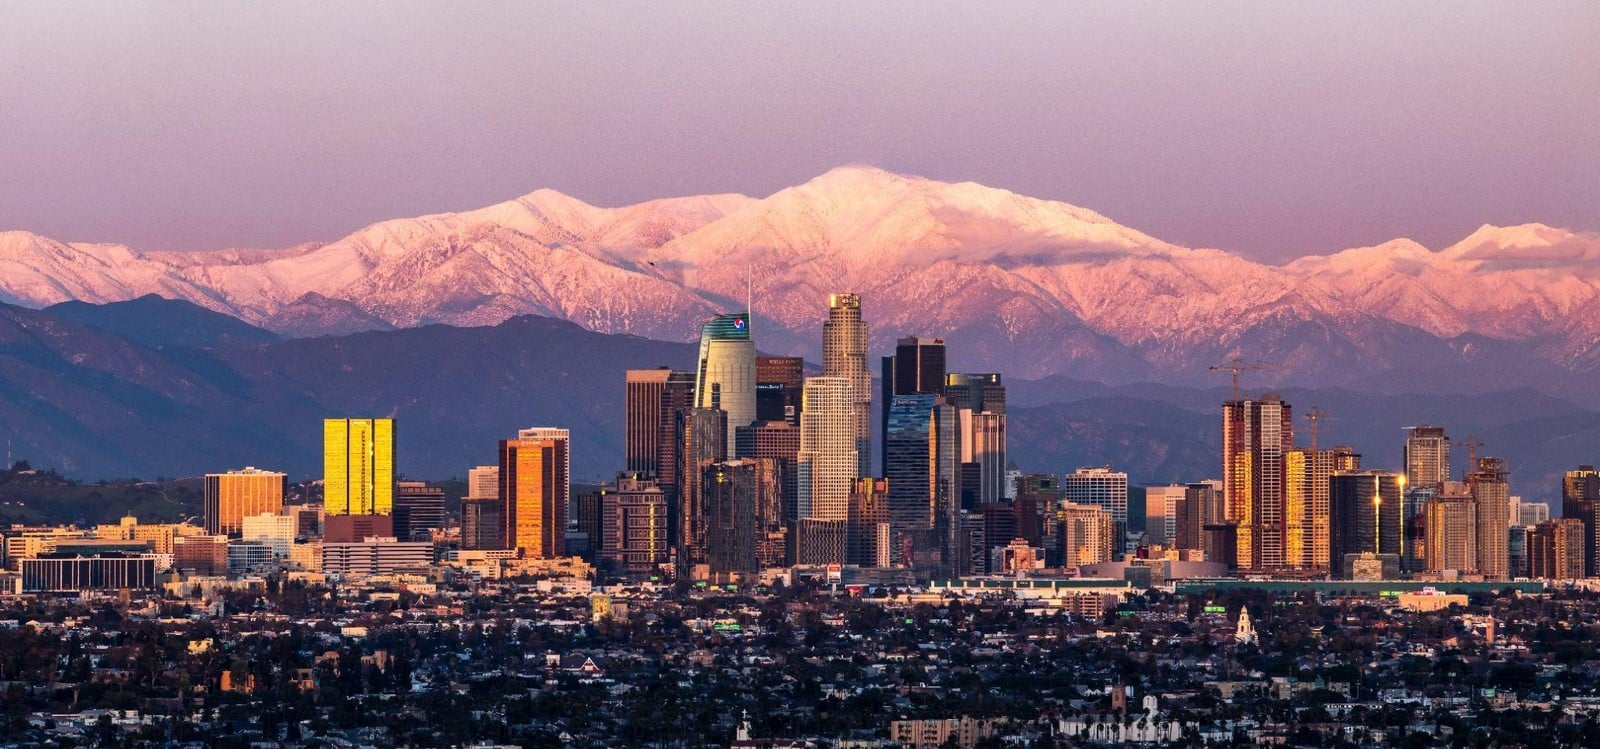
Stand at the corner of Wilshire Boulevard and Vermont Avenue in Los Angeles, and you will see it for yourself. To the west, a row of low-slung Craftsman bungalows sits beneath a canopy of jacaranda. To the east, a glass tower catches the late afternoon sun. A mural of a pre-colonial landscape covers a concrete wall to the south. This diversity resists being reduced to a single checkbox for defining the city’s identity. To understand the diverse architecture of Los Angeles, also known as the City of Angels, it is necessary to understand the many forces – cultural, political, social, and demographic – that have shaped it across three centuries of restless transformation (Kaliski, 2024).
From Colonial Roots to the Californian Bungalows
The first form Los Angeles’ architecture took on the map was a colonial grid instead of the freeways and glass towers that dominate it today. Governor Felipe de Neve founded Los Angeles in 1781 as El Pueblo de Nuestra Señora la Reina de Los Ángeles – this settlement followed the spatial logic of Spanish colonial urbanism in the Americas. It emerged as a central plaza surrounded by civic, religious, and residential structures, all supporting a shared public life. This colonial grid was laid at a slight angle to the American land system. It is visible today in the street patterns of Downtown LA (Carrasco, 2026).
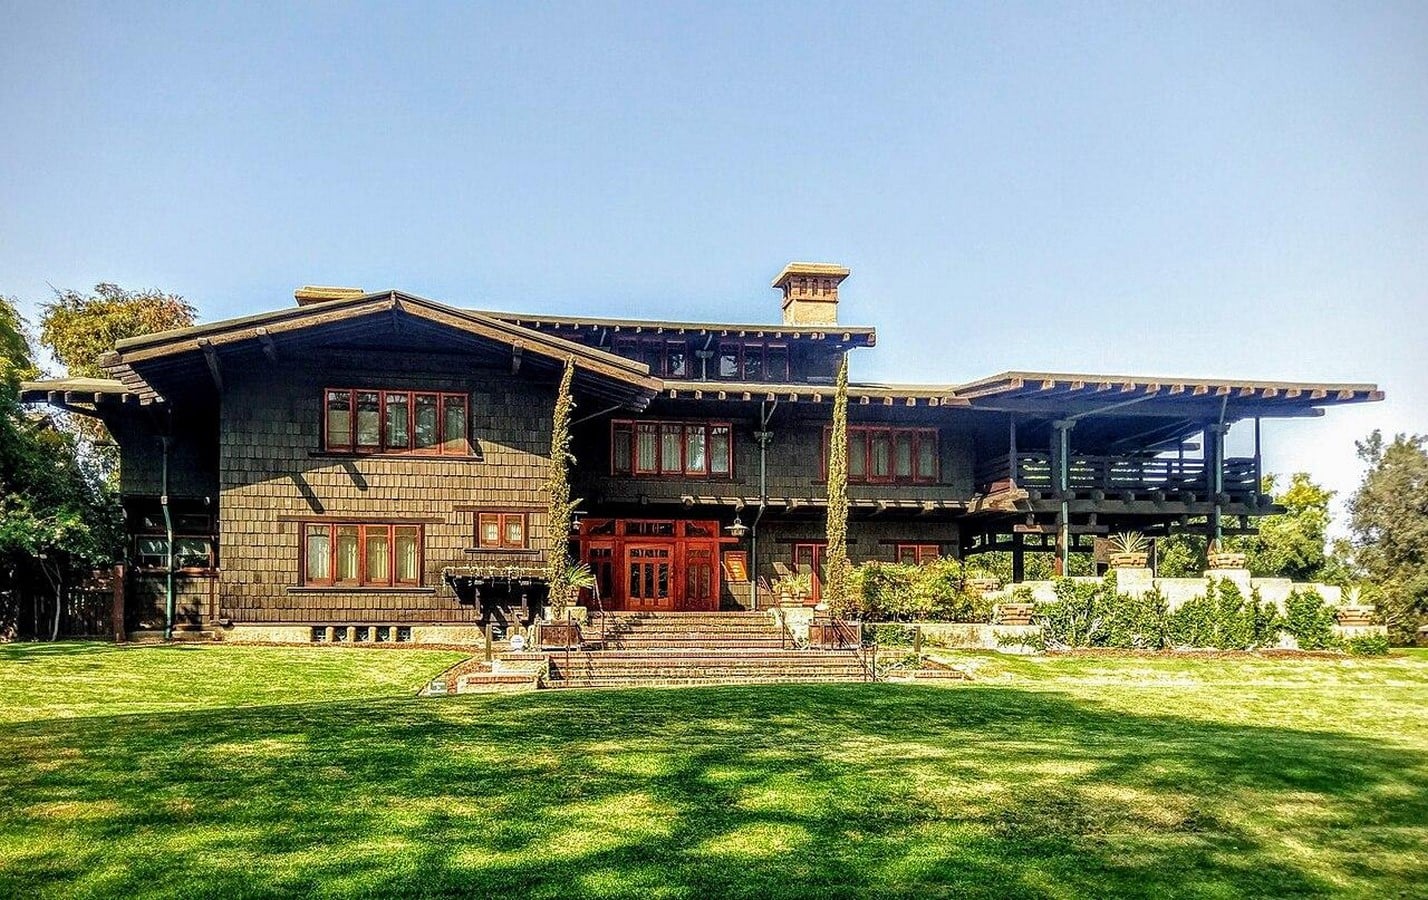
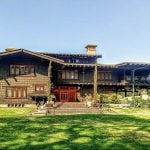
In the late nineteenth century, the Mission Revival architectural style drew inspiration from the colonial roots of the city. Terracotta tile roofs, arched colonnades, and whitewashed plaster became distinct architectural elements. This was architecture in the service of identity, reclaiming the colonial past and infusing it in the built environment. In the early twentieth century, more local responses emerged in the form of the Californian bungalows. Architects Charles and Henry Greene refined the Craftsman style, which became Los Angeles’ first homegrown architectural language, according to USC historian Philip Ethington. It featured a form rooted in land, inspiration from Japanese joinery, New England timber tradition, and the Spanish adobe culture all at once (Bell, 2024). The Gamble House in Pasadena, completed in 1908, remains its finest example.
Hollywood, Fantasy, and the Architecture of Image
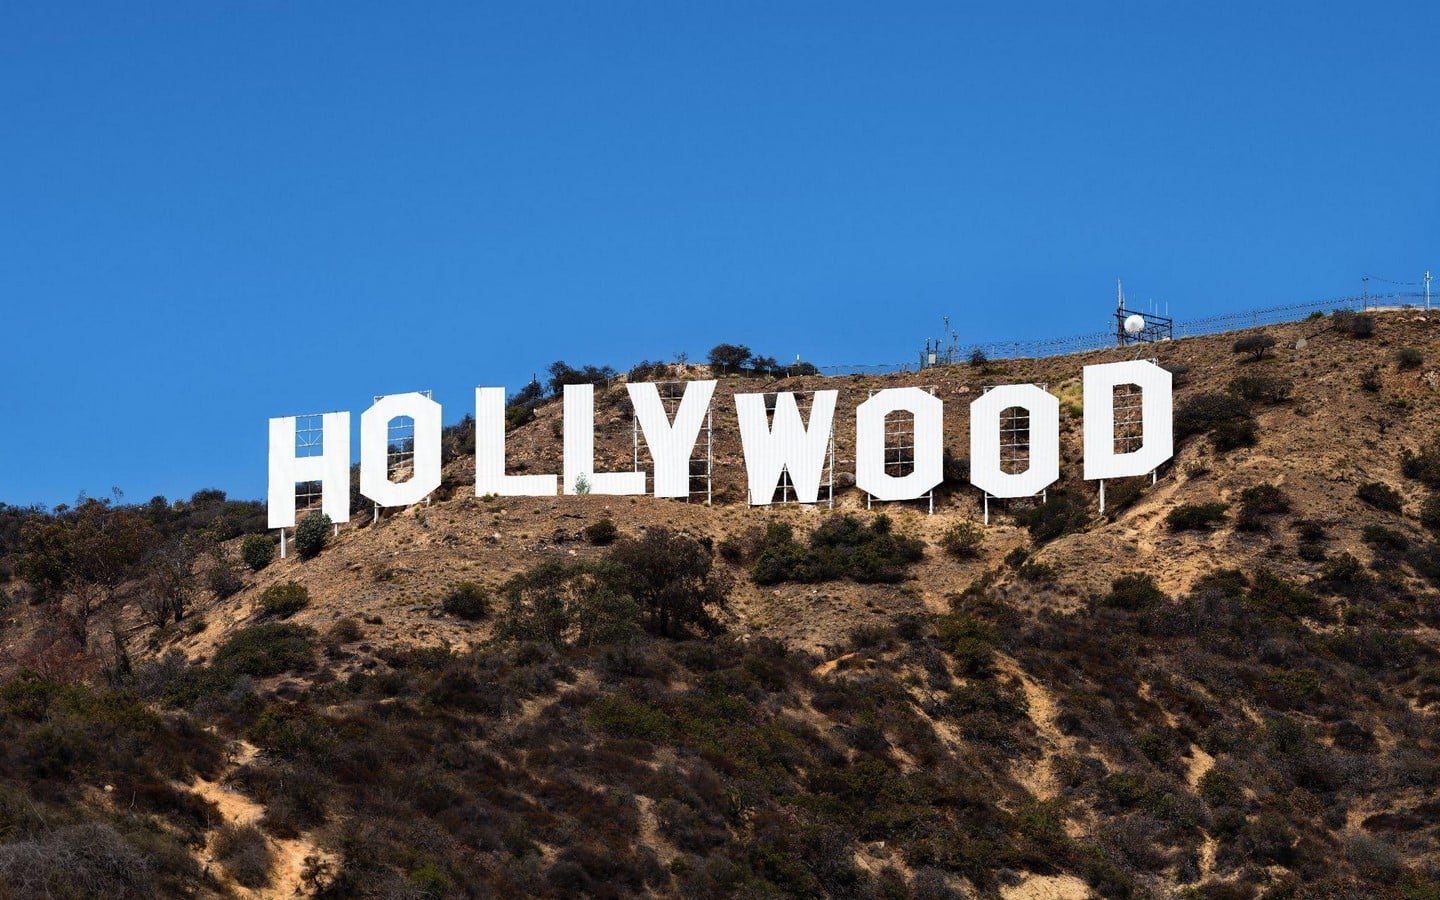
The film industry has been the biggest force to shape the visual identity of Los Angeles. The heavy influence of Hollywood is reflected in architecture, as it taught Angelenos to think of their city as a set. The idea that architecture was a visual performance was normalised in LA as studios designed Spanish villas, Tudor manors, and Egyptian temples all in proximity to serve as the backdrop for multiple Hollywood productions. This idea did not stay confined to studios. It seeped into the architecture, showing that a building did not need historical or cultural roots; it needed to look the part. Thus, an architecture of image was born – buildings designed to be seen and admired rather than simply inhabited (Editors at Encyclopædia Britannica, 2019).
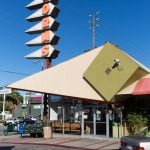
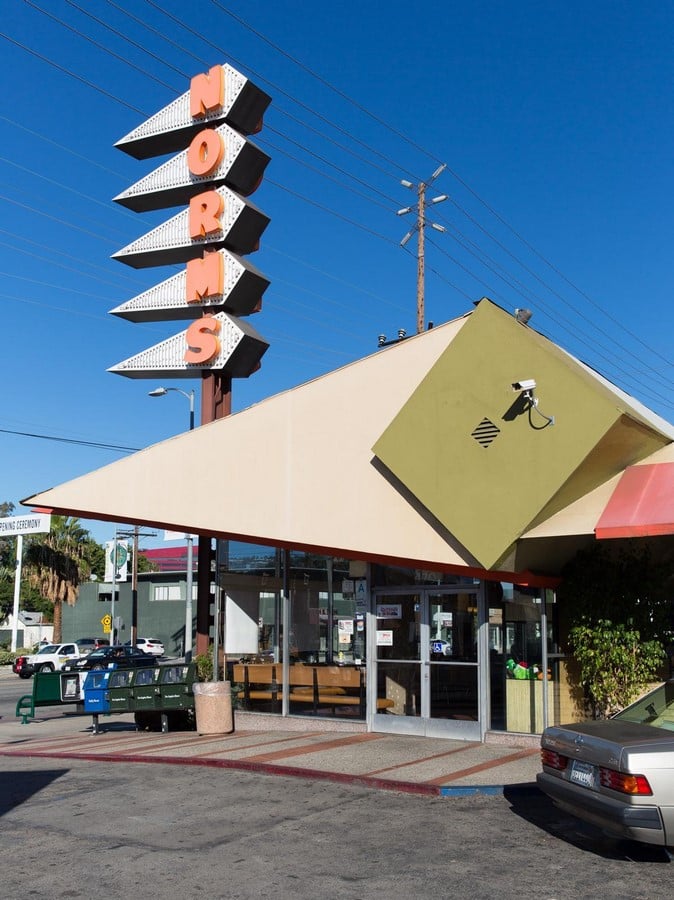
The Googie architecture emerged as the clearest expression of this thinking. In the 1950s and 1069s, coffee shops, bowling alleys, and car washes were built with cantilevered roofs, boomerang angles, and neon signage. These were designed to be easily spotted by the driver behind the wheel, even when at a considerable speed. Googie architecture was more than a quirky architectural style; it was the film industry’s logic commercialised in architecture. Thus, architecture in LA also performed rather than endured, setting it apart from other cities of the world.
The Freeway: The Car Reshaping Los Angeles
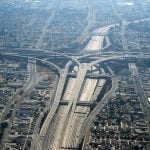
In the 1950s and 1960s, the freeway network took hold and became a driving force for the city’s development. It served more than just the purpose of connecting LA; the accessibility became the reason for the city’s sprawling layout. Before the freeways, the city was concentrated in a legible centre and a downtown where civic and commercial life existed. But affordable land, cheap petrol, and accessibility through highways after the postwar aerospace boom changed that entirely. People started inhabiting outwards, and the city sprawled across 503 square miles at a density that left streets empty and pavements largely unnecessary (Editors at Urban Design Forum, 2013).
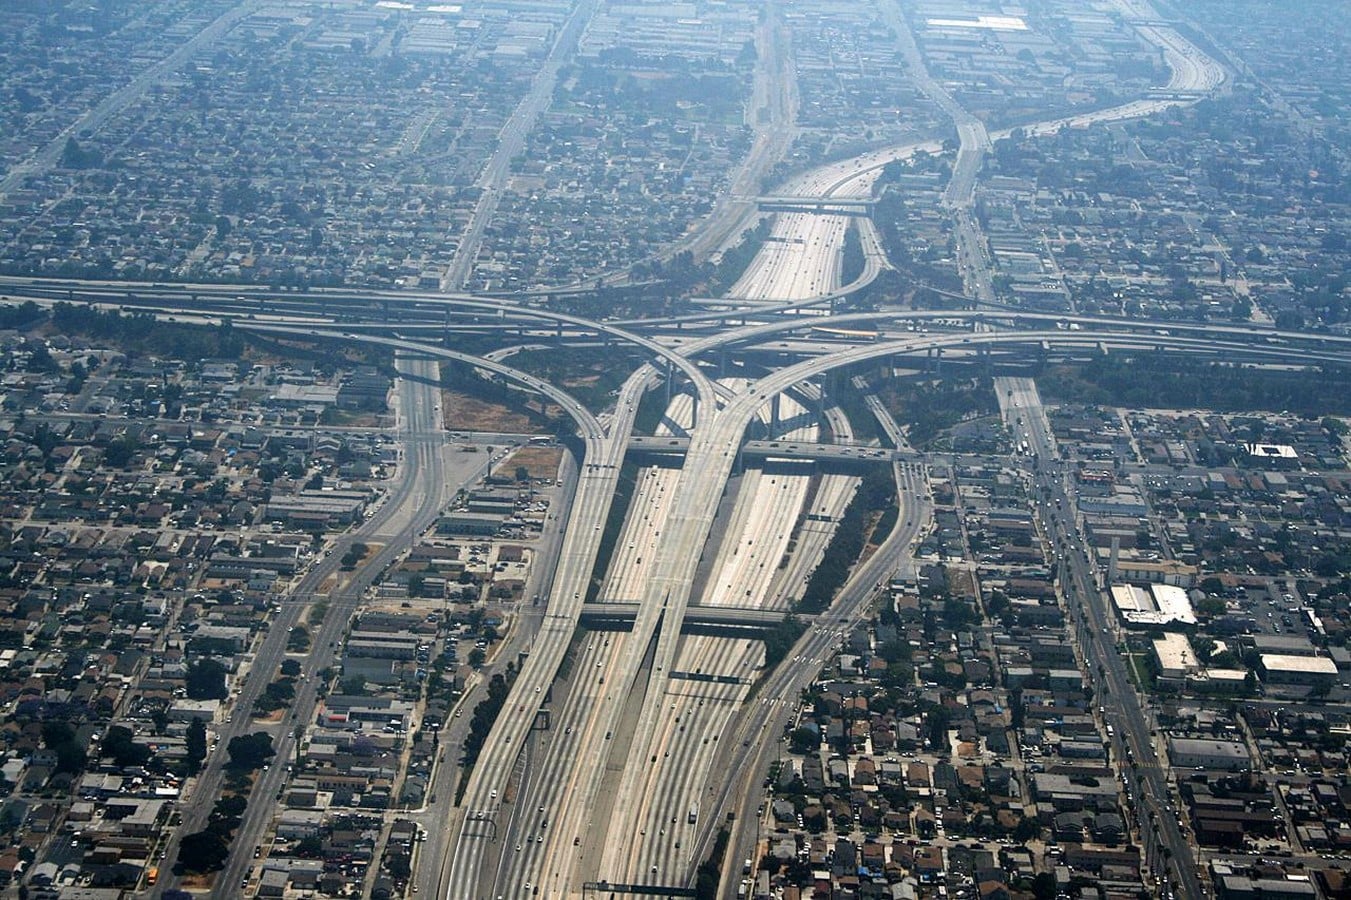
This sprawling layout created a city without a centre, and Los Angeles became one of the first metropolises to formally adopt a polycentric model. Thus, it was seen as a constellation of semi-autonomous nodes – Koreatown, Westwood, Century City, Downtown – loosely connected by road networks (Editors at Urban Design Forum, 2013). The freeway connected these nodes together, but also ensured that these nodes were never seen as coherent due to the distance between them. This laid the foundation for the architectural landscape that makes LA so different from other cities, as it does not have a distinct, singular identity.
A Laboratory for Starchitects
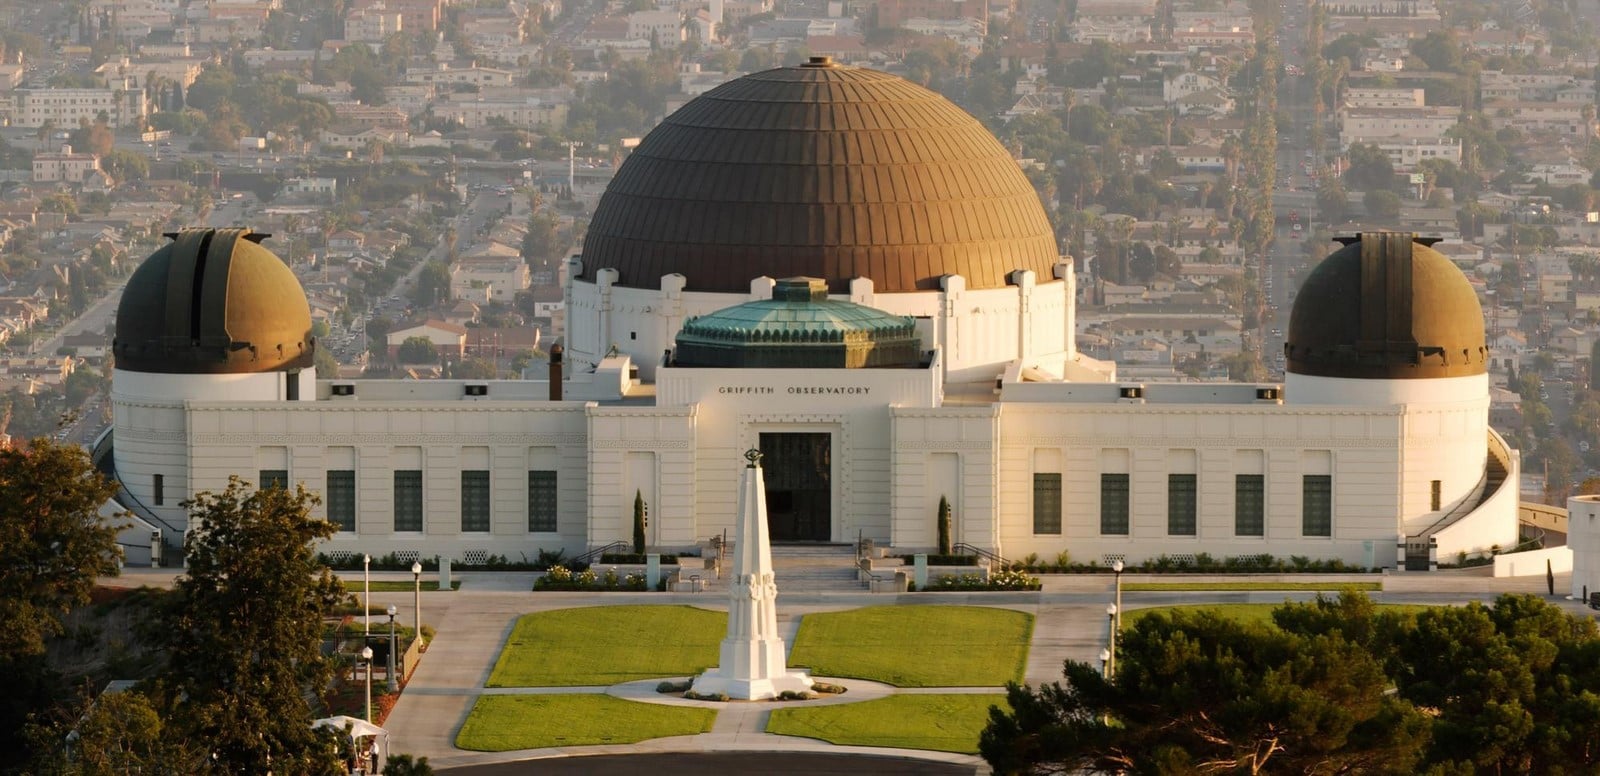
The experimental landscape of Los Angeles made it a favoured laboratory for many of modernism’s greatest architects. The generous climate, availability of private patronage, and a built environment able to absorb diverse built forms were the reasons modernism expanded here in the twentieth century. Rudolf Schindler arrived from Vienna in 1920 and built his own live-work house on Kings Road. It was an experiment in open-plan living. Similarly, Richard Neutra designed the Lovell House, a composition of stark asymmetrical planes with a seamless facade, drawing on Corbusian principles while responding to the specific qualities of the California landscape (Champatiray, 2019). Frank Lloyd Wright built four textile block houses in the 1920s using patterned concrete that responded to the pre-Columbian architecture of the region.
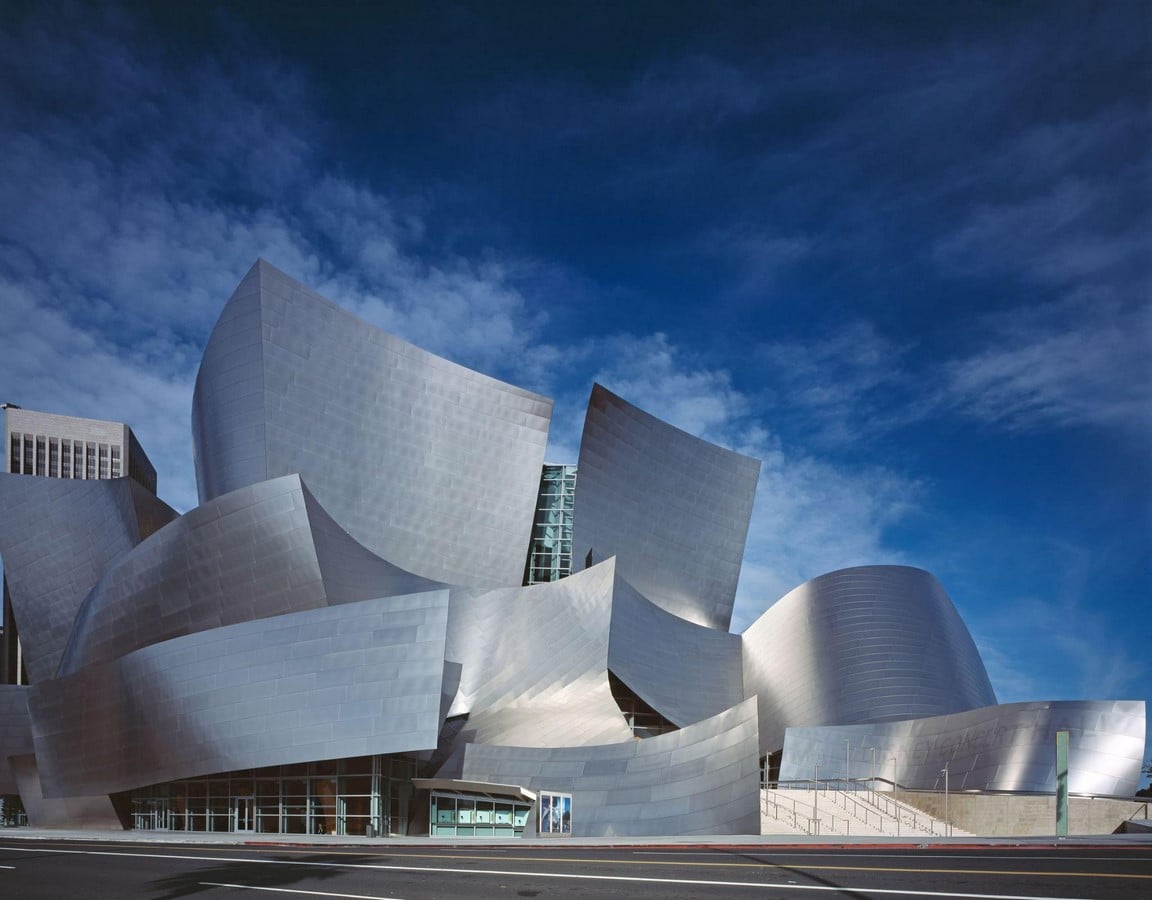
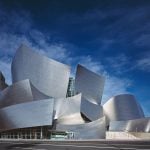
Schindler and Neutra recognised that Los Angeles offered a perfect environment for their architectural vision. Thus, their influence played a major role in the Case Study Houses programme. Launched in 1945, this programme commissioned leading architects to design affordable modern housing for the postwar population. The Eames remains a quotable example from this time period. Later in 2003, Frank Gehry designed the billowing steel structure for the Walt Disney Concert Hall, furnishing LA with its most recognisable contemporary landmark (Champatiray, 2019).
The Politics of Space
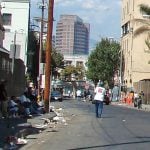
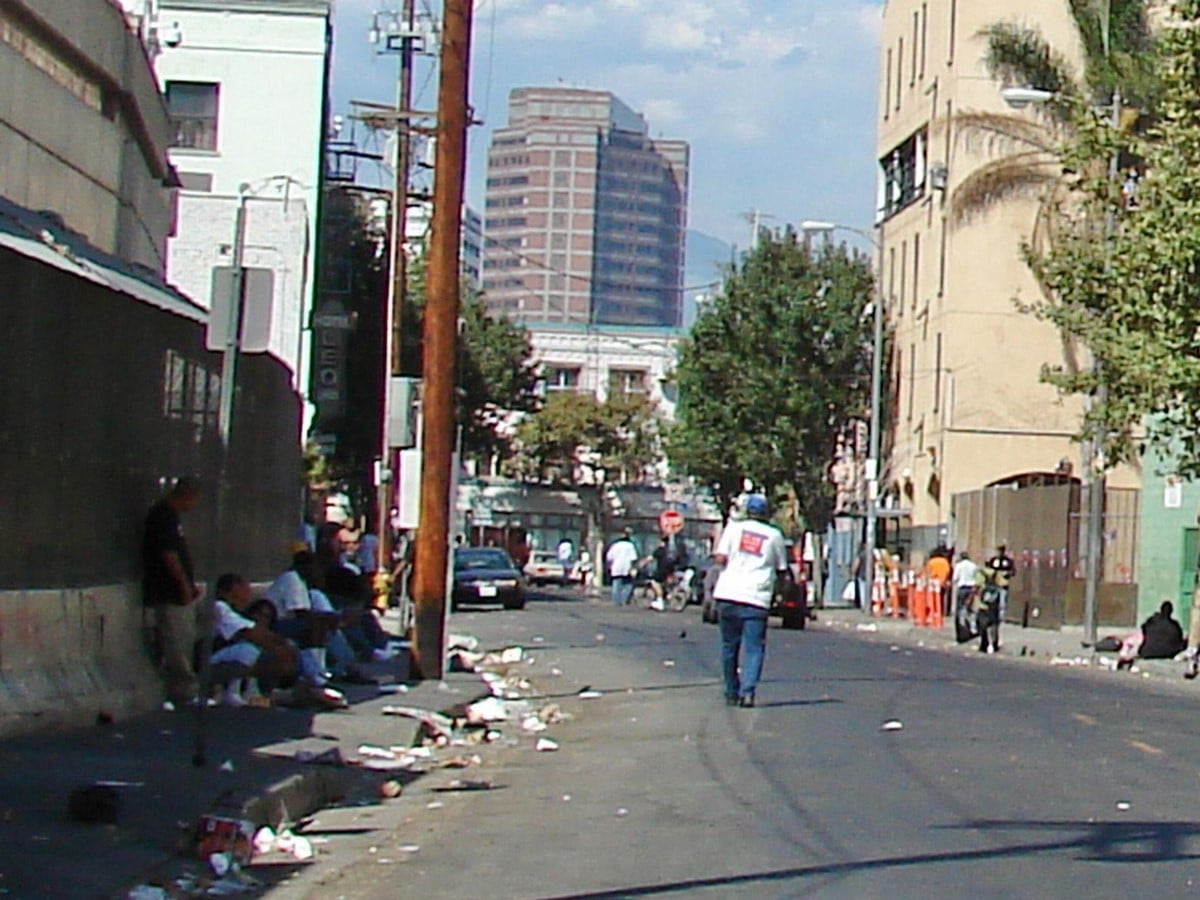
Despite the interesting history and adaptability of the city’s architecture, development in LA has never been neutral. People of colour are confined to specific neighbourhoods due to racially restrictive housing, while white communities expand freely. These policies have created a city divided by both income and geography. Wealthier communities occupy higher ground and areas close to the coast, while lower-income communities are concentrated in the flatter, hotter, and more polluted interior of the city. Aside from housing inequality, homelessness has also become an unavoidable factor. According to recent reports, Los Angeles County is home to about 66,000 unhoused people (Lubell, 2022). For decades, zoning laws have protected low-density areas from densification and restricted affordable housing in wealthier neighbourhoods. Thus, despite the availability of land, housing remains one of the biggest issues for the lower-income group in LA. Architects have come up with design solutions such as modular housing, accessory dwelling units, and micro developments, but these solutions can’t respond to the inequality caused by the current political structure of the city.
Los Angeles Reinventing Itself
Over the years, LA has kept its record of reinventing itself with time. The city that was shaped through the freeway is now investing heavily in public transport. In 2008, Angelenos voted to raise their own sales tax to fund new Metro lines (Editors at Urban Design Forum, 2013). New transit-oriented developments are clustering around Metro stations, bringing pedestrian life to streets that once existed only for cars. Accessory dwelling units and multi-family infill are supplementing the single-family home, slowly changing the texture of the city’s neighbourhoods. Instead of sprawling outward as it did in the past, the city is folding in on itself (Bell, 2024).
As a city, Los Angeles is still negotiating its own identity. It is a mixture of the sleek modernist utopia that postwar architects imagined, the dystopian sprawl that its critics have long described, and something more. Its architecture reflects the centuries of stylistic shifts and diverse development. Thus, to walk through Los Angeles or to drive through it is to envision a city that never stopped writing its identity without confining itself to a single image.
References:
Atlas Obscura Team (2025). 9 Architectural and Artistic Wonders in Downtown L.A. [online] Atlas Obscura. Available at: https://www.atlasobscura.com/lists/the-architectural-and-artistic-wonders-of-dtla [Accessed 31 May 2026].
Bell, S. (2024). Los Angeles Reinvents Itself. [online] Usc.edu. Available at: https://dornsife.usc.edu/news/stories/los-angeles-reinvents-itself/.
Carrasco, M. (2026). El Pueblo de Los Angeles: The Spanish Origins of LA’s Urban Grid. [online] ArchDaily. Available at: https://www.archdaily.com/1040622/el-pueblo-de-los-angeles-the-spanish-origins-of-las-urban-grid.
Champatiray, A. (2019). 15 places Architects must visit in Los Angeles – Rethinking The Future. [online] RTF | Rethinking The Future. Available at: https://www.re-thinkingthefuture.com/architects-lounge/a443-15-places-architects-must-visit-in-los-angeles/ [Accessed 31 May 2026].
Editors at Encyclopædia Britannica (2019). Los Angeles – Architecture. In: Encyclopædia Britannica. [online] Available at: https://www.britannica.com/place/Los-Angeles-California/Architecture.
Editors at Urban Design Forum (2013). Urbane Renewal: The Recent Evolution of Los Angeles. [online] Urban Design Forum. Available at: https://urbandesignforum.org/urbane-renewal-the-recent-evolution-of-los-angeles/.
Fomin, A. (2026). The MUST-SEE Architecture in Los Angeles. [online] Avontuura. Available at: https://avontuura.com/blogs/blog/the-must-see-architecture-in-los-angeles [Accessed 31 May 2026].
Haensel, N. (2020). In Between Worlds in the City of Angels. [online] Weloveitwild.com. Available at: https://weloveitwild.com/in-between-worlds-in-the-city-of-angels/ [Accessed 28 May 2026].
Kaliski, J. (2024). _The City: Los Angeles and Urban Theory at the End of the 20th Century_ edited by Allen J. Scott and Edward W. Soja – Harvard Design Magazine. [online] Harvard Design Magazine. Available at: https://www.harvarddesignmagazine.org/articles/the-city-los-angeles-and-urban-theory-at-the-end-of-the-20th-century-edited-by-allen-j-scott-and-edward-w-soja/.
Kalman, F. (2026). The Five Buildings That Epitomize L.A. Architecture. [online] Linkedin.com. Available at: https://www.linkedin.com/pulse/five-buildings-epitomize-la-architecture-frank-kalman/ [Accessed 31 May 2026].
Lubell, S. (2022). Los Angeles Architects and Leaders Take on Their City’s Homeless Crisis. [online] Metropolis. Available at: https://metropolismag.com/viewpoints/christopher-hawthorne-los-angeles-homeless-crisis/.
Palazzolo, J. (2025). The Architecture of L.A. [online] JourneymanJoe. Available at: https://journeymanjoe.com/the-architecture-of-l-a/.