There is a particular kind of memory that almost everyone carries — the memory of a living room at night. The specific quality of that light: warm, low, flickering from a screen in the corner of the room. The sound of a theme tune drifting down a corridor. The way the whole family gravitated, wordlessly, toward the same space at the same hour, pulled by habit and comfort and the shared desire to be together simply. For decades, that gathering was what the living room was for, and architects designed those rooms accordingly — symmetrical, generous, orientated toward warmth and conversation, with the television as a modest guest rather than the host. That world has not disappeared, but it has changed in ways that are quietly and profoundly reshaping our living room layouts — and the architects who design them.
The Room That Used to Face the Fireplace
Think back to the living rooms of a generation ago. The fireplace – or in warmer climates, the verandah door – was the room’s anchor. Sofas faced it. The rug centred itself beneath it. Even when the television arrived, it slid in apologetically, often tucked inside a wooden cabinet that could be shut at the end of the evening, as though the set were a guest who needed to know when to leave. The living room layout was still, fundamentally, a room organised around human presence rather than any single object.
That arrangement held for decades. And then streaming arrived — not with a bang, but gradually, through an accumulating logic. First, one service. Then several. Then the realisation that an evening’s entertainment was no longer a scheduled appointment with a particular channel at a particular hour but an endless, always-available, deeply personal library. Netflix alone now records over seven billion hours of viewing each month across its subscriber base. What began as a convenient alternative to broadcast television has become, for many households, the primary reason they use their living room at all. And when the purpose of a space changes so fundamentally, the living room layout must follow.
“When the purpose of a space changes so fundamentally, the living room layout must follow.”
The Screen Becomes the Wall
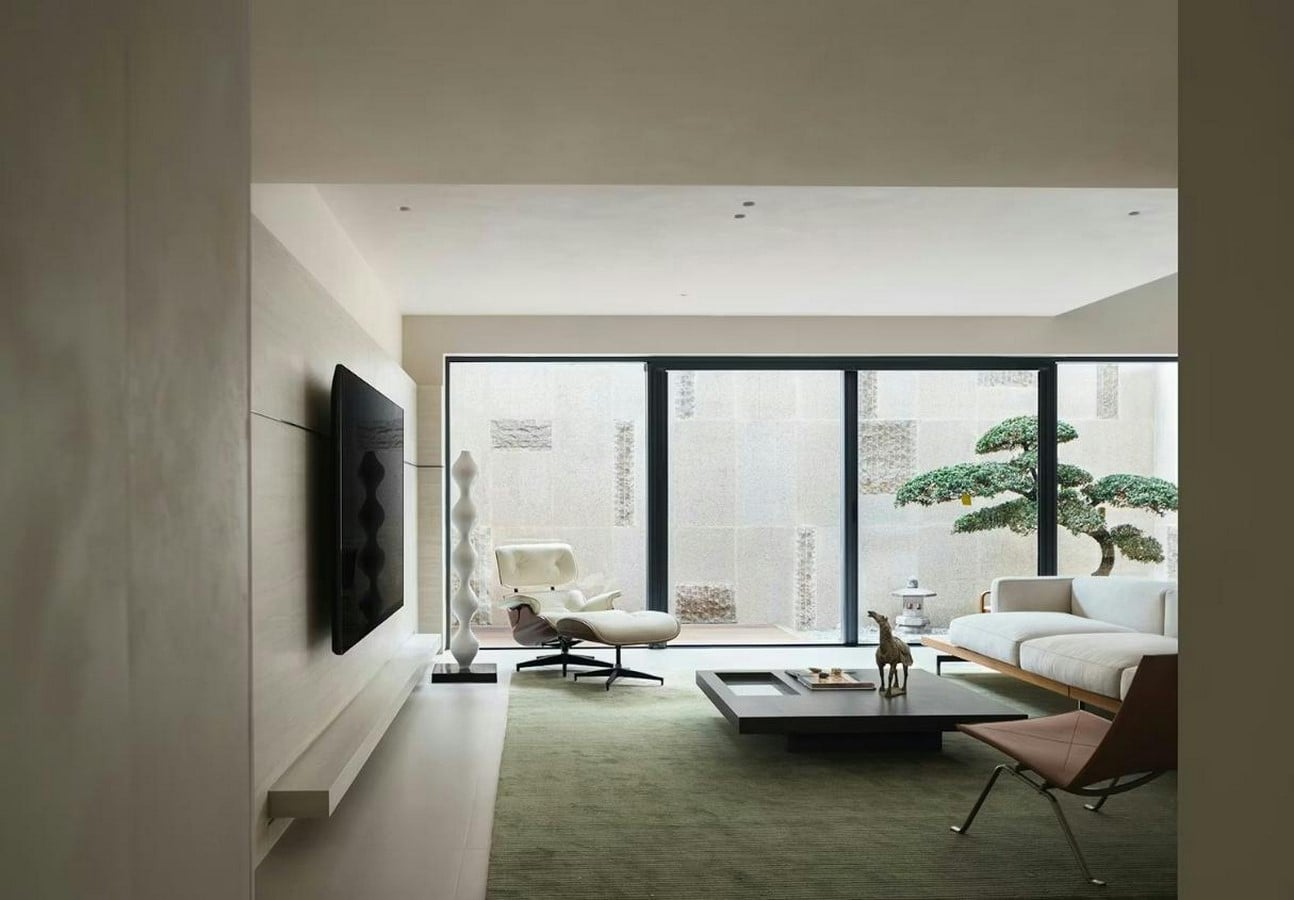
Walk into a newly designed apartment today, and you will often notice something that would have seemed almost absurd thirty years ago: one entire wall of the living room has been given over, entirely and unapologetically, to the screen. Not just the screen, in fact, but a composition built around it. Bespoke joinery frames it; shelving runs alongside it; recessed lighting washes it from above. The fireplace, if it exists at all, has been folded in beside it rather than opposite it. This is what architects and designers now call the media wall, and it represents something far more significant than a decorating choice. It is a plan-level decision, made at the very beginning of a project, that reorganises the entire spatial grammar of the living room layout.
What is replacing the old low-console-and-mounted-screen formula are media walls that behave as full architectural systems. Storage, shelving, display, lighting, and surface proportion are planned together as a single composition so that the screen no longer dominates the room but becomes one considered element within a balanced whole. Some walls absorb the screen into deep, dark surfaces; others frame it with books and soft lighting; many are designed to look finished and inhabited even when the television is off. The living room layout flows outward from this wall — seating is oriented towards it, lighting is calibrated to it, and even the acoustic quality of the room is shaped in response to it.
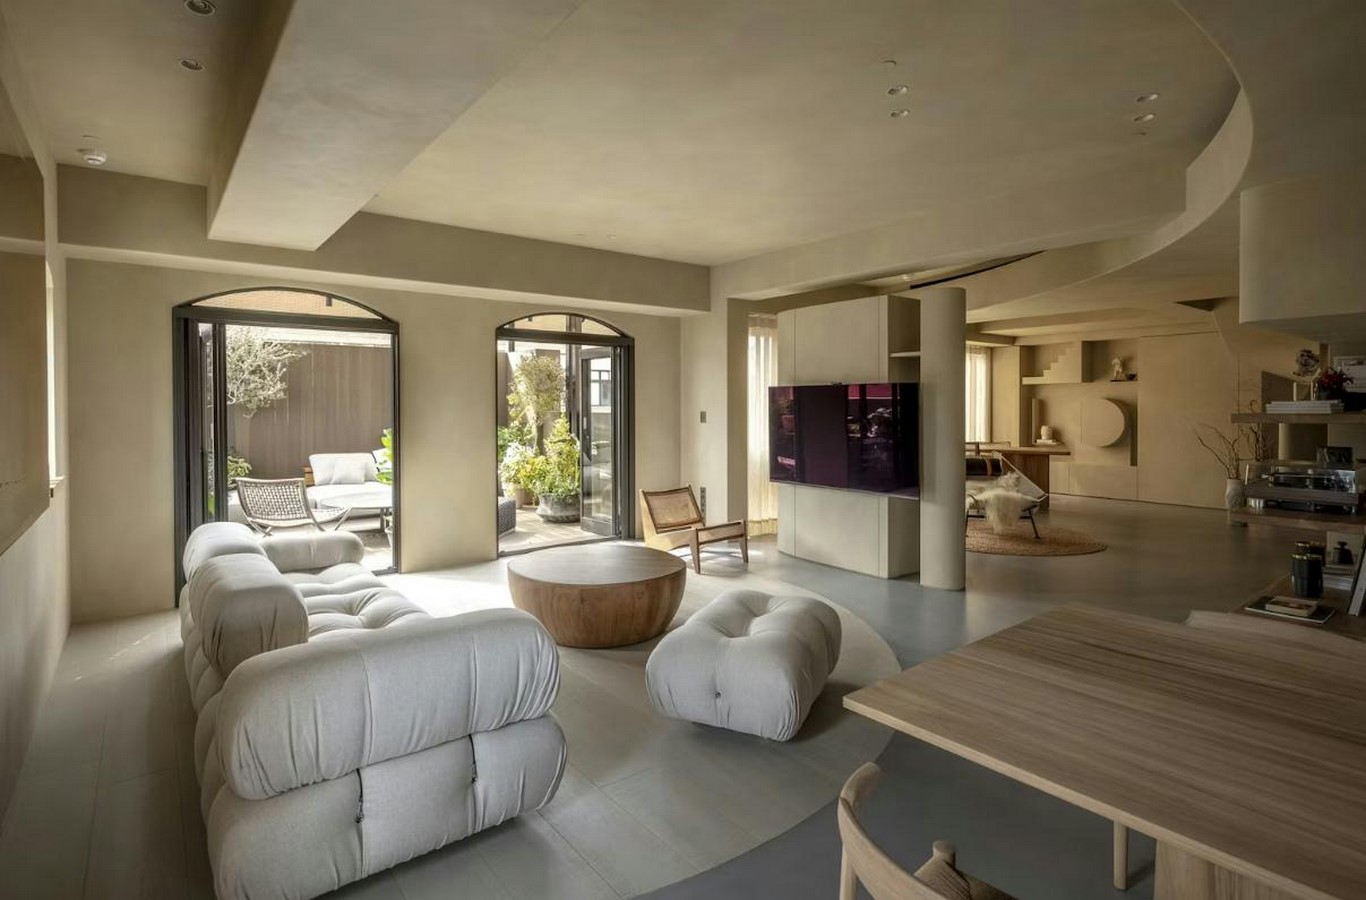
Case Study: Dune House, Manchester — Designing for the Experience of Sound
Alina Sulina Design Studio’s Dune House in Manchester is a project that speaks directly to the sensory ambitions of the streaming era, doing so through one of architecture’s most underestimated tools: acoustic design. The brief, in essence, was for a living room that would feel as immersive as a private cinema — but that would still feel like a home. The studio’s response was to treat the acoustic character of the room not as an engineering problem to be solved after the fact, but as a spatial quality to be designed from the outset.
Layered wall assemblies incorporate soft-finish panels that absorb reverberation without interrupting the visual language of the room. Ceiling coffers manage the behaviour of sound overhead. Heavy upholstered surfaces, carefully placed, do what any good architect knows textiles can do: they transform the felt quality of a space without announcing that they are doing so. The result is a living room layout that holds you — that makes an evening of sustained viewing feel not like a passive surrender to a screen, but like a considered immersion in something worth paying attention to. The Dune House is a reminder that the best architectural responses to streaming culture are not about accommodation but about elevation.
The Sofa Has Changed, and With It, Everything Else
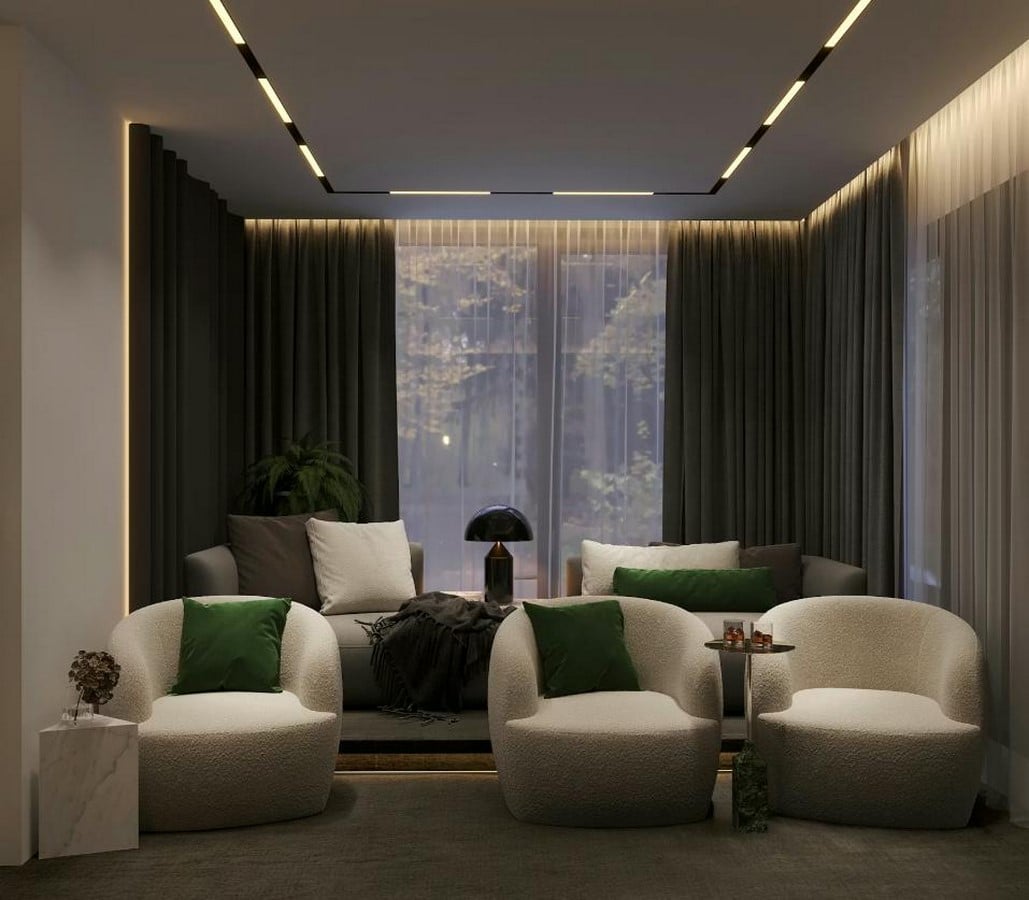
There is something quietly telling about the evolution of the sofa. The perching sofas of mid-century living rooms — elegant, upright, and designed for conversation and the occasional half-hour of broadcast television — have given way to something altogether more horizontal. Deep seats with sprung bases. Thick arms wide enough to rest a cup of tea upon. Chaise sections that invite the body to fully uncurl. The modular sectional, which can be rearranged like a spatial argument about how many people need to be comfortable at once, has become the centrepiece of living room layouts designed for the streaming era. Designers are allocating significantly larger proportions of the plan to seating, precisely because the body’s relationship to the screen is now measured not in minutes but in hours.
This shift in living room layouts carries real consequences for how a room is planned. The viewing distance from a 55-inch display — typically between 2.4 and 3 metres — becomes a fixed constraint around which everything else is arranged. Circulation paths are squeezed to the edges. Secondary seating is placed at angles, acknowledging that the primary relationship in the room is now between the person and the screen rather than between people and one another. Light fittings are moved away from the line of sight to the display. Even the positioning of potted plants and bookshelves is considered in relation to sightlines that the sofa has already determined.
Open Plan Was Not Designed for This
For years, the open-plan living space was the great aspiration of residential architecture — the floor plan that promised connection, lightness, and the sense that the home was one generous, flowing whole. The kitchen, the dining area and the living room bled into one another, and this was considered progress. It was the architectural expression of a certain idea of family life: visible, communicative, and always slightly in motion. The problem is that open-plan living room layouts were not designed for the streaming era, and the streaming era has not been kind to them.
Sound bleeds between zones. The warm, intimate darkness needed for evening viewing is incompatible with the bright task lighting of a kitchen. The fixed, directional quality of a screen-centred living room layout sits uneasily in a space that was conceived as multidirectional and fluid. Families are finding, as architects are increasingly acknowledging, that the open plan asks them to make uncomfortable choices — between watching something properly and remaining present to the rest of the house. In response, a quieter and more nuanced approach is gaining ground: the broken plan. Partial walls, joinery screens, and sliding panels that allow the living room to be acoustically and visually separated when it needs to be, without losing its fundamental connection to the rest of the home.
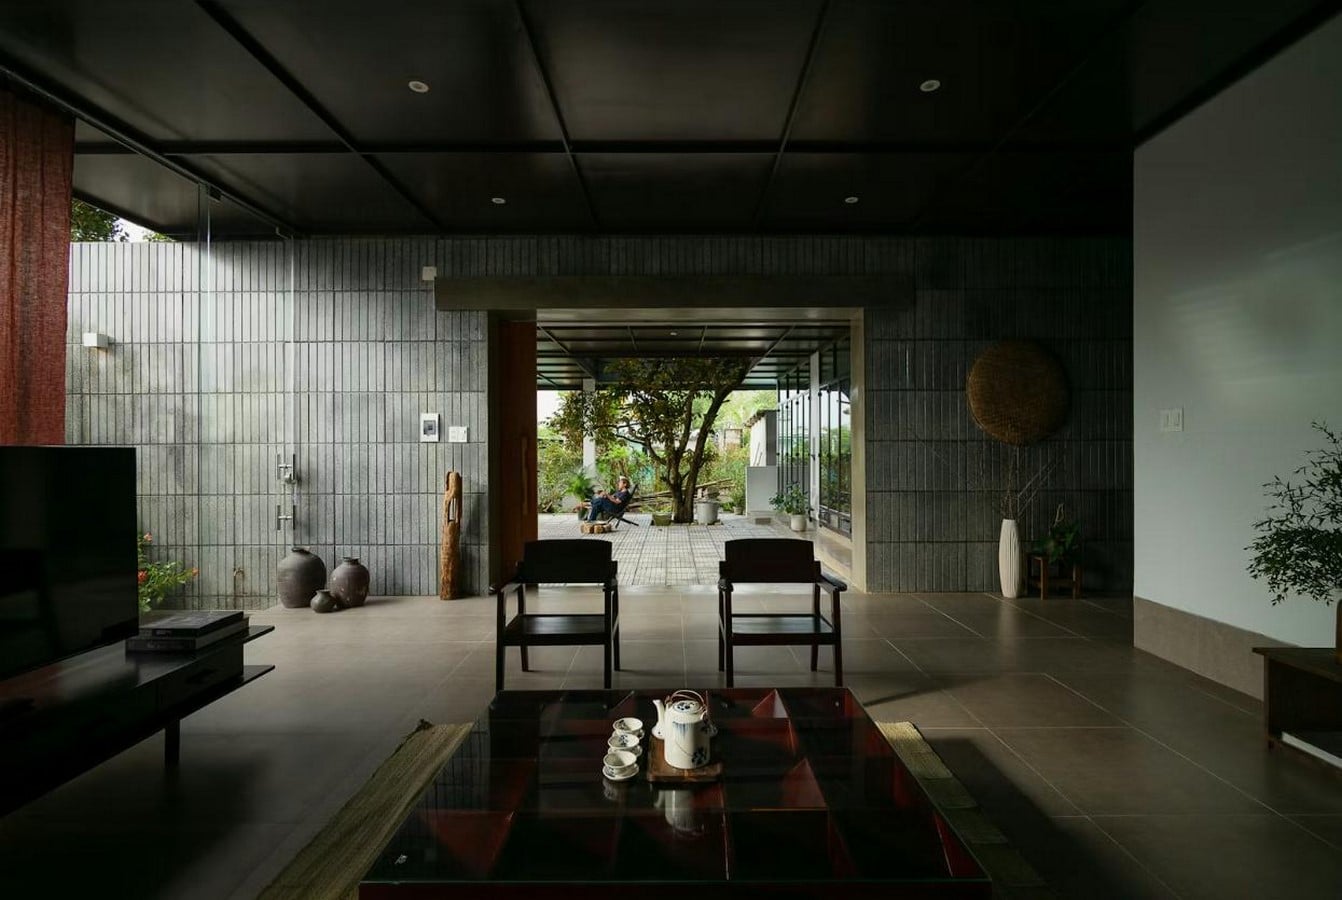
Case Study: Quế Sơn House, Vietnam — When the Room Holds More Than the Screen
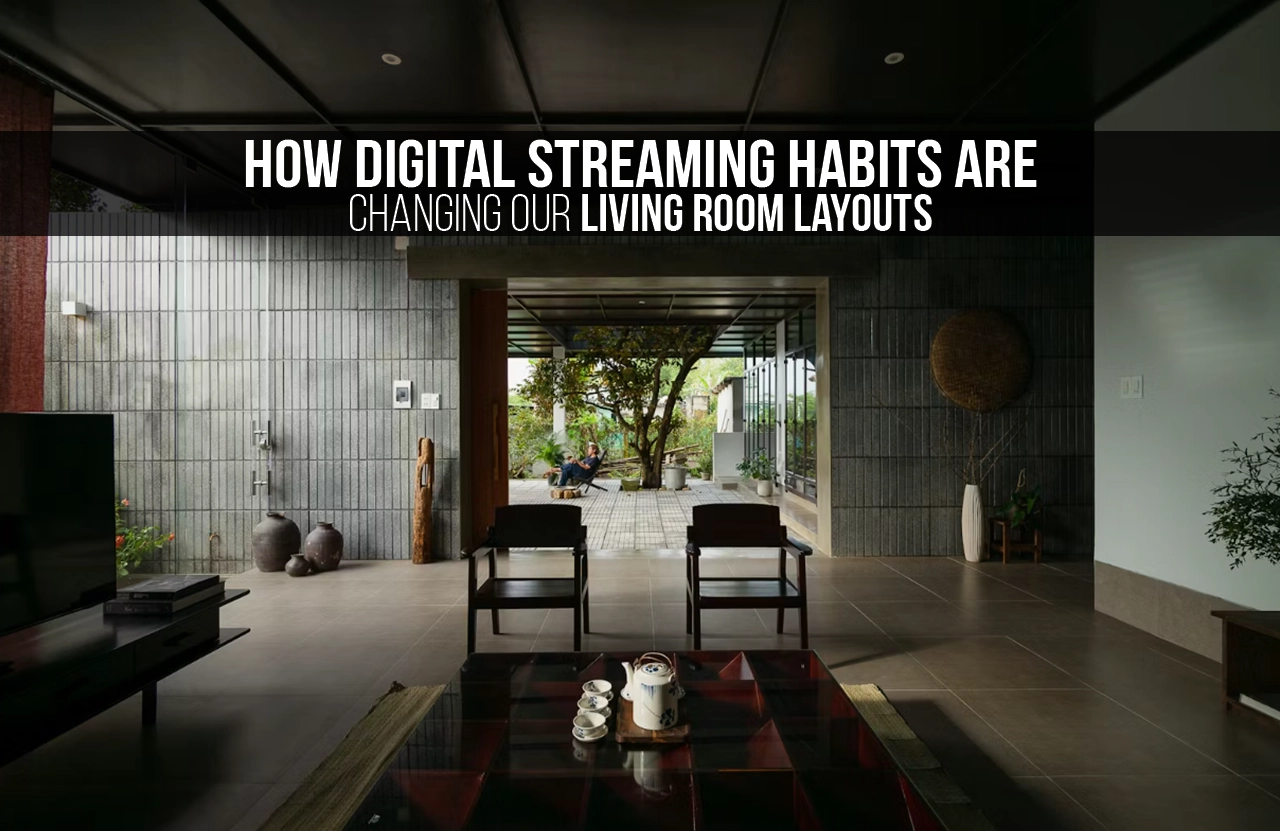
BOW. Atelier’s Quế Sơn House in Vietnam offers something rarer and more quietly moving than most media-focused residential projects: it refuses to let the screen be the only story the room tells. Here, the living room layout is arranged at a gentle threshold between inside and outside — the deep overhangs of a tropical roof control the quality of afternoon light and allow the room to breathe through cross-ventilation, even as the occupants settle in for an evening of viewing. The display is present, integrated, and unashamed. But on one axis, the room is framing a screen. On another, it is framing the distant landscape and the memory of being somewhere real, outdoors, in the world.
The Quế Sơn House is a useful corrective to the anxiety that sometimes accompanies conversations about how streaming is reshaping living room layouts. The worry, not entirely unfounded, is that we are designing rooms that gradually forget what rooms are for — that in calibrating everything to the screen, we lose the quality of inhabited space that made living rooms worth spending time in at all. BOW. Atelier’s project suggests that the best architects working today are not choosing between the screen and the room. They are designing living room layouts generous enough to hold both.
Light, Layering, and the Atmosphere of the Evening
There is a quality of light that every good architect and every instinctive homemaker has always understood: that a room at night, lit with care, is one of the most comforting places a human being can be. Warm, low, layered sconces and floor lamps rather than overhead fluorescence – it is the kind of light that makes the body relax and the conversation slow and the hours out pleasantly. What the streaming era has done is make this quality of light not just aesthetically desirable but functionally necessary. Extended screen viewing demands that ambient light be adjustable and gentle. Reflections on the display must be avoided. The room must shift, as the evening deepens, from the bright practicality of the day to something softer and more enveloping.
Designers are now specifying curtains and blinds for their light-blocking qualities as much as their texture. Rugs are chosen partly for their ability to absorb sound. Wall treatments and upholstered surfaces are understood not just as finishes but as acoustic instruments. The living room layout of the streaming era is, in this sense, more fully designed than its predecessors — more considered in every layer and more deliberate in its relationship between material and experience. Whether or not we articulate it in those terms, what most people searching for the right sofa or the right lamp are actually searching for is a living room layout that holds the quality of feeling that television, at its best, has always promised: the warm, particular pleasure of being absorbed in something, together, in a room that was made for it.
“The best living room layouts of the streaming era are not the ones that surrender to the screen. They are the ones who use it as a reason to design better.”
A Room Worth Coming Back To
There is, if one listens carefully, something nostalgic in all of this — in the very desire that is driving the transformation of living room layouts. The families who are commissioning media walls and deep sofas and acoustic panels are not, at heart, simply after a better television experience. They are after the feeling that memory associates with the living room at its best: gathered, warm, absorbed, present to each other even in the comfortable silence of shared viewing. The streaming era has multiplied, personalised and individualised entertainment in ways that were unimaginable twenty years ago. But the living room – and the architects who shape it – keeps reaching back toward the older, simpler thing: a room that holds people together.
The best living room layouts of the streaming era are not the ones that surrender to the screen. They are the ones — like the Dune House in Manchester, like BOW. Atelier’s threshold room in Vietnam uses the demands of the screen as a reason to design better: more acoustically considered, more ergonomically generous, and more atmospherically layered than anything the perching sofa and the modest cabinet ever required. The screen is not going away. But neither, it seems, is the human desire to sit together in a warm room and be moved by something. Architecture, at its best, builds for exactly that.
References:
- Frew, S. (2024). The Netflix Effect: How Our Love of TV Has Changed Residential Design. Architizer Journal. Available at: architizer.com [Accessed: May 2026].
- Bishop, W. (2025). Streaming Style: How Online Entertainment Inspires Modern Home Design. The Design Daredevil. Available at thedesigndaredevil.com. [Accessed: May 2026].
- Gheorghe, S. (2026). 15 Living Room Media Wall Ideas for 2026. Homedit. Available at: homedit.com [Accessed: May 2026].
- Amazing Architecture (2025). Integrating Audio-Visual Systems into High-End Residential Architecture. Available at: amazingarchitecture.com [Accessed: May 2026].
- Architecture for London (2026). Open Plan Living in London. Available at: architectureforlondon.com [Accessed: May 2026].
- Goodhomes Magazine (2025). Nostalgiacore Decor: 15 Ways to Embrace the Look in Your Home. Available at: goodhomesmagazine.com [Accessed: May 2026].
- BOW.Atelier (2022). Quế Sơn House, Vietnam. Architizer. Available at: architizer.com/projects/que-son-house [Accessed: May 2026].
- Alina Sulina Design Studio (2023). Dune House, Manchester. Architizer. Available at: architizer.com/projects/dune-house-5 [Accessed: May 2026].