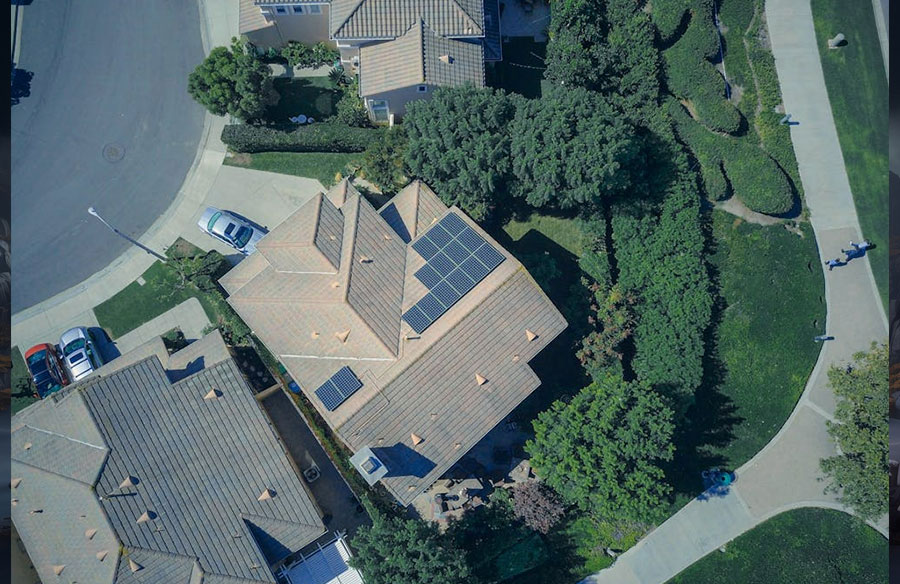
Most of the energy a home consumes goes toward fighting its own environment. Heating against winter drafts, cooling against summer heat, and lighting rooms that could have used daylight instead.
Climate-responsive design flips that approach. Rather than relying entirely on mechanical systems, it shapes a home around the conditions already present, from sun angles and wind patterns to seasonal temperature swings. These principles apply whether a house sits in a humid coastal zone or a dry highland region. The seven strategies ahead cover everything from site planning to material selection, offering practical options for new builds and major renovations alike.
Why Climate Response Starts Before Construction
Peer-reviewed research on passive solar energy savings suggests that passive solar design alone can reduce residential energy use by 25 to 40 percent. That kind of energy efficiency gain happens at the drawing board, not the job site.
Orientation, window placement, and envelope choices lock in a home’s long-term performance well before any mechanical system gets installed. Retrofitting those decisions later costs significantly more and delivers less. When HVAC professionals eventually size and install equipment, the system works best inside a building already tuned to its local climate — homeowners planning a new build or major upgrade can contact Gundlach’s Service to ensure their heating and cooling setup complements the passive strategies discussed below.
Site Planning and the Building Envelope
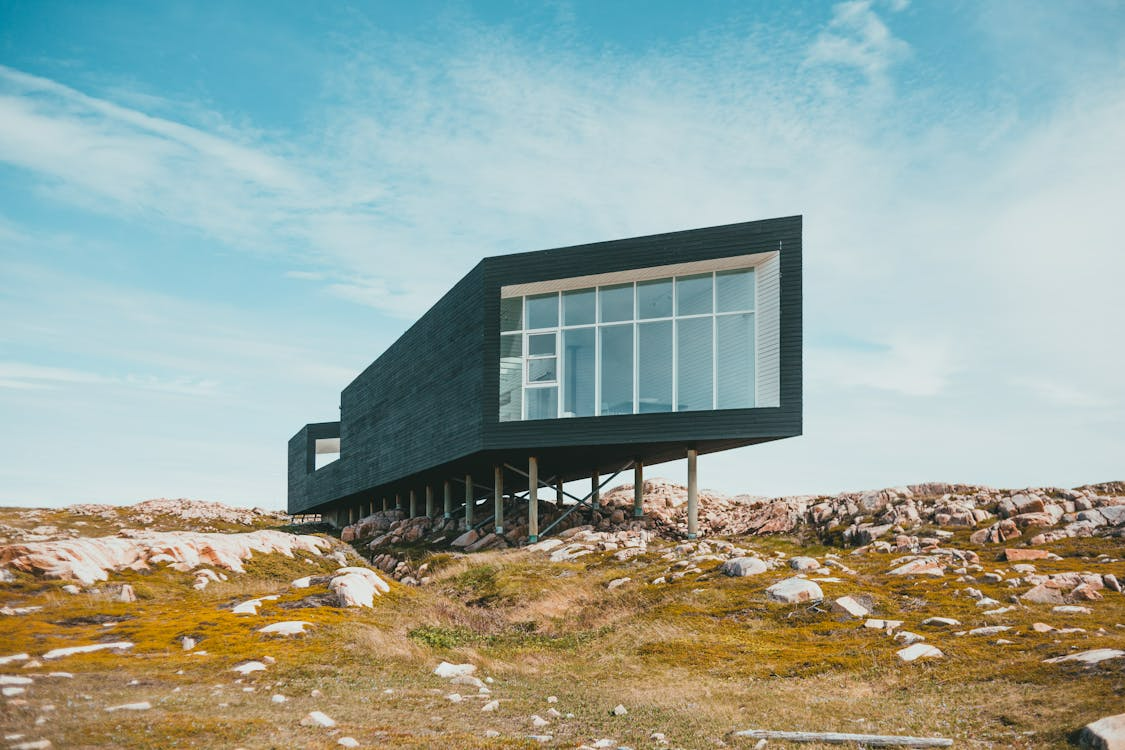 These four strategies form the foundation layer of climate-responsive design, addressing how a home sits on its site and how its shell performs before any mechanical system enters the picture.
Strategy 1: Building Orientation and Passive Solar Gain
Building orientation is the single most cost-effective decision in passive solar design. In the northern hemisphere, positioning the longest wall to face south captures low-angle winter sunlight while allowing roof overhangs to block the higher summer sun.
This alignment lets a home absorb warmth when it is needed most and reject it when cooling loads peak. Getting the solar path right at the planning stage eliminates problems that no amount of technology can fully correct later.
Strategy 2: Thermal Mass for Temperature Regulation
Thermal mass works hand in hand with proper orientation. Dense materials like concrete slabs, brick interior walls, and stone flooring absorb solar heat during the day, then release it slowly after sunset.
The effect smooths out temperature swings that would otherwise trigger heating or cooling systems. Placing thermal mass on interior surfaces that receive direct sunlight is the key to making this strategy perform rather than simply adding weight to the structure.
Strategy 3: High-Performance Insulation
Even the best orientation and thermal mass strategy underperforms if the building envelope leaks energy. Continuous thermal insulation, applied without gaps at wall-to-roof and wall-to-foundation junctions, eliminates the thermal bridges that let conditioned air escape.
The right insulation level depends on climate zone. A home in a cold northern region needs higher R-values than one in a mild coastal area, so specifying to local requirements matters more than chasing a single number.
Strategy 4: Window-to-Wall Ratio and Glazing Choices
Windows introduce a design tension between daylighting and thermal performance. Ratios above 40 percent glass-to-wall area can spike cooling loads significantly, especially on east and west facades that catch low-angle sun.
Pairing a moderate window-to-wall ratio with high-performance glazing and external shading devices balances natural light with energy efficiency. Triple-pane units or low-emissivity coatings reduce heat transfer while still keeping interiors bright and connected to the outdoors.
Airflow, Cooling, and Materials
With the envelope established, these three strategies address how the home breathes, stays cool, and what it is built from.
Strategy 5: Natural Ventilation and Cross-Ventilation
Cross-ventilation requires openings on opposing or adjacent walls so that air moves through a space rather than stagnating inside it. Floor plans designed around prevailing wind directions turn natural ventilation into a reliable cooling strategy, not just an occasional breeze through an open window.
Operable windows placed at different heights also take advantage of the stack effect, where warm air rises and exits through upper openings while drawing cooler air in below. In climate-responsive courtyard designs, this principle has been refined over centuries.
Strategy 6: Passive Cooling With Green Roofs and Shading
Green roofs serve a double function. The vegetative layer insulates the roof assembly while also reducing the urban heat island effect by absorbing solar radiation that a conventional dark roof would reflect as heat.
When paired with exterior shading devices, overhangs, or louvers that block high-angle summer sun, passive cooling can eliminate mechanical air conditioning entirely in temperate and dry climates. These nature-inspired design principles also reduce vulnerability during heat waves and power outages, adding a layer of resiliency to the home’s overall performance.
Strategy 7: Locally Sourced and Sustainable Materials
Sustainable materials lower a home’s embodied carbon, which is the energy spent extracting, manufacturing, and transporting building products before a single wall goes up. Locally sourced options cut transport emissions further and often perform better in the climate they come from.
Regional stone, timber, or earth-based materials have evolved alongside local weather conditions for generations. Choosing them connects material performance to geography, reinforcing the same climate-responsive logic that drives every other strategy in this list.
Designing With Your Climate, Not Against It
None of these seven strategies works in isolation. Orientation informs glazing choices, which shape ventilation needs, which determine how much passive cooling the design requires. The strongest results come from treating them as a connected system rather than a checklist of individual upgrades.
Standards like LEED formalize many of these principles, but the design logic predates any certification system. Climate-responsive design is not a premium add-on reserved for high-end custom builds. It is foundational to any home expected to perform well for decades, producing a building that needs less energy, costs less to operate, and ages on its own terms.