The first thing that greets you at the Dune House is light. It moves through the home quietly yet dramatically—filtering in, softening corners, and gently shaping the rhythm of life inside. Designed by architects Anmol Waychal of his namesake Pune studio in collaboration with Prashant Katkade of Studio Two Bricks, this 1,300 sq. ft. residence in K Town, Pune unfolds with quiet composure rather than overt drama.
Project Name: Dune House
Studio Name: AW Architects
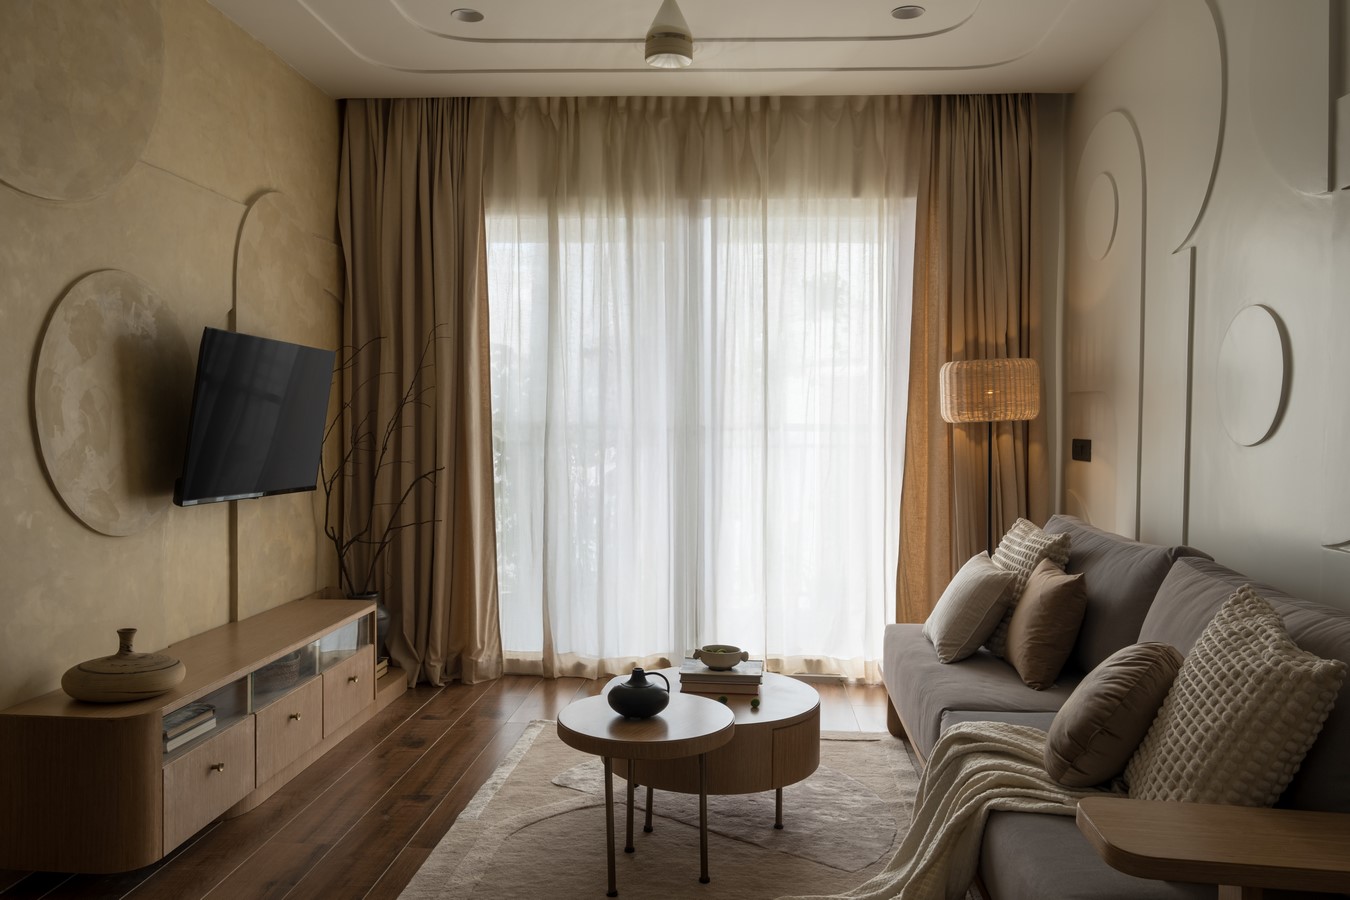
The three-bedroom home feels serene without veering into sterility, pared-back without appearing sparse, and assured in how it accommodates the everyday.
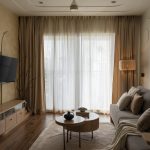
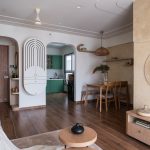
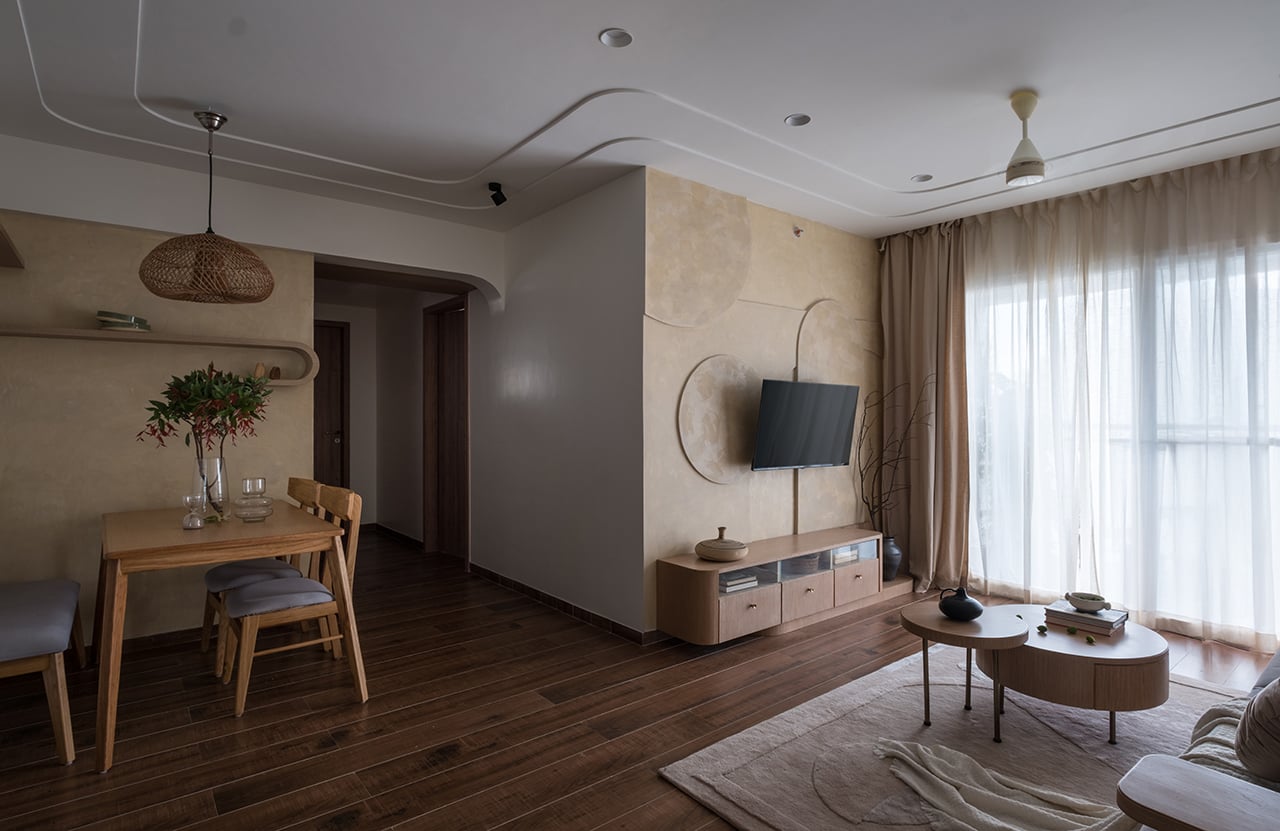
Right from the foyer, the architects’ intent—to welcome the outdoors inward—is evident. The entry transitions into an L-shaped living and dining zone where daylight streams through expansive openings, which the designers describe as the site’s most fundamental asset. Rather than moderating or blocking this light, the interiors respond to it. Sheer drapes, muted walls, tactile fabrics, and understated textures allow sunlight to become the room’s defining feature.
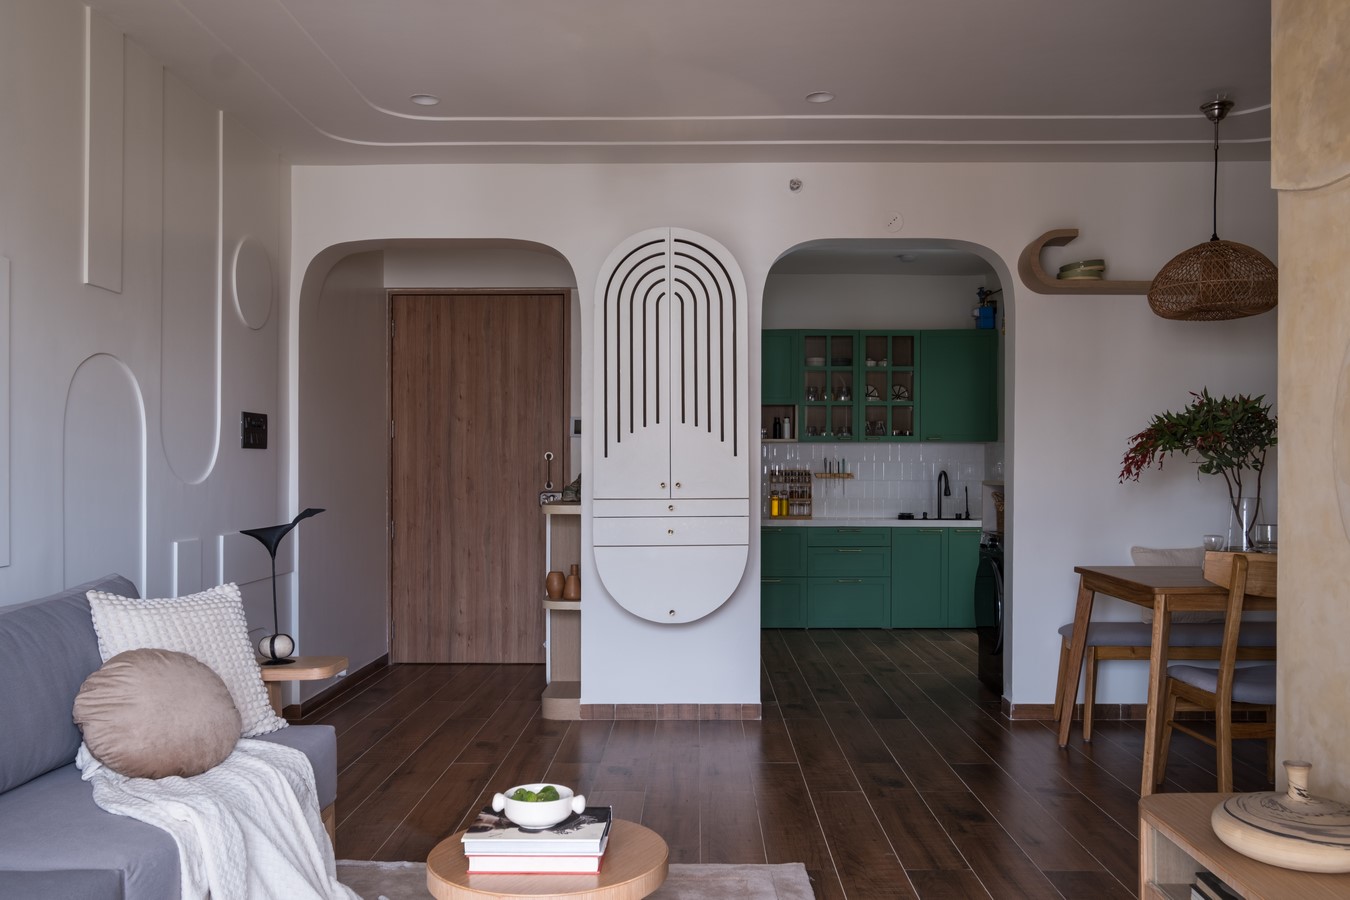
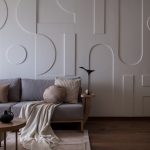
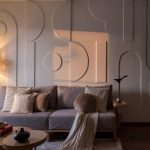
The homeowners envisioned a space rooted in warmth, restraint, and the calm clarity of Japandi aesthetics. The living room embodies this idea, with a feature wall defined by softly curved geometric mouldings that ground the space without overpowering it. Instead of relying on decorative art, the architects turned the wall itself into a focal element—sculptural, textured, and quietly expressive. It invites a second glance, holding a sense of calm contemplation.
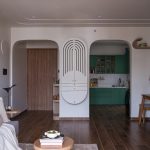
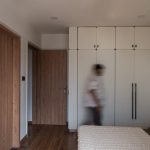
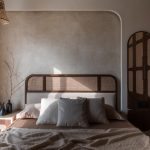
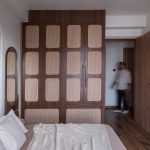
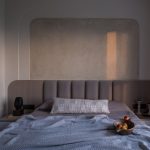
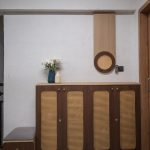
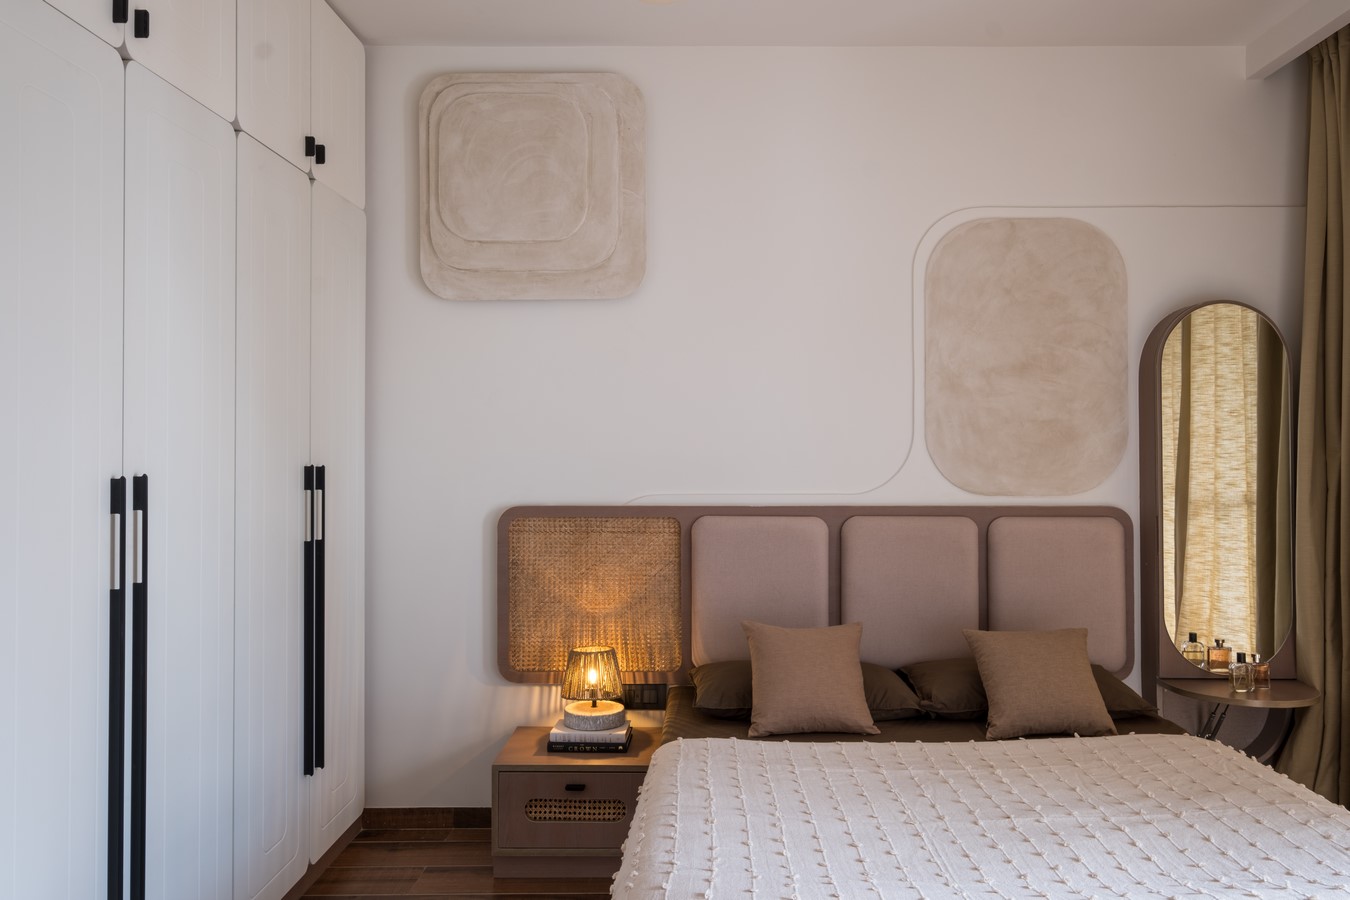
Furniture throughout follows a similar visual language. Soft curves, organic materials, and earthy upholstery dominate, giving the pieces an artisanal character rather than a manufactured one. Designer Tanvi threads curved detailing throughout the interiors—from panelling and archways to headboards and wardrobes. Each wardrobe draws from Japandi minimalism while incorporating traditional craft through carved, handcrafted shutters. The blend of restraint and craftsmanship is what lends the home its character.
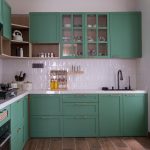
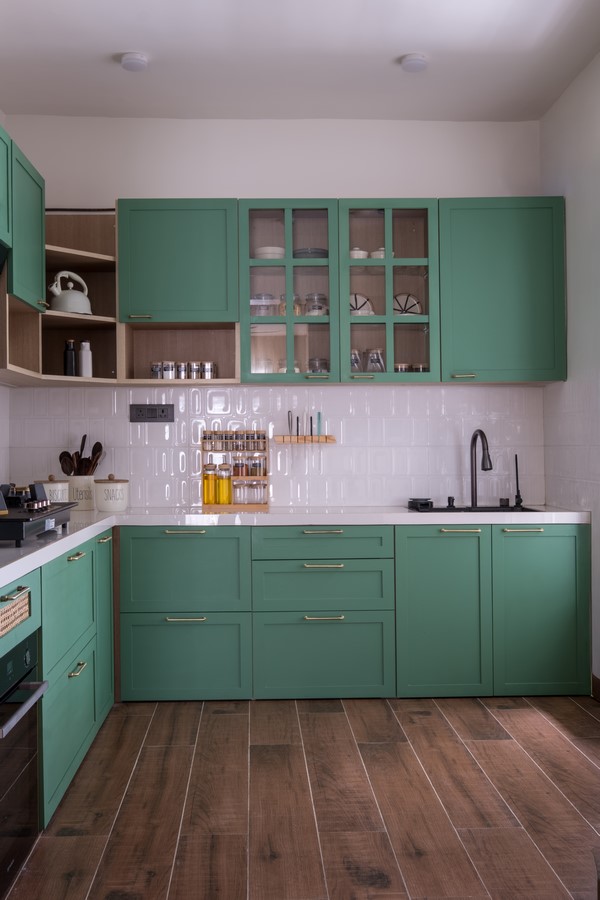
The kitchen introduces a gentle surprise through its mint-green cabinetry. Practicality meets personality here: cleverly designed storage, a pull-out work surface, cane accents, and warm timber flooring come together seamlessly. The kitchen, dining, and living spaces flow into one another, mirroring the residents’ relaxed and uncluttered way of living.
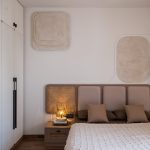
A narrow corridor leads to three rooms—a work-and-children’s space, the master bedroom, and a guest bedroom, two of which include attached bathrooms. Each room continues the same subdued palette of pale walls, earthy textiles, and carefully chosen accents. In the master bedroom, the curved-panel motif reappears across the headboard wall, reinforcing the home’s visual continuity.
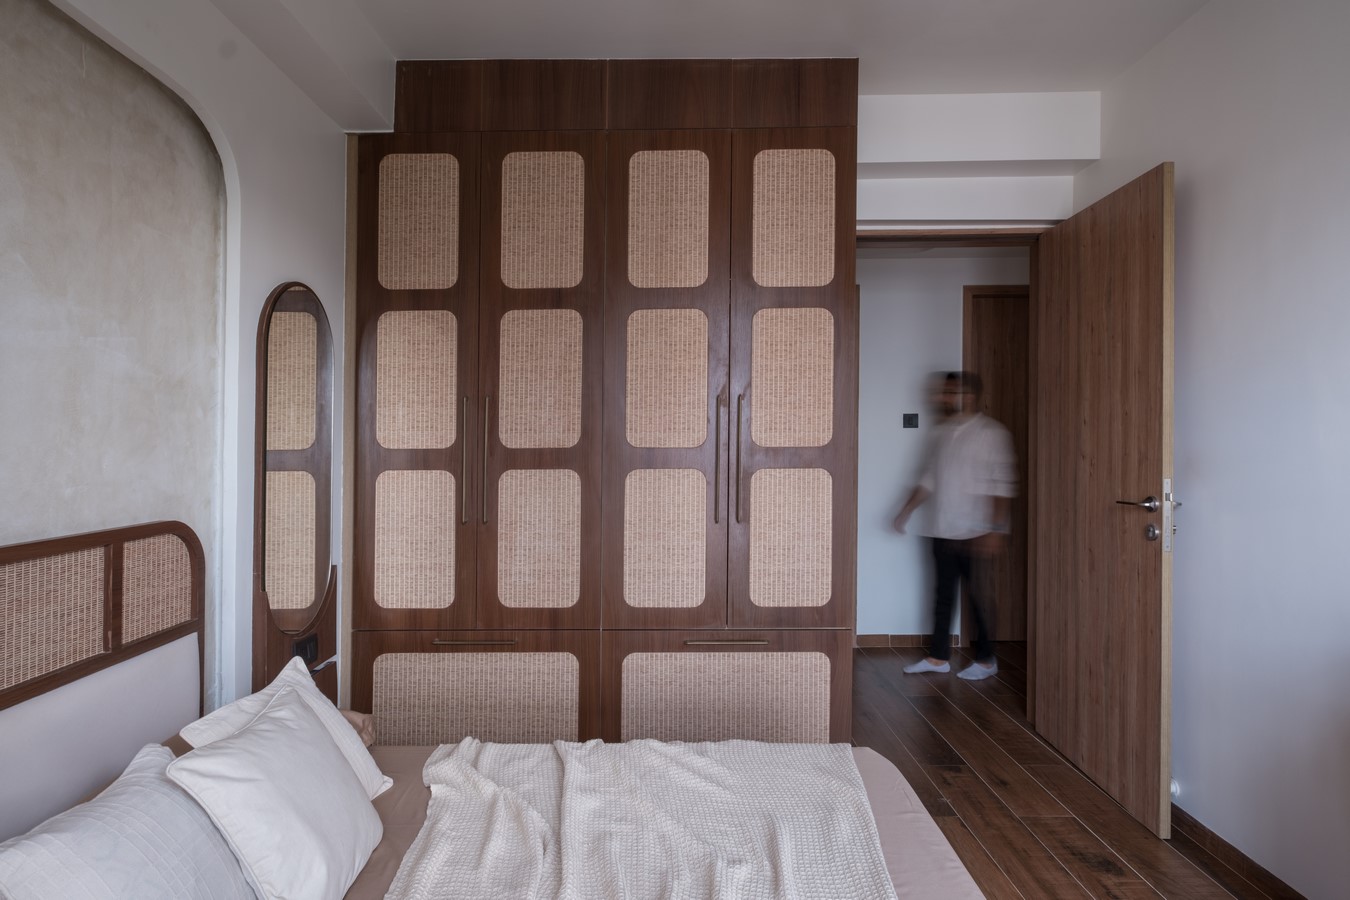
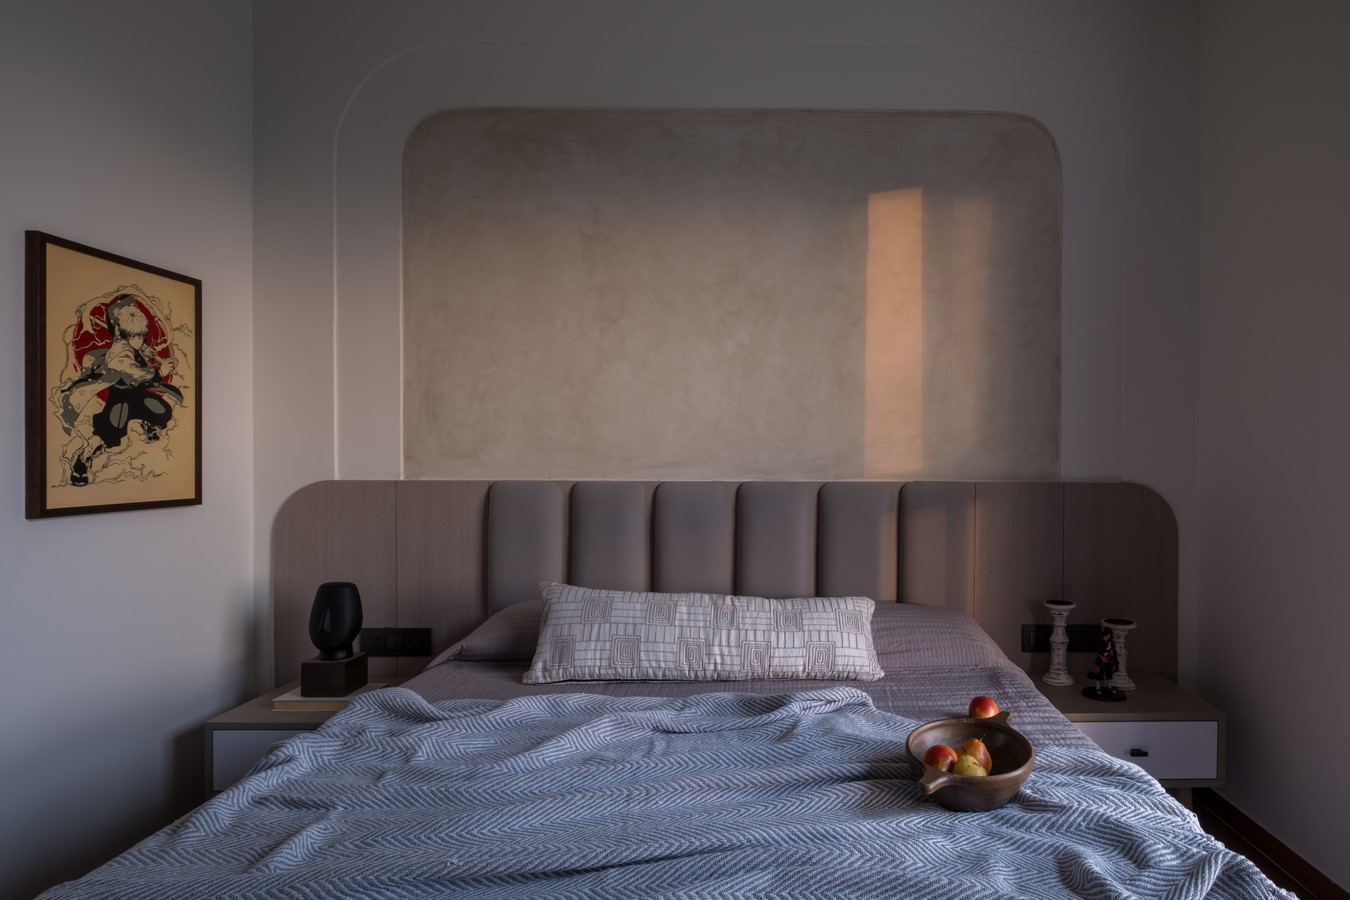
The design quietly balances two influences: the restraint of Japanese minimalism and an earthy palette reminiscent of Middle Eastern interiors. Clean, structured lines are softened with rounded forms, while warm neutrals sit comfortably beside subdued greens. The overall effect is subtle—nothing demands attention, yet every detail feels deliberate.
The project also presented practical challenges: a compact plan, tight spatial corners, and the need for multifunctional solutions. Rather than limiting the design, these constraints guided it. Built-in elements, furniture that hugs the walls, and minimal decorative layers help maintain an open, breathable atmosphere.
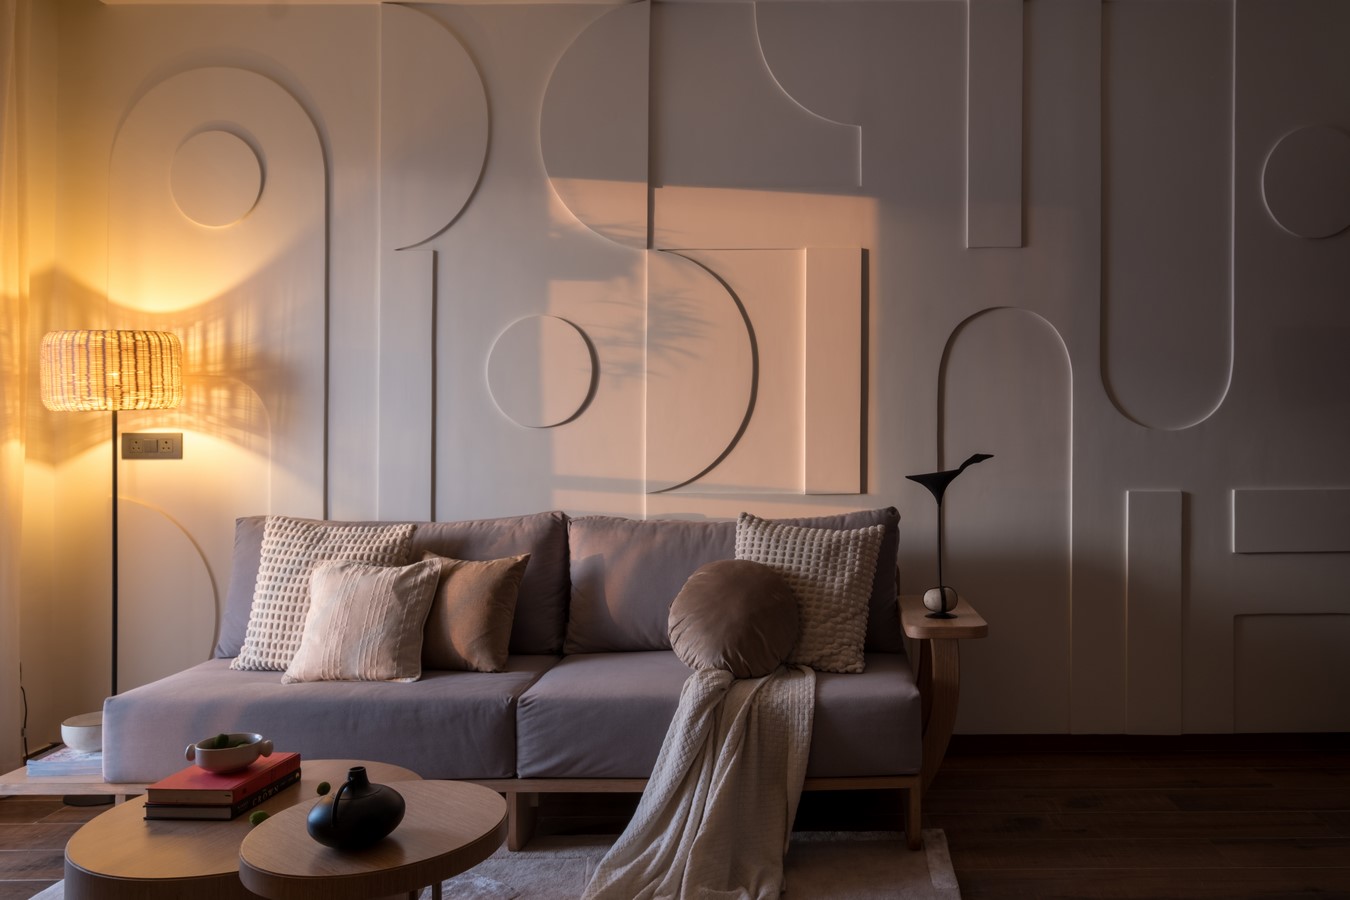
The Dune House does not aim to be revolutionary. Instead, it demonstrates how thoughtful design can transform a simple brief—Japandi-inspired, warm, and understated—into a home that feels effortlessly calm. Its strength lies not in spectacle but in the gentle interplay of light, material, and craft, creating a space that supports daily life through quiet, considered details.