Set within Kalpataru Parkcity in Thane, this apartment channels the idea of an urban courtyard through a calm, contemporary lens.
Project Name: Urban Courtyard
Studio Name: AW Architects
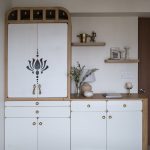
Conceived by Anmol Waychal of his eponymous practice in collaboration with Prashant Katkade from Studio Two Bricks, the 1,350 sq. ft., three-bedroom home interprets the spatial openness of a courtyard within a compact city apartment. The design relies on earthy hues, restrained detailing, and natural materials to create an atmosphere that feels grounded yet contemporary.
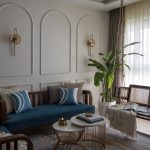
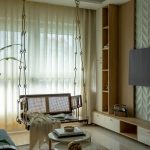
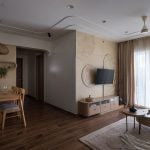
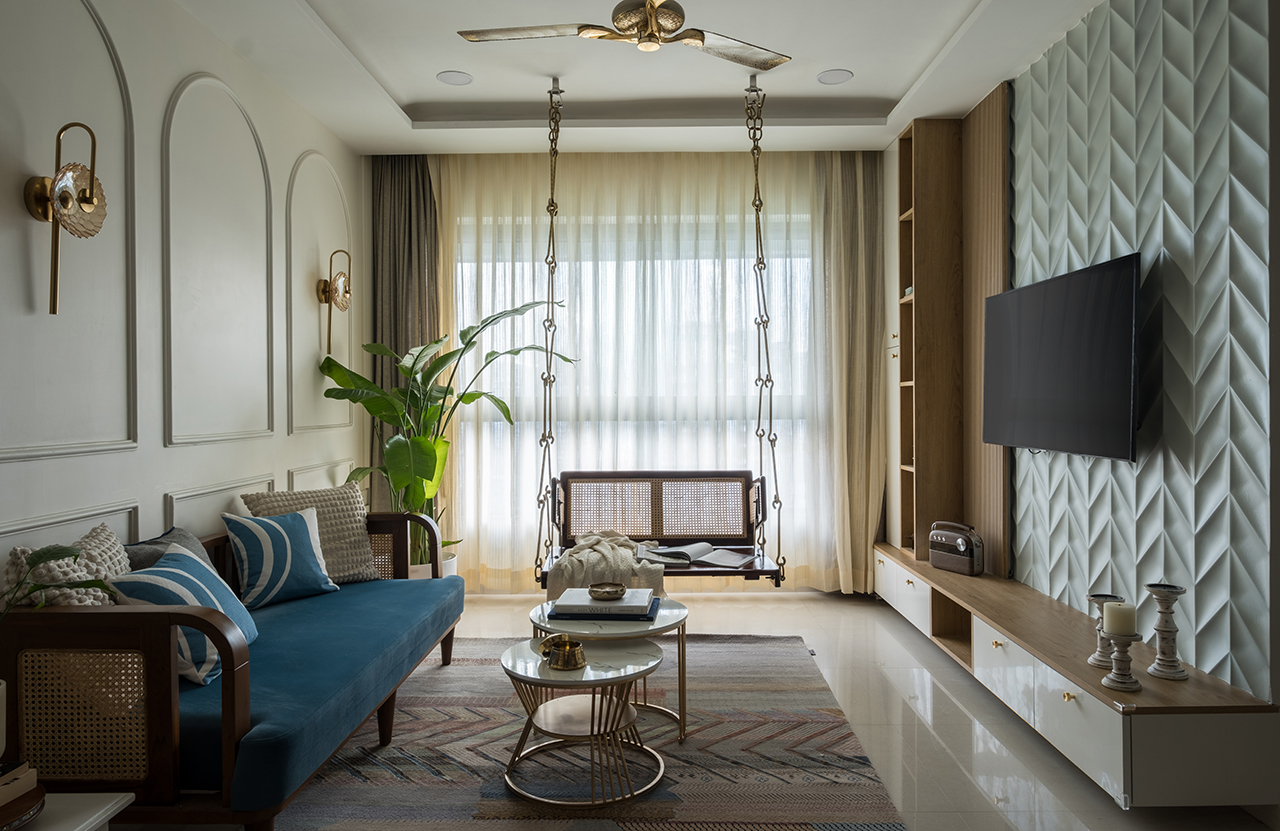
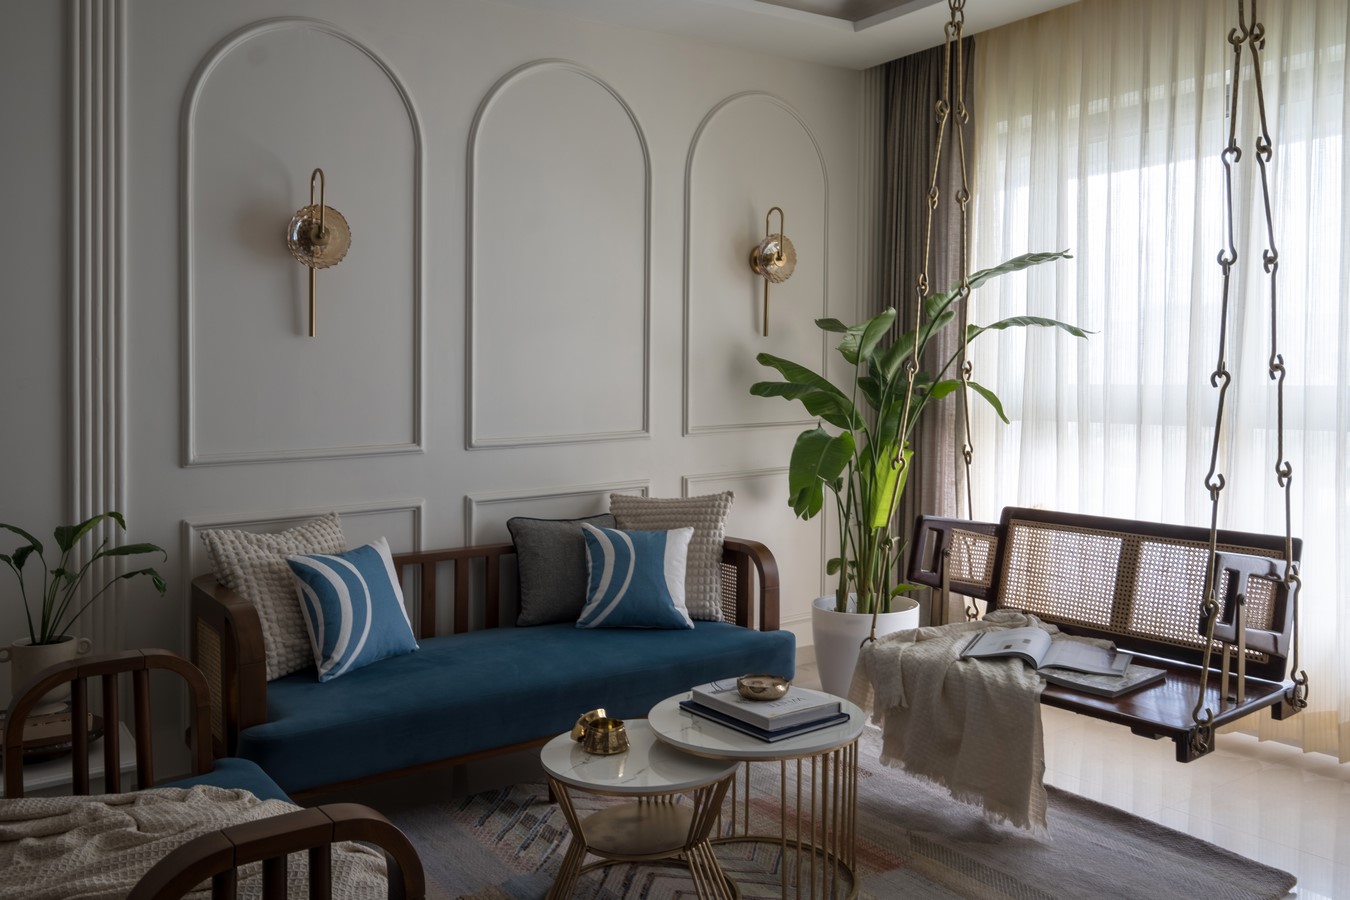
At the centre of the home is a language of simplicity—expressed through its furniture, finishes, and tactile surfaces. These elements collectively reinforce the courtyard-inspired theme, allowing the interiors to feel airy and relaxed despite the apartment setting. In the living room, pearl-white walls form a soft backdrop to warm timber furniture, while bronze and rattan details lend texture to the swing that anchors the space. The television wall carries a subtle relief reminiscent of sand patterns shaped by wind, while wall sconces glow like pearls within an open shell. Touches of greenery add the final layer, bringing a quiet freshness to the room.
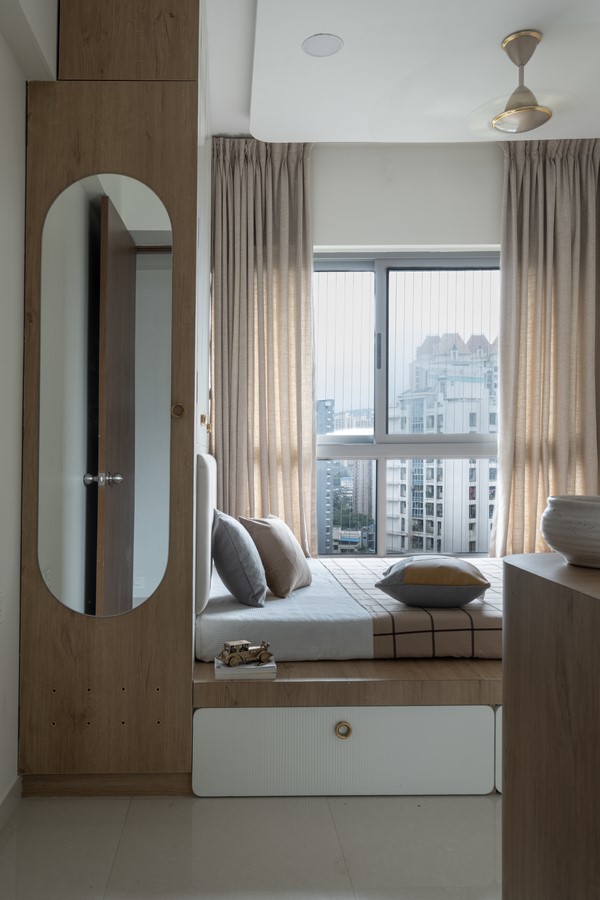
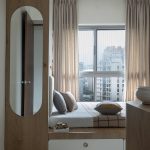
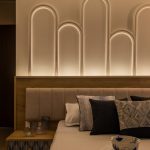
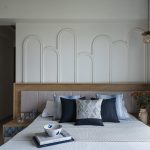
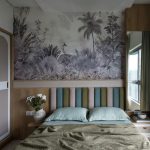
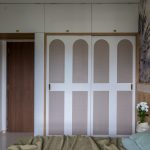
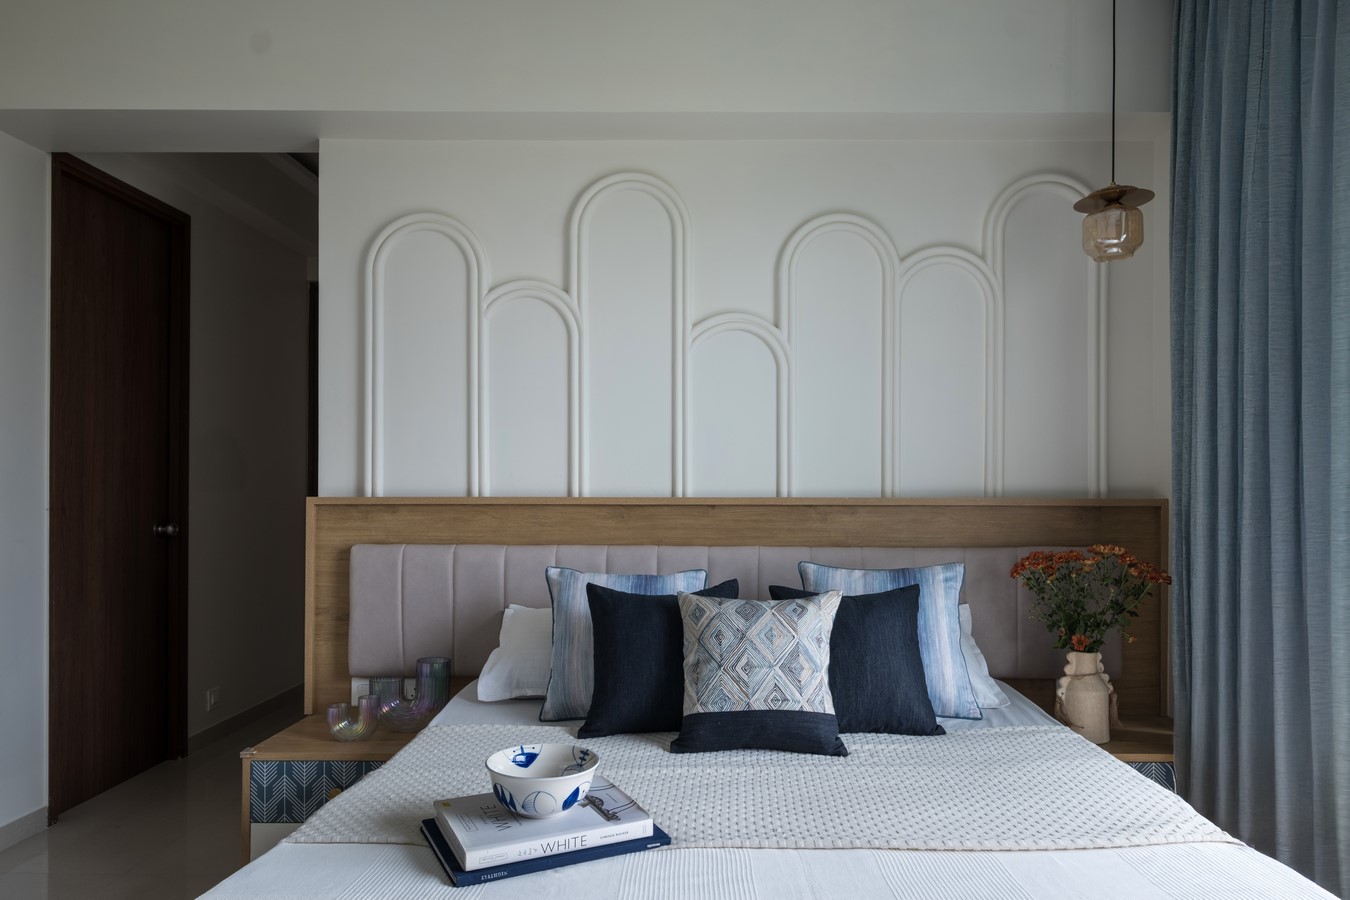
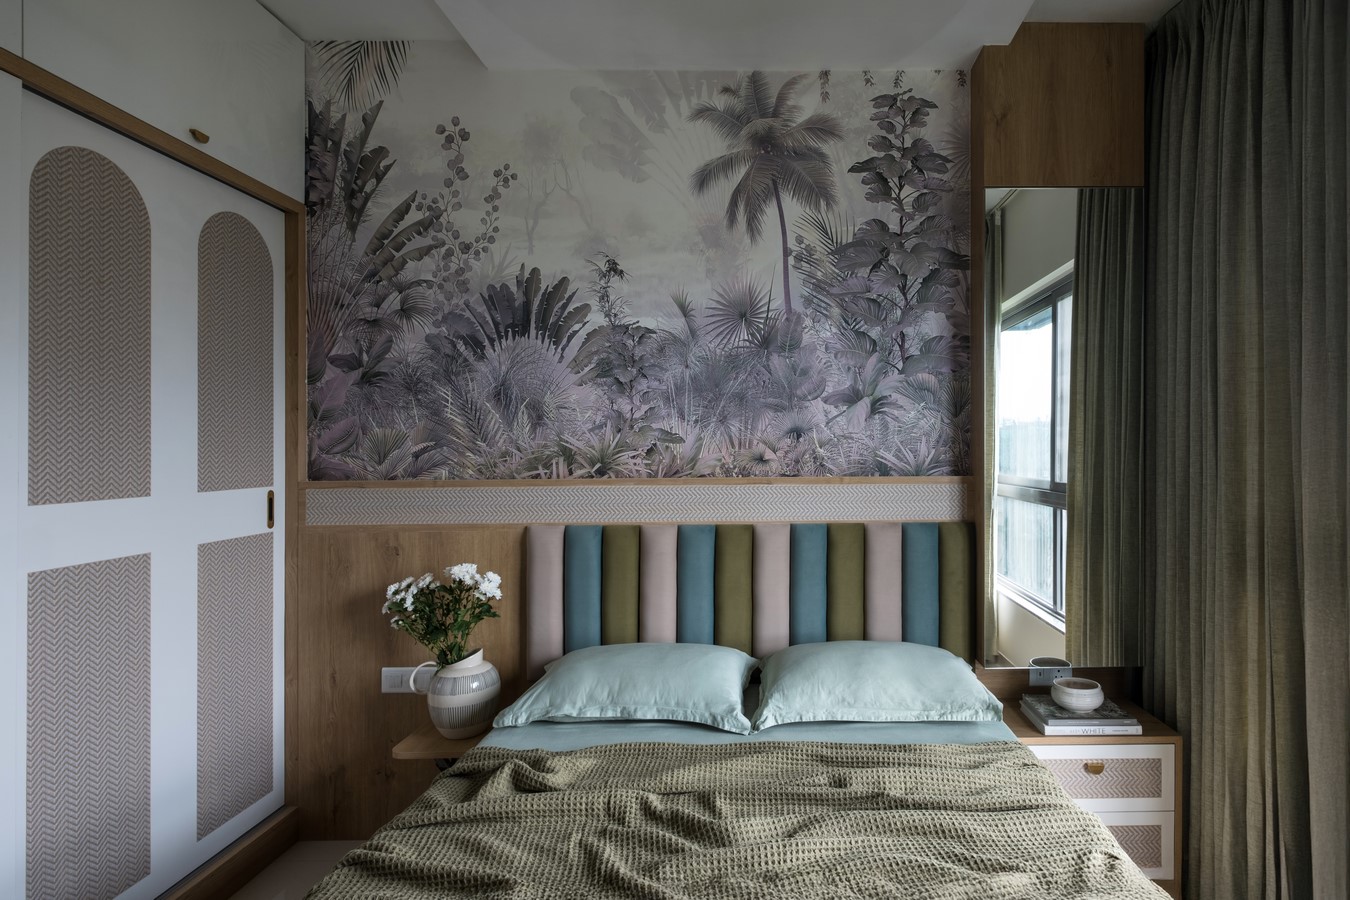
The bedrooms continue this calm narrative. Each space is defined by a palette of oak browns, soft beiges, and gently curved forms that soften the geometry of the interiors. Despite their individual personalities, the rooms remain visually connected through the same material and colour vocabulary. One bedroom introduces an elevated platform bed that enhances the sense of intimacy, another incorporates hints of blue within the décor, and a third features a tropical-patterned wallpaper that brings a playful note to the otherwise subdued palette.
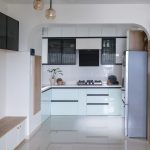
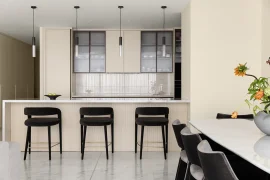
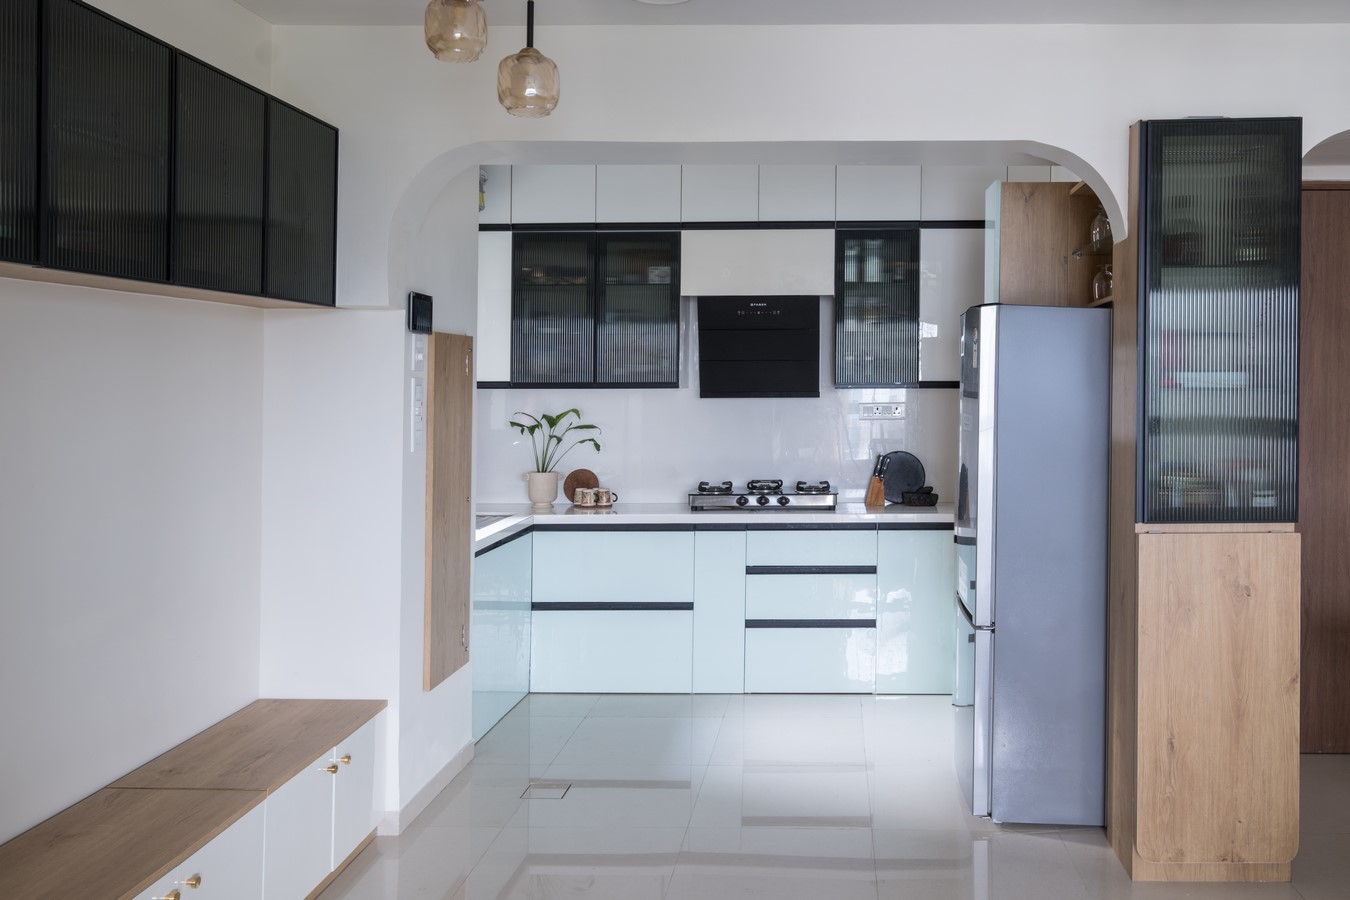
The kitchen stands out with cabinetry finished in a delicate teal-green tone. Designed to remain uncluttered and highly functional, it embraces minimalism while maintaining warmth through its material choices. The result is a kitchen that feels calm, organised, and quietly elegant.
Within a footprint of just 1,350 sq. ft., the two architectural practices demonstrate how thoughtful planning can evoke the openness of a courtyard even within a dense urban environment. The apartment ultimately becomes a pause within the city—a space where light, texture, and simplicity converge to create a sense of calm amid Thane’s constant movement.