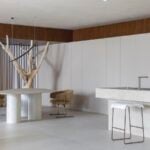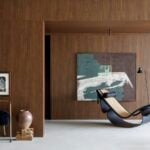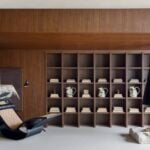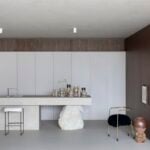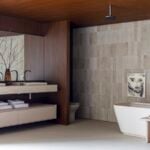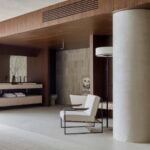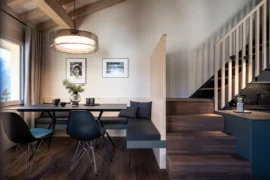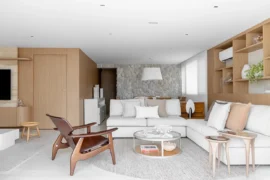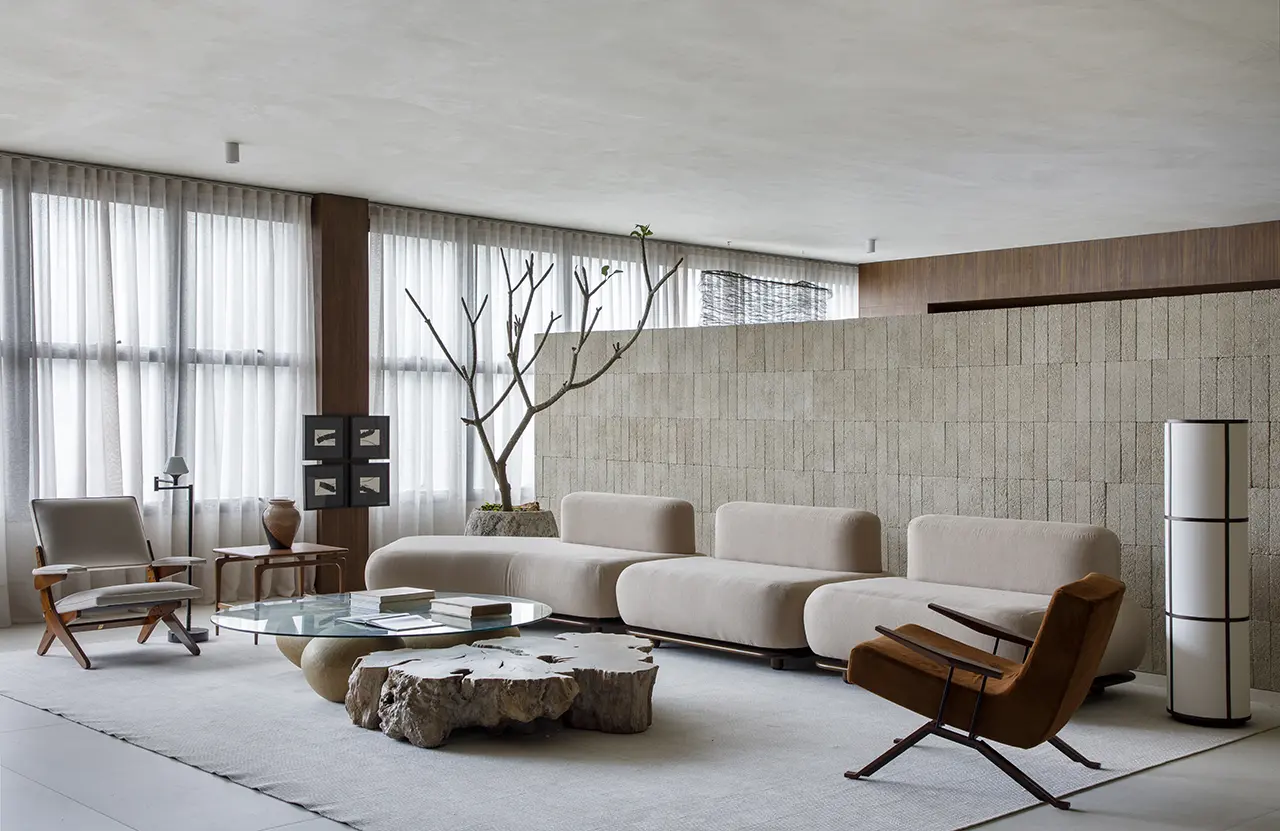
In her seventh participation in CASACOR Santa Catarina – Florianópolis, the largest architecture, interior design and landscaping exhibition in the Americas, architect Mariana Maisonnave presents “Limiar Deca” (Deca Threshold), a space created at the invitation of Deca that explores the relationship between shadow and light, contrasting enclosed and open areas while maintaining a serene atmosphere.
Project Name: Limiar Deca
Studio Name: Mariana Maisonnave
Location: Santa Catarina, Brazil
Dates: September 27 to November 8, 2026
Photographer: Denílson Machado
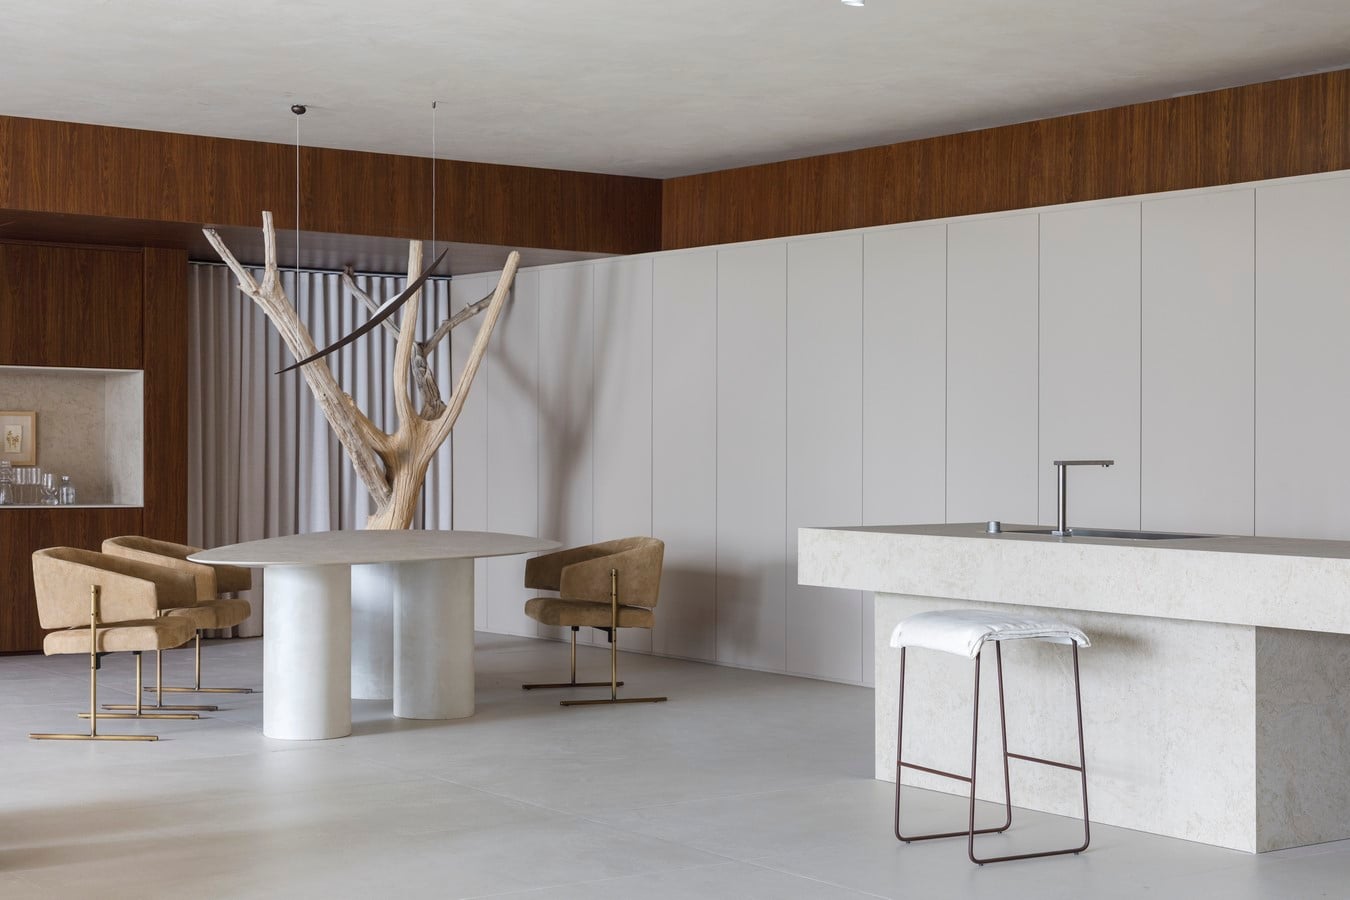
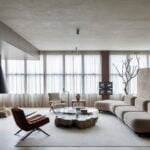
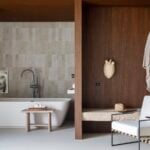
The journey begins in a dark-toned volume designed to create a more introspective arrival. As visitors move through the space, the architecture opens up to natural light, lighter surfaces and the surrounding landscape. Living area, kitchen, bedroom and bathroom are arranged in a sequence of spaces that offer different opportunities for pause, gathering and contemplation.
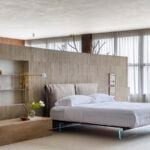
Light plays a central role in the experience. During the day, natural light filters through the space, transforming the perception of surfaces and revealing new layers of the architecture, while a lightweight curtain creates an almost continuous connection between the interior and the landscape. At night, the lighting design takes on a different role, with indirect lighting used as the main strategy to create comfort and a welcoming atmosphere. The contrast between shadow and light reinforces a characteristic of Maisonnave’s architecture, in which lighting is used to create different atmospheres throughout the day.
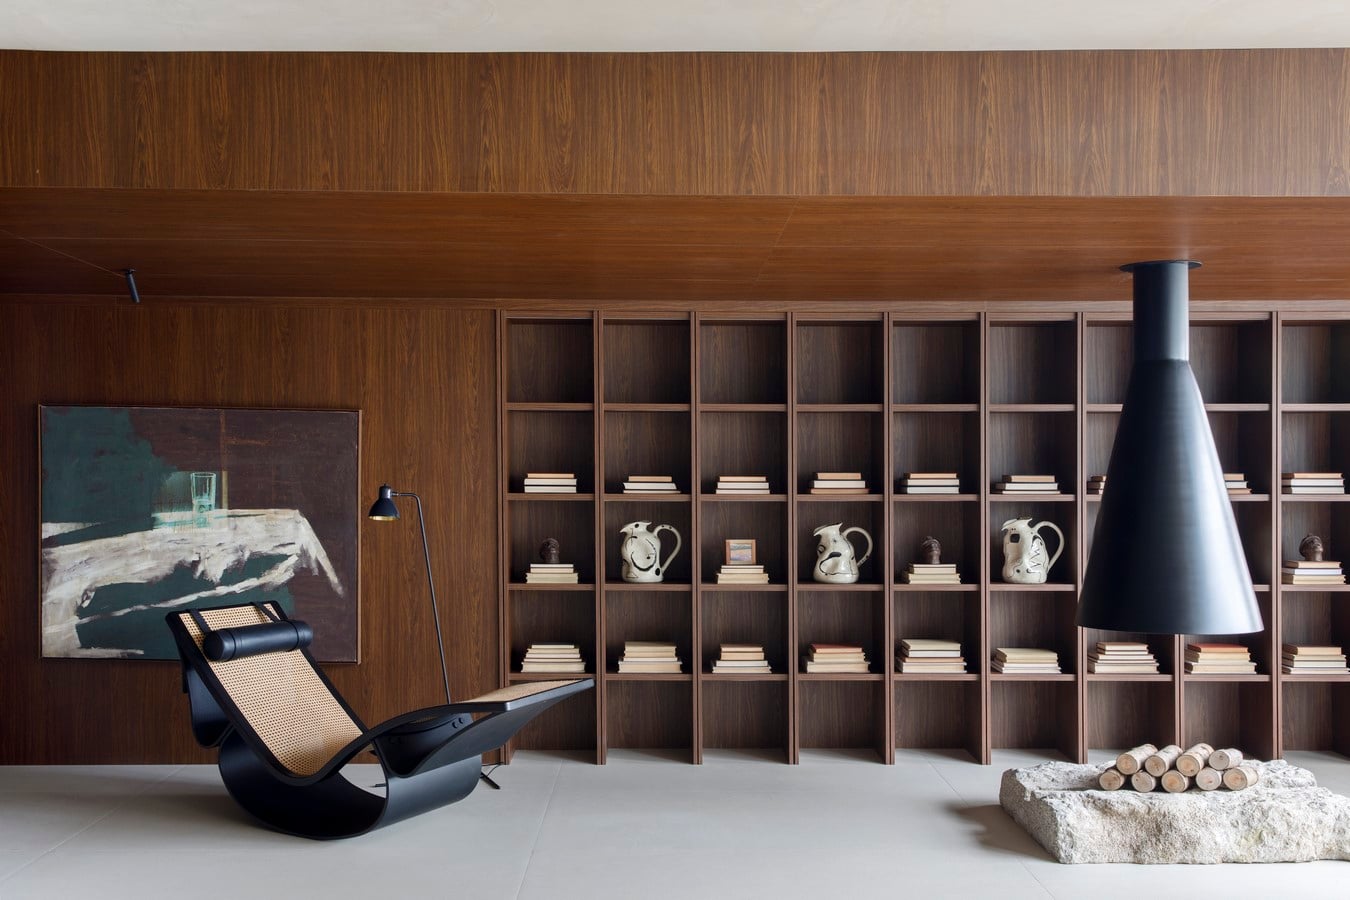
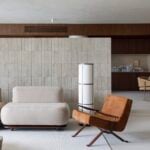
The material palette combines wood, stone, linen and mineral surfaces. In the custom cabinetry by AGS Móveis, Duratex’s Carvalho Brun and Bege Papiro MDF finishes balance the presence of wood with a soft, neutral palette. On the floor, Portinari’s Limestone Eterna porcelain tile reinforces the visual continuity of the project, while Coral’s Velvet finish, applied to the plaster ceiling, contributes to the overall composition.
Stonework also plays a role in defining the space, with natural stones used strategically throughout the project. The Petra table, designed by Maisonnave herself, reinforces the connection between architecture and design.
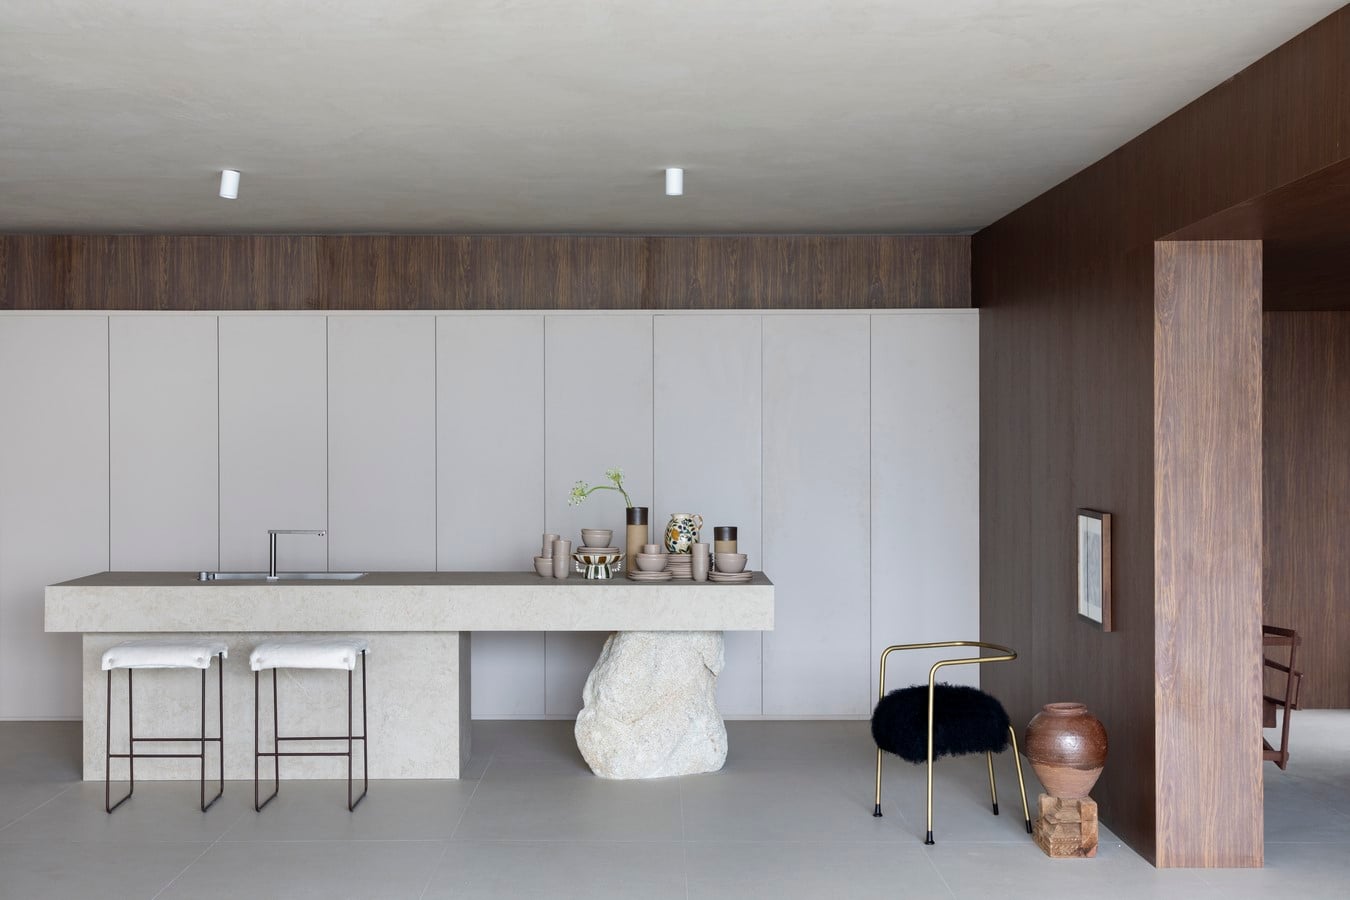
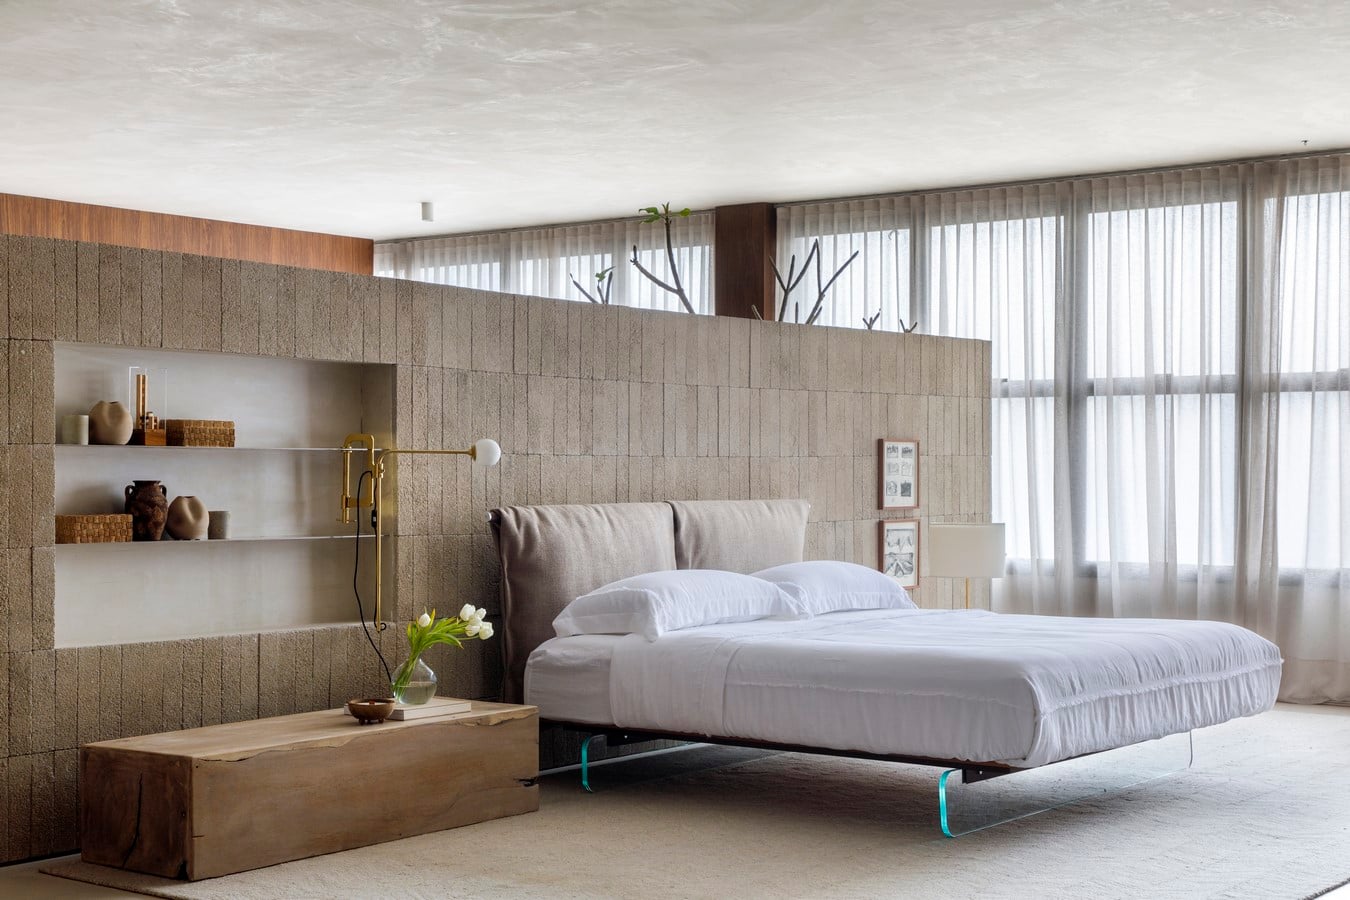
On the central wall, Castelatto’s Brick Matéria wall cladding, developed in partnership with Deca, incorporates fragments obtained from the recycling of ceramic sanitary ware into architectural concrete. The Matéria collection received an iF Design Award 2026, and its use in the project reflects an approach to material reuse and the potential to give new life to materials with their own marks and distinctive characteristics.
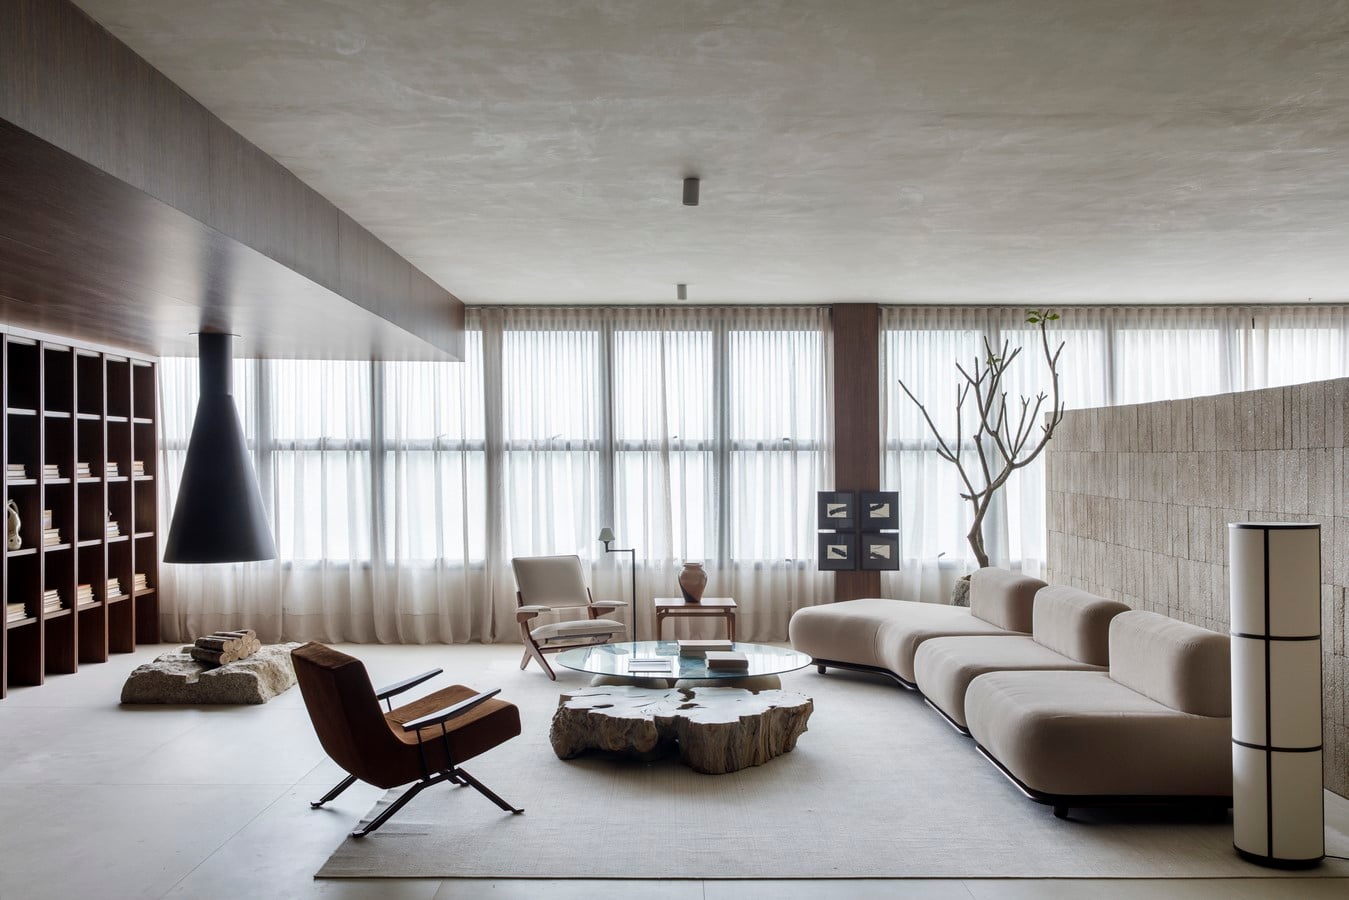
This relationship with raw materials is also expressed through the presence of natural tree trunks and fragments incorporated into the furniture. One of the pieces is integrated into the dining table, while others serve as a side table in the bedroom and as a coffee table beneath Domingos Tótora’s Água table. In the kitchen and around the fireplace, blocks of rough stone form the bases of the countertop and fireplace. Designed by Maisonnave and produced by SC Lareiras, the fireplace preserves the natural appearance and individuality of the stone.
The furniture collection brings together pieces from different periods of Brazilian design, establishing a dialogue between modernist references and contemporary creations. Highlights include the Annette and Senior armchairs by Jorge Zalszupin, the F armchair by José Zanine Caldas, the Pensil bench by Etel Carmona, the Rio rocking chair by Oscar Niemeyer, and the Água table by Domingos Tótora.
The selection seeks to integrate these pieces into the architecture, highlighting their designs, materials and craftsmanship without treating them as isolated references. The result brings together different generations of Brazilian design and highlights the enduring relevance of a distinctive design tradition that continues to find its place in contemporary ways of living.
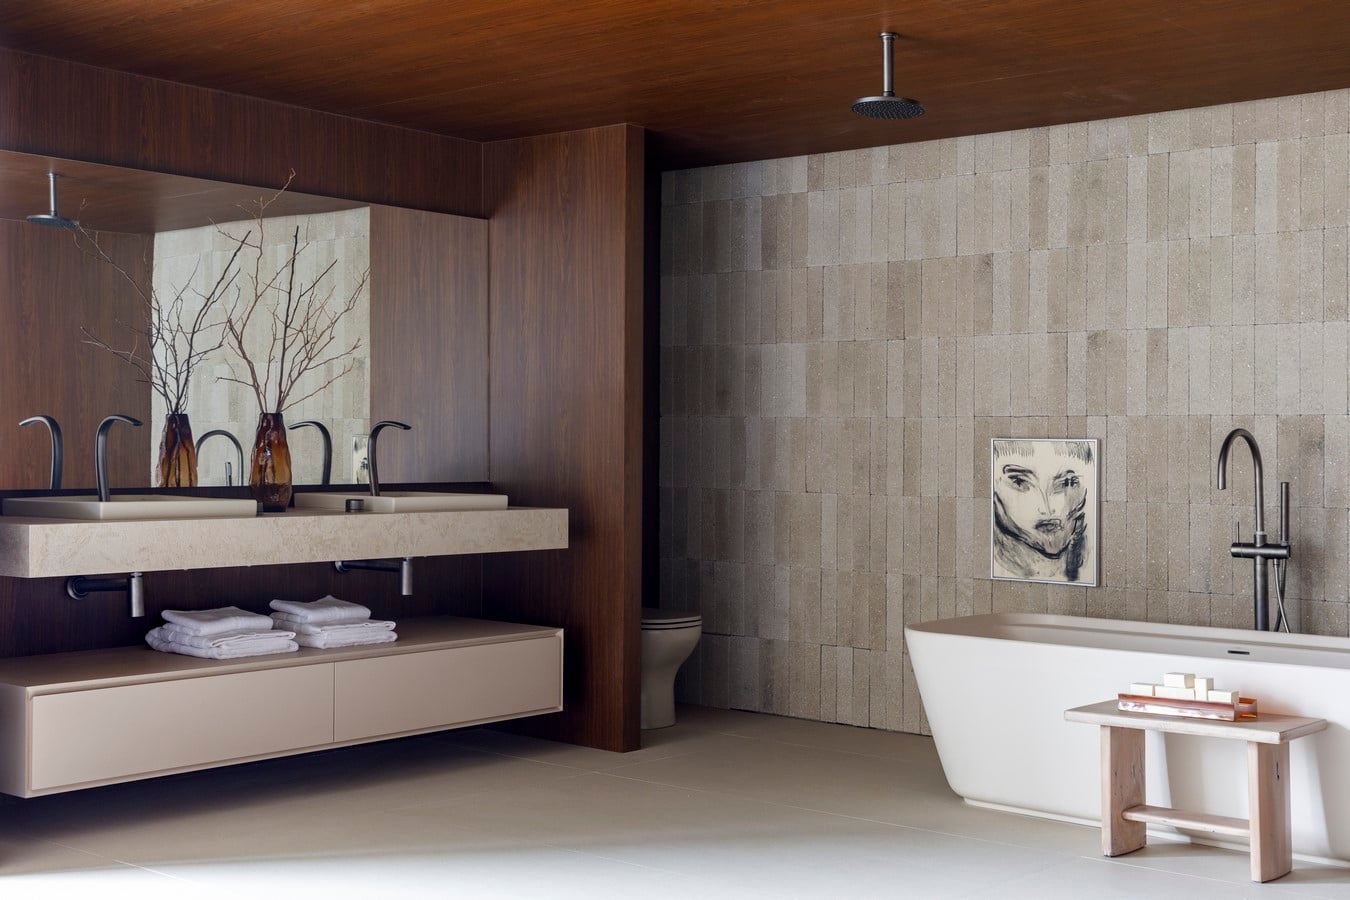
The name Limiar, meaning “threshold,” reflects the experience proposed by Maisonnave. The passage from the dark volume into the light-filled spaces represents a shift in perception and supports the project’s intention to reveal different atmospheres throughout the journey. This contrast also expands the visual vocabulary of the studio, known for its use of natural light, tactile materials, essential lines and a fluid relationship between architecture and nature.