The connection between the client and NOA began in another place in the Alps. During a stay at Monastero Arx Vivendi in Arco, the client first encountered the studio’s work. The balance of architecture, materiality, and atmosphere experienced there became the starting point for the collaboration in Sent.
Project Name: Sur God Engadin
Studio Name: NOA
Location: Sent, Engadin, CH
Construction period: August 2025 – October 2025
Area: 90 m² gross / 75 m² net
Photography: Alex Filz
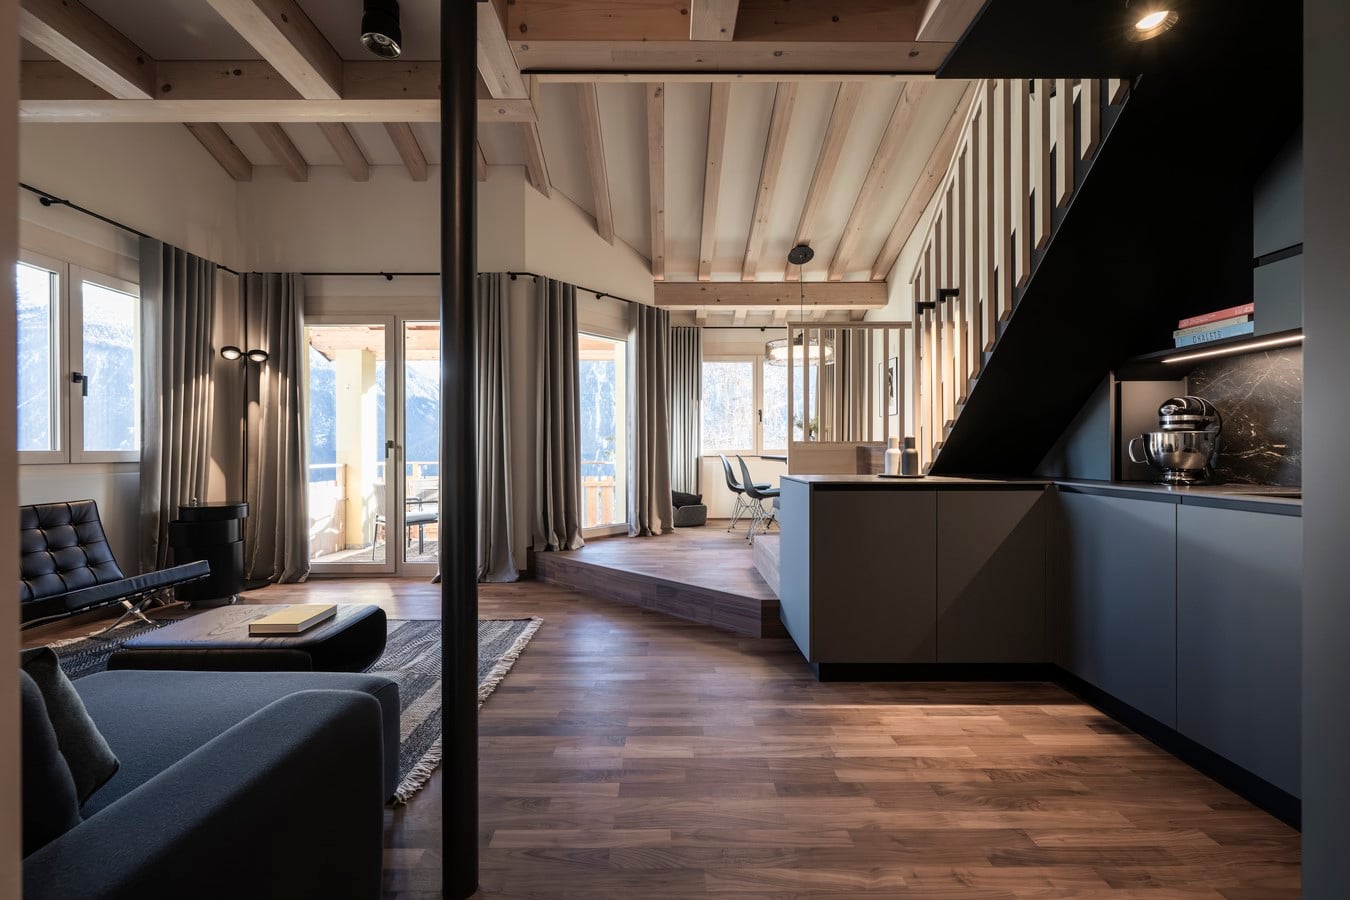
The existing apartment already offered a number of qualities: generous spaces, an exposed roof structure with visible timber beams, and an immediate connection to the Engadin mountain landscape. Inside, however, the individual elements lacked cohesion. Different types of wood, colours, and materials made the spaces feel visually fragmented and, at times, somewhat cold. The client’s wish was therefore clear: to establish a common language throughout the interior.
A single step shifts the perspective
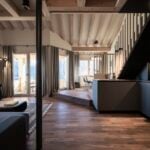
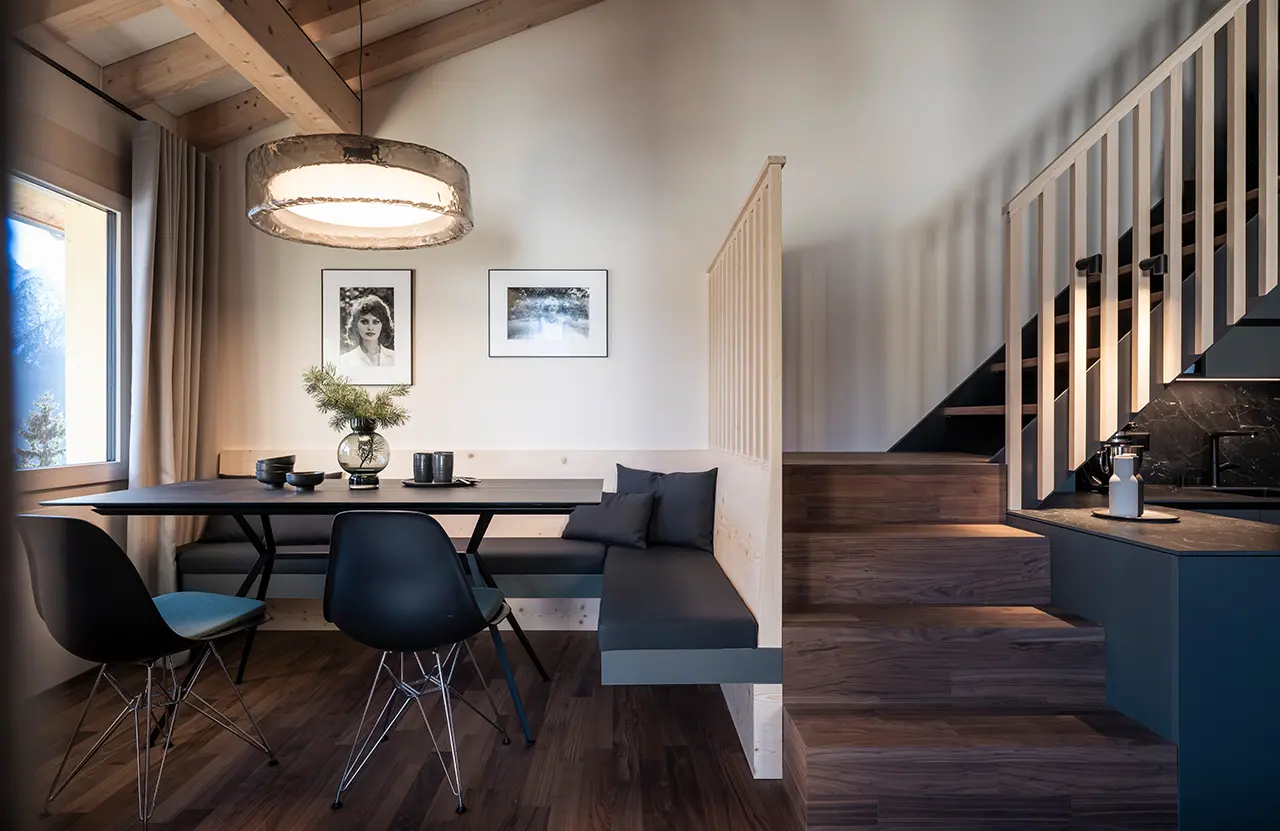
The key intervention takes place within the open-plan living, kitchen, and dining area. Rather than introducing new boundaries, NOA works with subtle changes in level. A newly inserted platform raises the dining area by a single step, giving it its own identity within the open floor plan.
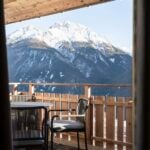
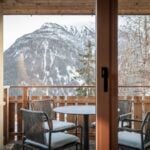
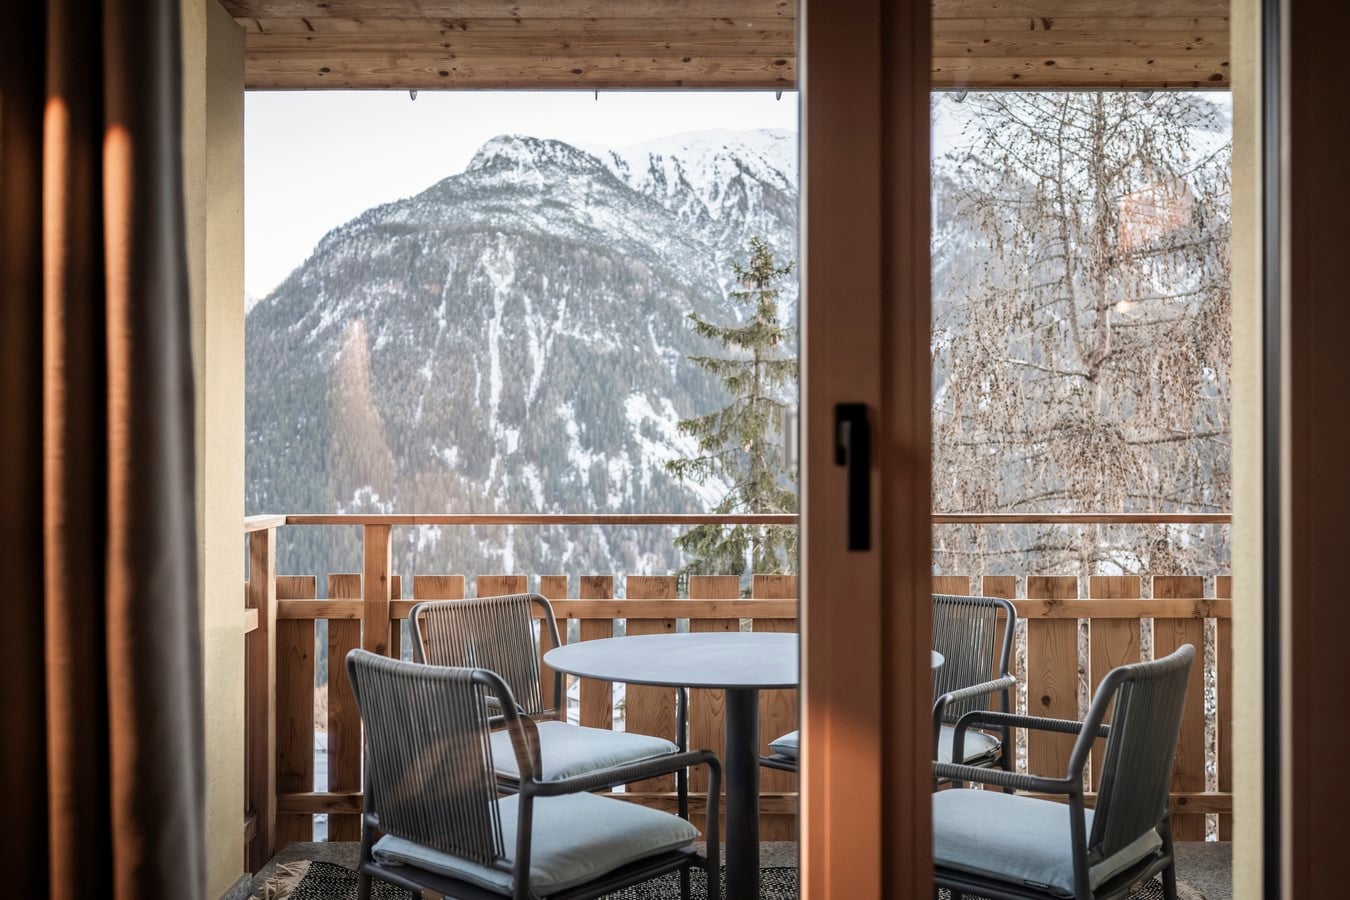
At the same time, this slight elevation resolves one of the challenges of the existing space. In relation to the original seating height, the windows were positioned too high for the surrounding landscape to be fully appreciated from the dining table. Instead of altering the building envelope, NOA changes the residents’ perspective: the platform raises the dining area, bringing the mountains back into view.
A custom-made corner bench follows the new level and gives the dining area a clear spatial definition. The landscape is brought into the home not through an additional opening, but through a minimal shift in the position of the person within the space.
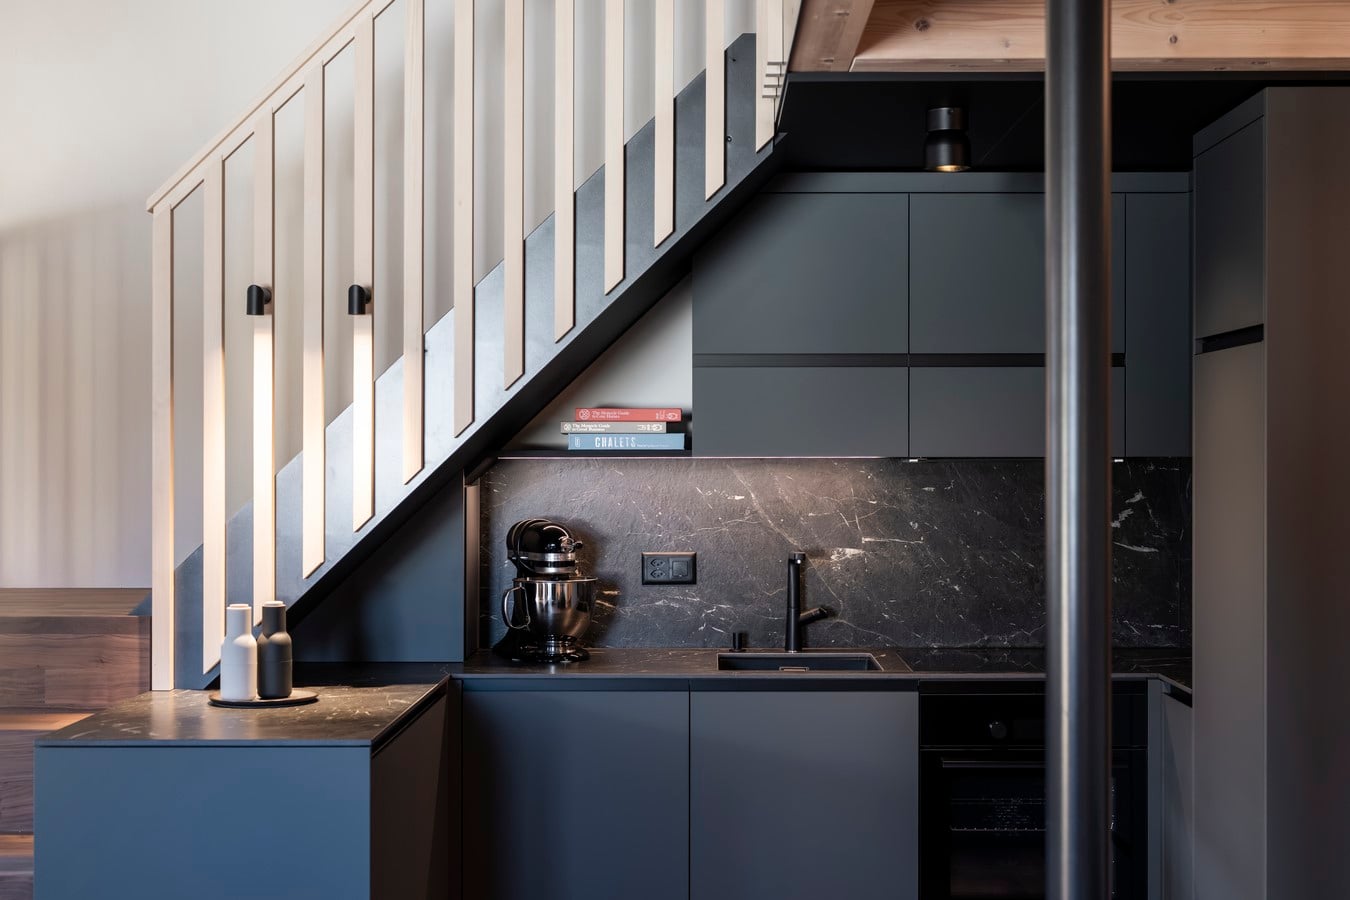
The existing staircase also becomes part of this new internal topography. While most of its structure is retained, the final steps are redesigned and rotated by 90 degrees. Rather than leading directly towards the dining area, the staircase now opens into the living space. Platform and staircase interlock to form a continuous architectural element that mediates between living, dining, kitchen, and the upper level.
Alpine materiality, recomposed
The new spatial order continues through the choice of materials. Rather than adding further surfaces, NOA reduces the existing variety and develops a restrained palette that runs throughout the apartment.
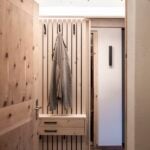
The existing timber floor was sanded down and re-oiled. The new steps and platform pick up its dark, warm tonality, extending it through the living area as a unifying element. In deliberate contrast, the exposed roof structure is defined by lighter timber beams and paired with understated wall surfaces.
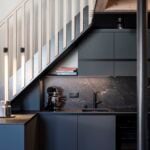
The colour palette takes its cues from the alpine surroundings without directly imitating them. Muted green and grey tones meet dark stone, warm timber, and light textiles. This interplay becomes particularly evident in the kitchen. Its dark fronts allow it to blend more seamlessly into the architecture, while stone surfaces provide a calm, mineral counterpoint to the wood. Rather than appearing as a separate functional element, the kitchen becomes part of the overall spatial composition.
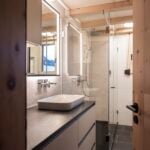
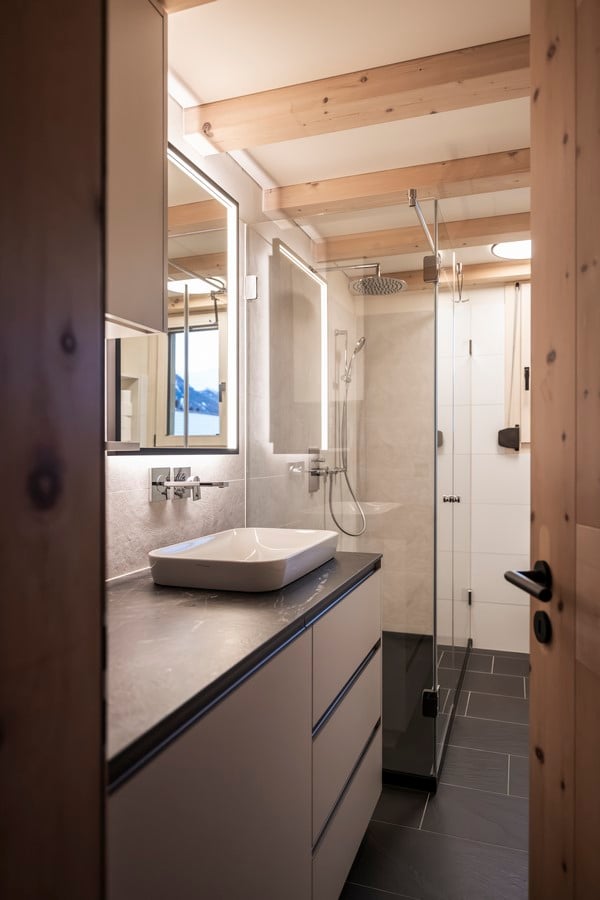
The same reduced material language continues in the bathroom. The existing bathtub is replaced by a generous shower, while light, subtly textured surfaces meet darker countertops and precisely detailed elements. As in the living area, the intervention follows the same principle: fewer individual materials, but stronger relationships between them.
Design rather than decoration
The apartment’s alpine identity is deliberately not expressed through rustic timber, traditional ornament, or a conventional chalet aesthetic. Instead, the architecture provides a calm backdrop for the client’s affinity for design.
Iconic furniture pieces meet custom-made elements and the existing timber structure of the building. Dark, precise silhouettes stand out against the light beams and walls without competing with them. Photographic works by a South Tyrolean photographer punctuate the interior, adding a personal layer to the restrained composition.
Light plays an equally important role. Different sources are used not only functionally, but to define individual moments within the open-plan space. Directional lighting draws shapes across the walls, a sculptural pendant marks the dining area, while integrated and understated fixtures accompany the kitchen and bedrooms. Particularly in the evening, these layers create a warm, intimate atmosphere that deliberately contrasts with the clarity of the interior’s architectural language.
A retreat beneath the roof
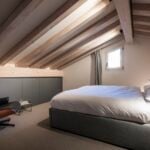
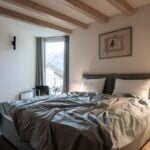
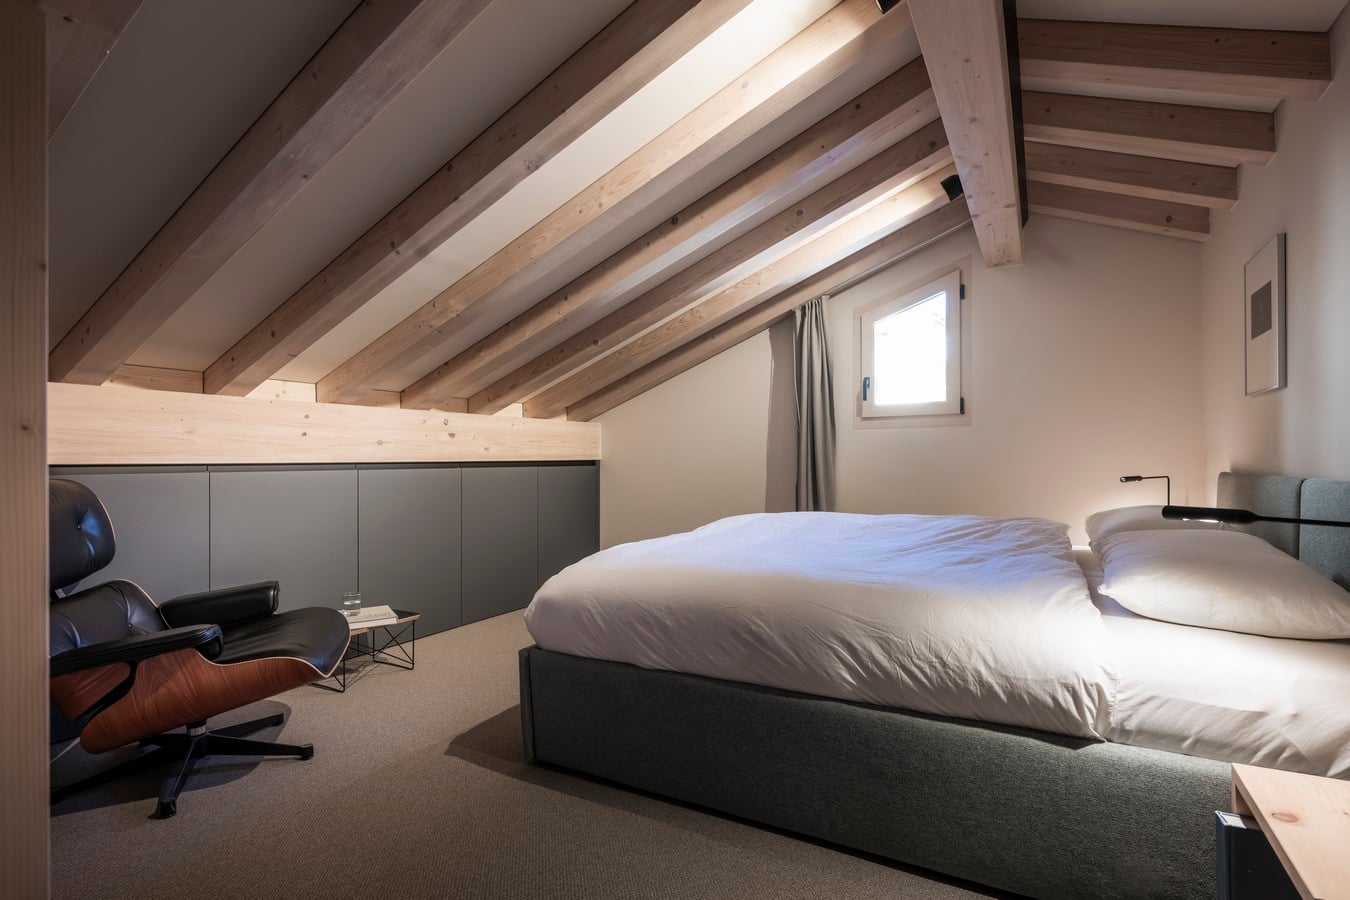
The staircase leads to the apartment’s second level, where the guest area with bedroom and day toilet is tucked beneath the pitched roof. Here too, the material palette remains deliberately restrained.
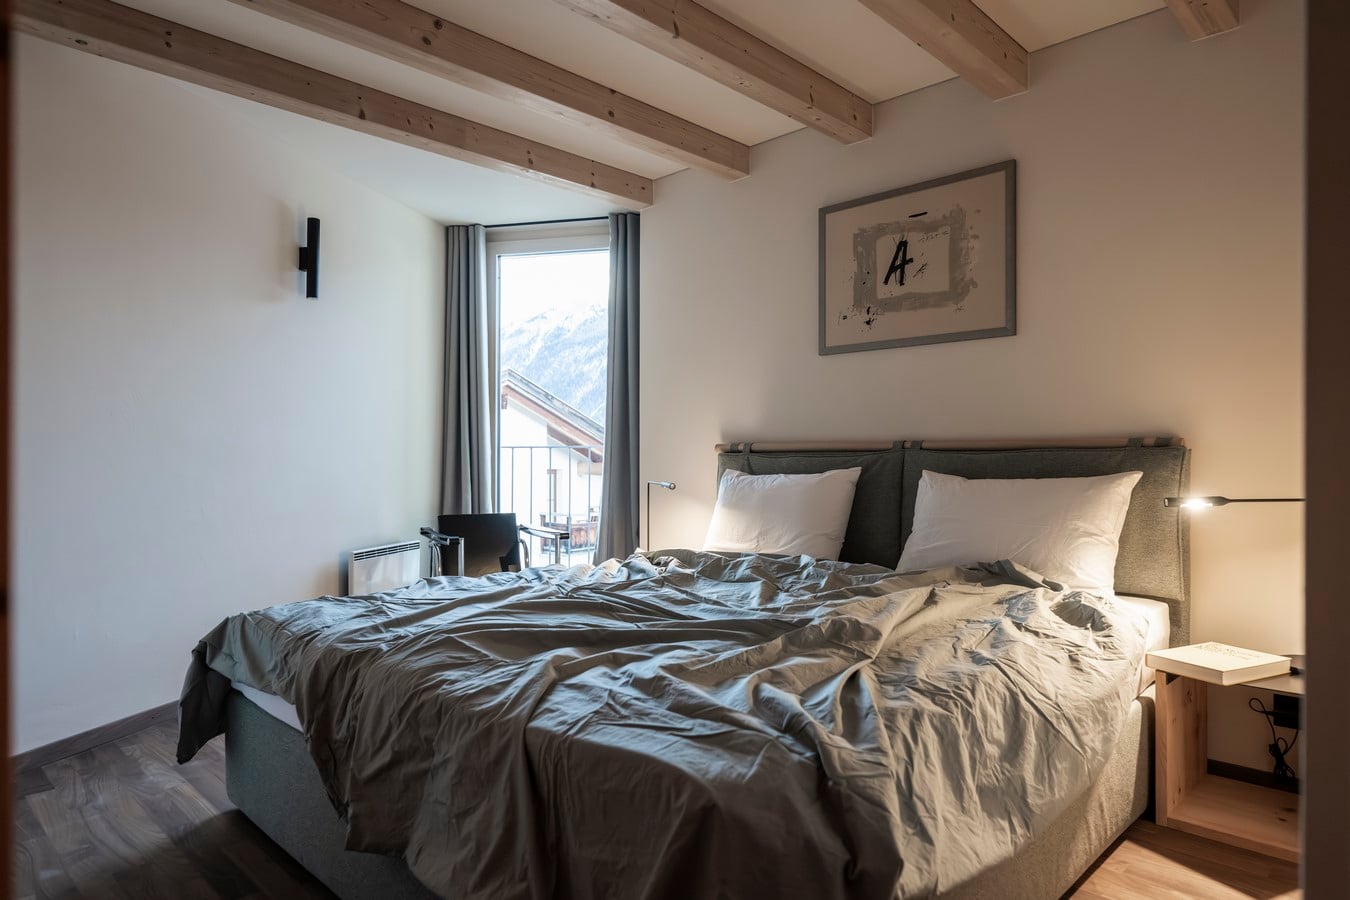
The exposed roof structure defines the character of the room, while large-scale built-in cabinetry makes use of the lower area beneath the sloping roof and establishes a calm horizontal line. Textile surfaces and soft flooring shift the atmosphere away from that of the living area, giving the upper floor a more secluded character. Individual design pieces once again add accents without overwhelming the space.
The result in Sent is a contemporary interpretation of alpine living that does not rely on obvious references to establish a connection with its surroundings. Existing timber, mineral surfaces, muted colours, design classics, and a precise lighting concept are reduced to a few carefully considered elements and brought together in a new composition.
And sometimes, a single step is all it takes to change not only space, but the way we look at its surroundings.