Perched on the 17th floor of a high-rise residence with sweeping views of the river, this multi-generational family home is a graceful interpretation of contemporary classicism. Designed for three generations under one roof, the brief was refreshingly open-ended: create a home that was timeless rather than modern, drawing inspiration from enduring classical aesthetics.
Project Name: Evermere
Studio Name: Komal Sachdev Designer + Planner
Location: Mumbai
Date of Completion: 2026
Area: 4,000 sq.ft
Principal Architect/Designer: Komal Sachdev
Photography Credits: Pulkit Sehgal
The result is an immersive residence where British architectural sensibilities are thoughtfully reimagined for contemporary living, seamlessly balancing grandeur with everyday comfort.
Inspired by the stately streets of London and the elegant Georgian architecture of Bath, the interiors celebrate a language of arches, ornamental cornices, wall casings, symmetrical planning, and finely articulated detailing. Echoes of Scottish plaids, richly layered British homes, and handcrafted parquet flooring establish a narrative that feels nostalgic yet unmistakably current.
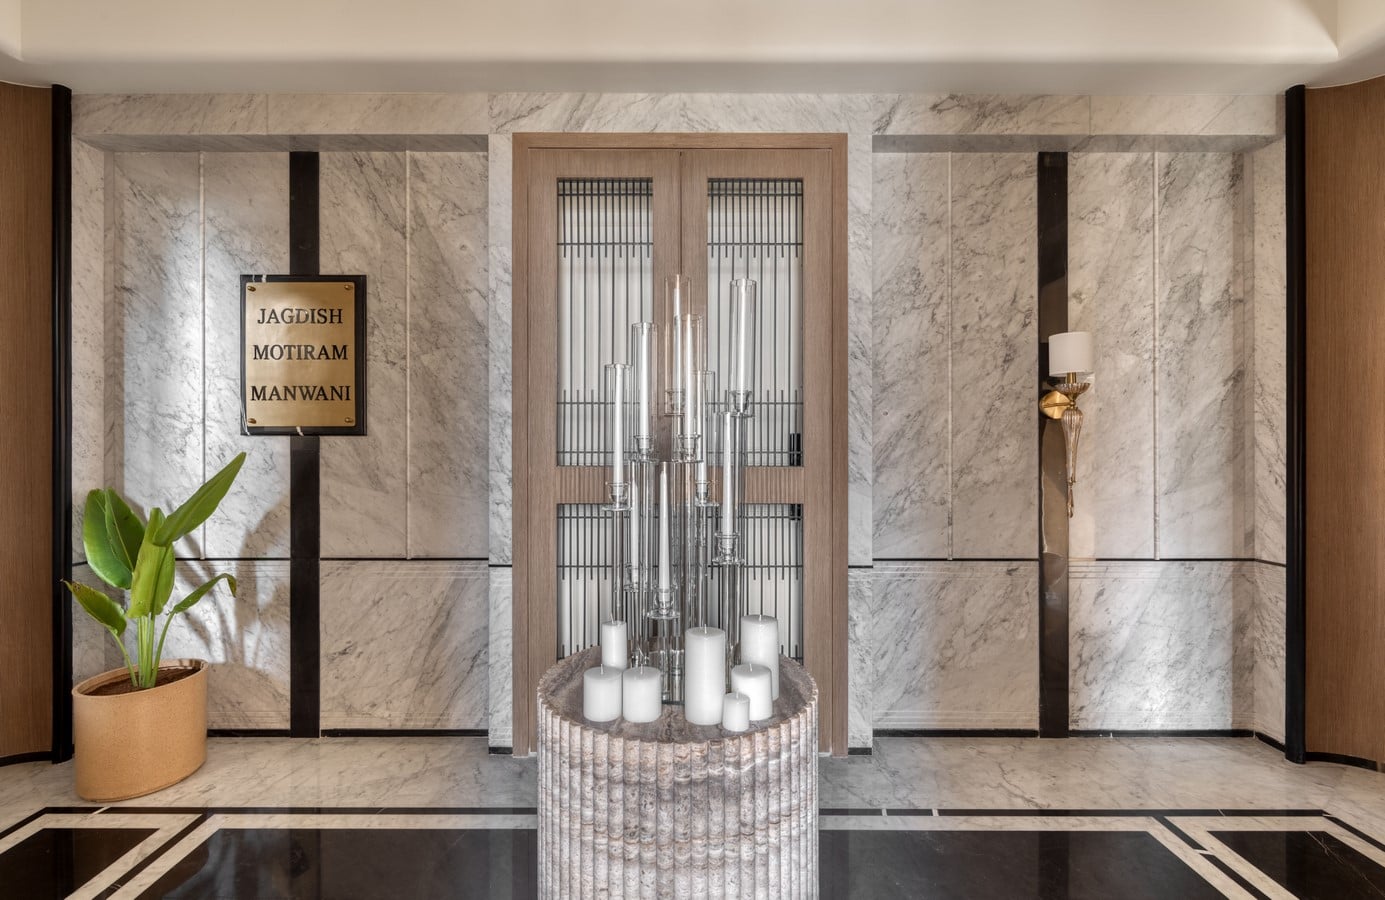
The journey begins in a dramatic entrance lobby where a striking composition of black-and-white marble flooring establishes the home’s strong sense of symmetry. Veneer wall panelling enriched with marble and brass inlay lends architectural depth, while the ornate safety door draws inspiration from the decorative iron screens and railings of Notting Hill. A sculptural pedestal carved from Silver Travertine marble anchors the space beneath a chrome chandelier, creating a ceremonial arrival that immediately sets the tone for the residence.
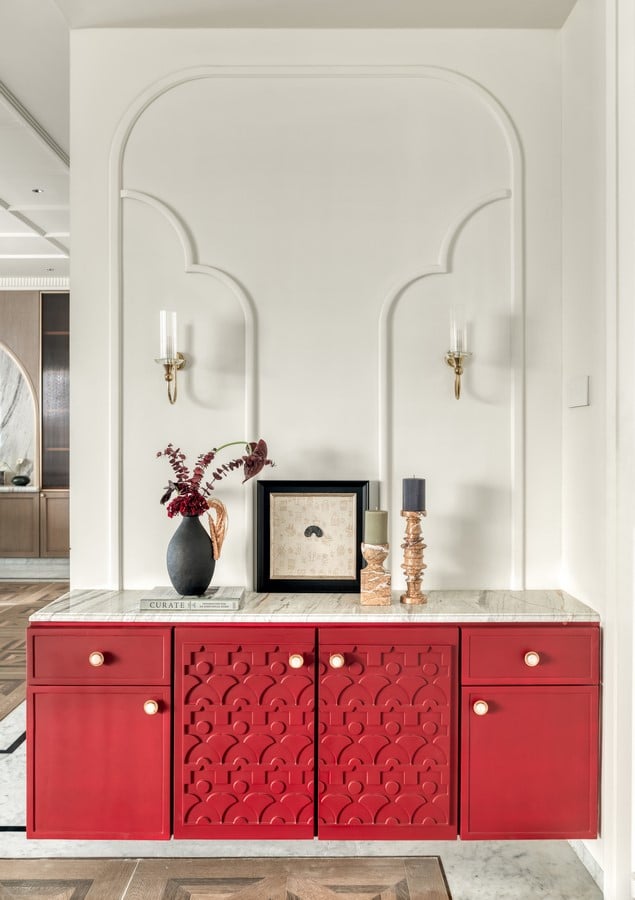
Beyond a delicately detailed lattice door, the foyer introduces a vibrant red console against panelled walls adorned with trims, sconces and refined mouldings. Opposite sits an understated study that prioritizes functionality while maintaining the apartment’s classical vocabulary.
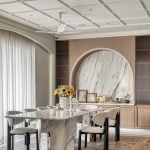
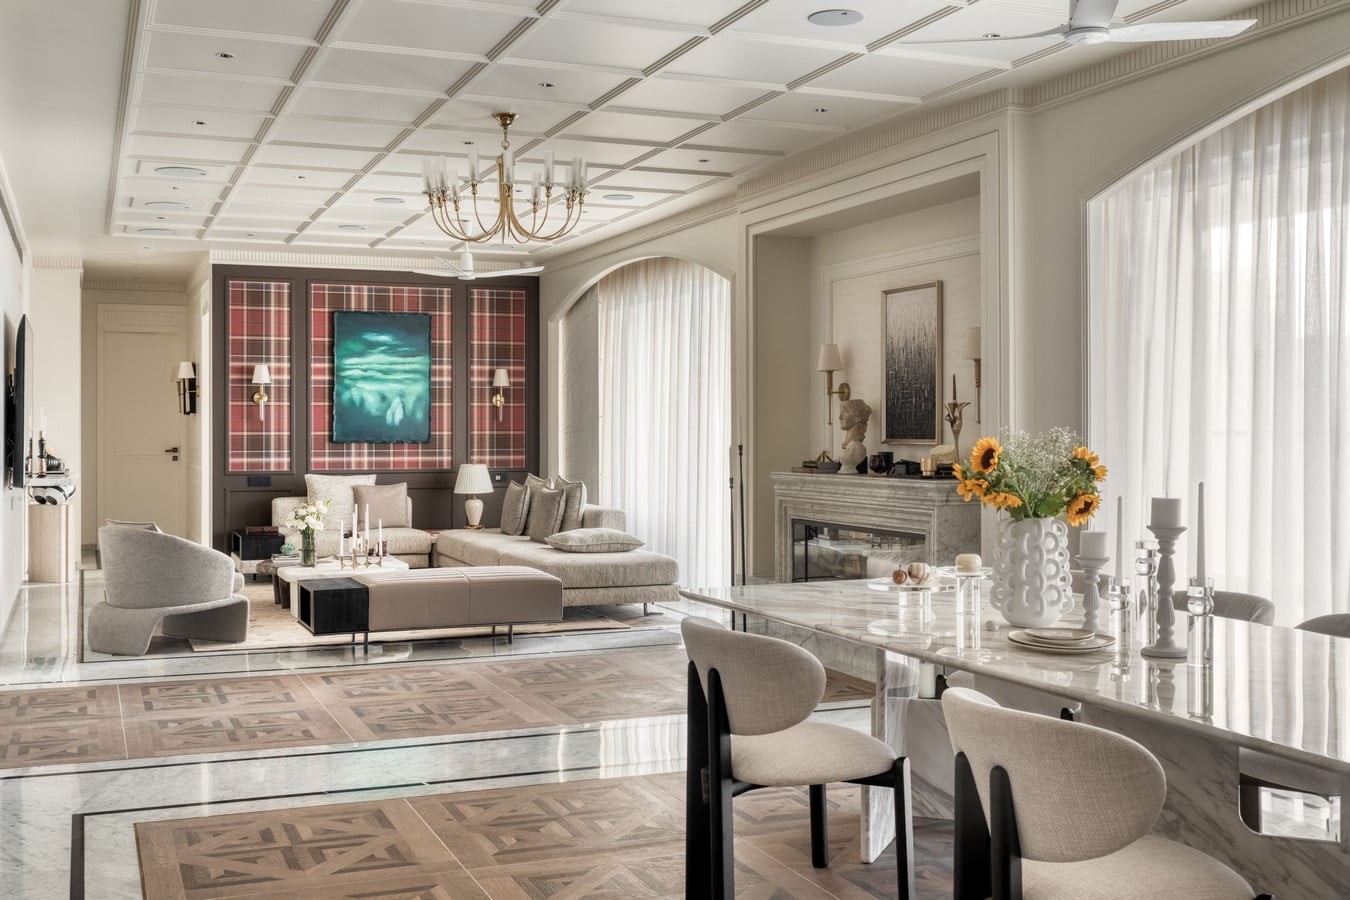
The foyer unfolds into an expansive 40-foot-wide living and dining space where architectural detailing, material richness, and spatial choreography come together effortlessly. At its heart, a finely carved marble fireplace offers an immediate focal point, establishing both warmth and visual gravitas. Intricately patterned flooring composed of parquet, white marble, black marble, and brass inlays subtly delineates individual zones while creating continuity across the entire home.
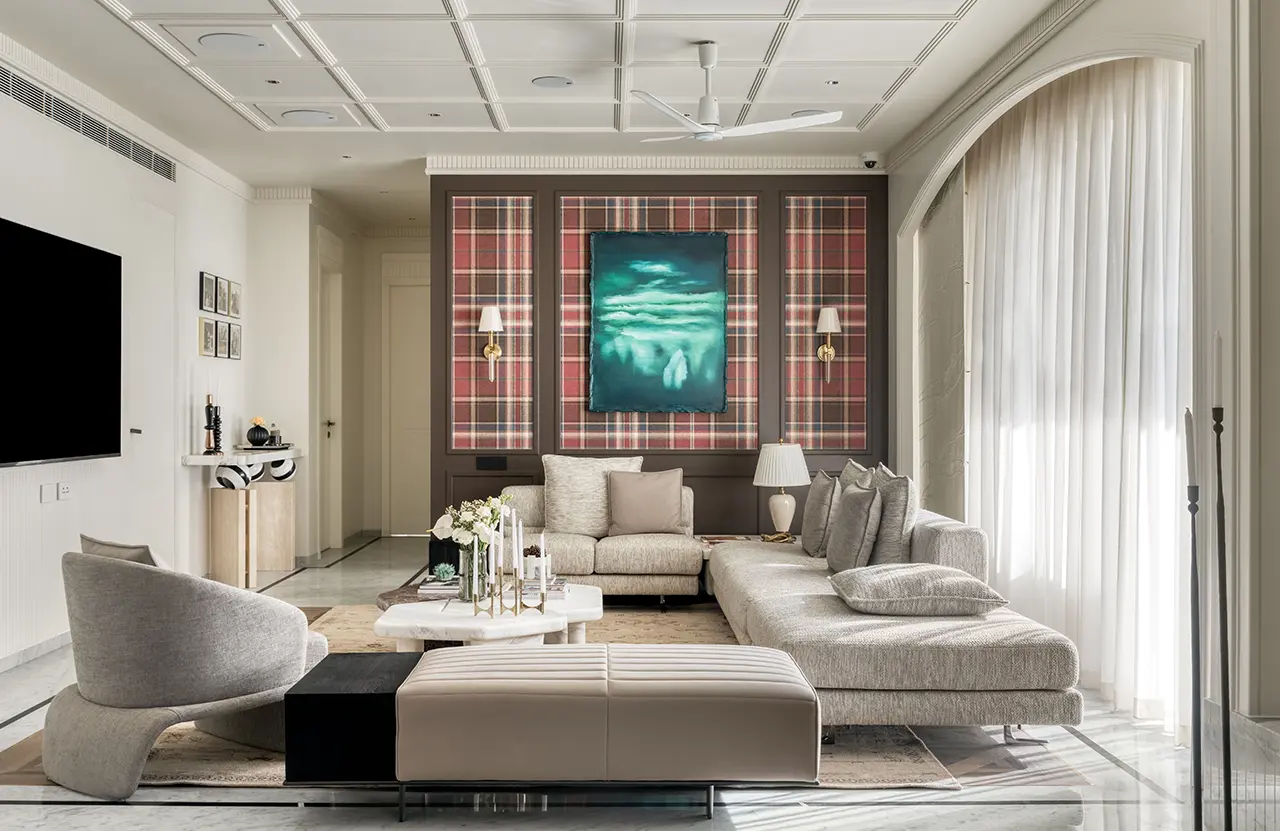
The informal living area encourages conversation through a carefully composed arrangement of an L-shaped sofa, bench, and armchair. Rich brown wall panelling framed with mouldings, Scottish plaid wallpaper and elegant wall sconces provide a richly layered backdrop, while a handcrafted jute rug featuring intricate jaali motifs grounds a sculptural trio of marble coffee tables in White Marble and Rosso Levanto. Floor-to-ceiling glazing stretching across 40 feet is softened by embroidered drapery and arched window treatments, allowing abundant eastern and western daylight to animate the interiors throughout the day. Above, a contemporary reinterpretation of the traditional coffered ceiling preserves the room’s generous height while introducing subtle architectural rhythm.
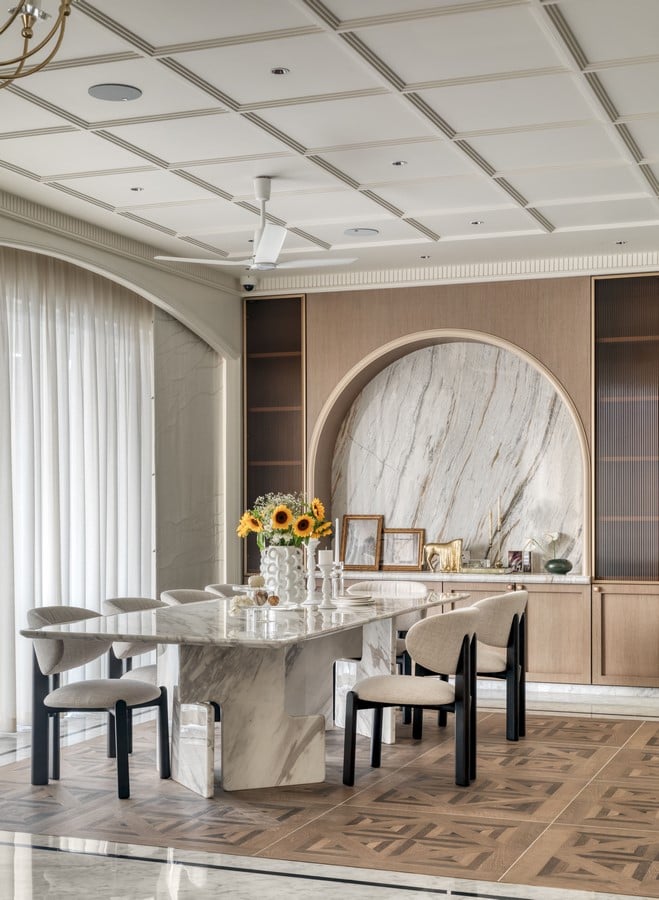
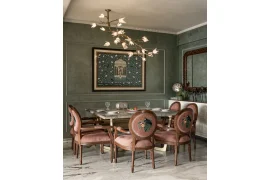
The formal dining area continues the dialogue between refinement and functionality. A 12-seater dining table crafted in Dover White marble is complemented by dining chairs with strong timber detailing, while an expansive crockery unit finished in veneer, fluted glass, and marble, with delicate rose quartz knobs, becomes both a storage solution and architectural backdrop. Carefully resolved edge detailing further elevates the bespoke craftsmanship.
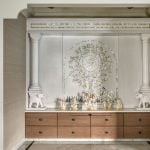
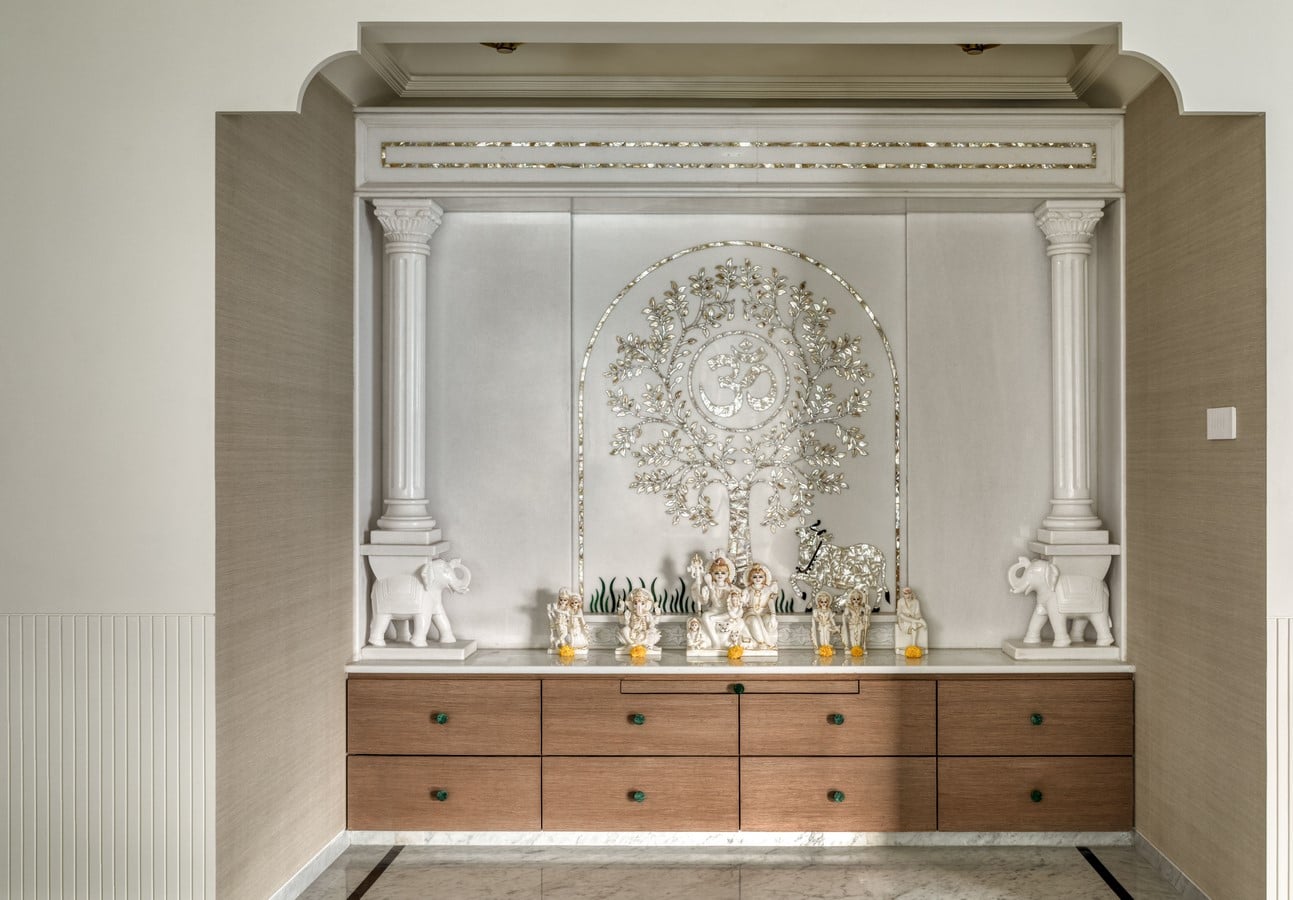
Positioned opposite is a serene 12-foot-wide prayer room that embodies quiet luxury. Crafted in Turkish marble, the mandir features lace-inspired carvings, a Tree of Life motif delicately inlaid in mother-of-pearl and a timber platform offering discreet storage. Raw silk wall coverings, a softly vaulted semi-domed ceiling framed by ornate cornices and antique-finished lighting create a contemplative atmosphere rooted in timeless craftsmanship.
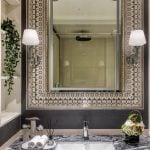
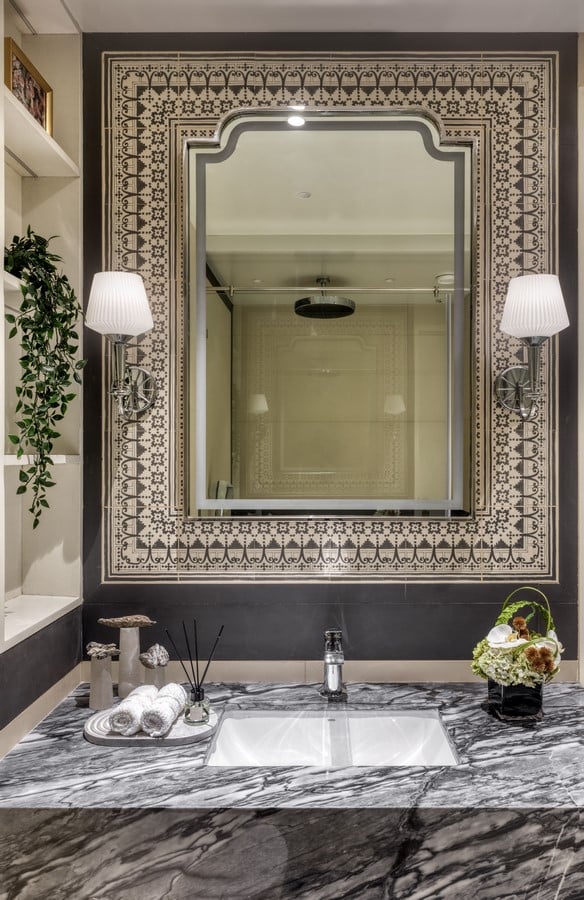
Supporting spaces continue the home’s commitment to detail. The powder room juxtaposes mosaic flooring with marble-clad walls and a European-inspired vanity in chrome and black stone, achieving an elegant balance between classical references and contemporary restraint.
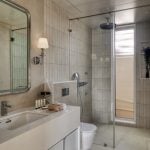
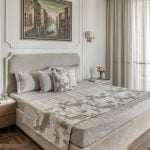
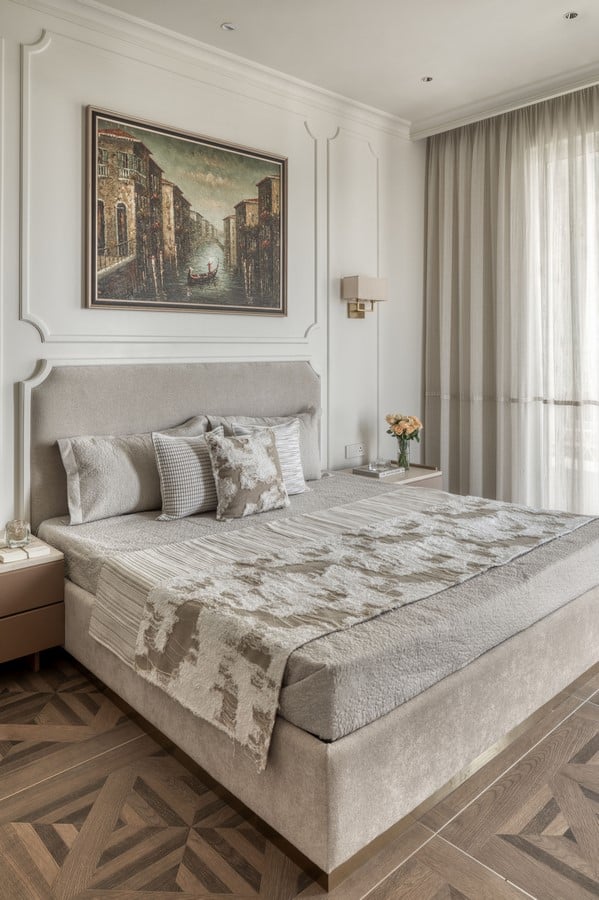
The private quarters maintain the same architectural language while adapting to individual lifestyles. The river-facing primary bedroom embraces symmetry through panelled bed backdrops, ornamental cornices, fabric wall sconces and richly toned bedside furniture. A concealed television integrated within veneer panelling ensures visual clarity, while wardrobes articulated with trim detailing, fluted glass inserts and refined PU finishes reinforce the classical narrative. The adjoining bathroom combines ecru and black finishes with marble countertops, lace-textured wall tiles and elegant mirrors illuminated by traditional sconces.
The guest bedroom offers a quieter expression of the same design ethos. Restrained trim work, graceful cornices and understated classical detailing continue the visual continuity, while the adjoining bathroom wrapped entirely in Travertine marble exudes effortless sophistication.
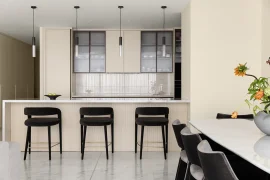
Practicality takes precedence in the kitchen, where parallel workstations, quartz countertops and profile-finished storage create an efficient workspace without compromising the home’s material integrity.
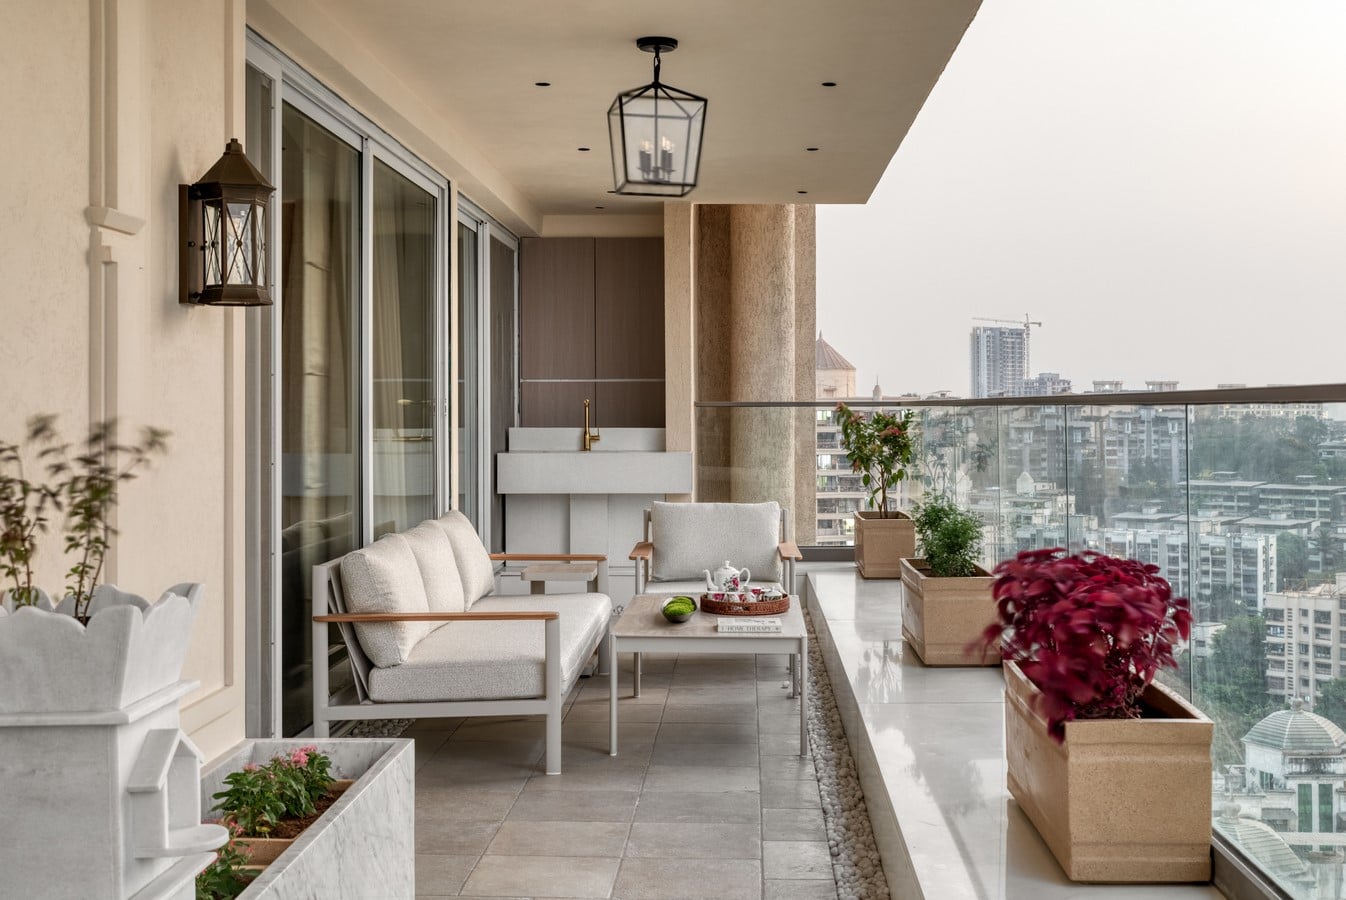
Stretching across the living room, the 40-foot balcony extends the architectural language outdoors. A central structural column is transformed into an architectural feature inspired by Bath’s classical facades, becoming the focal point for a marble Tulsi planter surrounded by flowering greens. Modular flooring enriched with pebble inlays, iron wall sconces, pendant lighting, and flourishing planter beds transform the terrace into a tranquil outdoor retreat overlooking the river.
A secondary passage introduces the family’s more intimate spaces through a gallery of monochrome family portraits and cherished impressions of a toddler’s hands and feet, turning circulation into an emotional journey through memory and belonging.
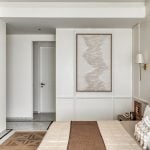
The master suite adopts a lighter, more contemporary interpretation of the home’s classical vocabulary for a younger couple. Symmetrical wall panelling, refined mouldings and delicate cornices establish continuity, while a sculptural reading chair and understated paper artwork introduce moments of softness. An expansive L-shaped dressing room with an island dresser enhances functionality without sacrificing elegance. The ensuite bathroom completes the suite with subway tiles, ornamental detailing, generous marble counters and classically framed mirrors illuminated by traditional wall sconces.
The aunt’s bedroom embraces a quieter expression of the home’s classical vocabulary, where restrained wainscoting, an elegantly upholstered headboard and contemporary bedside tables create an atmosphere of understated refinement. A thoughtfully designed reading nook, complete with a bespoke book niche and a comfortable armchair, offers a cosy retreat for moments of quiet reflection.
Designed by Magical Nest, the children’s bedroom introduces a playful yet thoughtfully curated environment that inspires imagination while complementing the home’s timeless classical aesthetic.
Rather than recreating period interiors, the residence distils the enduring qualities of classical architecture into a home that feels relevant, welcoming and deeply personal. Every moulding, arch, parquet pattern and handcrafted detail contributes to a cohesive narrative where heritage-inspired design gracefully accommodates the rhythms of contemporary family life.