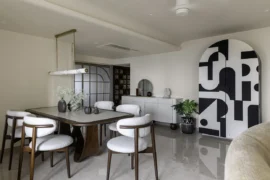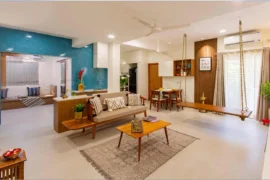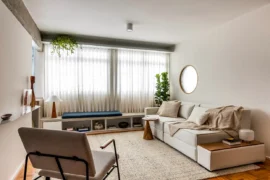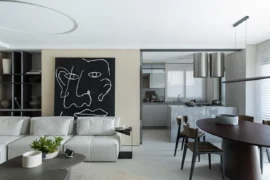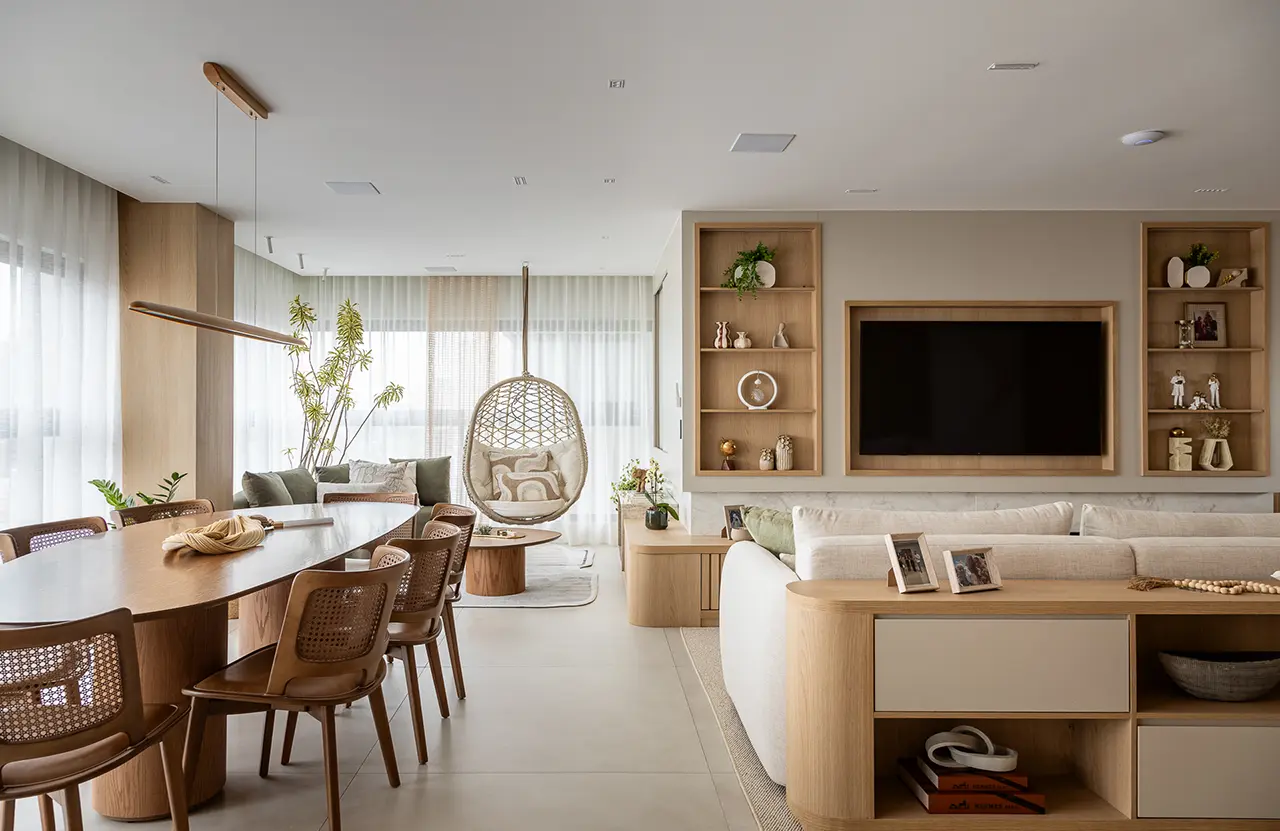
Curves that follow the flow of movement, light-toned wood, natural stone, and a palette shifting between neutrals, earthy tones, and greens—in this 142m² apartment in São Paulo, the architecture was conceived to be inviting without excess, while reflecting the family’s unique personality.
Project Name: 142 sqm Apartment in São Paulo
Studio Name: Studio NOVA
Photo credits: David Aranha
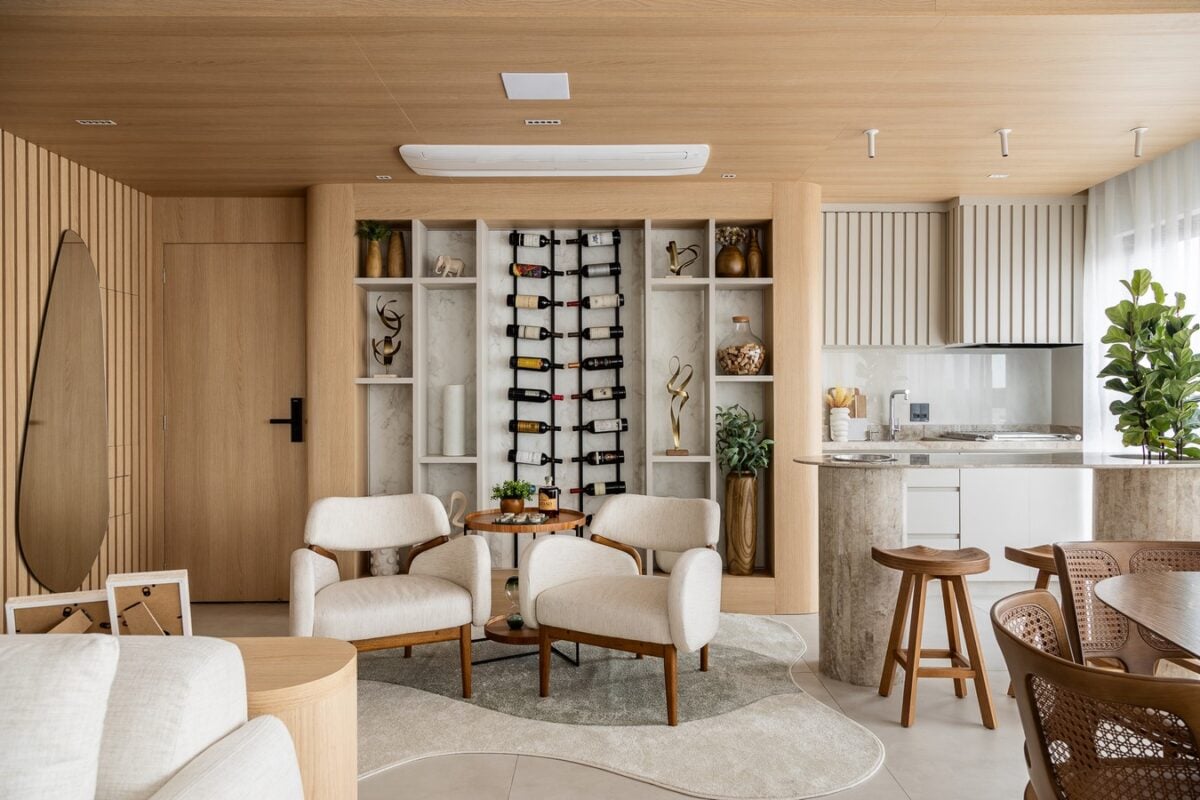
Created by architects Felipe Novais and Bruna Valente of Studio NOVA., the project began with a developer-delivered unit and was developed entirely by the design team. The concept blends “warm minimalism” with an organic aesthetic, evident in everything from the custom millwork to the smallest decorative details.
More than just a visual element, the rounded forms help unify the spaces. Countertops, furniture, mirrors, and rugs feature sinuous contours that soften the floor plan’s geometry and foster the integration of social areas.
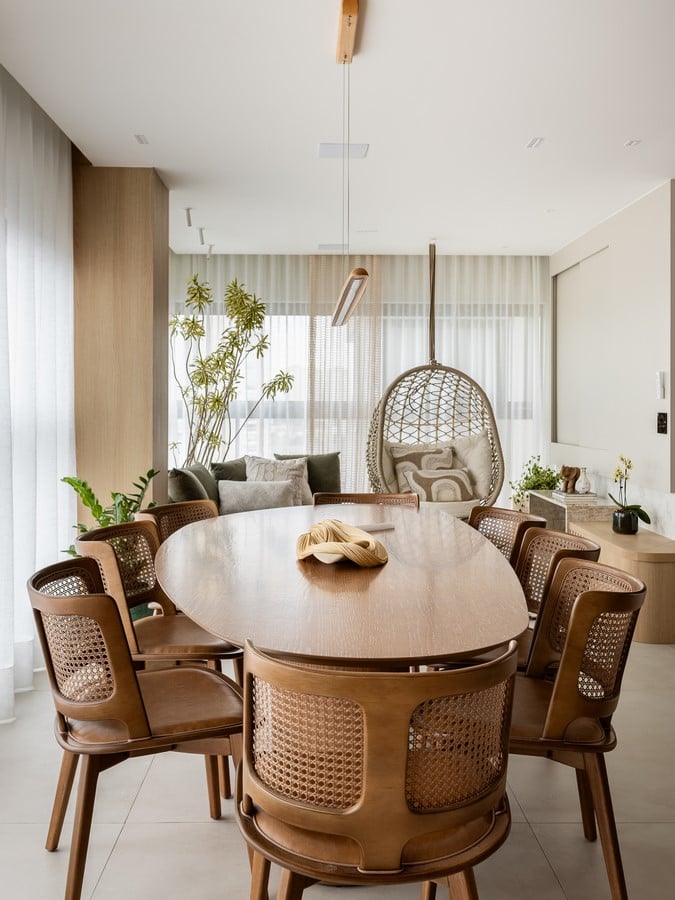
“The challenge lay in translating the project’s specific angles, curves, organic shapes, and varying radii into physical reality—ensuring a consistent design language across different elements, such as the millwork, stonework, and glass installations,” the architects explain.
The color palette begins with off-white, beige, and light gray, gaining warmth through light-toned wood, terracotta, and caramel. Various shades of green complete the composition, reinforcing a connection to nature. Quartzite, woven cane, natural fibers, and textiles add texture, while indirect lighting highlights the volumes and creates an intimate atmosphere.
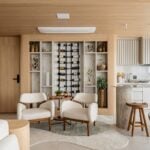
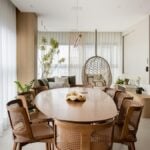
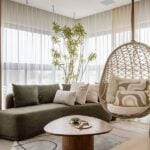
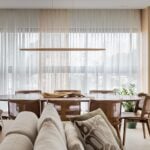
In the living area, the lounge, dining space, kitchen, and reading nook coexist within a single, cohesive landscape. Instead of creating barriers, the design uses the furniture itself to organize the various functions. Behind the sofa, for instance, a low sideboard defines the living area without obstructing sightlines.
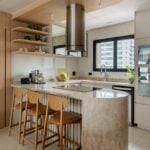
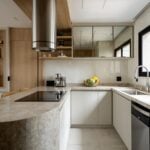
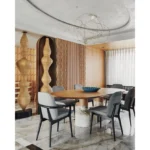
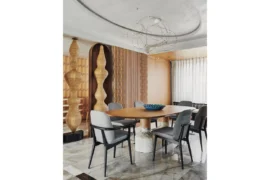
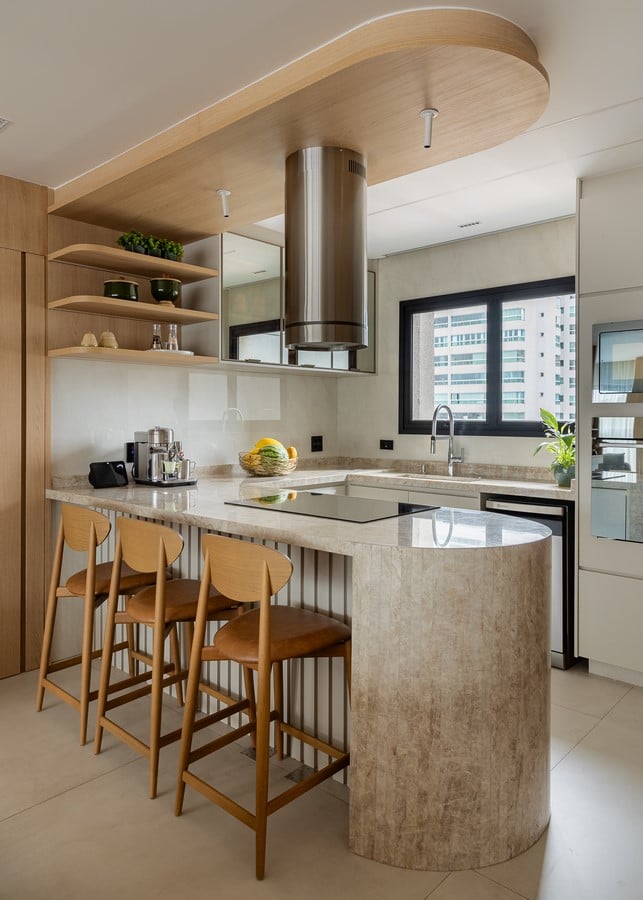
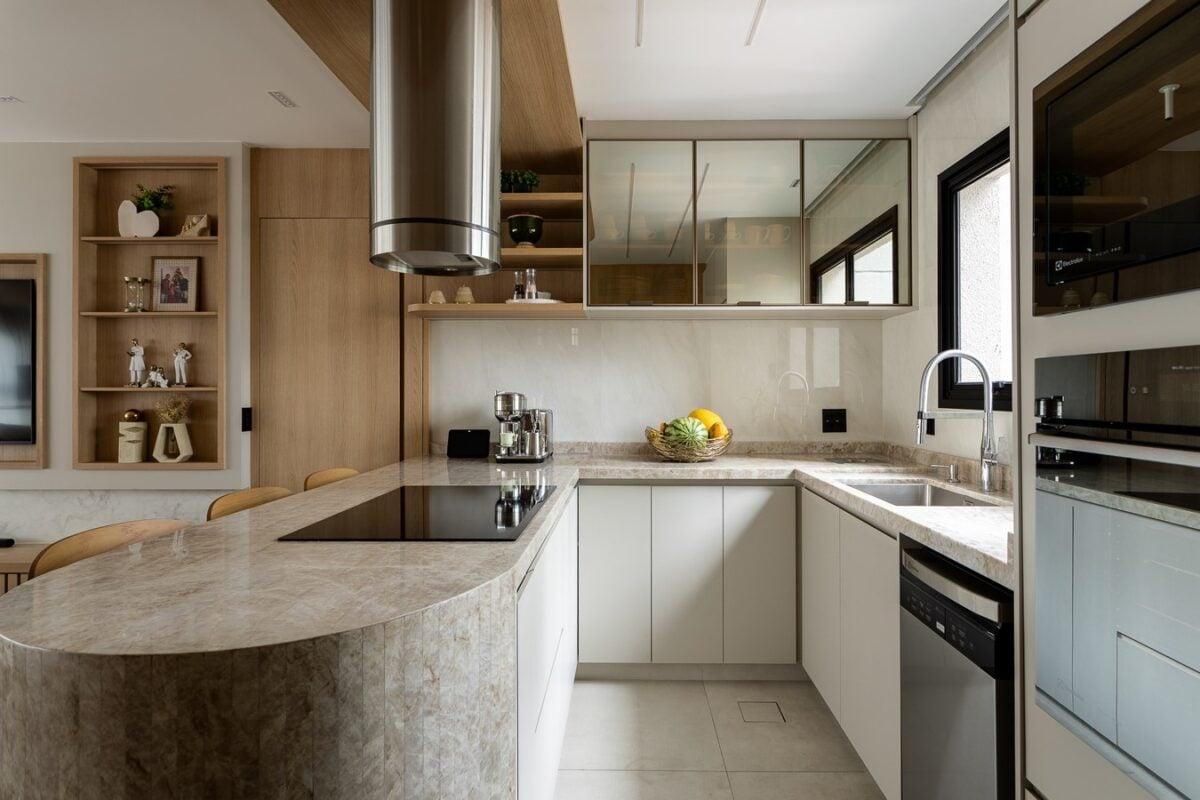
A moss-green curved sofa, a natural-fiber swing, and a dining table with an organic design reinforce the relaxed atmosphere. In the kitchen, a large, curved Taj Mahal quartzite peninsula serves multiple purposes: it acts as a workspace, a surface for dining, and a visual link between different areas.
In the living room, the custom millwork is designed to integrate a television, illuminated niches, and an ethanol fireplace into a single composition. This type of fireplace requires no chimney and burns without smoke, soot, or ash, allowing it to be incorporated into the decor without compromising the architectural vision.
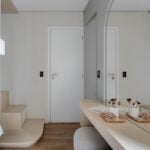
Even the powder room features design solutions that embrace curved forms. A sinuous Taj Mahal quartzite vanity sits alongside organic-shaped, illuminated mirrors. The result makes the most of the room’s compact dimensions, turning its limitations into an integral part of the design.
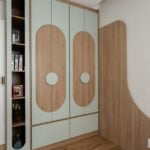
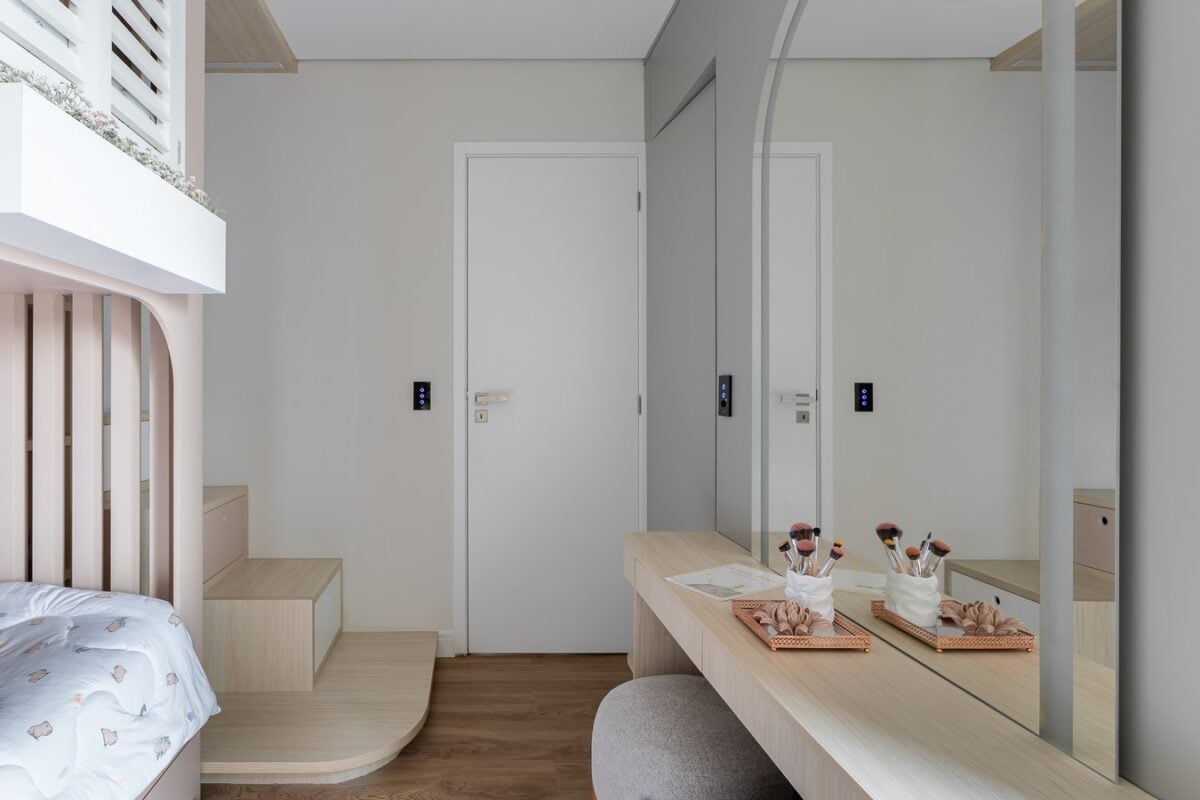
While the social areas are defined by a sense of serenity, the girls’ bedroom takes on a more playful atmosphere. A large, custom-built millwork structure houses three beds, closets, study spaces, and play areas.
The top bed, designed to look like a little house, is a standout feature. The staircase doubles as a chest of drawers, while a climbing wall transforms the room into a miniature adventure setting. In the walk-in closet, a dedicated study nook extends the room’s functionality. The balcony, meanwhile, includes a special corner for a piano.
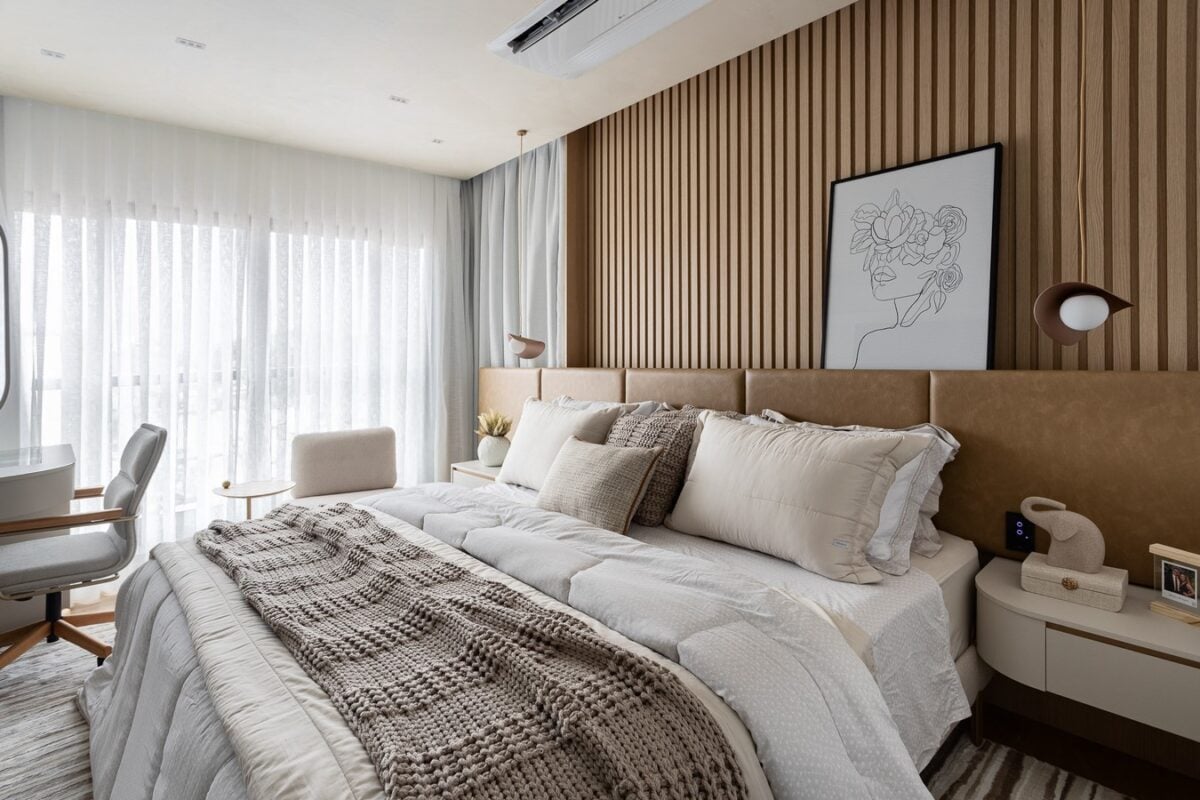
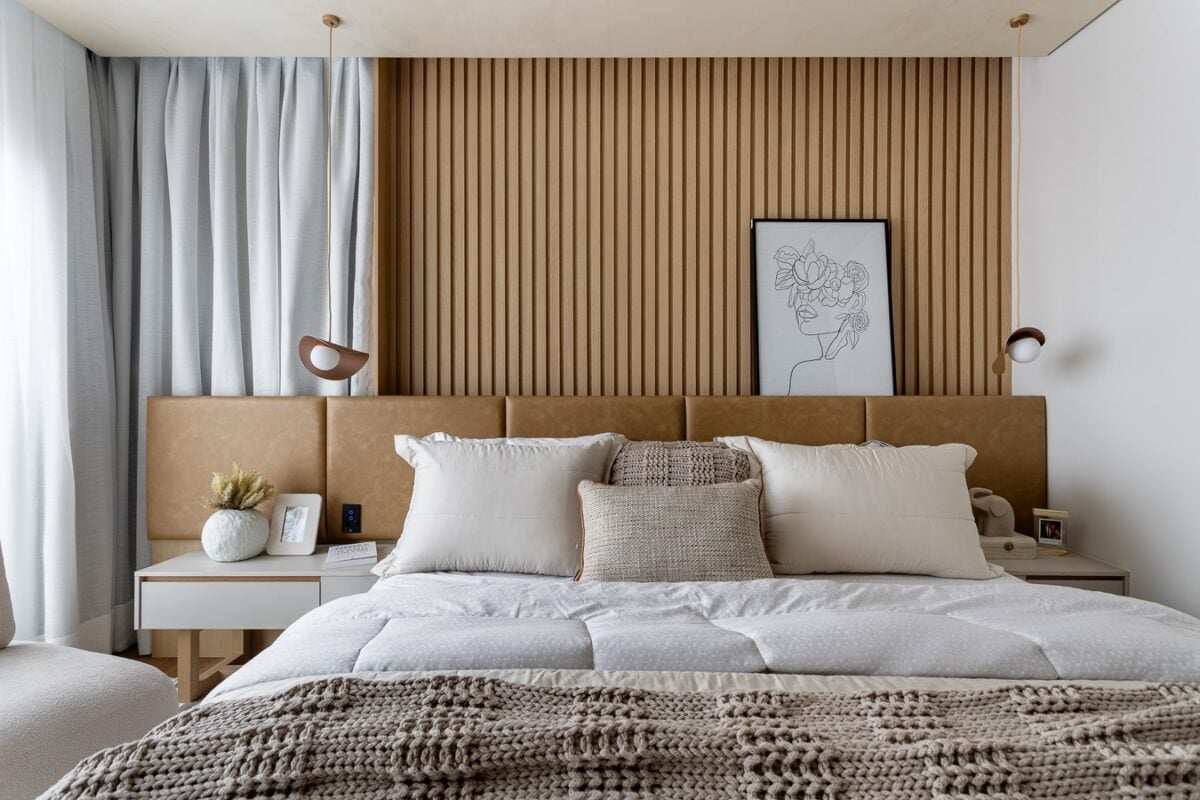
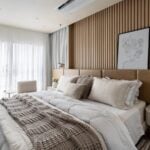
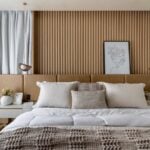
In the master suite, the design adopts a calmer tone. Reflective glass doors with bronze-toned metal frames reveal an illuminated walk-in closet, while the headboard combines high-quality synthetic leather, a *fendi* (taupe-gray) fabric, and slatted wood.
Opposite the bed, a multifunctional unit incorporates a television, storage, a home office, and a vanity. Integrating the space with the balcony expanded the bedroom area, allowing for the creation of a reading nook—a feature that reinforces the concept of a home designed to accommodate various moments throughout the day.
The connection to nature extends beyond the choice of materials. Natural plants have been placed throughout the rooms, carefully selected based on their size, volume, and the amount of light they receive. Snake plants, dracaena, peperomia, yellow orchids, zamioculcas, lucky bamboo, fiddle-leaf figs, and neon pothos punctuate the spaces with a variety of hues and textures. In areas where lighting conditions could not support live plants, preserved specimens were used to maintain a touch of greenery.
Ultimately, wood, stone, natural fibers, vegetation, and light come together within an architectural framework defined by soft lines. The result is a contemporary apartment—free from excess—where every detail, from the custom millwork to the landscaping, has been thoughtfully curated to suit the residents’ daily routines and reflect their unique way of life.