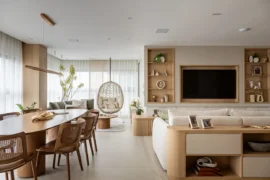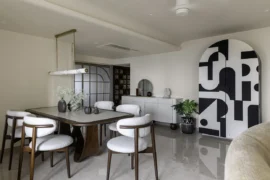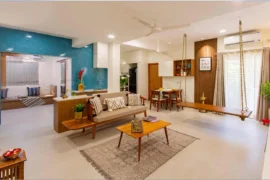
Some homes are designed to impress. Others are designed to be lived in. Earle’s Court, a 3,000 sq. ft. duplex residence by Spaces & Design, effortlessly accomplishes both. Situated on one of South Kolkata’s historic streets, the residence is a quiet celebration of the city’s artistic spirit, where contemporary design meets inherited memory, and every material, texture and object contributes to a deeply personal narrative.
Project Name: Earle’s Court
Studio Name: Spaces & Design
Location: Kolkata
Built-up Area: 3,000 sq ft
Principal Architect: Pooja Bihani
Photography: Suleiman Merchant
Styling: Samir Wadekar
Designed by Pooja Bihani, Founder and Principal Architect of Spaces & Design, the home reimagines an ageing duplex into a light-filled sanctuary for three generations of a family. Named after its location on Earle’s Street, a subtle reference to London’s Earl’s Court, the project is less about nostalgia and more about translating the layered character of Kolkata into a contemporary way of living. The homeowners envisioned a residence that felt open, bright and effortlessly connected. They wanted generous common areas that encouraged togetherness while ensuring every member of the family had a private retreat. The response was a design philosophy rooted in quiet sophistication, one that embraces timelessness over trends and allows craftsmanship, materiality and natural light to shape the experience of the home.
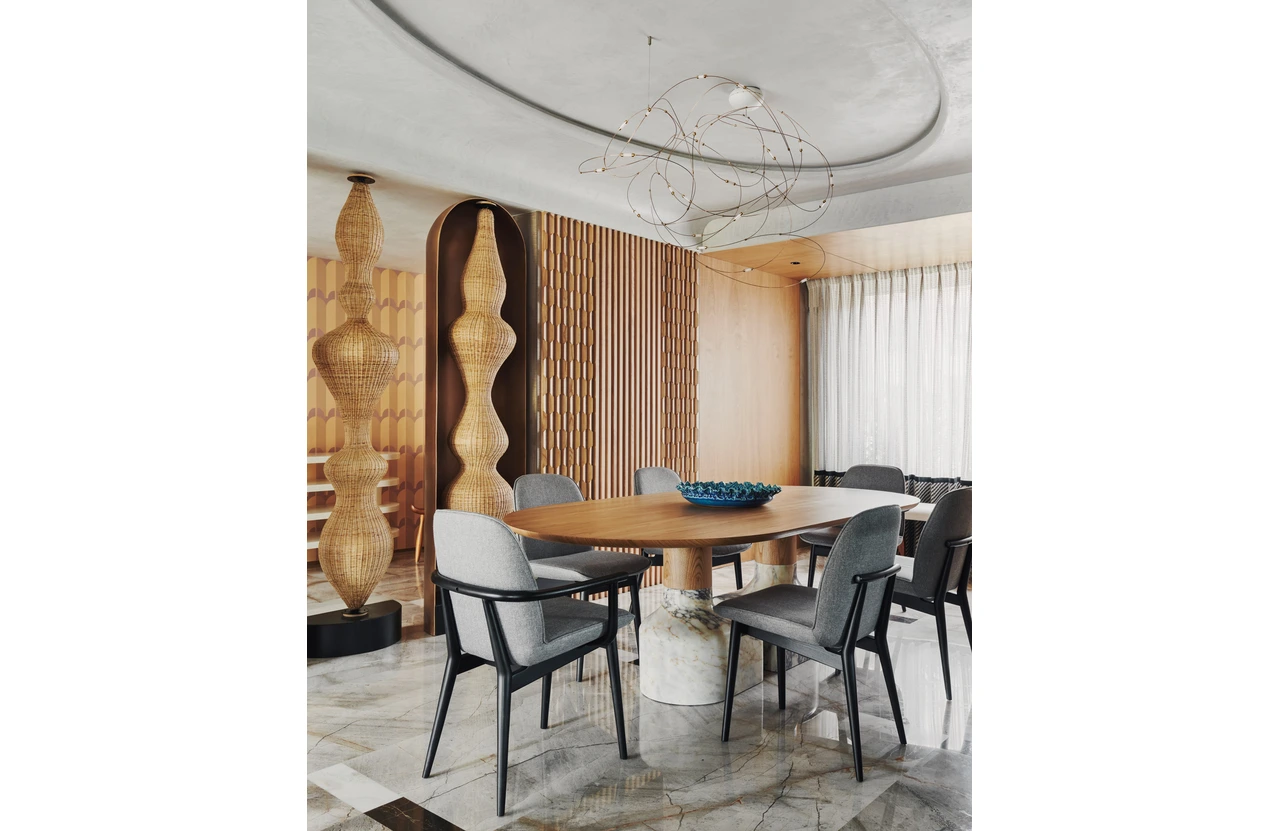
“We wanted to create a residence that feels contemporary yet enduring,” says Pooja Bihani. “The design relies on honesty in materials, refined detailing and a restrained palette. Instead of ornamentation, craftsmanship becomes the defining feature, allowing every space to feel calm, welcoming and deeply personal.” Natural light became one of the home’s most important design elements. A palette of whites, warm beiges, soft greys and earthy terracotta establishes a serene backdrop, allowing richly tactile materials to come forward. Hand-carved ash wood panels, textured stucco walls, woven details, marble surfaces and sculptural lighting introduce warmth and depth without overwhelming the interiors. The result is a home that feels layered yet remarkably effortless. One of the defining architectural features is the extensive use of bespoke hand-carved ash wood panelling across the common spaces. The intricate craftsmanship creates visual continuity while subtly enhancing the perception of space. Concealed doors further strengthen this uninterrupted flow, allowing walls and circulation spaces to merge seamlessly into one another. Together, these carefully considered interventions create interiors that feel expansive despite the limitations of the original structure.
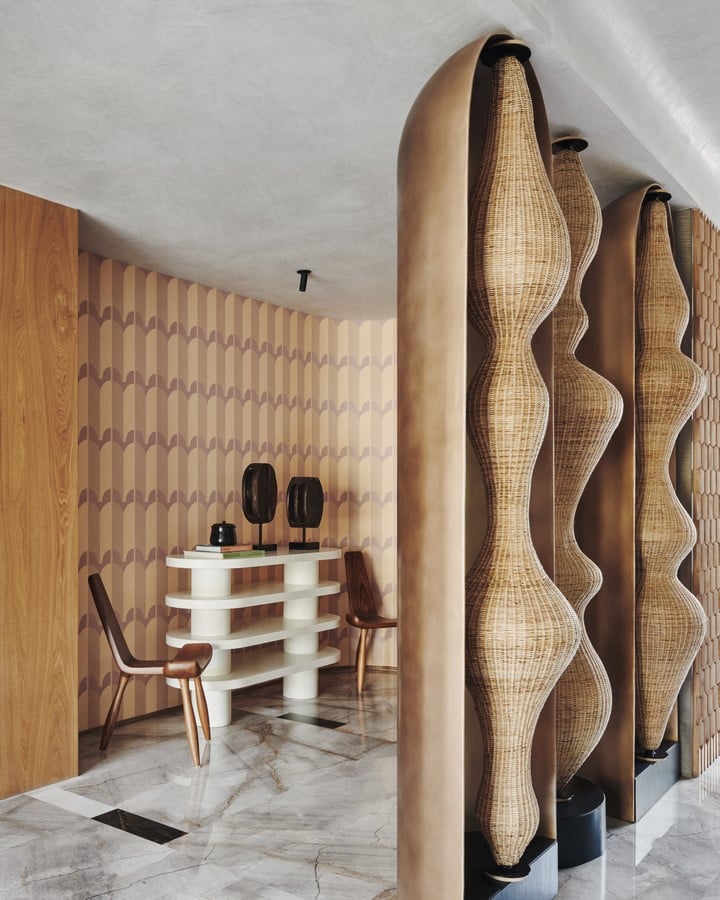
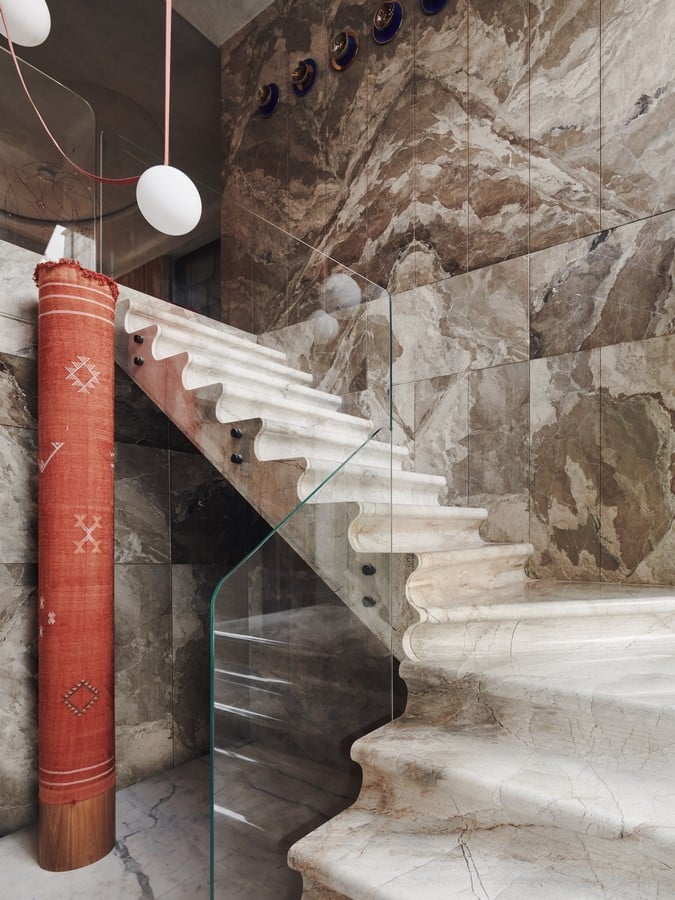
Art is woven into the architecture rather than simply displayed within it. Throughout the residence, bespoke furniture, curated artworks and handcrafted objects create moments of discovery. The dining area forms the emotional heart of the home, where three sculptural wicker totems, developed in collaboration with The Wicker Story, establish a striking visual presence. Encased within custom metal frameworks, the installations celebrate craftsmanship while subtly recalling the artisanal traditions that continue to define Kolkata’s cultural identity. Material exploration continues across the residence. Intricate flooring inlays introduce craftsmanship beneath one’s feet, while expressive marble compositions transform everyday spaces into sculptural experiences. In the parents’ bathroom, dramatic Panda marble creates bold black-and-white patterns across the walls and floors, celebrating the stone’s natural veining as a work of art in itself. Elsewhere, carefully selected lighting enhances texture and atmosphere, creating interiors that evolve throughout the day as sunlight filters through the home.
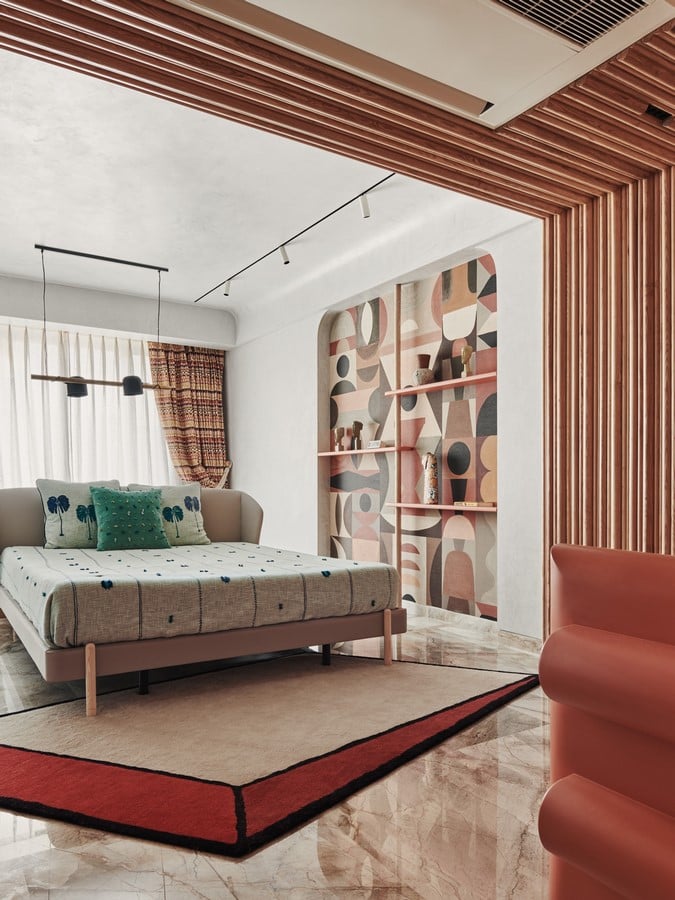
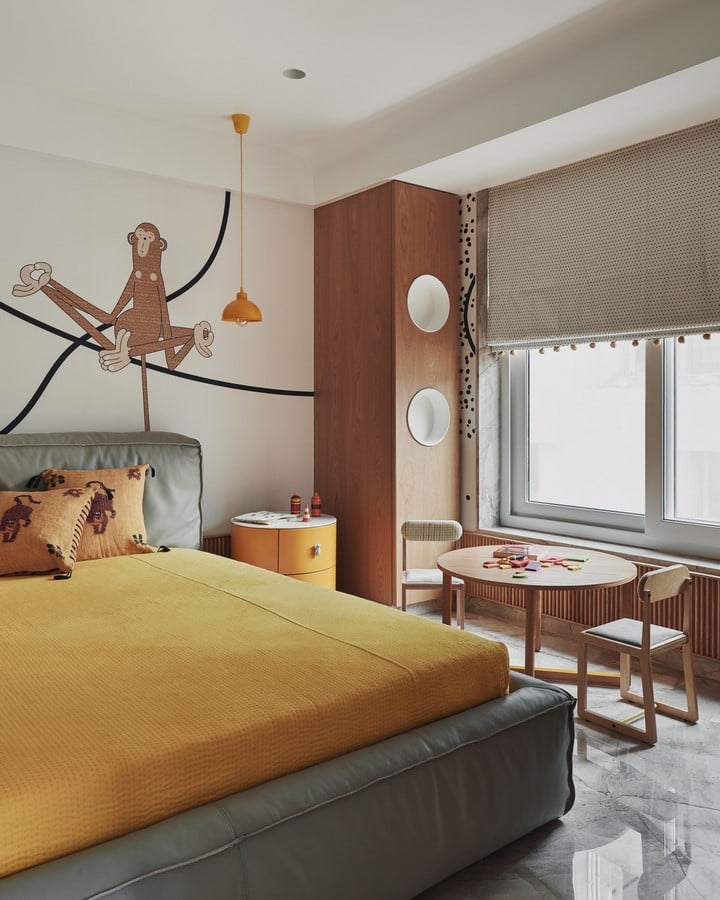
Each bedroom reflects the personality of its occupants while remaining connected through a cohesive design language. The son’s suite embraces a bold monochromatic palette where black-and-white surfaces create a youthful yet refined atmosphere. A carefully planned layout positions the study behind the bed to maximise privacy, while a spacious bathroom with separate shower and WC areas, a dedicated dressing zone and a freestanding bathtub transforms everyday routines into luxurious experiences. The parents’ bedroom offers a quieter expression through muted tones, tactile upholstery and timeless detailing that create an atmosphere of understated elegance. The children’s room introduces energy through bespoke wallpaper, cheerful yellow accents and custom-designed furniture that cleverly conceals structural columns within built-in cabinetry. The result is a playful yet sophisticated environment that can evolve with its young occupant over time.
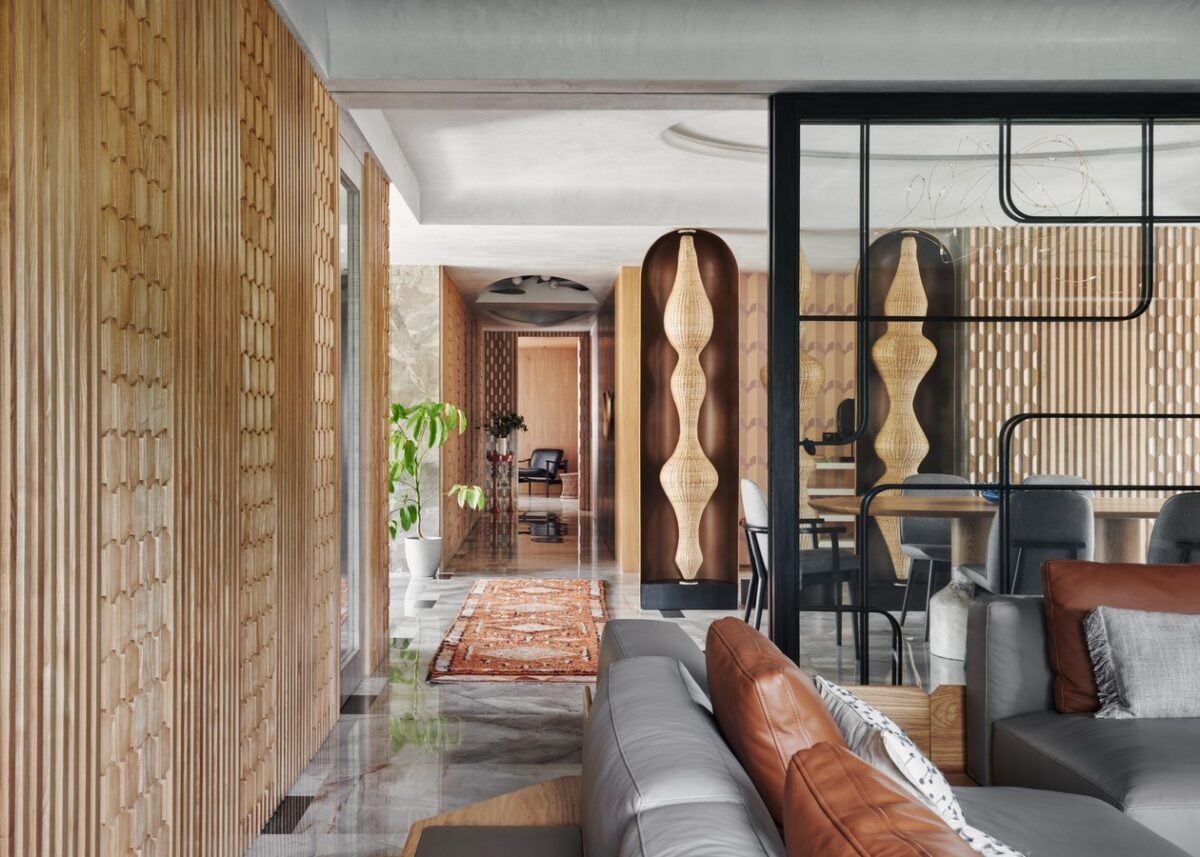
Retrofitting a building that was nearly three decades old presented considerable challenges. Low ceiling heights and a complex structural framework demanded extensive planning and careful intervention. Rather than viewing these constraints as limitations, the design team approached them as opportunities to rethink circulation, improve functionality and maximise natural light. Detailed structural studies and meticulous spatial planning resulted in a residence that feels open, interconnected and intuitively organised. Beyond its architecture, Earle’s Court quietly celebrates the essence of South Kolkata. The residence draws inspiration from the city’s enduring relationship with art, craftsmanship and community, not through literal references, but through atmosphere, materiality and thoughtful detailing. Sculptural installations, handcrafted finishes and carefully curated textures evoke familiar cultural memories while maintaining a distinctly contemporary character.
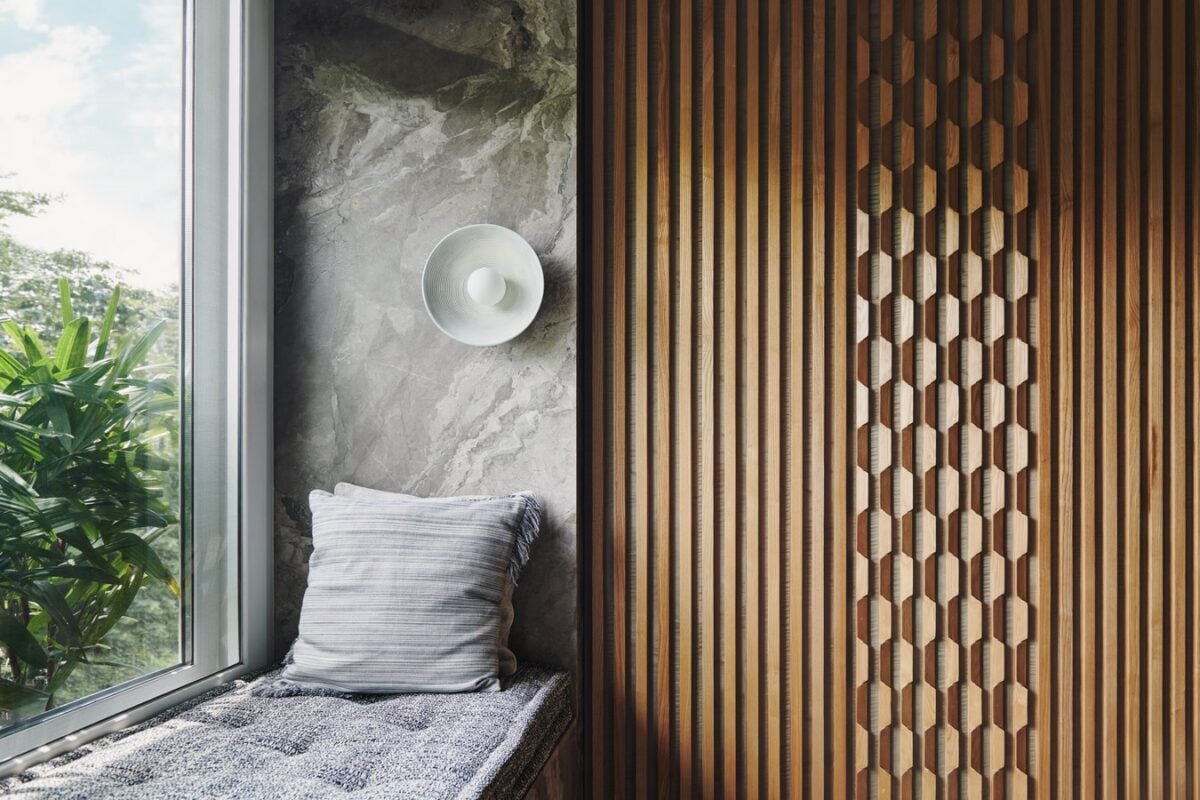
The home ultimately becomes more than a beautifully designed residence. It is a reflection of its inhabitants and the city they call home. Balancing heritage with modernity, craftsmanship with restraint and art with everyday functionality, Earle’s Court demonstrates how thoughtful design can breathe new life into an existing structure while creating spaces that feel timeless, meaningful and deeply connected to place. Earle’s Court stands as a testament to Spaces & Design’s approach to residential architecture, where every intervention is guided by context, craftsmanship and the belief that great homes are shaped as much by emotion as they are by design.