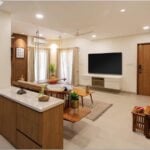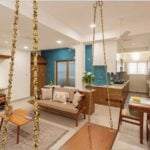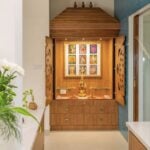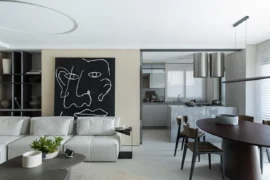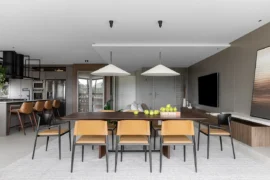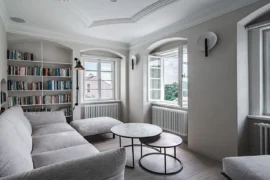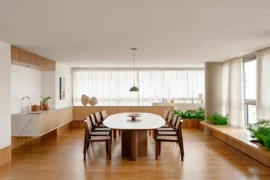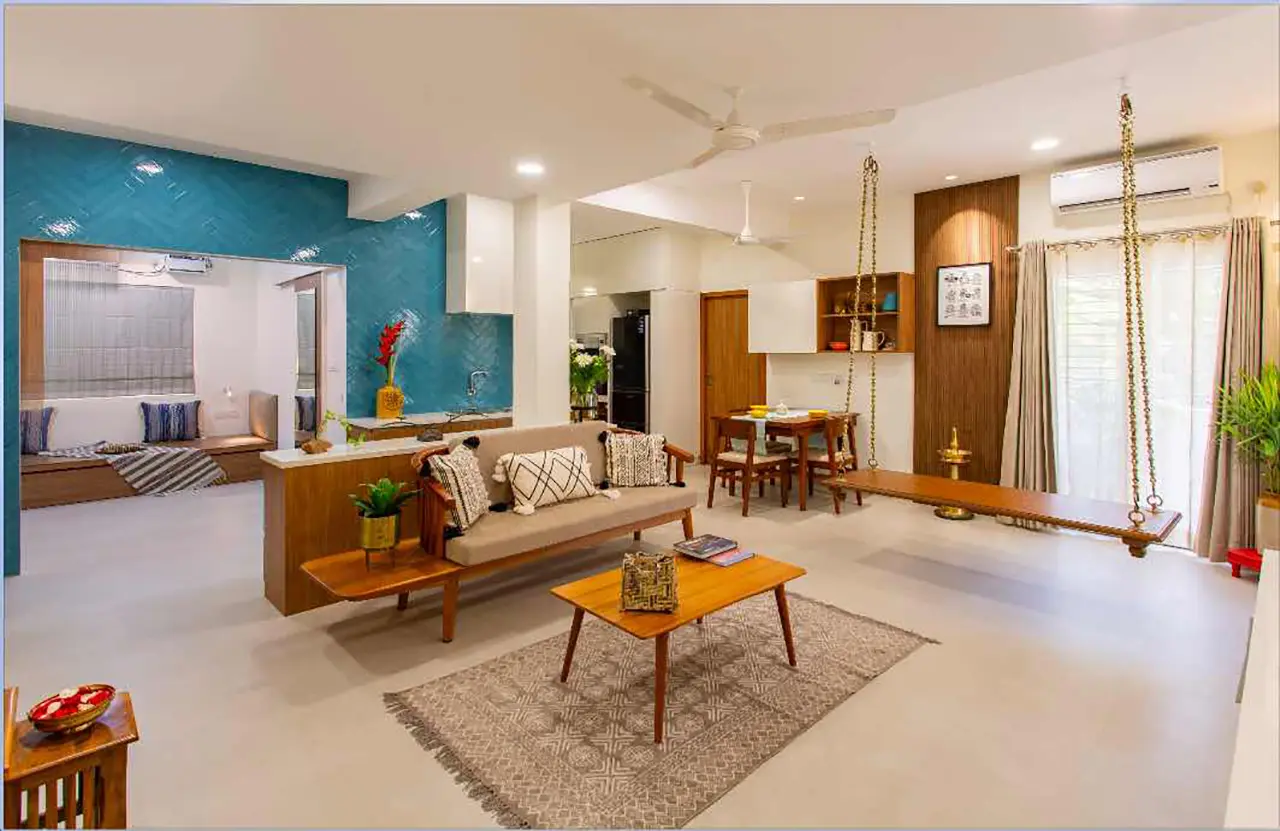
In the bustling neighborhood of Mylapore, a 750-square-foot apartment stands as a perfect example of how small spaces can feel both classy and spacious with smart design. Designed by Architect Subhashree and Interior Designer Sriranjani from Uncut Design Lab, this interior renovation project embraces the challenge of transforming a compact flat into a functional and aesthetically pleasing home, optimized for the modern lifestyle.
Project Name: 50-Square-Foot Mylapore Apartment
Studio Name: Uncut Design Lab
Location: Chennai
Area:750 sqft
Architect/Designer: Ar. Subhashree/ID. Sriranjani
Photography Credits: Sreenag
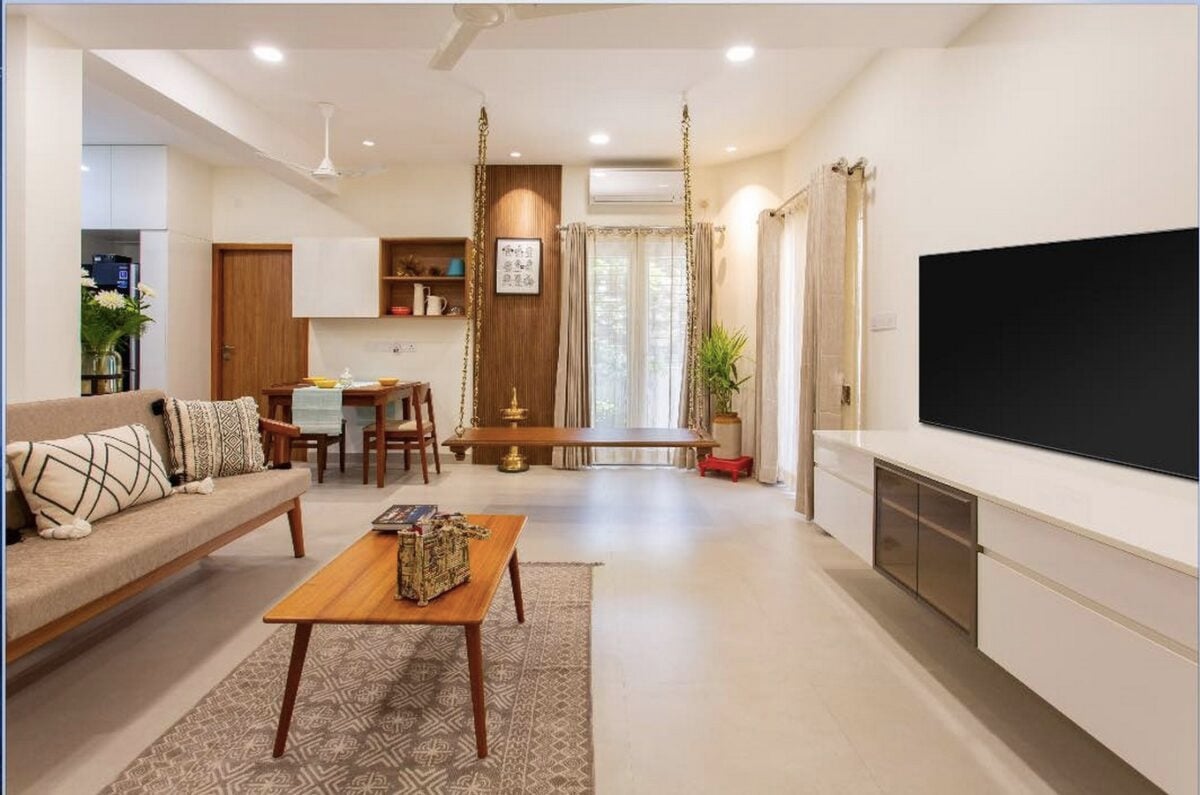
The clients, downsizing from a larger residence, needed their new space to be as functional as it was stylish. With that in mind, the design team opened up the outdated floor plan by removing all unnecessary partitions and walls, allowing for a seamless flow between spaces. This not only created better natural ventilation but also made the apartment feel more open and inviting.
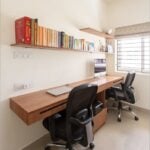
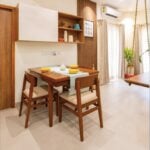
To maximize every inch, all the furniture was custom-made to address the clients’ specific storage needs. From the living room to the bedrooms, multifunctional pieces were implemented, including pocket doors, flush-to-wall storage, and expandable furniture. These clever solutions ensured that while the home was compact, movement through the space would never feel cramped.
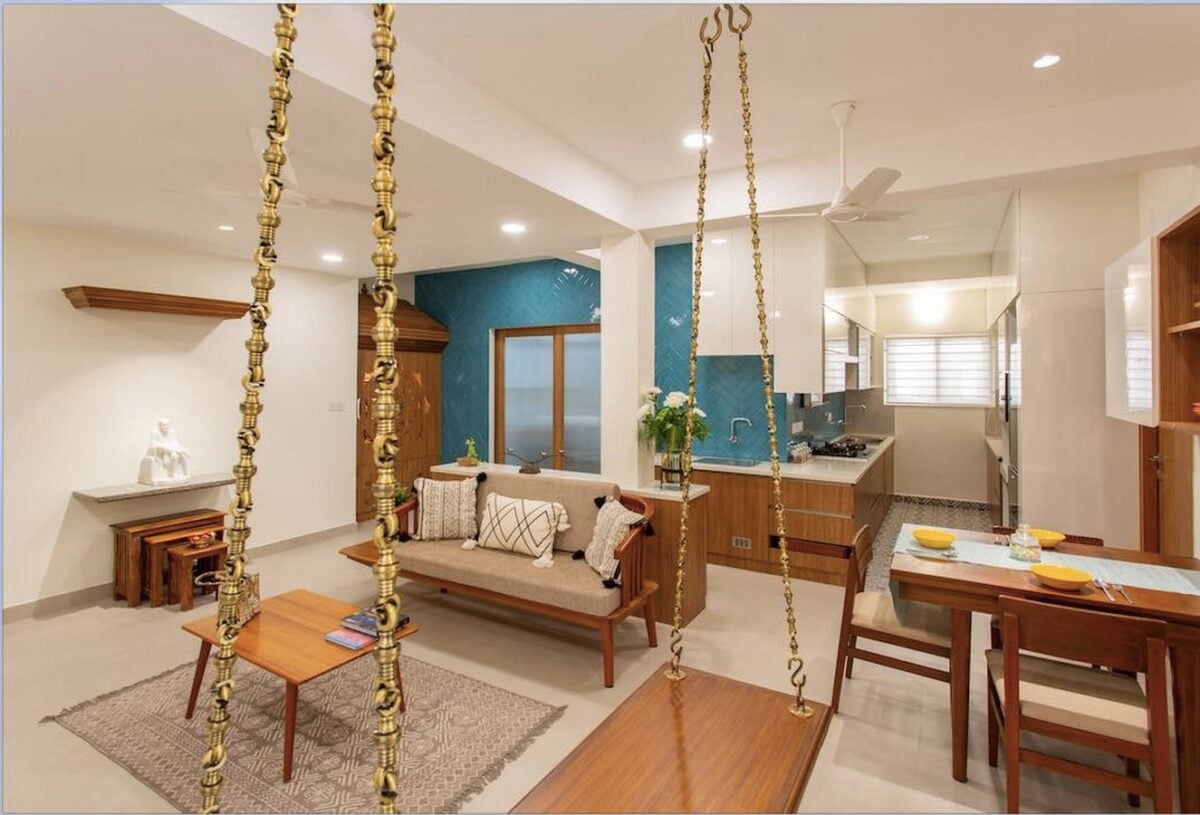
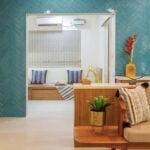
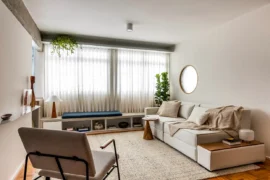
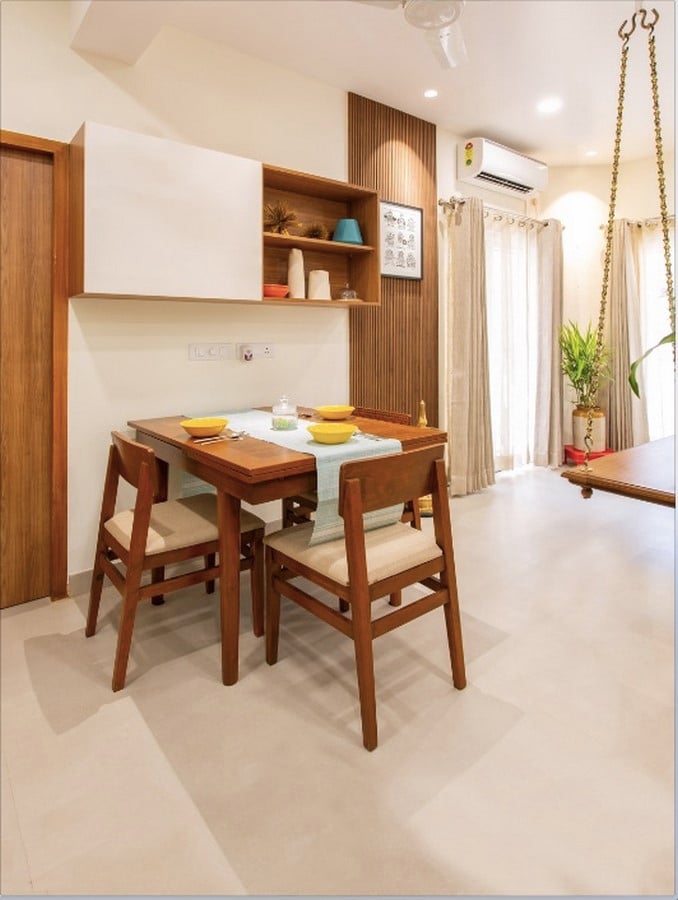
The apartment’s interiors were designed with a neutral base palette, allowing bursts of color to add vibrancy and focal points throughout. In the living room, teal herringbone tiles serve as the room’s centerpiece, offering a splash of energy against the otherwise muted decor. The furniture is simple yet functional, with accent pieces like the oonjal (swing) incorporated into the seating arrangement to evoke both traditional and modern vibes.
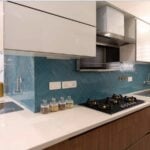
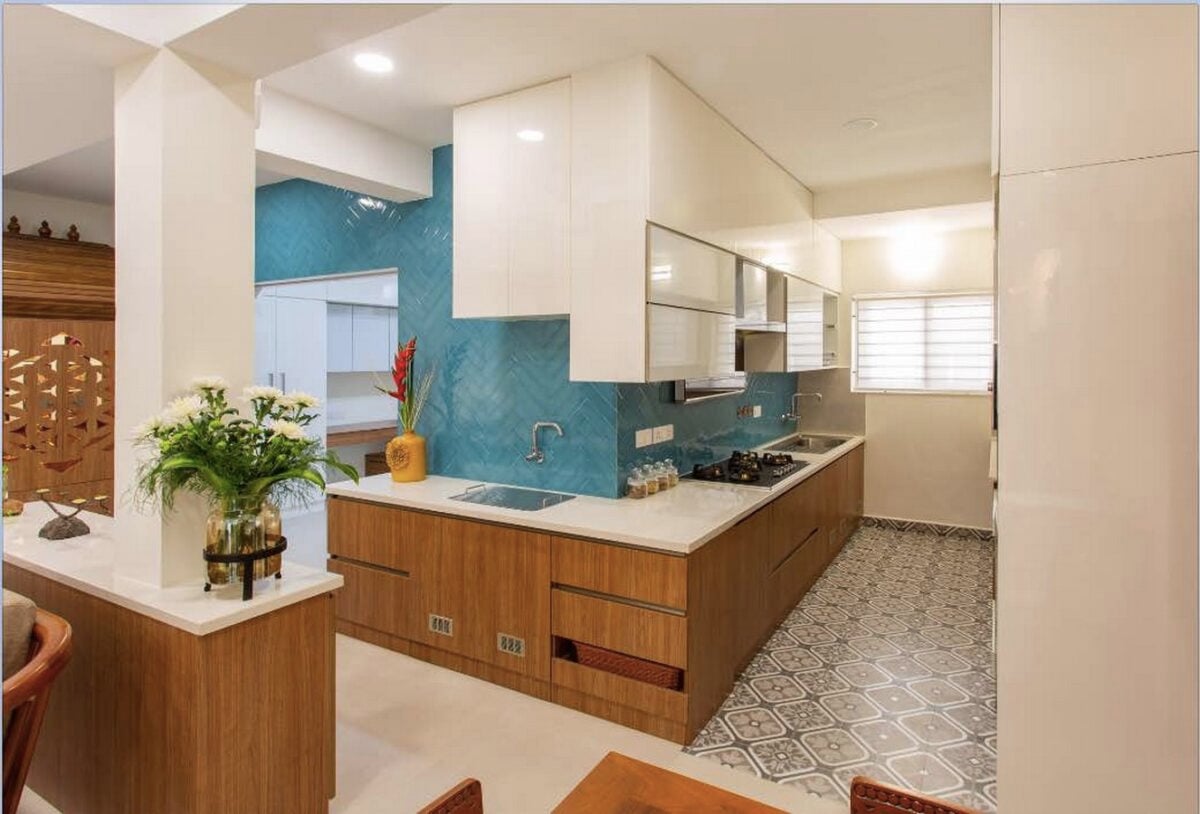
Adjacent to the living room, the kitchen radiates a sense of calm with light-toned colors and patterns that blend with the overall scheme. The mix of conventional storage and custom tall cabinets keeps the space organized, making it an organizer’s dream.
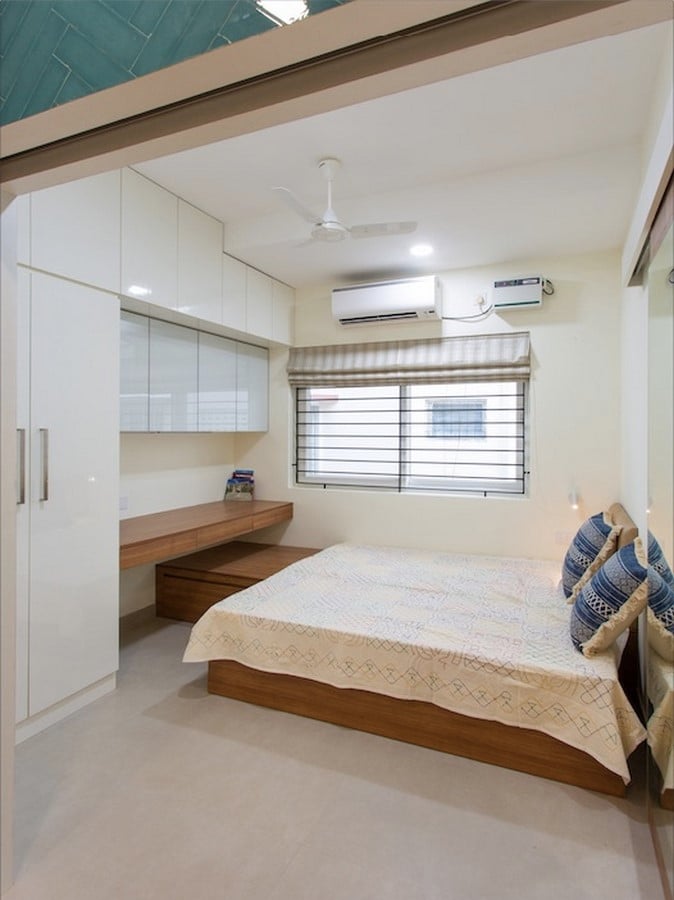
The apartment’s two bedrooms continue the neutral theme, enhanced by wood accents for warmth. The guest bedroom doubles as a multi-functional space, complete with a platform bed that can extend to a queen-size, and storage built into the walls to preserve floor space. The master bedroom, with its bed positioned in the center facing the balcony, feels expansive and open. The highlight of the room is a custom-made headboard that serves multiple purposes as a headrest, bookshelf, and dresser, combining beauty with function.
Lastly, the lighting throughout the apartment has been carefully planned to enhance the airy, open feeling of the home. Soft, earthy furnishings and vibrant accessories add warmth and personality, ensuring the space feels inviting and comfortable.
This Mylapore apartment, redesigned by Uncut Design Lab, is a testament to how thoughtful design can transform a small space into an elegant, spacious home. With multifunctional solutions and a keen eye for detail, the designers have created a modern, comfortable retreat that perfectly meets the client’s needs, proving that even compact homes can have luxury and style.