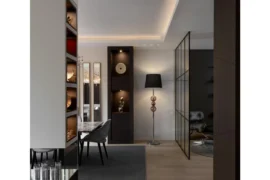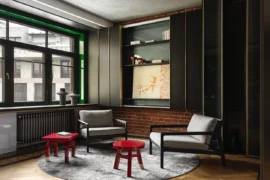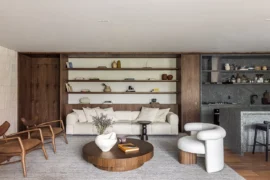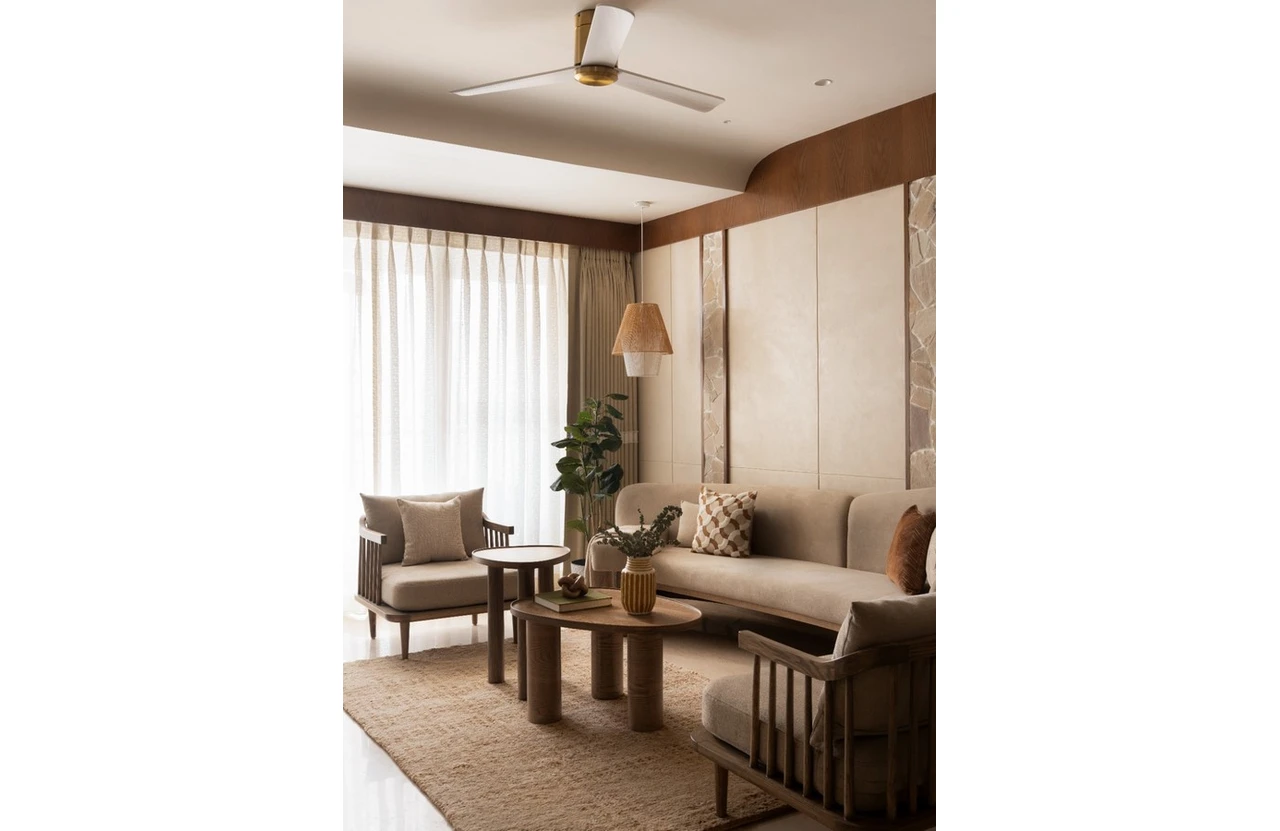
The Arch Studio’s most recent 2000 sq ft 4 BHK apartment in Blue Grass Residences, Pune, is a sanctuary shaped in stone, wood and arches. The home, designed for a young family of four, instills an immediate sense of calm. “The clients wanted a home they could turn to regardless of styles and trends, something that will stand the test of time,” explains Siddhina Sakla, founder of The Arch Studio.
Project Name: Sama Residence
Studio Name: The Arch Studio
Location: Bluegrass Residences, Pune
Area: 2000 sq. ft.
Principal Designer: Ar. Siddhina Sakla
Photography: Studio Colour Blind
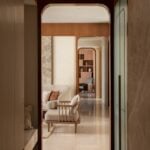
The foyer welcomes one in with a custom mural in marble and brass with a pair of elephants upholding flowers in stone and brass. Echoing the home’s design language, the brass nameplate is layered over a stone slab, inset within an inverted arch. A cozy passage follows, with an expansive shoe rack, a bench, and a pooja niche subtly subtracted from the kitchen wall. Moving ahead, the passage opens into the living and dining space, conceived as a single, flowing volume.
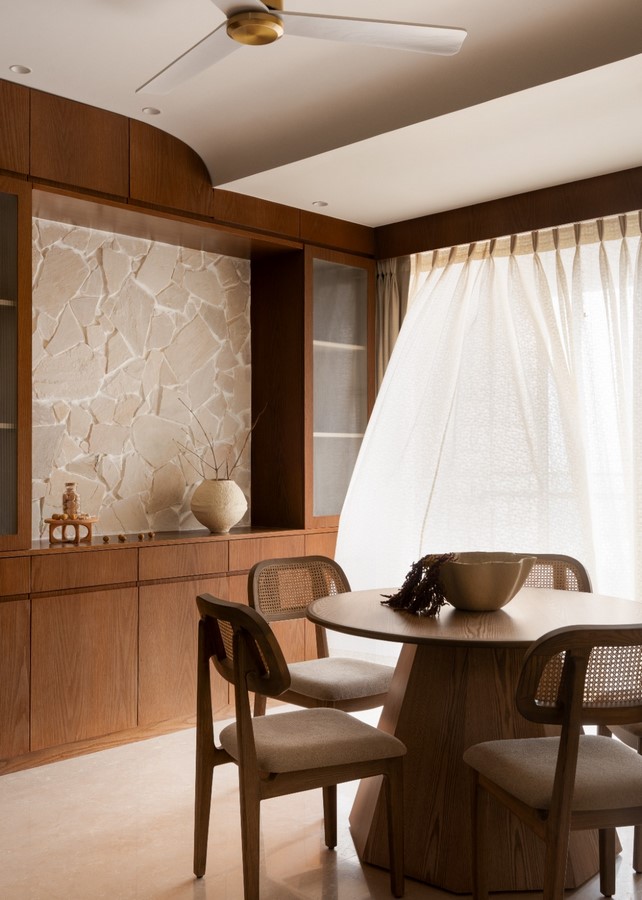
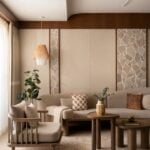
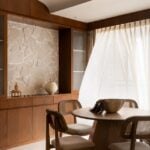
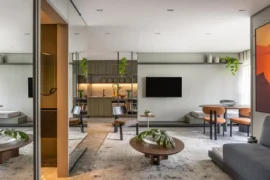
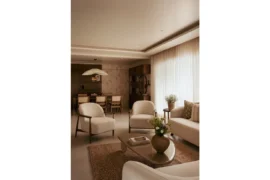
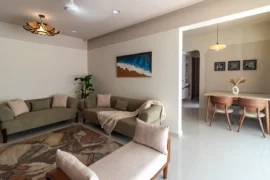
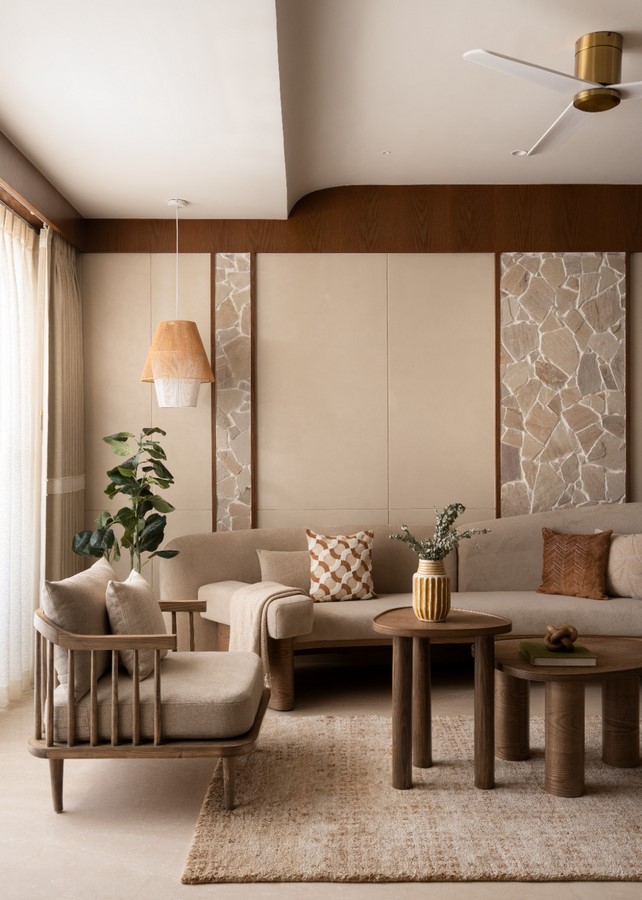
Rendered in a palette of gentle neutrals, beige, natural stone, and warm wood, the living and dining areas read as a single volume. Expansive French windows on opposite sides allow light and breeze to move freely through the space. Furniture across the home is finished in deep, non-glossy surfaces, establishing a restrained language. A statement curvilinear five-seater sofa by Azino Woodworks anchors the living area, set against a feature wall composed of beige acoustic panels interspersed with stone and wood. This wall extends seamlessly into the dining zone, incorporating the cutlery cabinet and reinforcing material continuity.
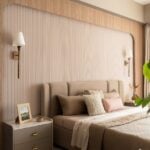
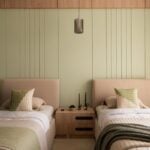
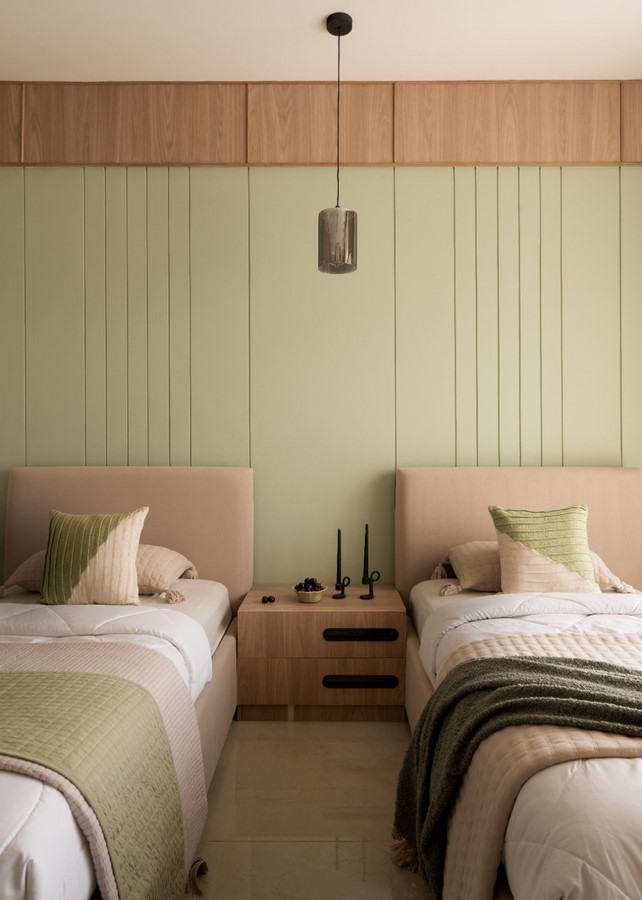
The dining table acts as a quiet focal point: a round top grounded by a hexagonal frustum base. Its restrained geometry lends the space a sense of weight and balance, drawing the eye inward and encouraging pause. Rattan-back dining chairs, finished in the same wood tone as the table, complete the setting. Opposite the main sofa, a second acoustic-panelled wall introduces flexibility through an accordion partition designed by Siddhina. This movable wall allows the living room and TV room to function either as distinct spaces or as a single expanded area. Conceived for homeowners who frequently entertain, the partition enables the living space to adapt effortlessly to larger gatherings while maintaining visual order. A central axis connects the entry passage to the living and dining areas, and to the more private realms of the home. The children’s room, designed for two preteen boys, is finished in calming sage green, with twin beds and an expansive shared study desk. The guest bedroom, restrained yet the most elegant space in the home, is clad in light birch wood panelling. A simple beading patti subtly articulates the panels. Owing to his international work schedule, the father also uses this largely unoccupied room as a personal study during late nights.
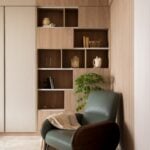
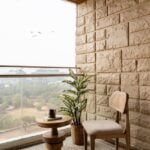
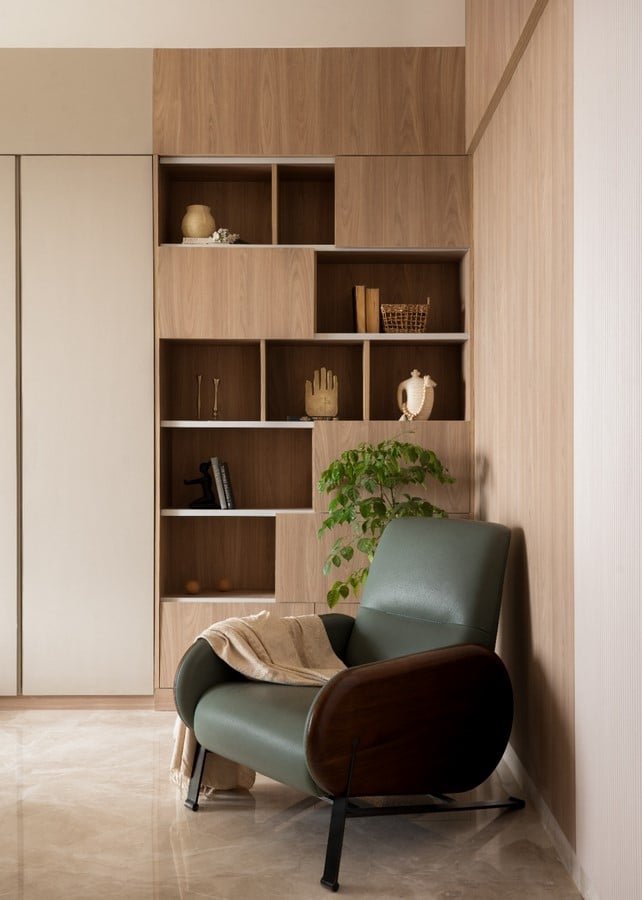
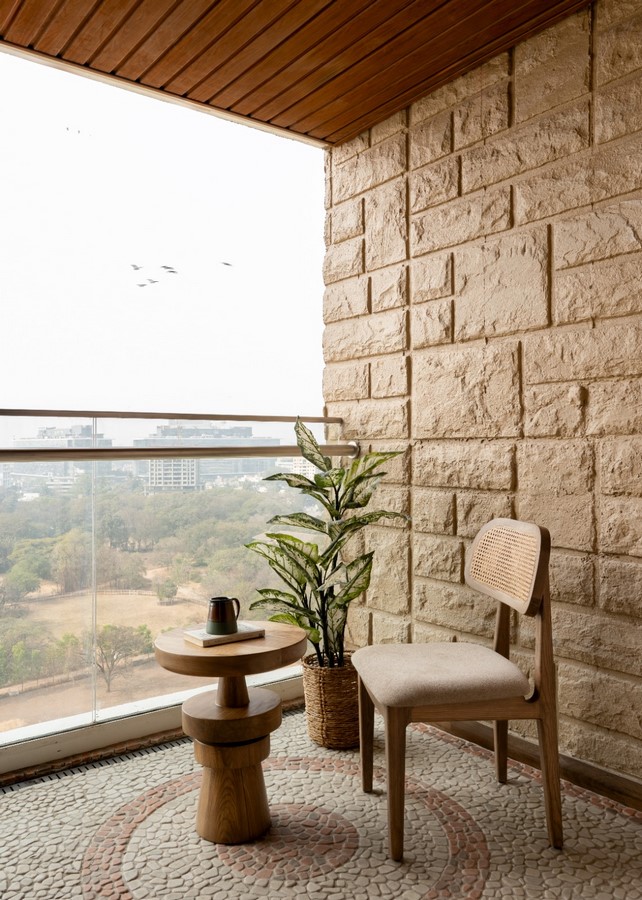
The expansive master bedroom is an expression of quiet resplendence. Floored in a beautiful beige marble, the room is speckled with greens and a cozy armchair corner for reading. Unlike the other bedrooms, the balcony adjoining the master is again an experience of its own, while the apartment already came with stone-clad walls, the stone mosaic on the floor creates a strong character for the couple’s nest. All rooms are provided with generous, functional walk-in wardrobes and washrooms.
The powder washroom stands apart from the house with its intense drama. Crafted in a brass tile wall, the powder blends with the rest of the house by the use of its monolithic pedestal basin and inverted arch mirror. The home is neither quiet nor loud; it is calm, dressed as space. It holds its people dear as life unfolds in gentle ways. Crafted for longevity and quietude, and unlike designs that chase trends, the home stays still so the mind can quieten.