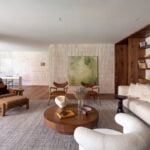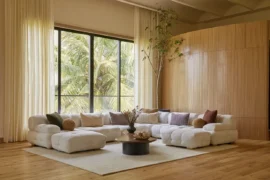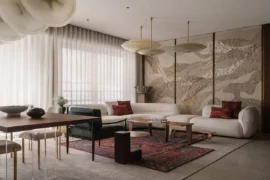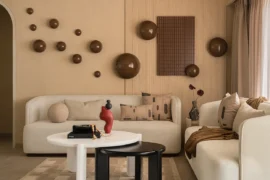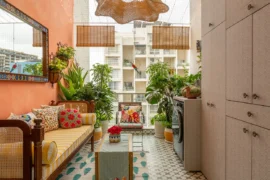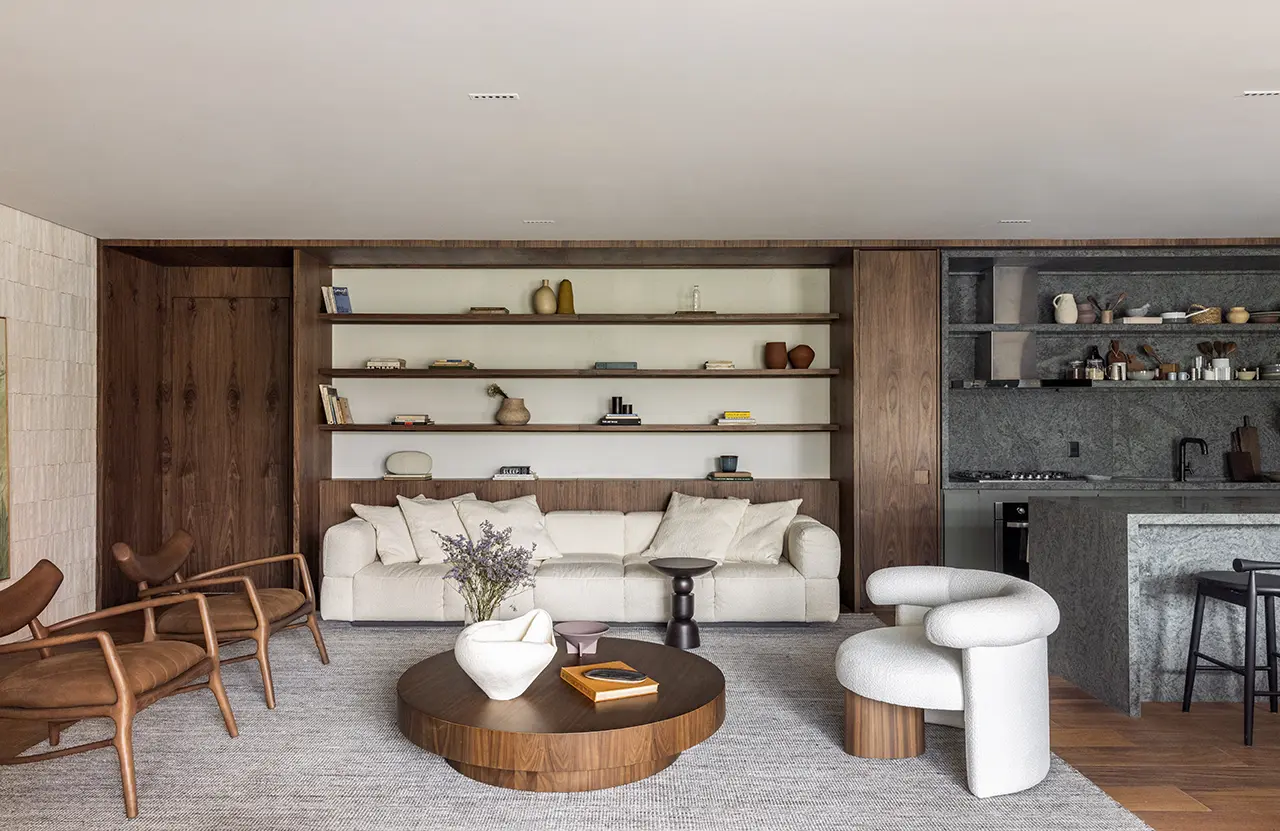
The apartment’s interior design was conceived as an investigation into connection and
continuity. The project creates an atmosphere defined by textures and elements that
strengthen the coexistence between architecture and landscape.
Project Name: Samanea Apartment
Studio Name: AO-ARCHITECTS OFFICE
Location: São Paulo
Year: 2026
Area: 200m²
Photographer: Maira Acayaba
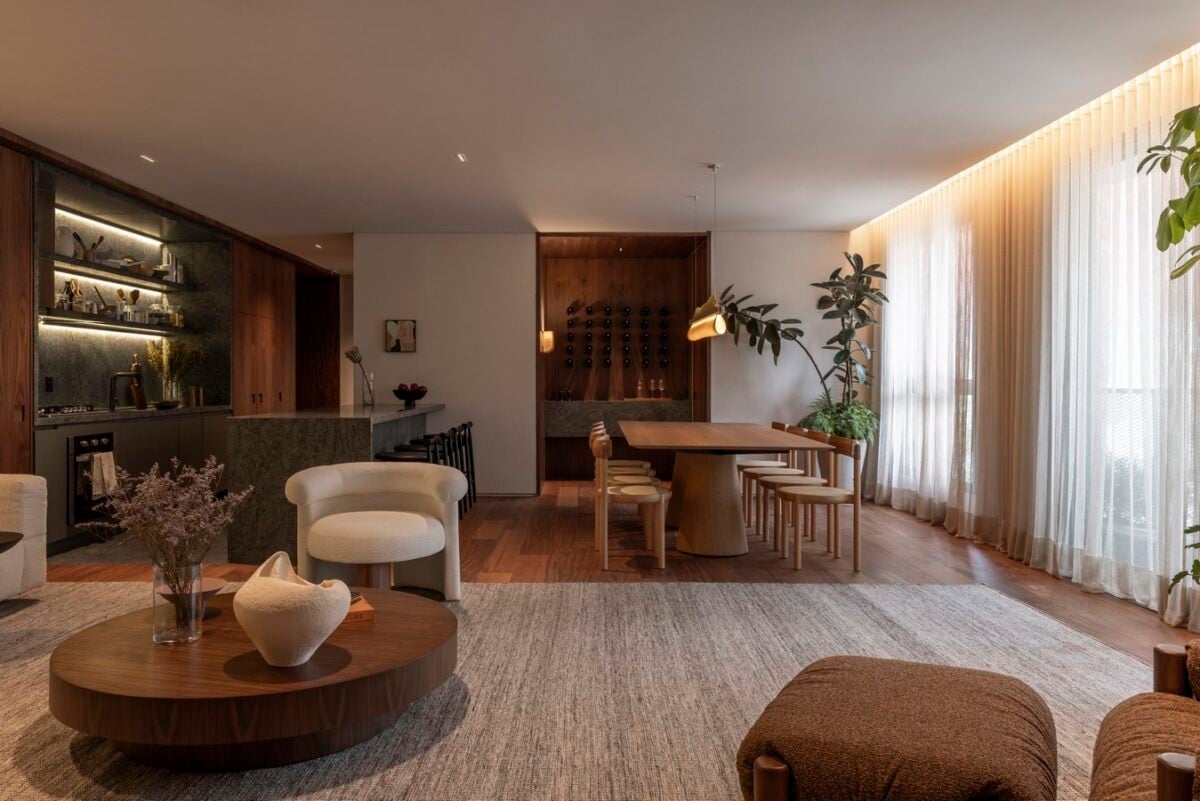
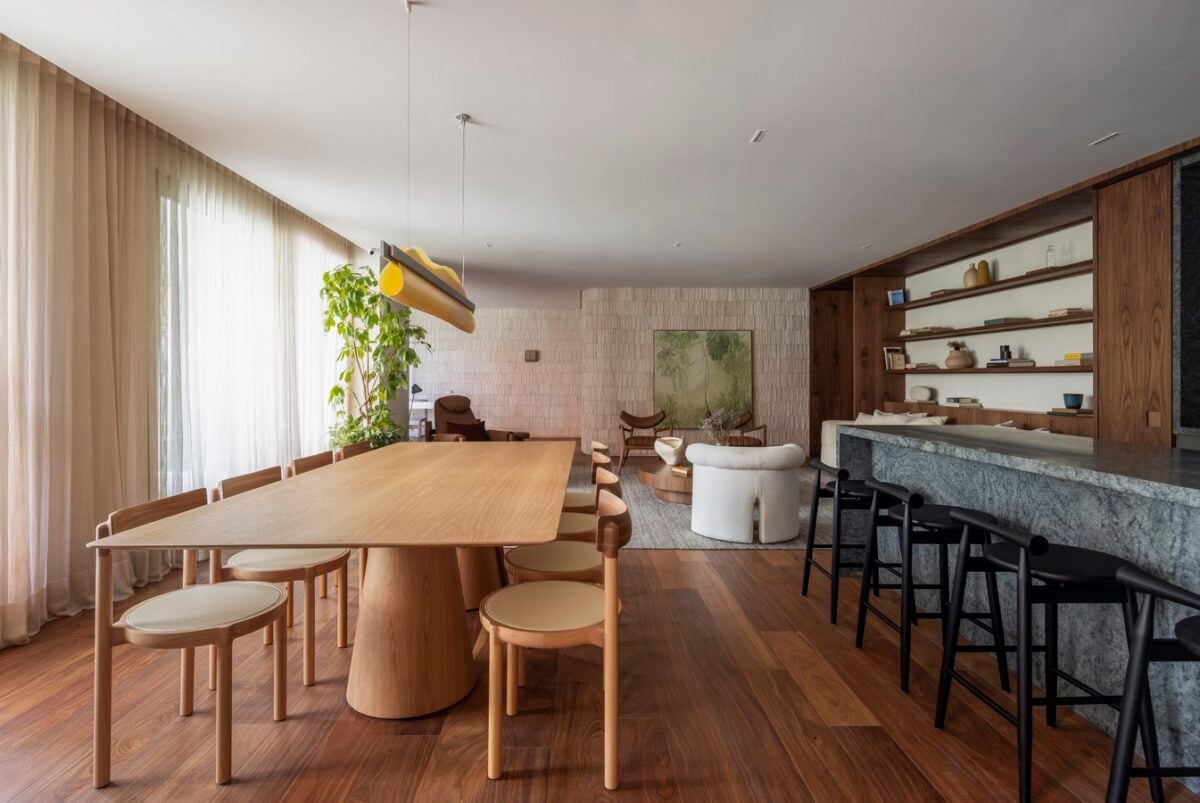
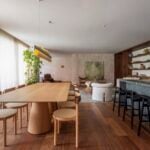
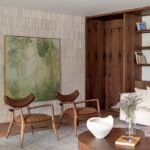
The presence of nature is expressed through finishes and materials that evoke a relationship with the organic, bringing interior and exterior together within the same perceptual field.
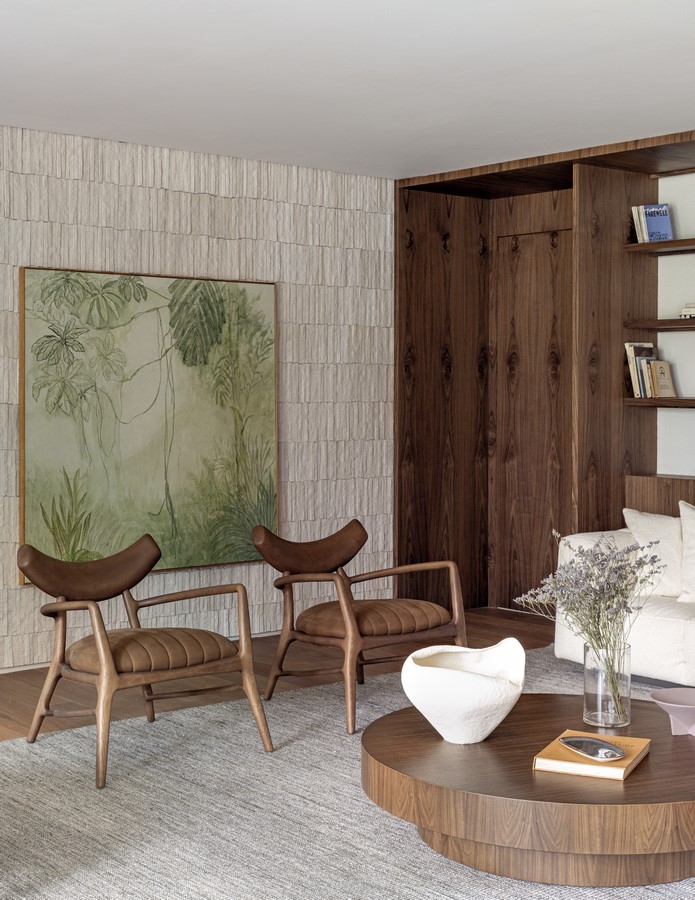
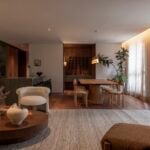
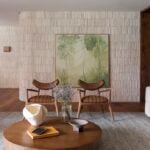
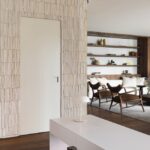
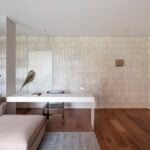
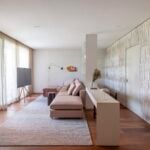
Materiality plays a central role in the design investigation. A wall clad in handcrafted
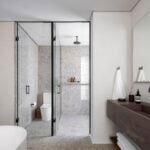
off-white ceramic runs through both the living area and the private quarters, creating visual and tactile continuity.
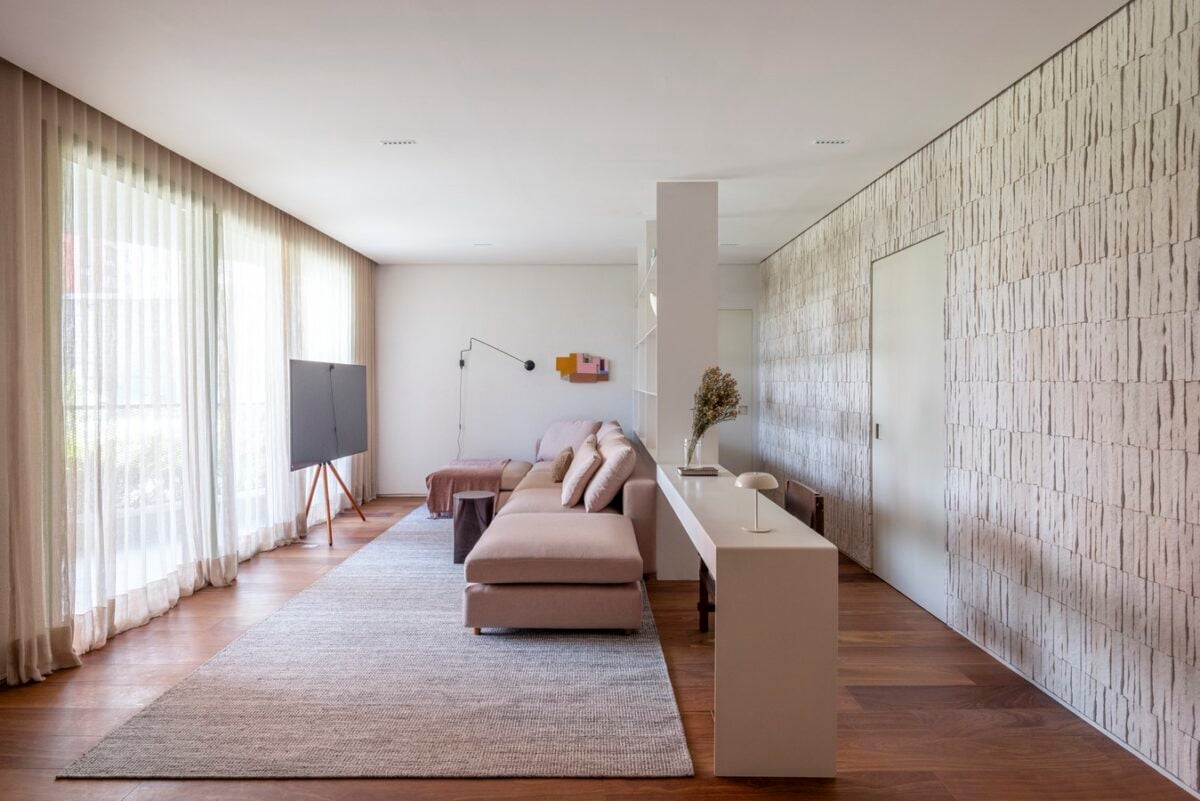
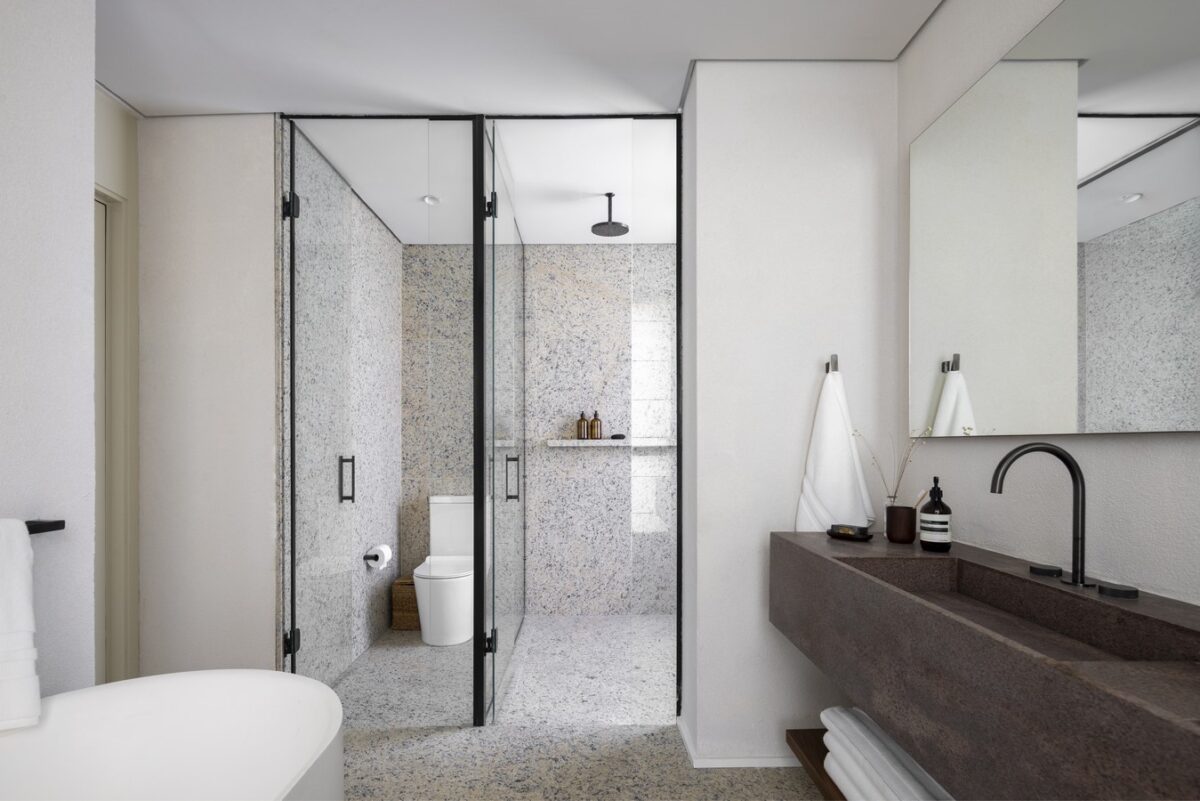
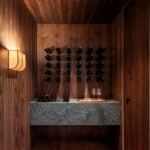
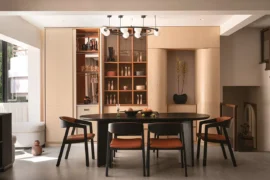
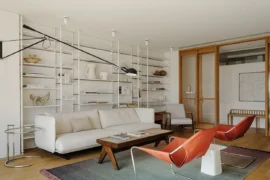
The same tone extends across the walls and textured ceilings, revealing a quiet and contemplative atmosphere. Natural walnut millwork reinforces this sensory construction, while the furniture, selected through a curatorial approach focused on contemporary Brazilian design, brings together pieces that resonate with the project’s architectural identity.