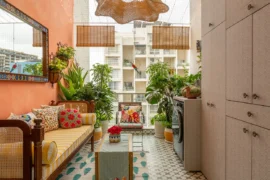
In the heart of Jubilee Hills, a home was imagined not with straight lines but with gestures of embrace. Every edge softened, every corner curved, doorways rounding into arches that invite you to pause. For Rohit and Likita, the brief was as simple as it was profound: make our home feel like a hug.
Project Name: Hygge Haus
Studio Name: Studio Nilasha
Location: Jubilee Hills, Hyderabad
Square Footage: 6020 sq ft
Photography Credit: Talib Chitalwala
Styling Credit: Samir Wadekar
Their vision drew on two philosophies that, though oceans apart, found resonance together – the Danish idea of Hygge, where comfort and warmth shape daily rituals, and the Japanese spirit of Zen, where calm and restraint offer quiet clarity. Having lived in Europe and the US, Rohit carried with him a fondness for Scandinavian minimalism; Likita brought a sensitivity for minimalism, ease and functionality. Together, they imagined a sanctuary on the top floor of their multi-generational residence, a retreat above the bustle of city life, yet connected to family below.
From the outset, one radical idea defined the design: a home without corners. It was Nilasha’s decision to translate the couple’s emotional brief into this architectural language – to remove every sharp edge and replace it with forms that flow. Brought in during the civil phase, she was able to shape the shell itself: carving niches, making cut-outs and adding curves where walls might have ended abruptly to form a corner, lifting ceiling and window heights so daylight could flood in, and allowing softness to become the architecture’s backbone.
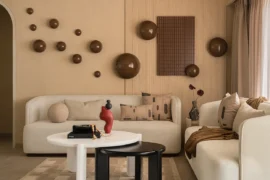
The 6,020-square-foot residence unfolds in two distinct moods, an intentional duality requested by the clients and created by Studio Nilasha. Their wing is serene and pared back, a cocoon for everyday living; the rest of this multigenerational home is designed to be bold and dramatic, opening itself to gatherings with marble floors, acoustic treatments, and an outdoor bar.
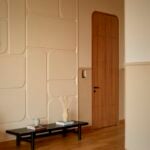
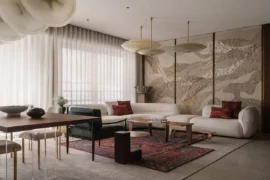
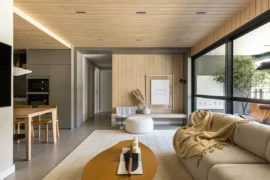
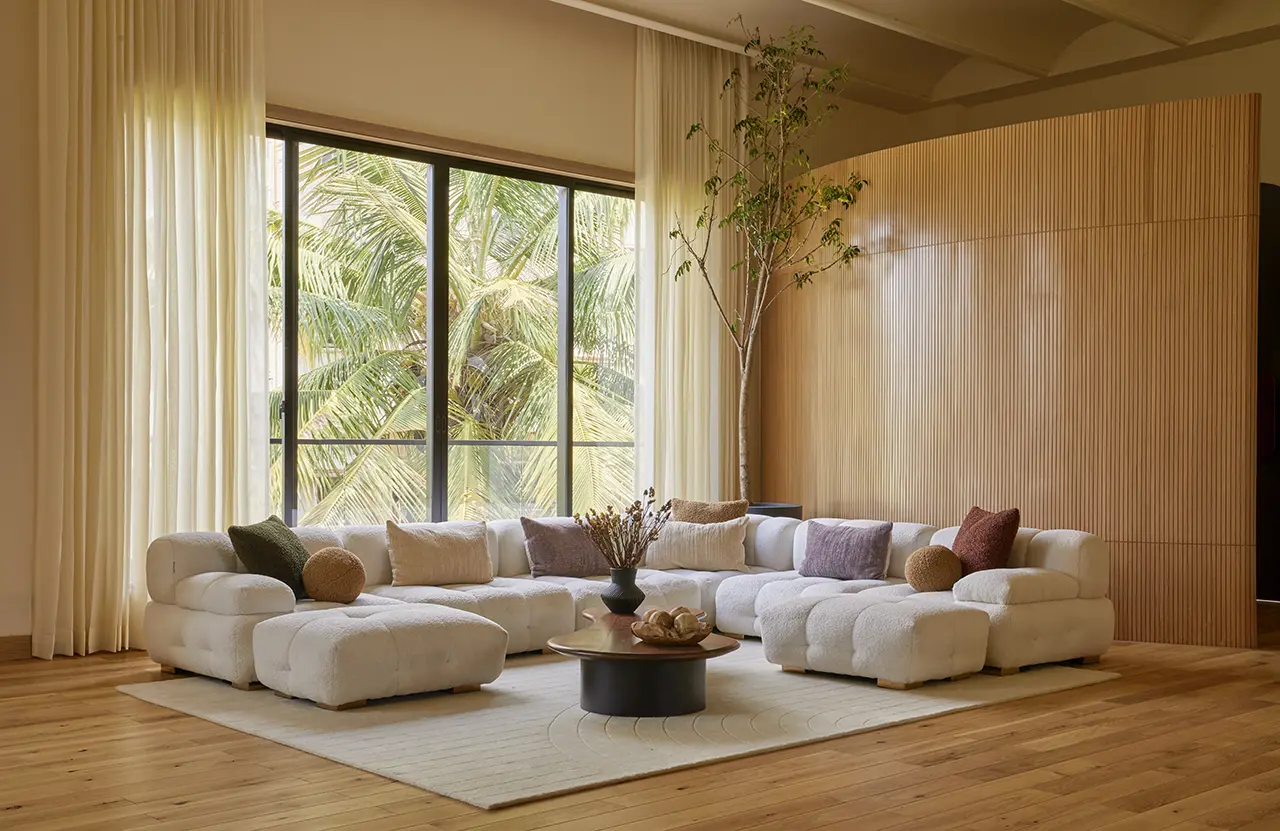
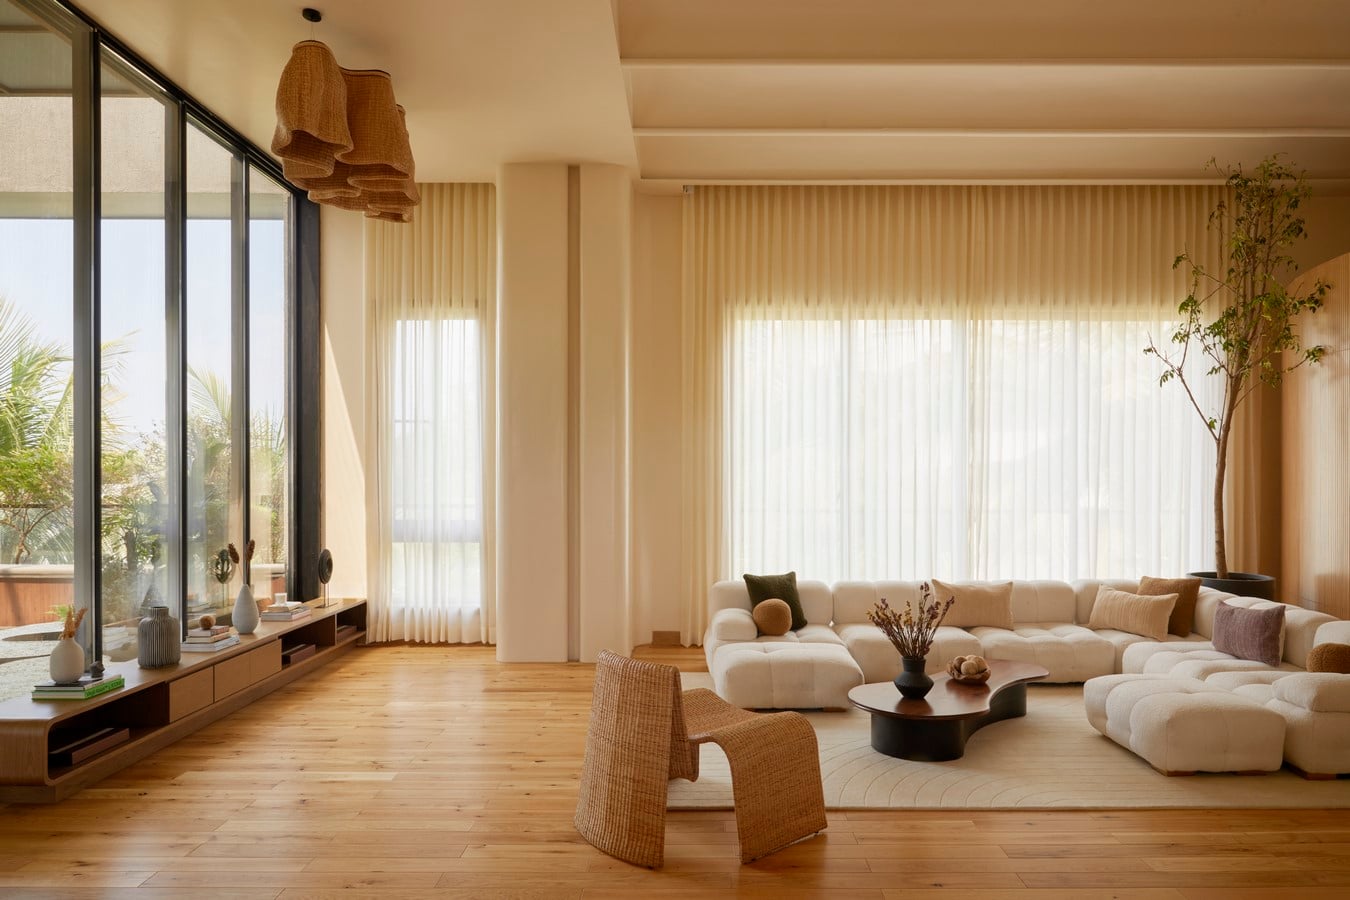
At the centre, the main living space was conceived as the heart of the home, anchored by a Zen-inspired courtyard. Oak floors ground the interiors in warmth, while concealed cove lights in a barrel-vaulted ceiling allow evenings to glow gently, the illumination following the same curves as the design. Even the foyer was shaped by Nilasha into a soft sweep: a curved partition wall with cane accents that introduces a sense of arrival and privacy from the very first step.
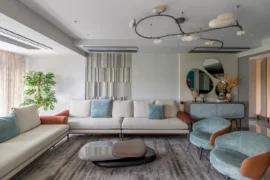
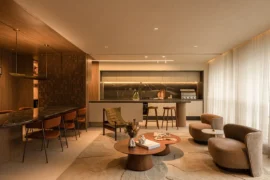
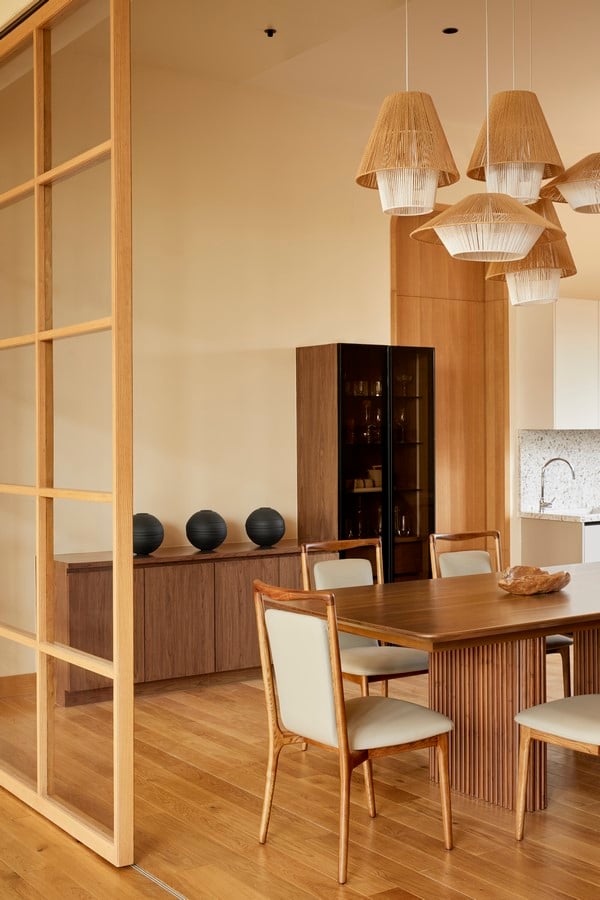
Furniture and details were not afterthoughts but extensions of the architecture. Nilasha sourced a sectional sofa, and when they couldn’t find a centre table to go with it, a custom coffee table form was hand-drawn and made on-site in Kashmiri Walnut wood to echo the room’s geometries. A glass partition was interpreted through the lens of traditional shoji screens, while sculptural lighting and an accent chair by Wicker Story add texture and depth to the space. Bespoke millwork was chosen to layer tactility without clutter. The kitchen and dining were also reimagined. The table organically extends from the island, so the family’s daily rhythm of shared meals could remain effortless and informal.
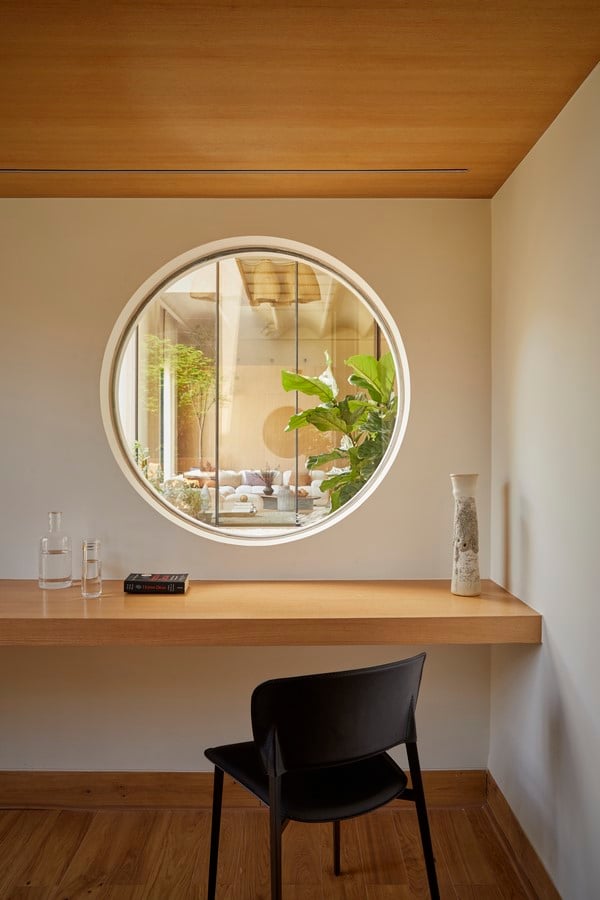
One of the home’s most poetic gestures came from a spontaneous on-site decision. Originally an extra bedroom, the study was transformed by Nilasha into a library/home office, its wall punctured with a perfectly round window. The circle frames the Zen garden and living room beyond, bringing daylight in and connecting spaces with a single view.
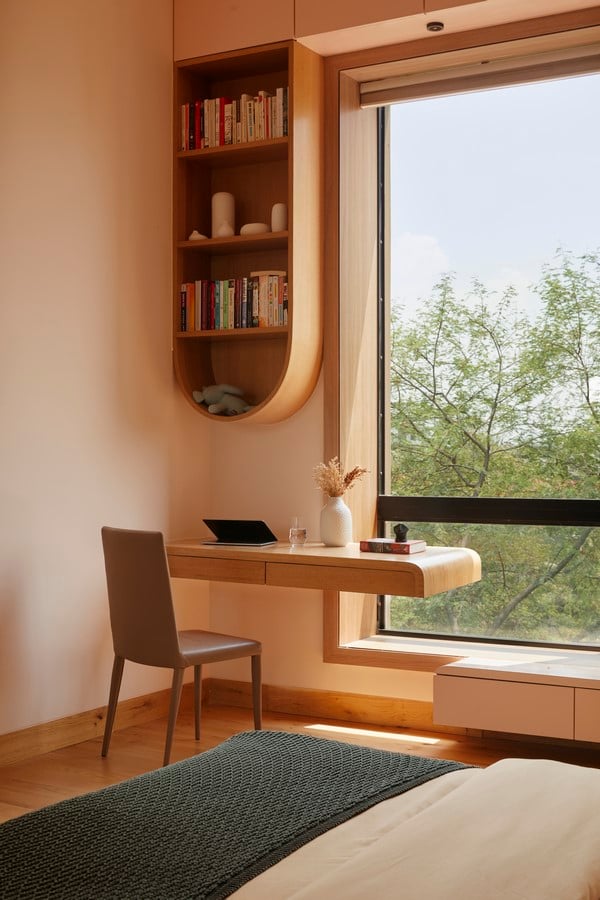
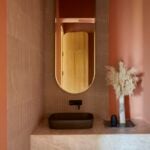
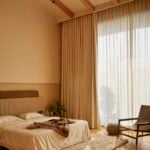
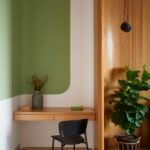
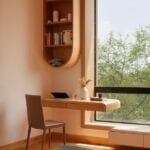
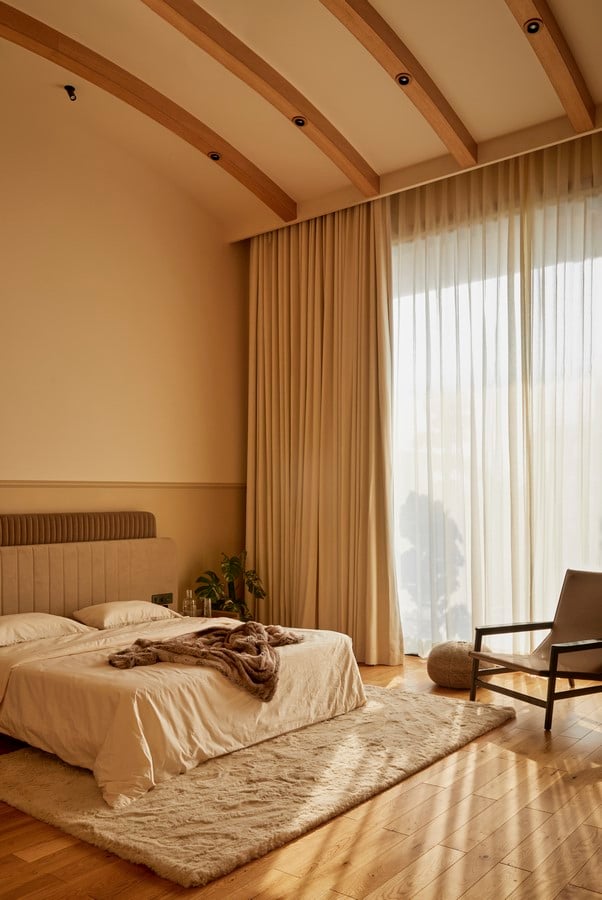
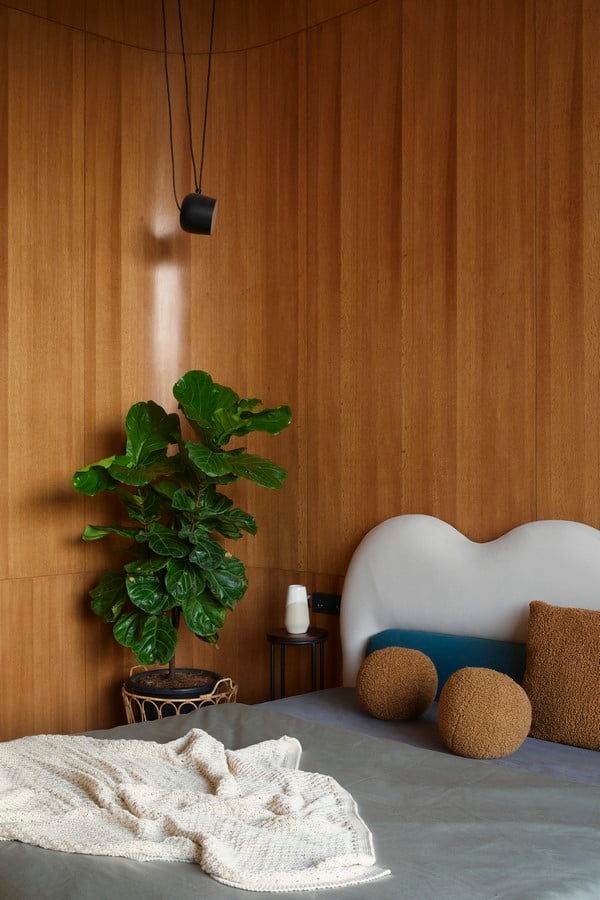
Each bedroom was given its own language, yet stayed tied to the home’s ethos of calm. In the primary, Nilasha introduced a vaulted ceiling with curved rafters, paired with carefully selected furniture to create intimacy and warmth. For their daughter, she avoided the obvious, choosing earthy greens and shaping a curved study nook to mirror the house’s vocabulary. Even the guest room was rethought; it was finished in blush tones and centred around a bay window seat to reflect delight rather than convention.
Between these spaces, a pebbled corner inspired by Japanese dry gardens was designed to punctuate the corridor with pause and texture. The courtyard was a reinterpretation of a Japanese Zen garden with all its elements – including karesansui, Zen garden sand.
Every curve demanded rethinking, every junction required new solutions. But Nilasha and her team leaned into those challenges, seeing them not as obstacles but as opportunities for craft and craftsmanship. With clients who trusted the process, the design was allowed to push beyond simple ease or budget limitations. The result is not just a house of curves but a home that embodies the very thing the clients had wished for from the start: the quiet, enveloping comfort of a hug.