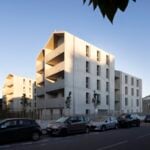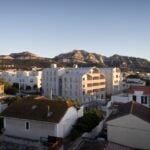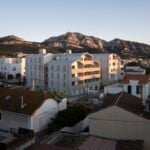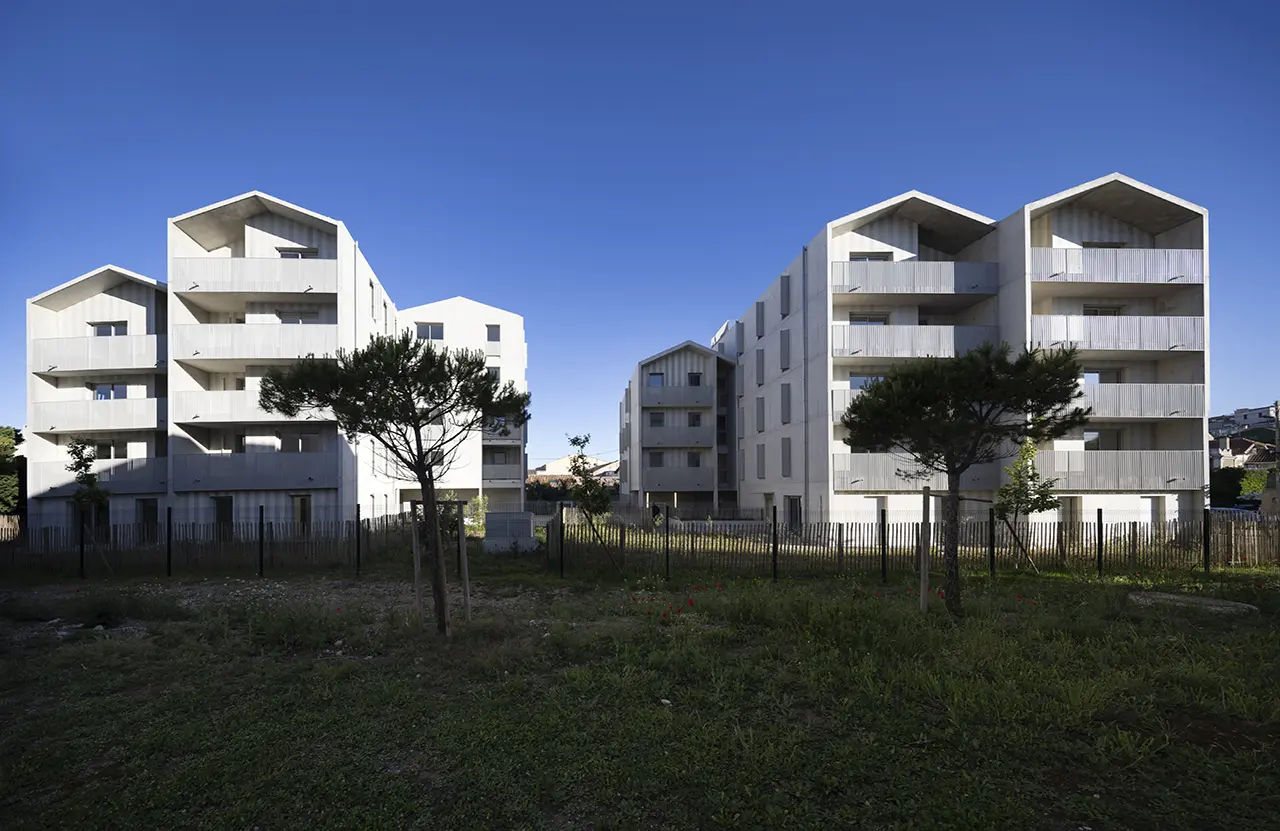
The Vieille Chapelle district is a heterogeneous area characterized by a loose urban fabric that alternates between a village-like faubourg, self-contained collective housing developments, a few public facilities and traces of local industrial heritage.
Project Name: The Vertical Village – Vieille Chapelle Housing
Studio Name: PAN ARCHITECTURE
Location: 28 avenue des Goumiers, 13008 Marseille, France
Completion Year: 2026
Gross Floor Area (GFA): 2,850 m²
Photographer: Sébastien Normand
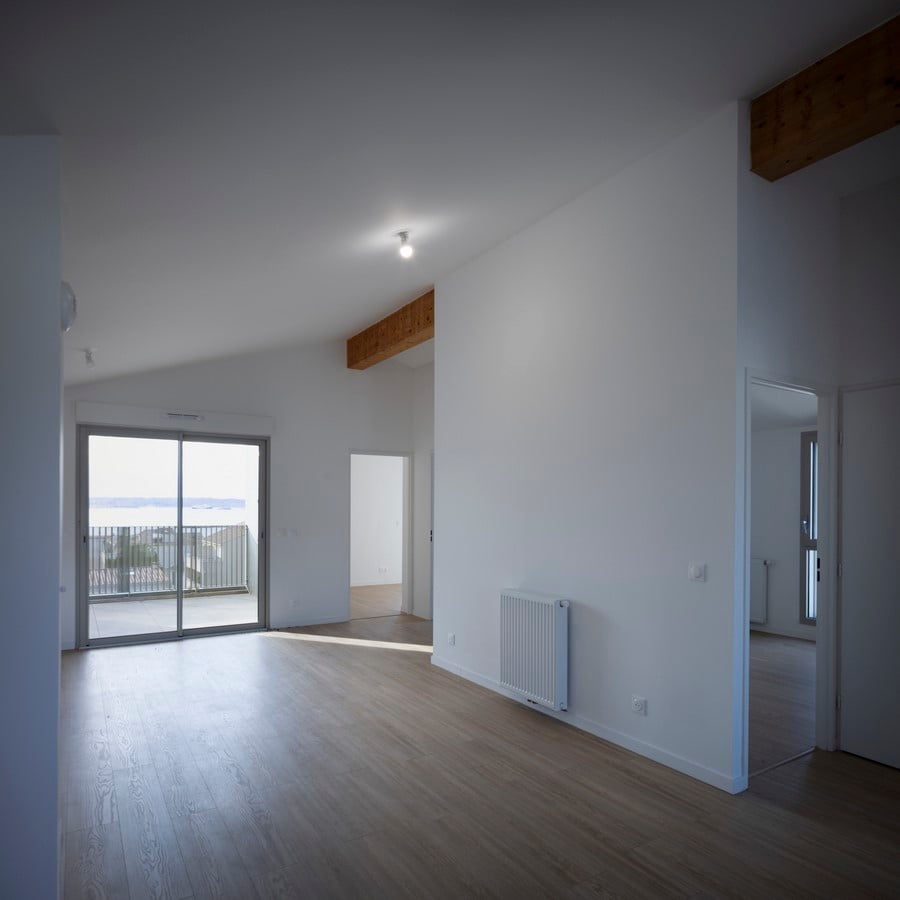
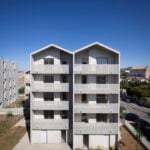
The quality of this urban fabric stems essentially from the seaside streets, which bring together terraced single family houses and small apartment buildings; the whole project develops motifs of adjoining volumes, verticality, and the expressive character of traditional double-pitched roofs. The coastal urban villa architecture is particularly striking and holds a strong identity and heritage value.
This reading of the site is essential, as it guides our approach, which seeks to highlight this coastal neighborhood identity and its exceptional setting between the sea and the hills.
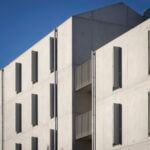
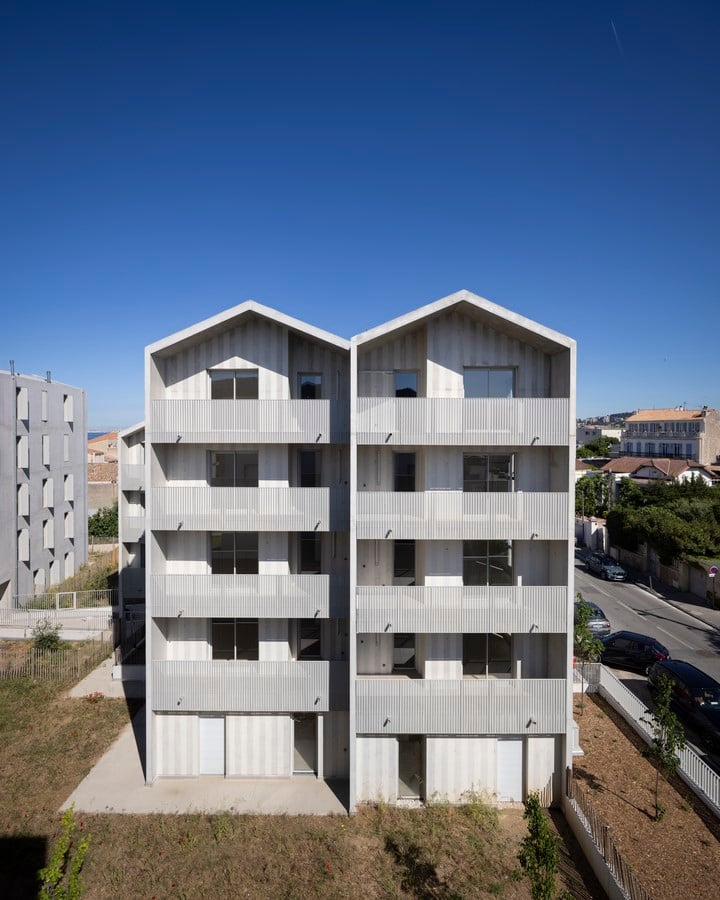
We sought to reconcile the apparent contradiction between the idea of a village and the density required for the development of this neighborhood. Thinking about the city from this ambition is a major challenge. It is a matter of enhancing built typologies in dialogue with seaside townhouse architecture on the one hand, and creating an urban form suited to social housing as well as the scale of the city block on the other. The project thus seeks to respond to the site’s preexisting conditions by promoting a domestic architecture that is vertical and fragmented, yet composed in a distinctly urban manner: street alignments, rigor in facade rhythm, etc. This legitimacy of built form is reinforced by the morphological work on the roofs, which borrow a vocabulary of double-pitched gable roofs from the neighboring urban fabric.
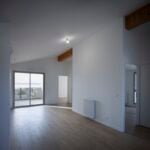
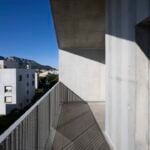
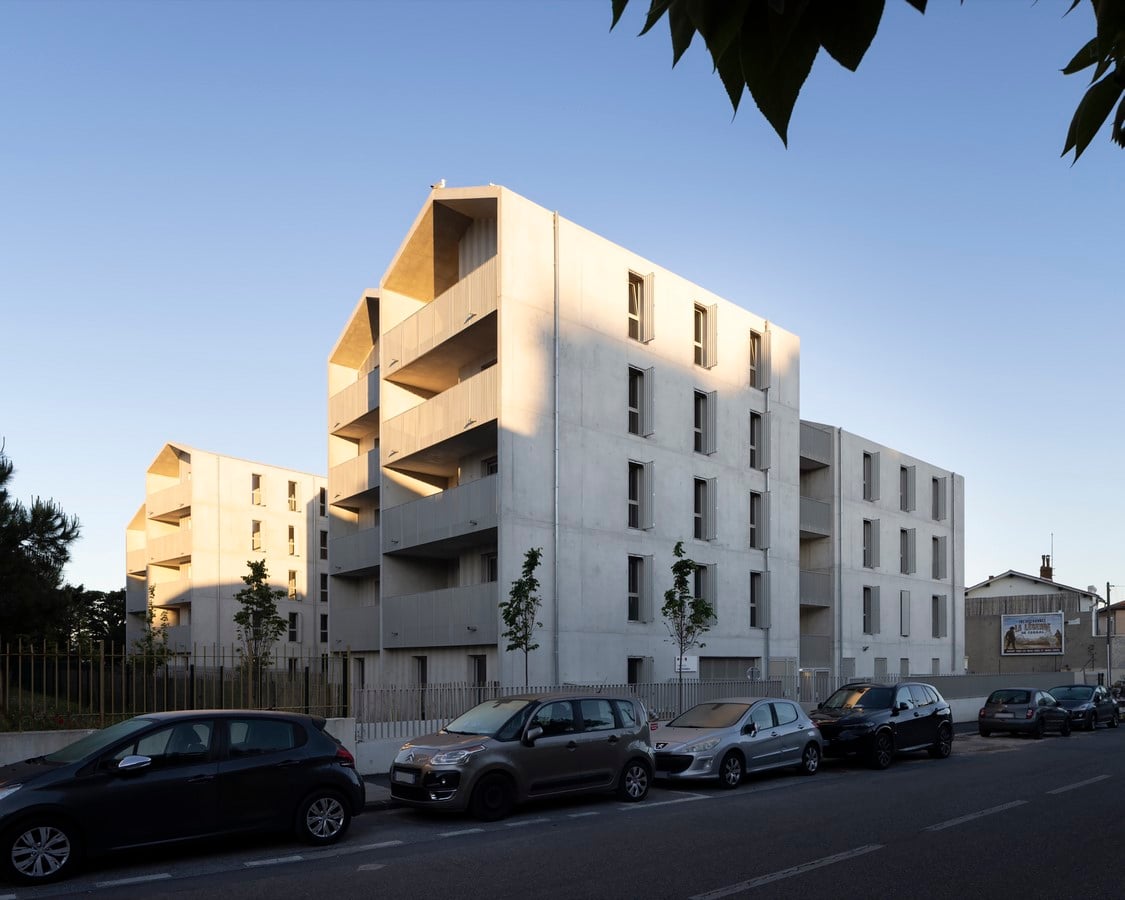
Arranged in two blocks opening onto a landscaped central courtyard, the project is organized along an east-west axis, offering dual-aspect apartments oriented toward the surrounding landscape.
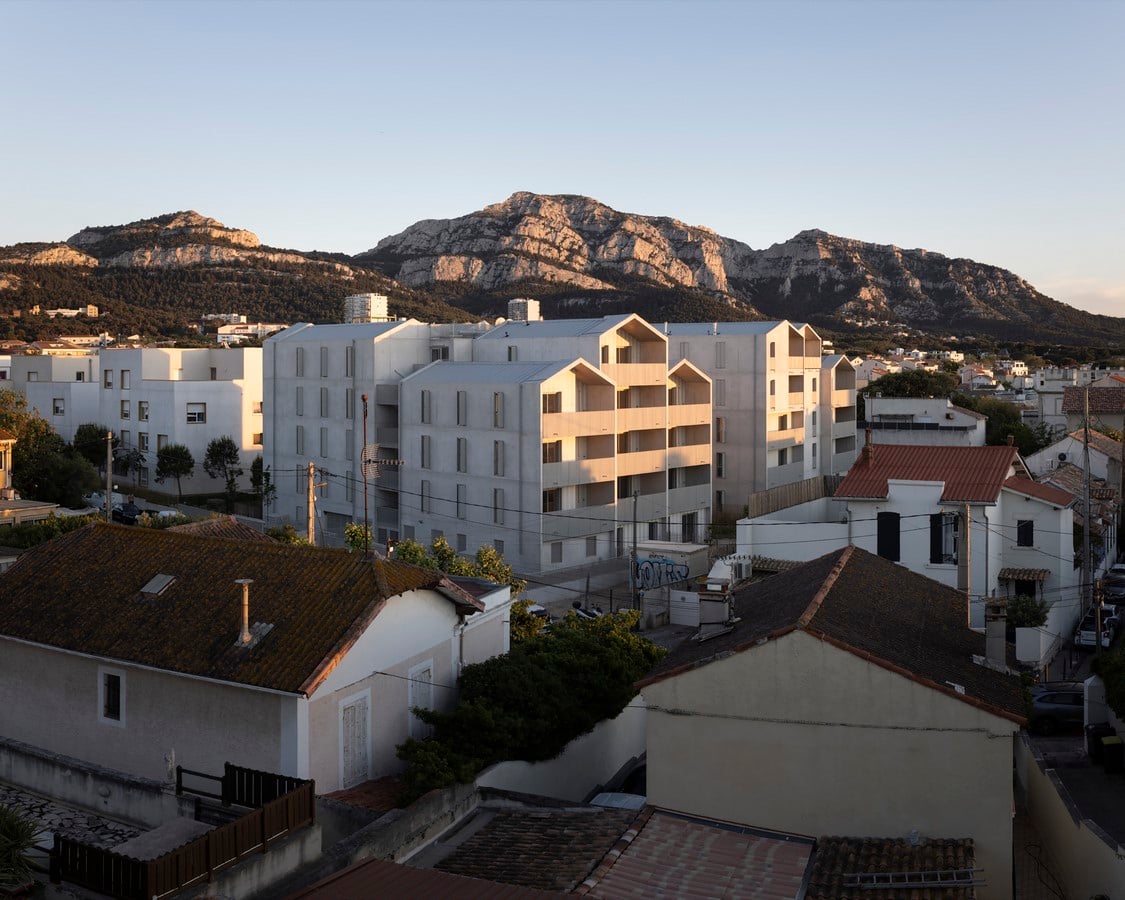
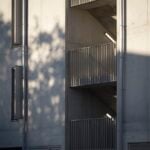
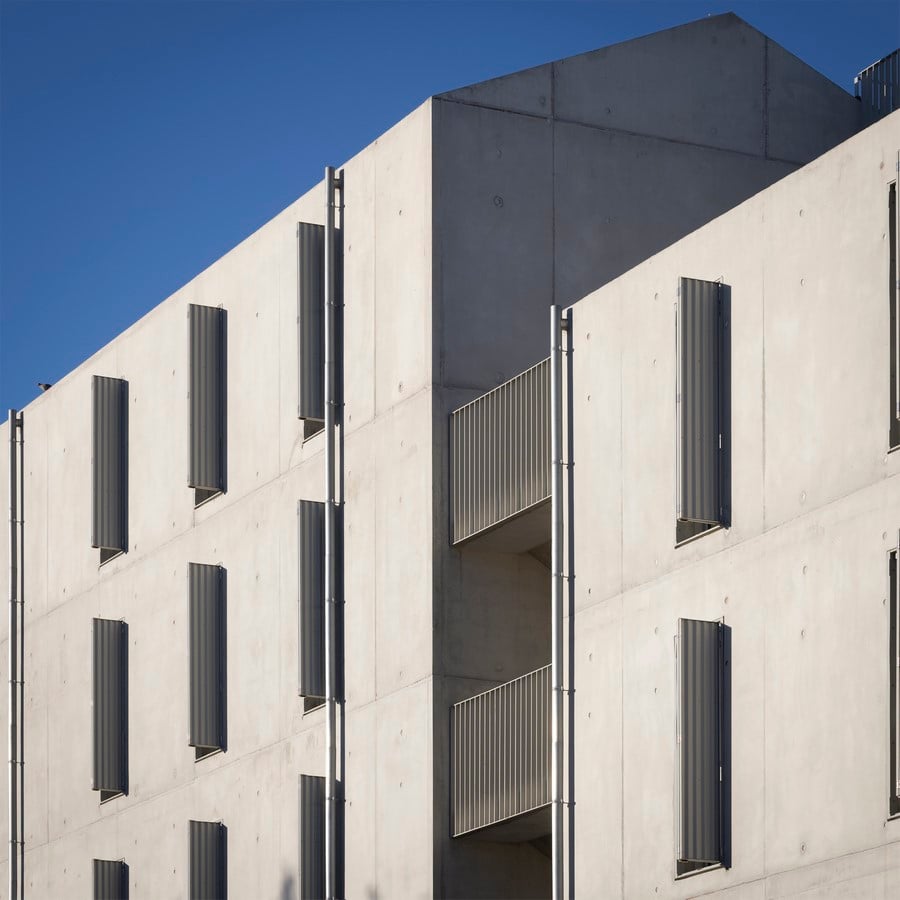
In response to the constraints of the site’s intense exposure (sea spray, sun, and prevailing winds), our intention is to anchor the project in the necessary durability of its envelope. White architectural concrete creates a protective shell effect on the main facade walls, while the expressive quality of the gables is treated with vertical stained timber slats, a nod to local beach cabins.