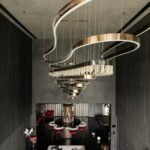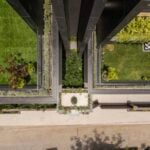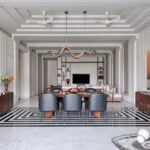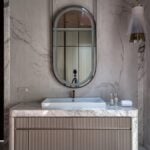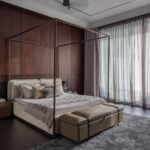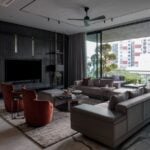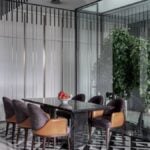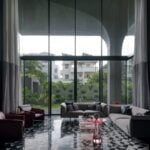
The Monochrome Rouge is a contemporary residence in Indore designed for a multi-generational family. The design challenge laid in creating a spatial framework that offered every unit independence while fostering shared experiences and togetherness. The result is a home that blurs the lines between autonomy and connection, between structure and emotion.
Project Name: The Monochrome Rouge
Studio Name: SPAN Architects
Location: Indore, India
Completion: March 2025
Gross Built Area: 31,530 Sq. Ft.
Site Area: 16,500 Sq. Ft.
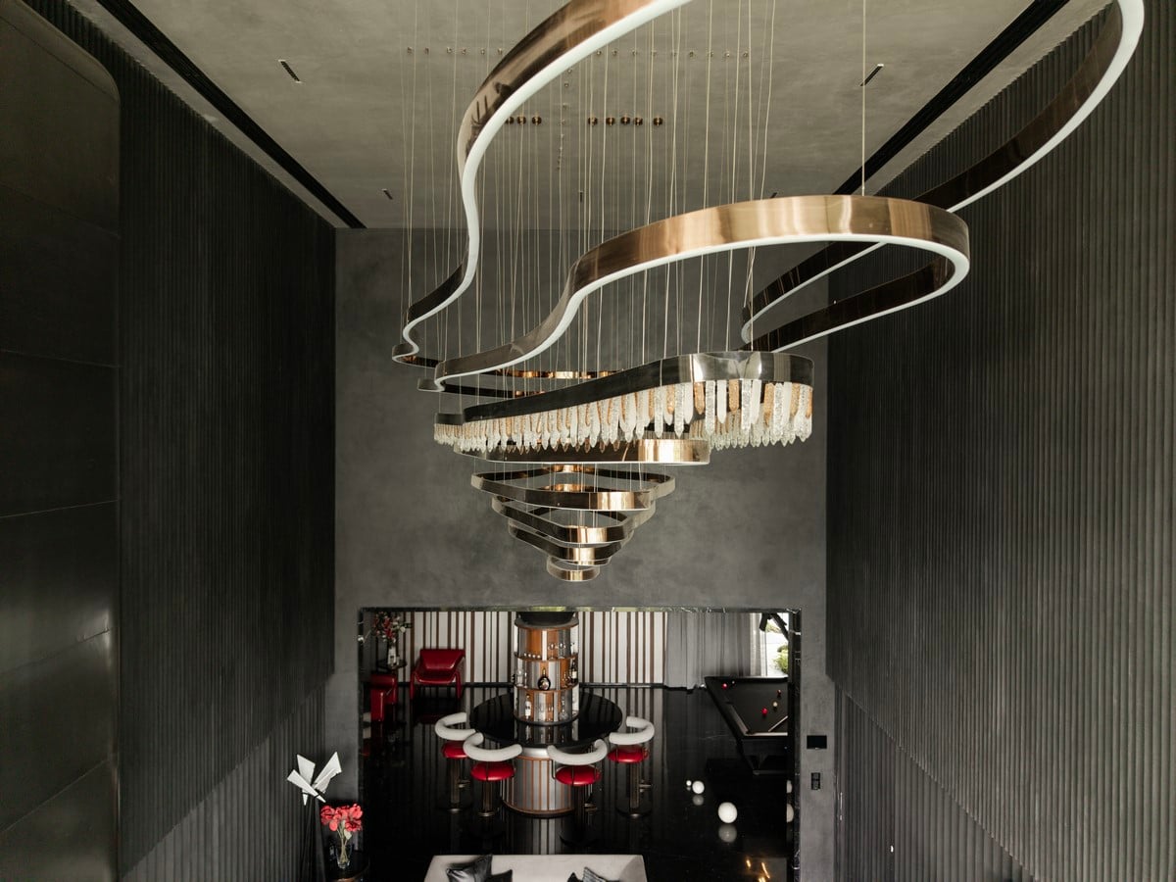
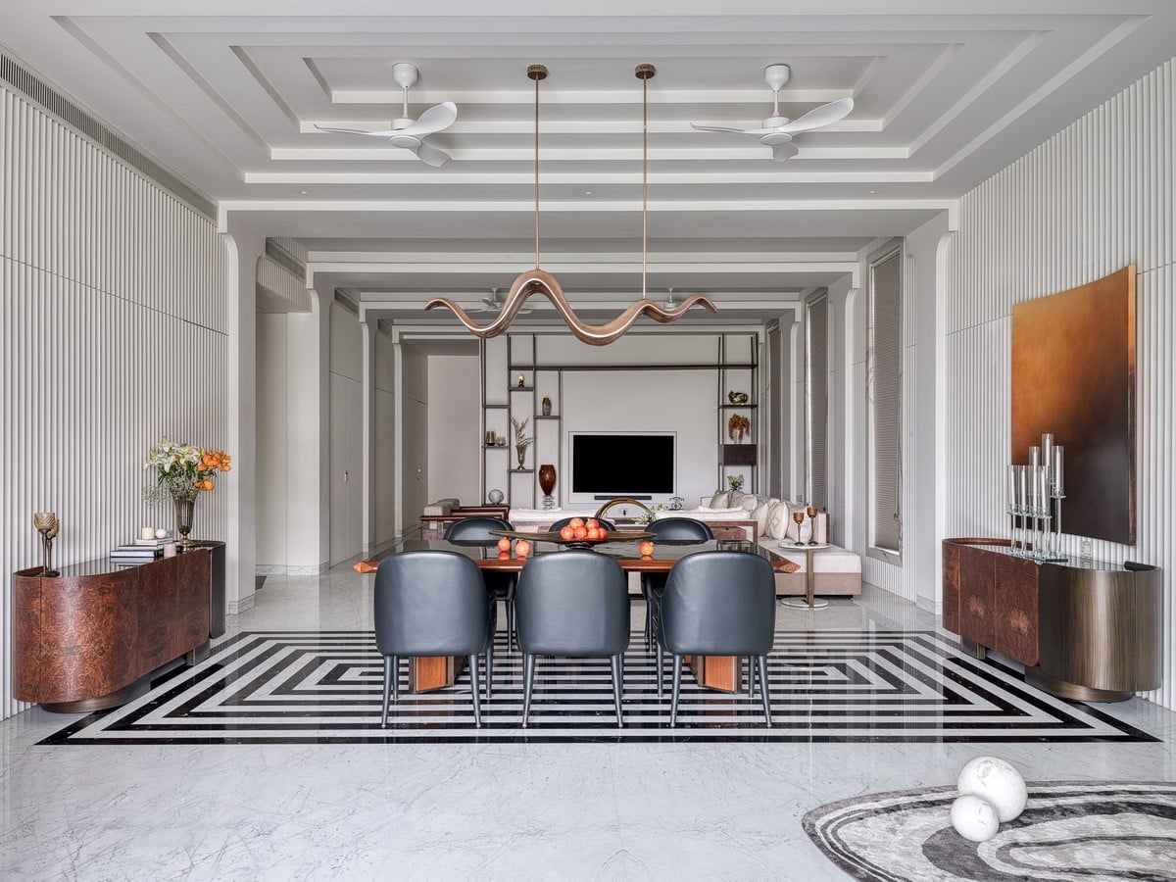
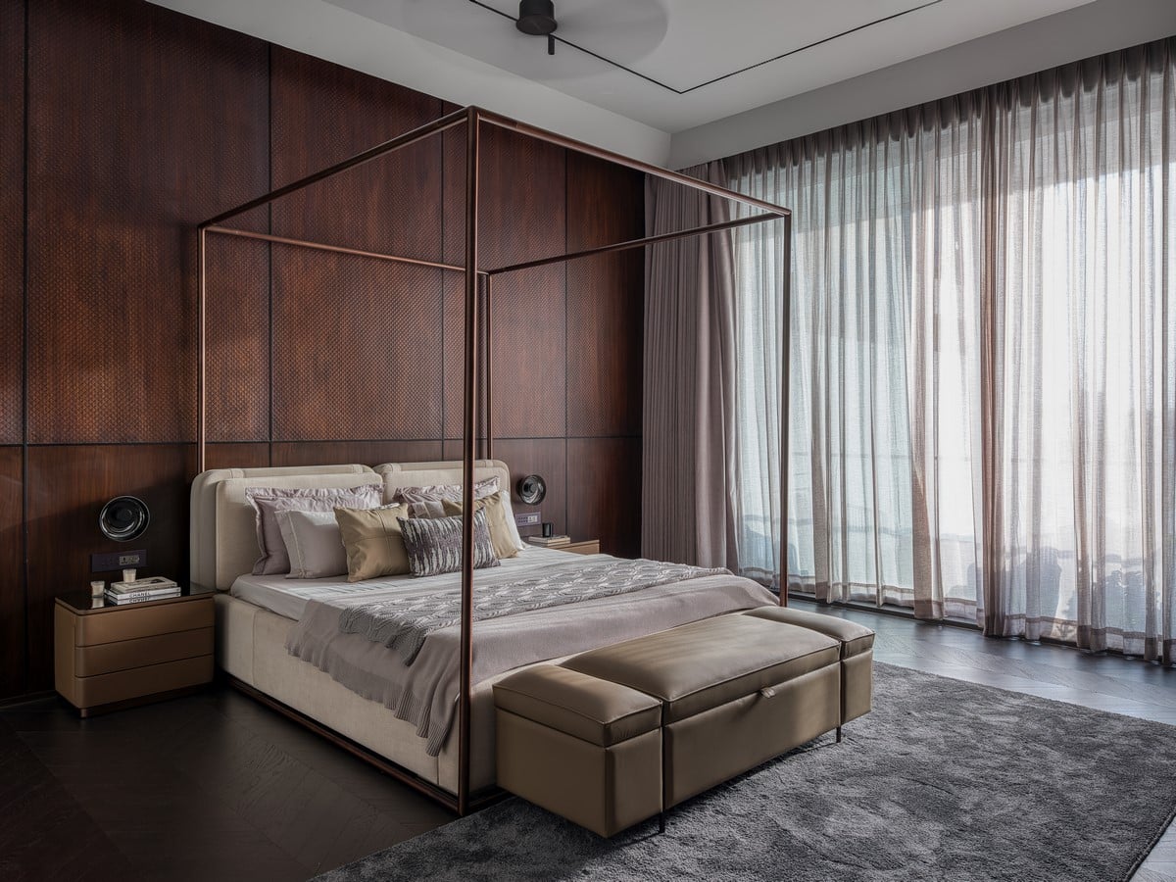
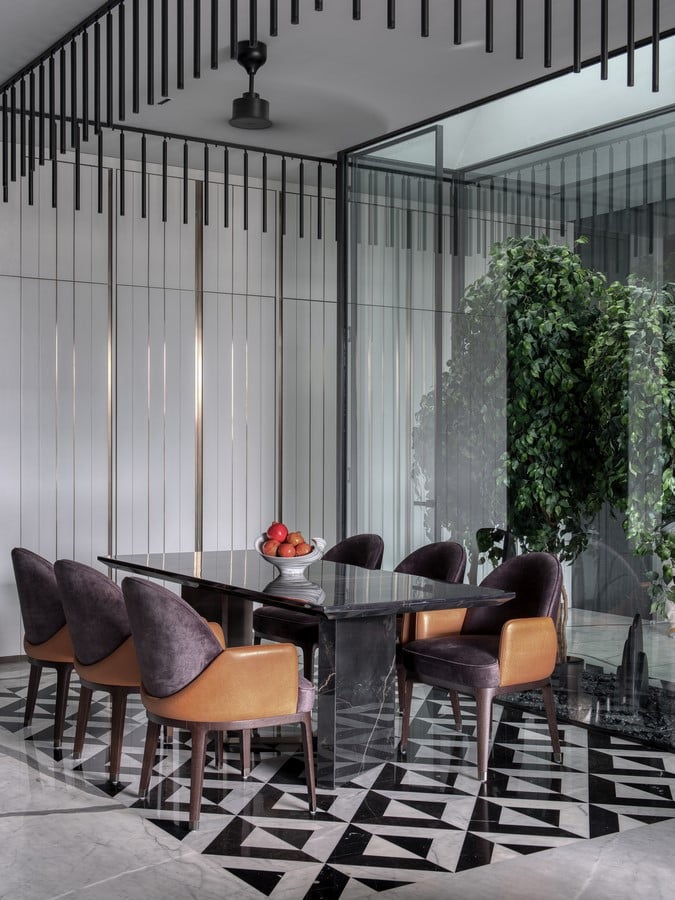
The design concept emerged from the idea of contrast and cohesion, much like the family that inhabits it. The architecture expresses a duality—of solid and void, monochrome and vibrancy, intimacy and openness. While the spatial composition is restrained and geometric, the interiors introduce warmth and emotion through bold yet delicate accents of red, that embodies the dynamic personality of the client, an avid DJ in his leisure, making experimentation inevitable and expressive. These subtle insertions of color lend the home its identity and name—The Monochrome Rouge. The palette of whites,
blacks, and greys becomes the perfect canvas for rouge to punctuate moments of vitality, passion, and familial warmth, drawing inspiration from the client’s premium, well-traveled lifestyle.
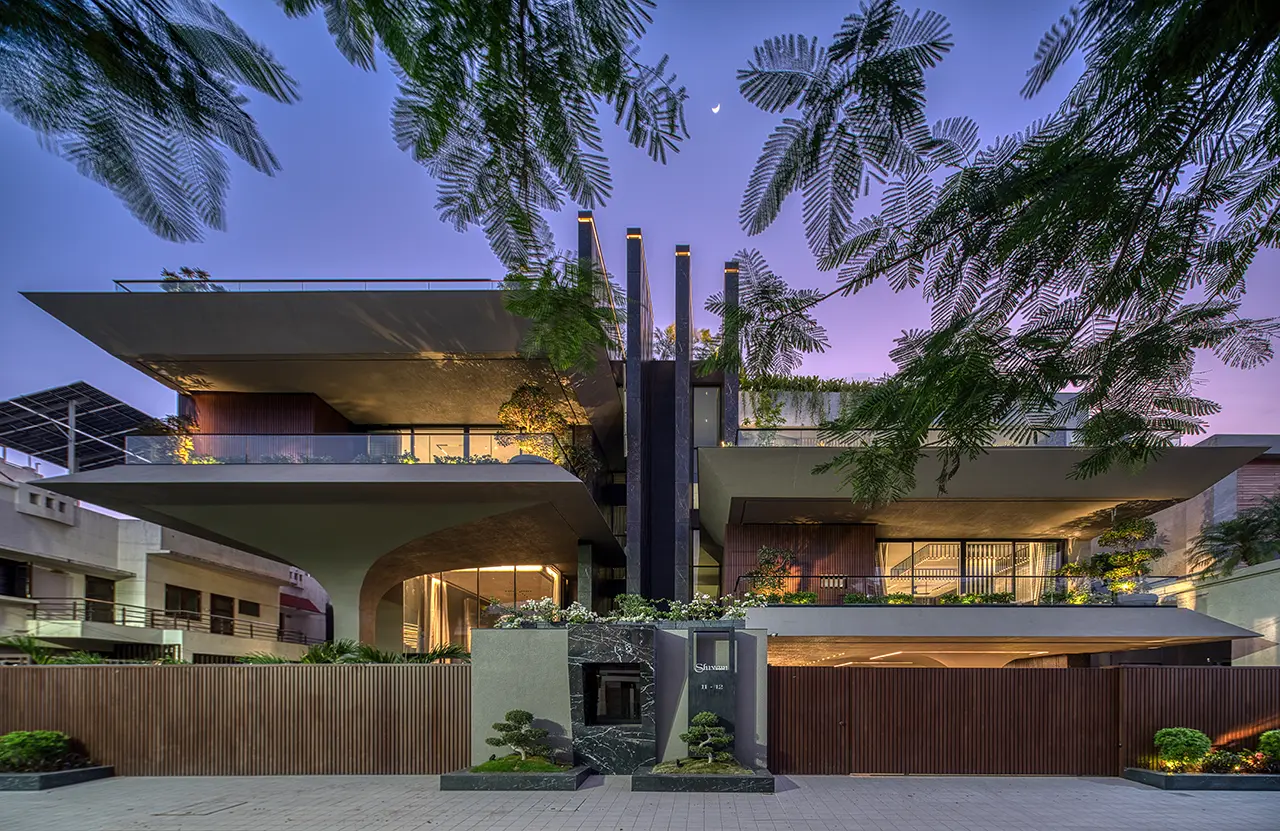
A defining architectural element is the sculptural ferro-crete column on the front façade. Beyond being a substantial structural member, it represents the symbolic core of strength and unity within the home. It allowed for expressive geometry while maintaining structural performance—a balance between art and engineering.
This design language subtly reappears at select points in the residence, establishing a continuous architectural dialogue and narrative that ties different volumes together. The front façade is defined by tapering balconies- upright and inverted- that extend outward, upward, subtly transforming into staggered roof forms, maintaining the individuality of each family block.
Adding a dynamic quality to the elevation are four vertically aligned walls, rising in hierarchical order to create rhythm and vertical emphasis. These elements not only frame the structure but also gesture skyward, hinting at an aspiration beyond present boundaries, while allowing glimpses of depth and layering within. These transitions break the rigidity of the horizontal surfaces, creating a balanced composition that is both grounded and expressive. This nuanced arrangement of columns, vertical walls, and staggered balconies ensures that the façade is not just a surface, but an expression of the internal zoning, architectural intention, and the lifestyle of its inhabitants.
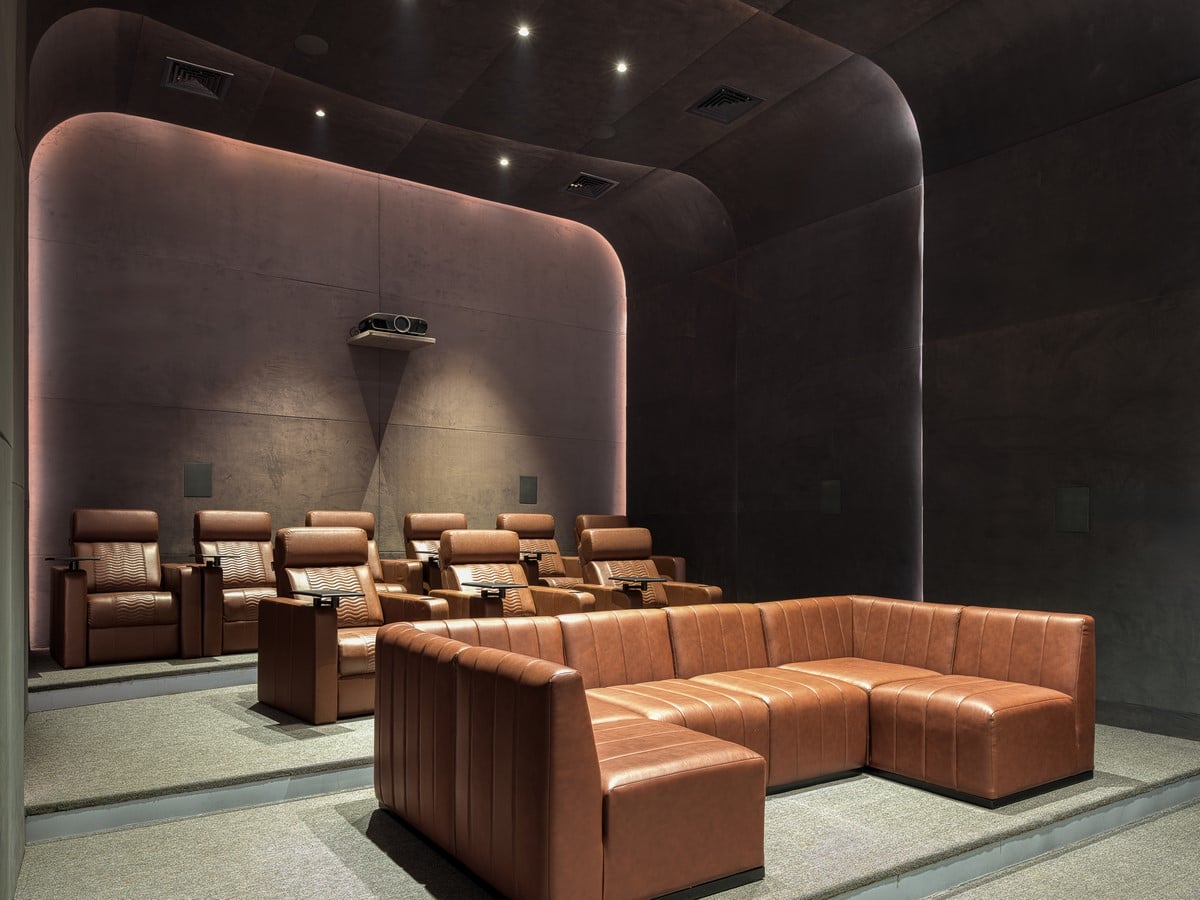
Spatially, the residence unfolds vertically. The ground floor hosts the social core—lounge, bar, home theatre, and outdoor spillovers that blur boundaries between built and open spaces. The first floor integrates a delicately detailed temple block, the spiritual nucleus of the home, along with intimate family lounges. The upper levels extend into private terraces, gardens, and wellness areas, including a gym, salon, and gazebo for leisure and reflection.
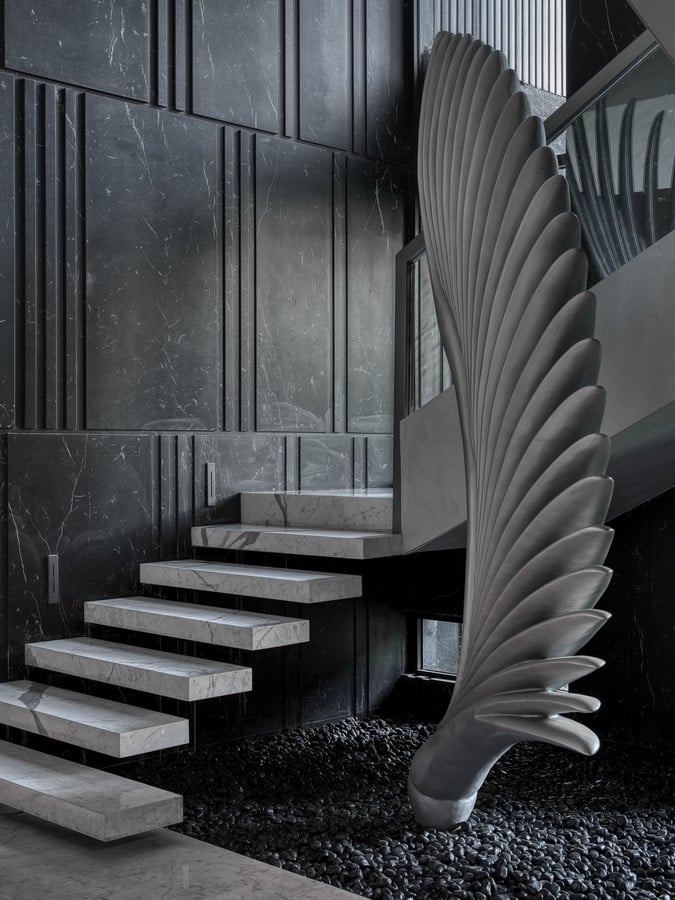
Materially, the residence celebrates tactility and craftsmanship—ferro-cement, Black Martini and White Statuario marble, mother of pearl and metallic finishes merge to form a modern and timeless aesthetic. Texture and light play a defining role, with polished surfaces contrasting raw elements to evoke a sensory balance.
East-facing orientation ensures abundant daylight, while skylights and courtyards enhance natural ventilation and passive cooling. Shaded western openings minimize heat gain, reinforcing comfort without mechanical dependence.