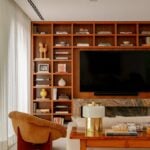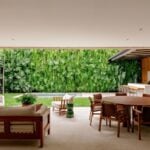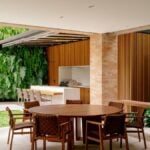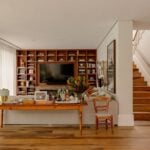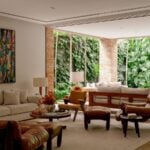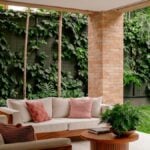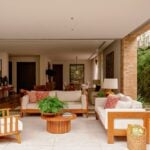
Created by Dado Castello Branco Arquitetura, the KAS Residence grows out of a close collaboration between architecture, interior design, and landscaping, with one clear aim: a home made for gathering.
Project Name: KAS Residence
Studio Name: Dado Castello Branco Arquitetura
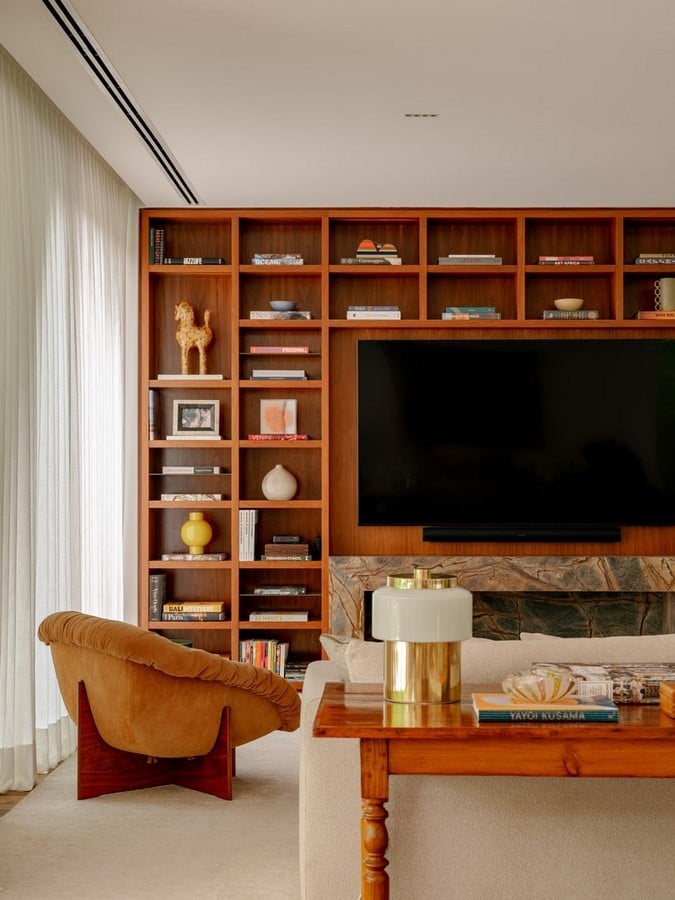
Designed for a couple and their three children, who have turned it into the favorite meeting place for relatives and friends, the house arranges its rooms in a continuous, welcoming flow, so that everyday life becomes part of the architectural experience.
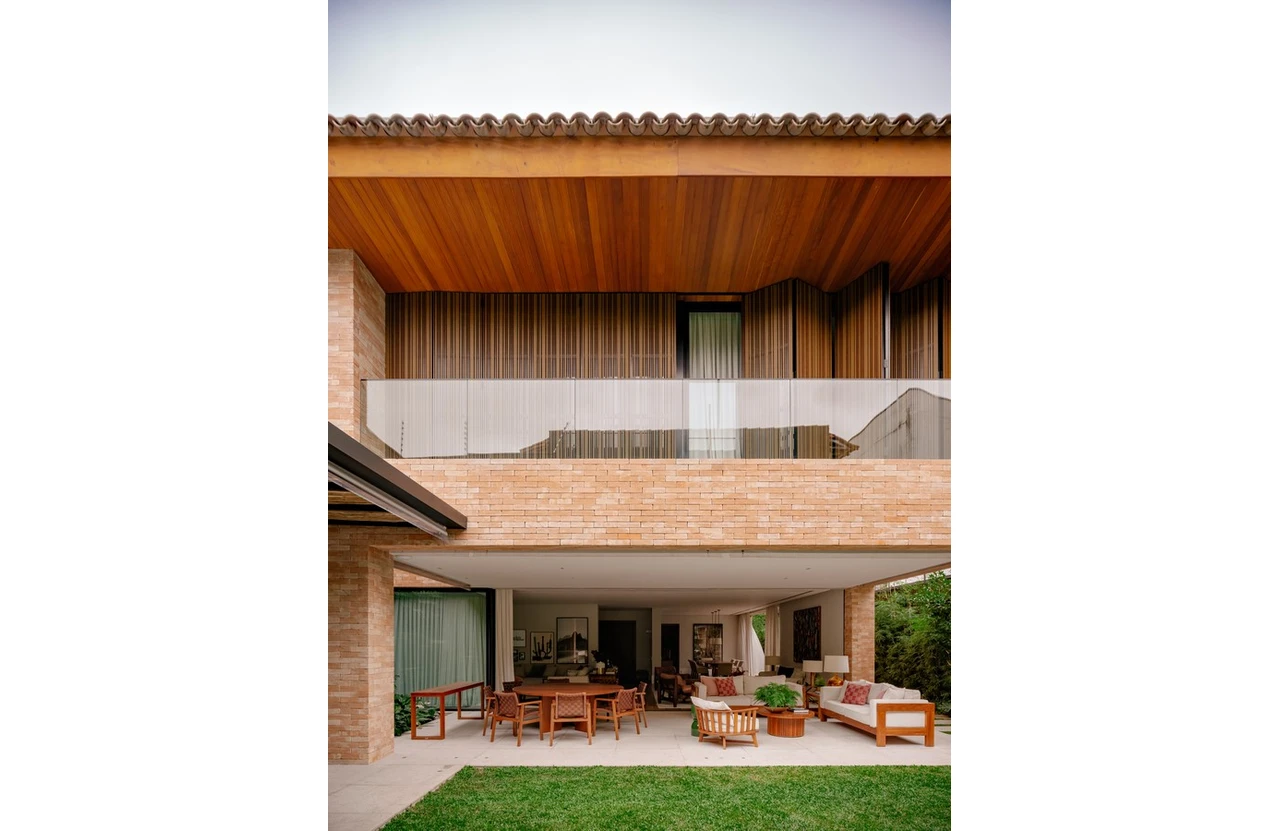
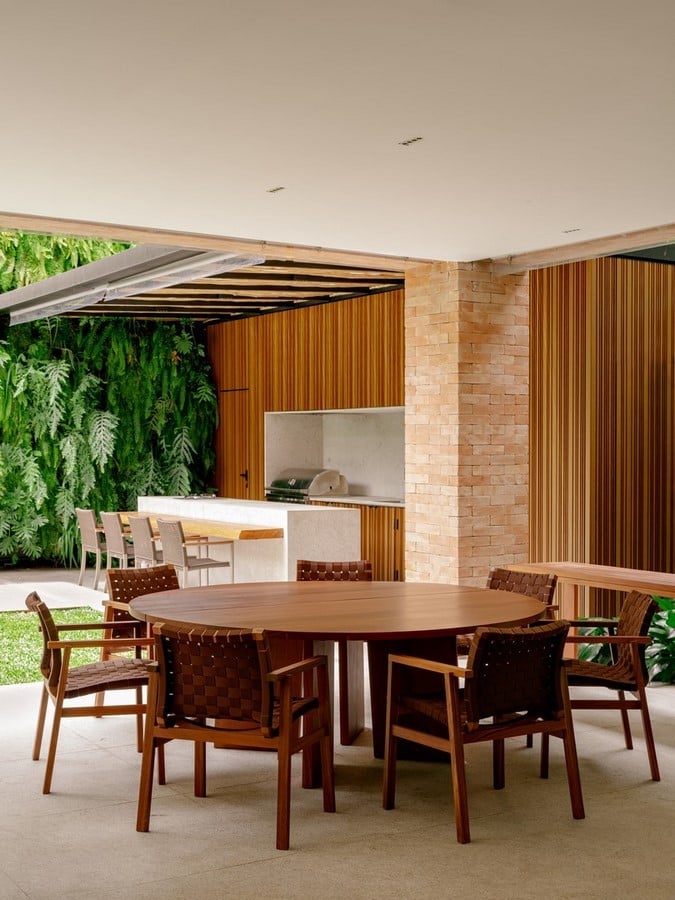
On the ground floor, the living room, dining room, home theater, and gourmet veranda merge into one shared space. Large sliding window frames dissolve the line between inside and out: when opened, they carry the social area into the garden and bring the landscape into the rhythm of the house, letting each room adapt to the occasion, whether a family get-together or an evening with friends.
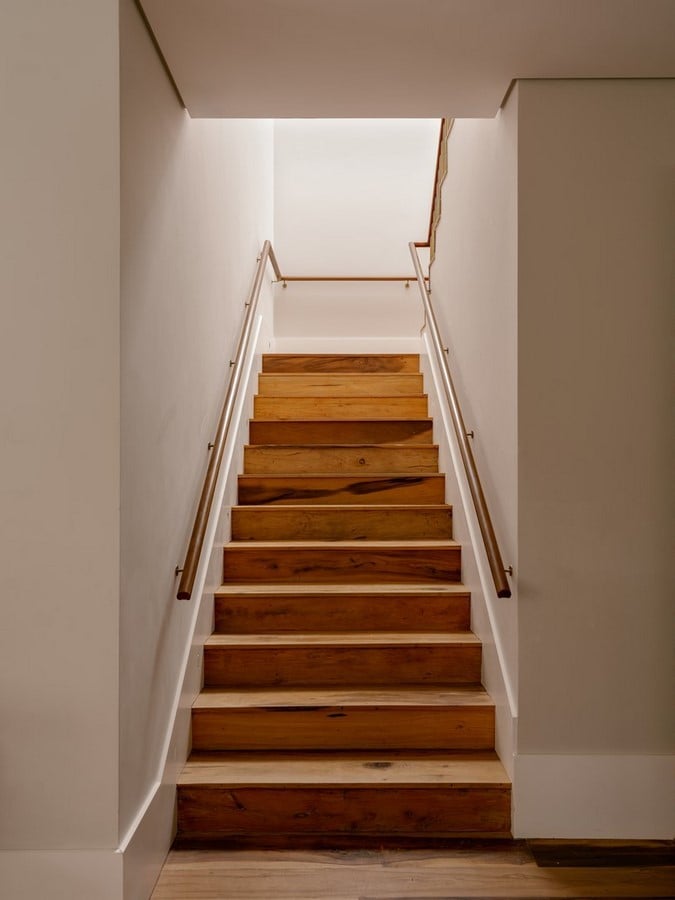
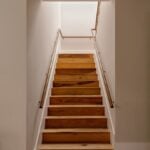
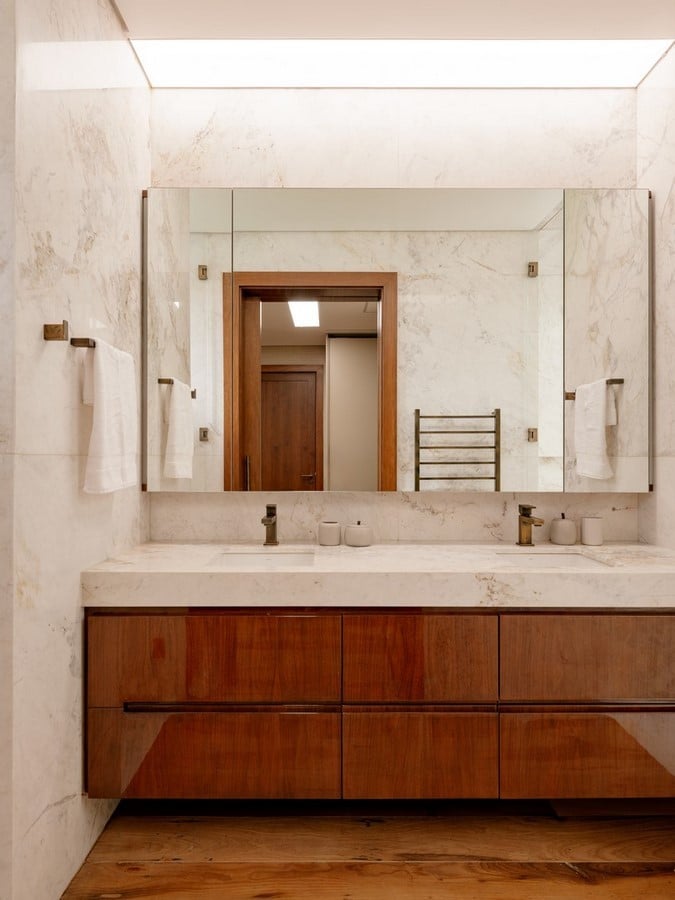
The same consistency guides the choice of materials. Reclaimed cinnamon wood flooring runs through every interior room, while the exposed brick of the facade and the Itaúnas granite, used outdoors and on the kitchen counters, create a shared vocabulary between architecture and interiors. Together with generous daylight and greenery that threads through the spaces, these natural materials shape a calm, timeless atmosphere of comfort and permanence.
The layout meets the family’s needs without losing its fluidity. The ground floor holds the social areas, the kitchen, a powder room, and a bedroom for the children; upstairs are four suites, including a master suite with an integrated home office. A service pantry set into the circulation area rounds out the program, adding everyday convenience and underscoring the project’s practical side.
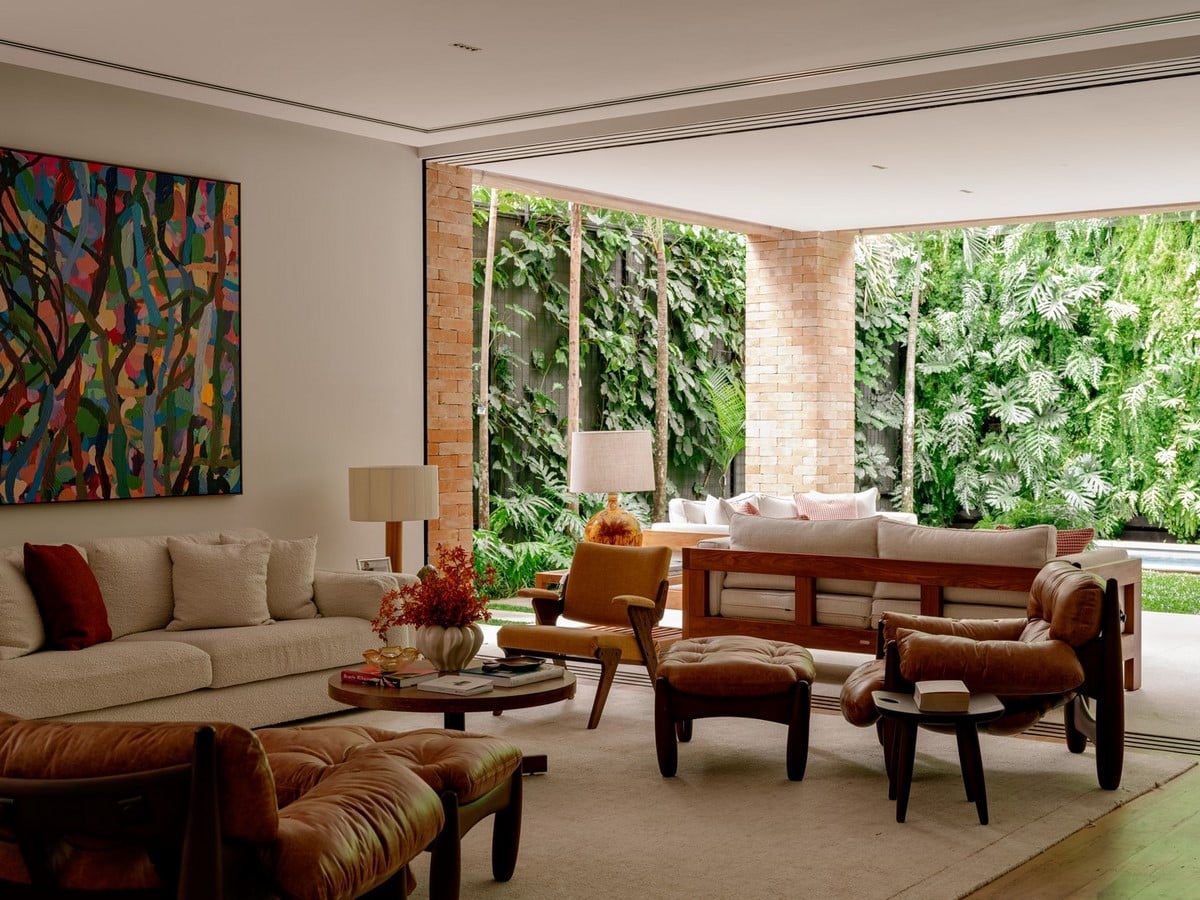
Inside, Brazilian design pieces share the stage with artwork and contemporary furniture in a composition that values balance over the prominence of any single item. Architecture remains the protagonist, while the furnishings help define each room without breaking the visual continuity.
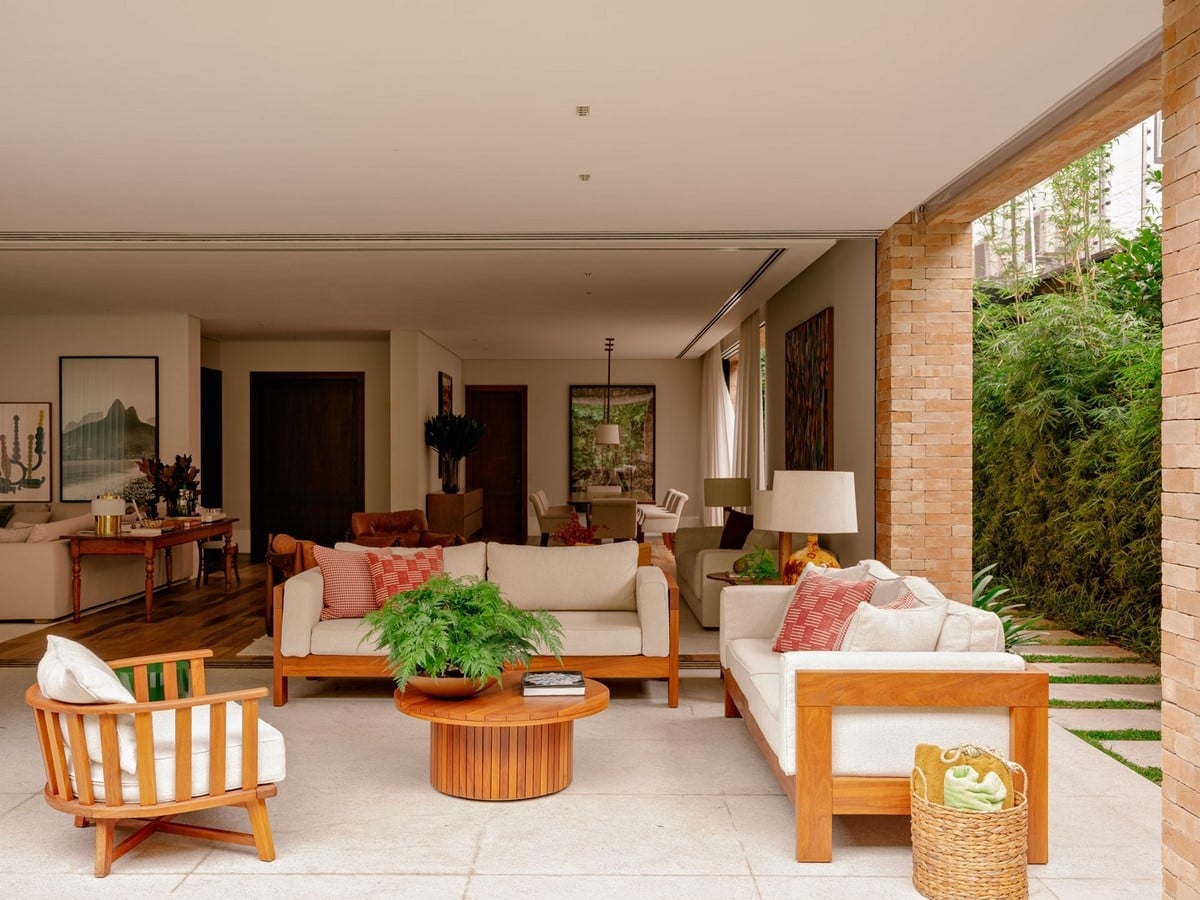
In the living room, Brazilian design classics such as the Mole and ZC1 armchairs by Etel keep company with the Chanceler table, producing an inviting, timeless setting. In the home theater, the PL armchair, by Percival Lafer for Etel, pursues the same sense of comfort. The dining room pairs the Quilha table with the Cruz sideboard, both in wood and both by Ovo, extending the contemporary language found throughout the house. On the gourmet veranda, the Compasso table and chairs converse with the Franccino sideboard, and in the outdoor lounge, sofas, armchairs, and tables from the same collection reinforce the link between indoors and outdoors.
At the KAS Residence, integration goes beyond an open plan. It lives in the relationship among architecture, landscape, materials, and interiors, shaping spaces that follow the family’s routine and place togetherness at the heart of daily life.