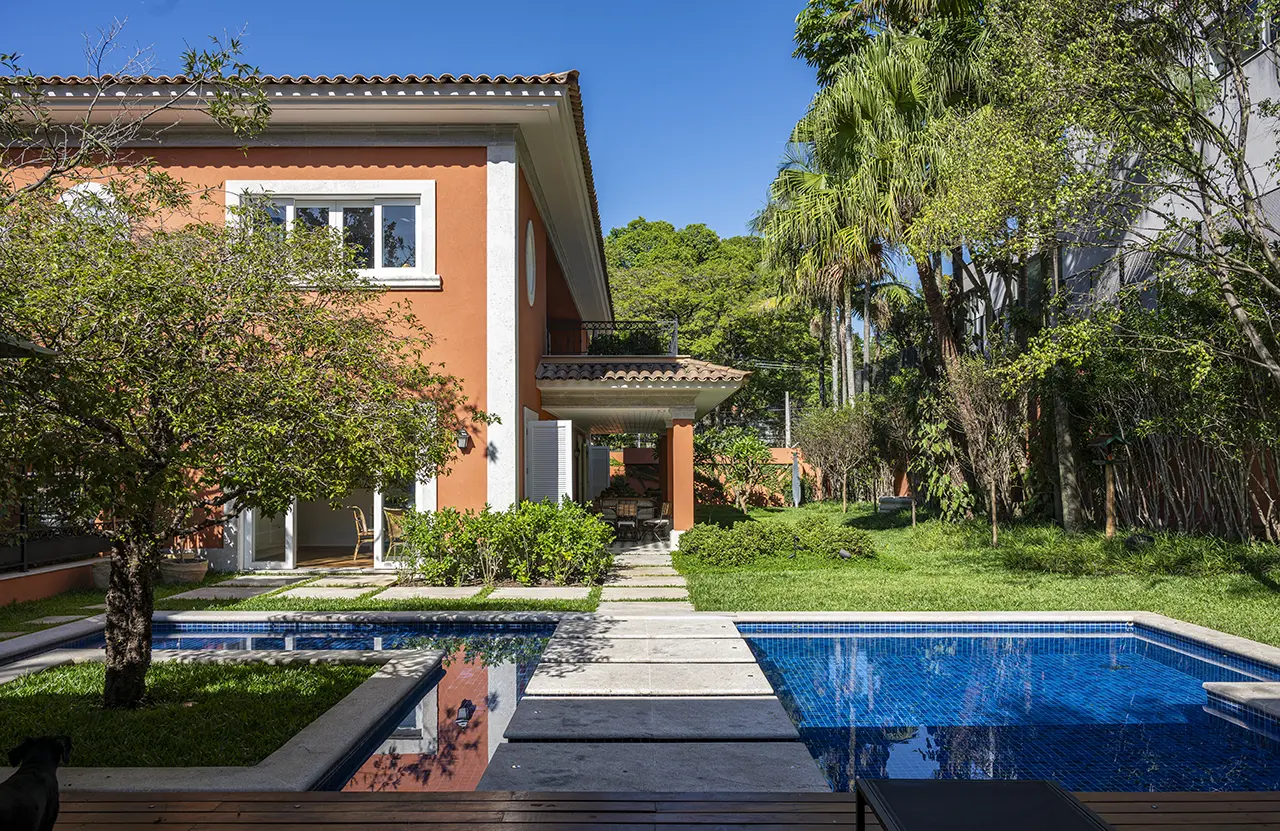
In São Paulo, a residence that had belonged to the same family for decades was
rebuilt to welcome a new generation. Designed by LV Arquitetos, with construction
managed and carried out by Lammart Construtora, Pitanga House retained only the
columns of the original 1960s structure, while introducing an entirely new spatial
configuration, material palette and construction solutions.
Project Name: Pitanga House
Studio Name: LV Arquitetos | Lammart Construtora
Location: São Paulo, Brazil
Year: 2026
Built area: 680 m²
Landscape design: FG Paisagismo
Photography: Favaro JR Fotografia
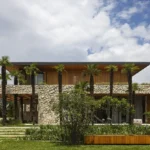
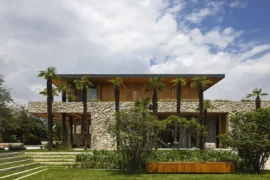
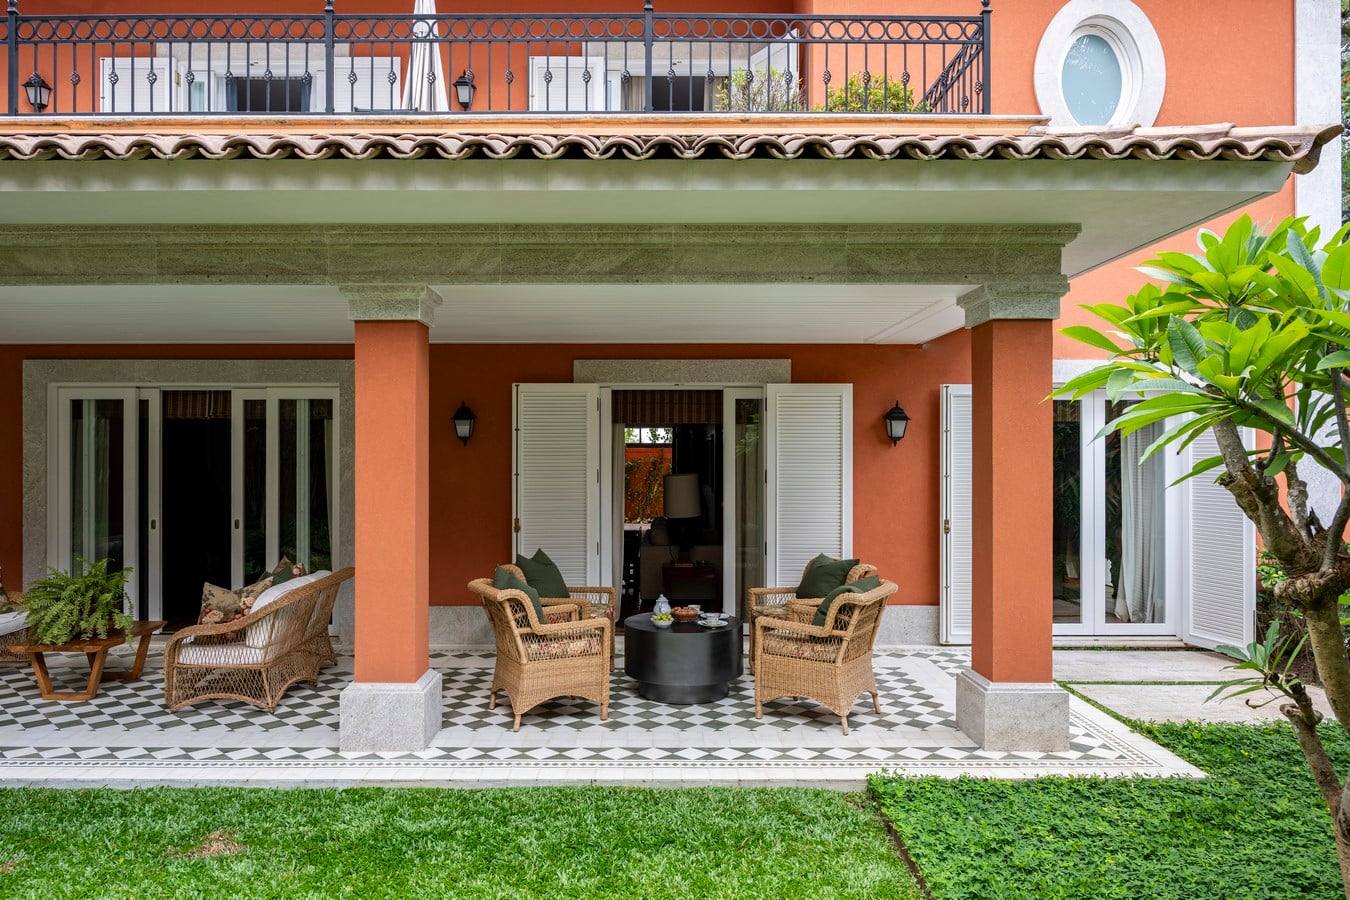
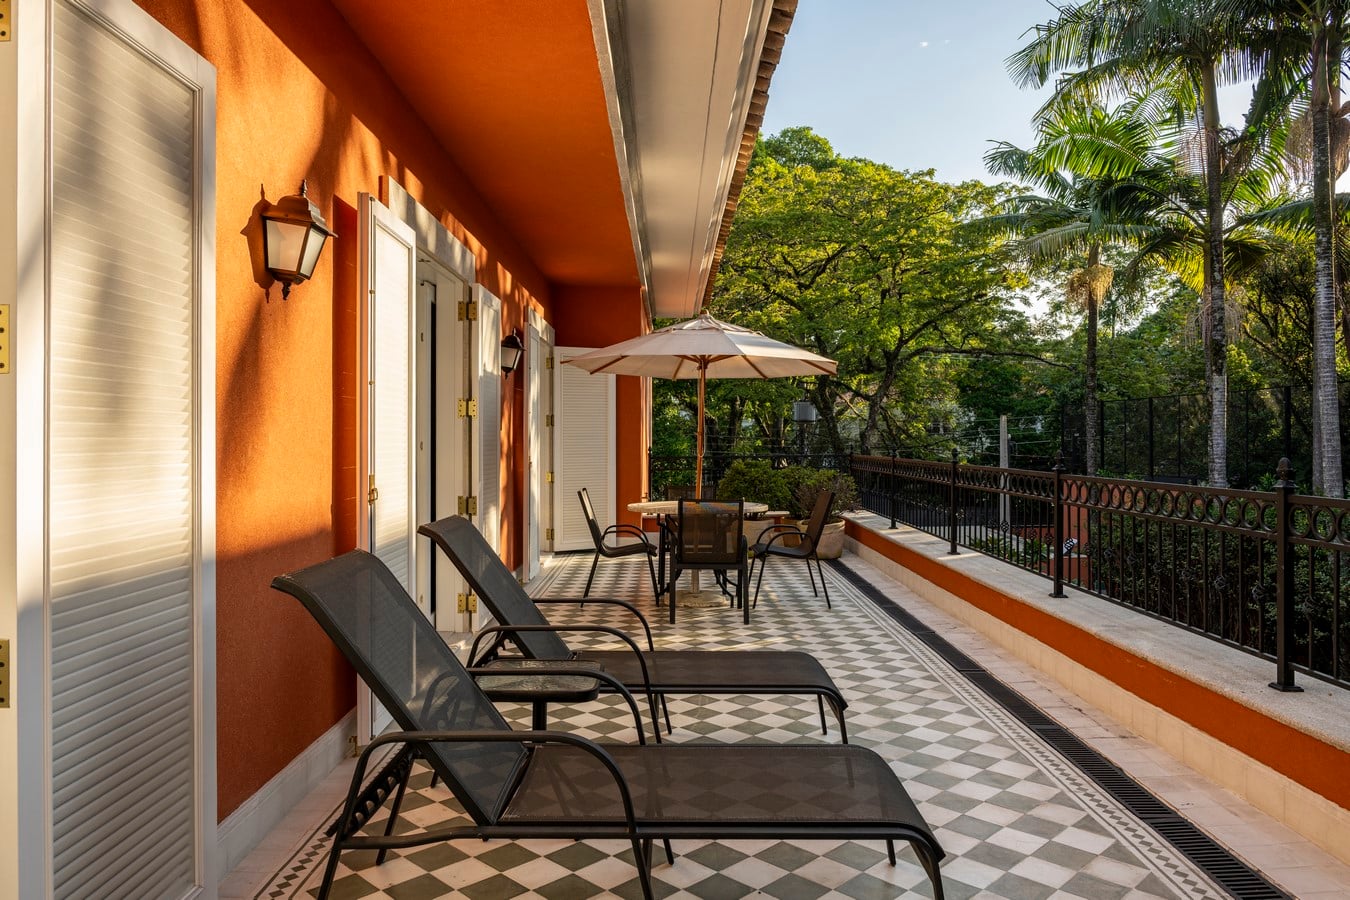
One of the main priorities was to create a home with generous outdoor areas and a
strong connection to its surroundings. The response was a contemporary
interpretation of modern Brazilian colonial references, expressed through deep
eaves, an exposed roof clad in traditional curved clay tiles, verandas conceived as
extensions of the living spaces, and stone detailing across the façades.
The reconfiguration brought significant changes to the upper floor, which went from
one suite and three bedrooms to four suites, a family room and two terraces. During
construction, a basement that did not appear in the property’s original
documentation was also discovered. Given the residents’ interest in wine, the space
was converted into a wine cellar.
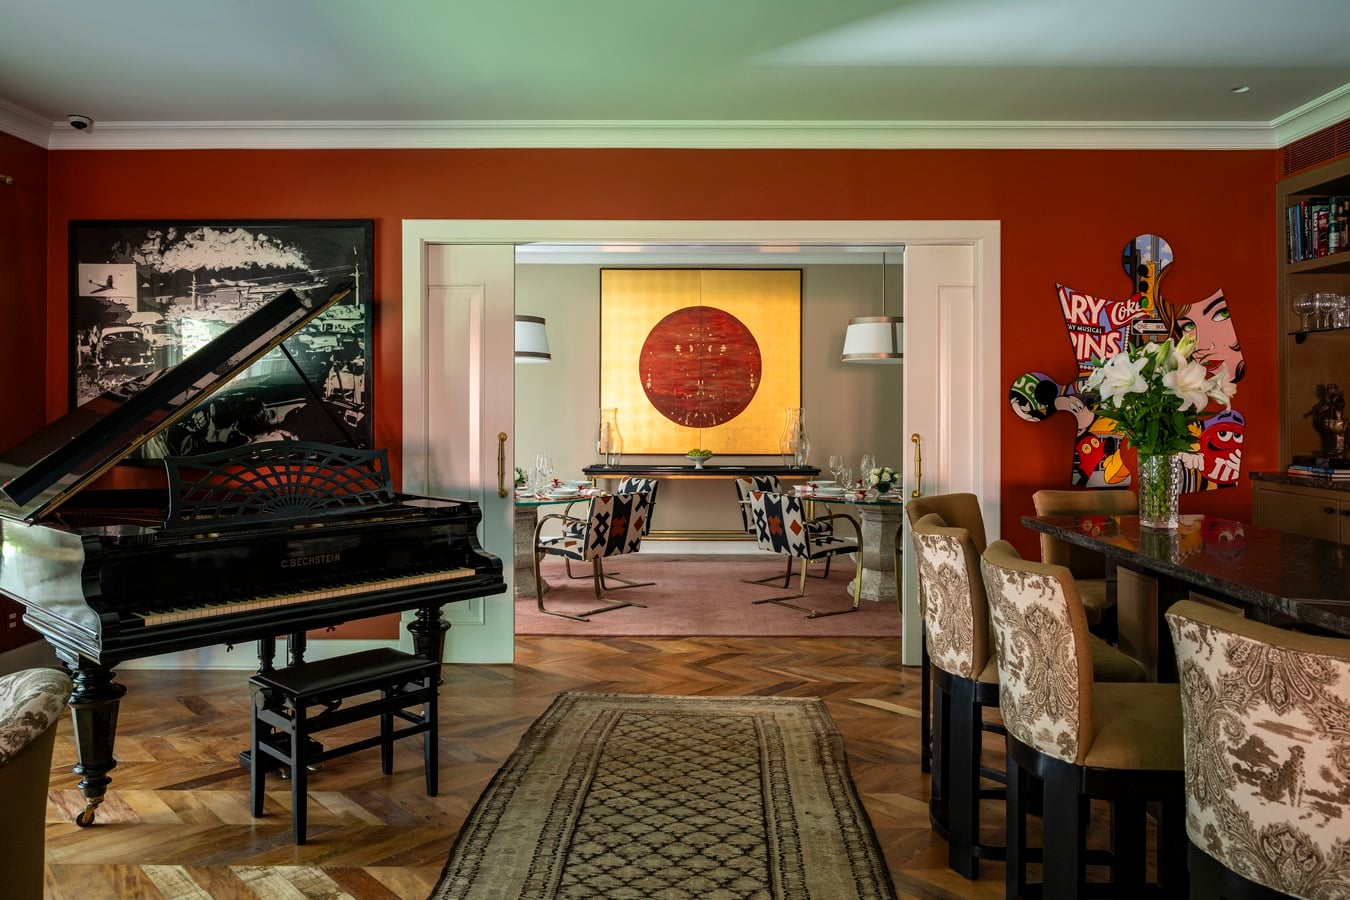
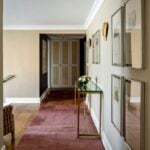
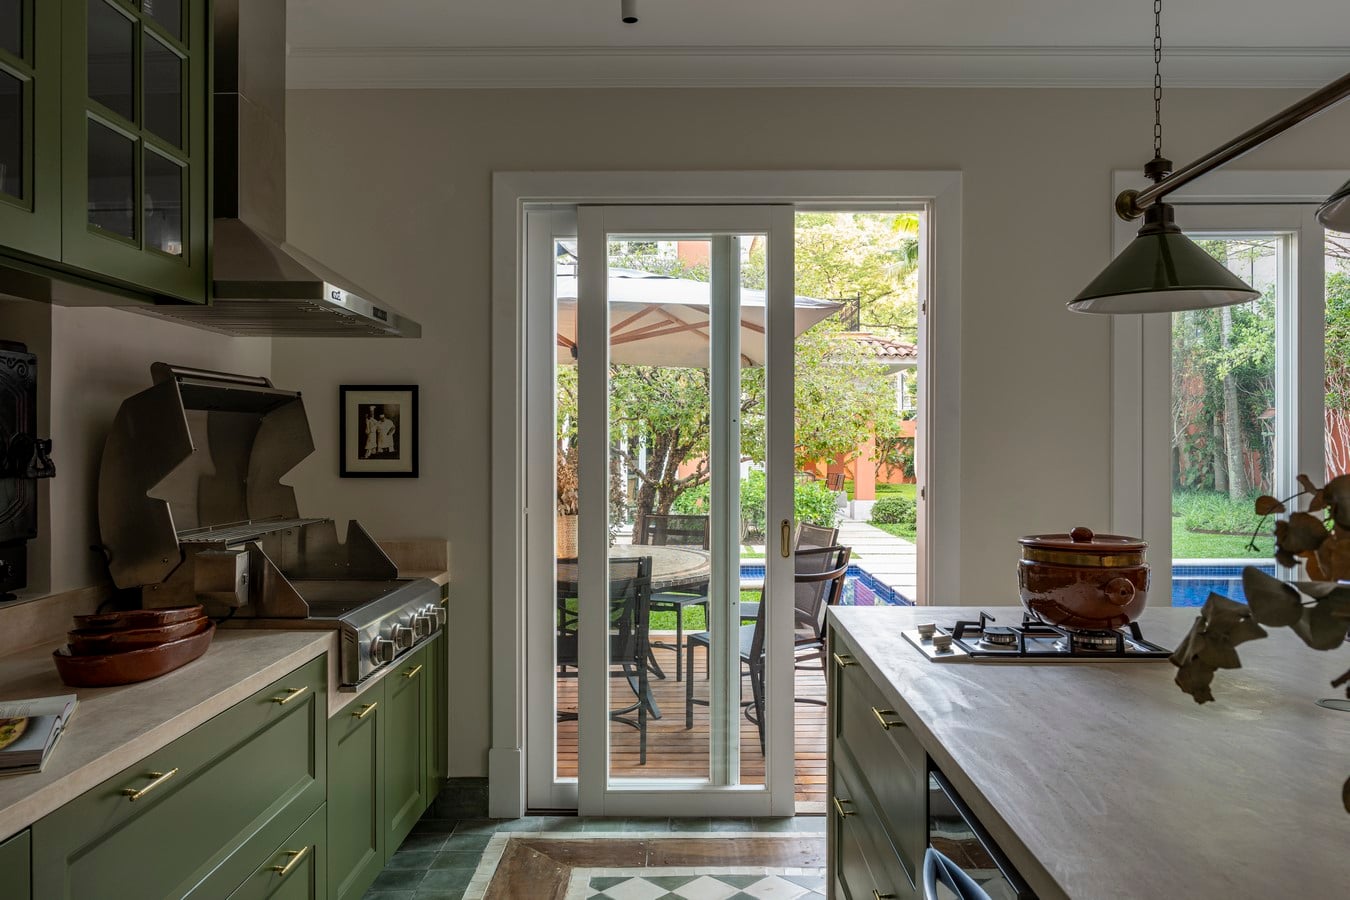
The interiors were developed around two complementary ideas: using colour to give
the house a distinct identity and taking the residents’ collection of furniture and
objects, assembled over many years, as a starting point for the new spaces.
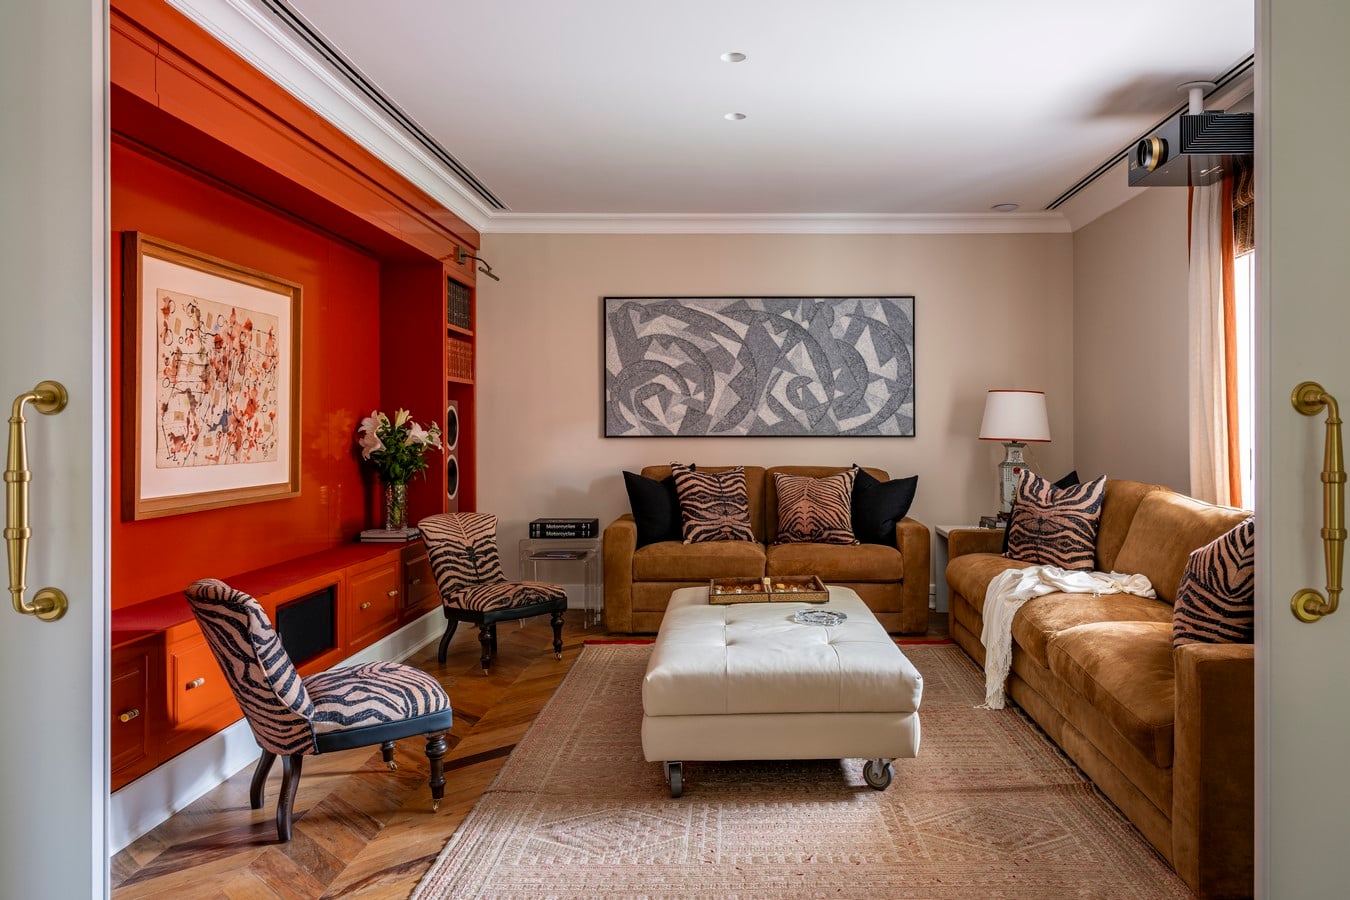
Bold, vibrant tones were introduced by the architecture team to give each room its
own character without compromising the brightness sought by the residents. Earthy
hues establish continuity between the interiors and the façades, while in the
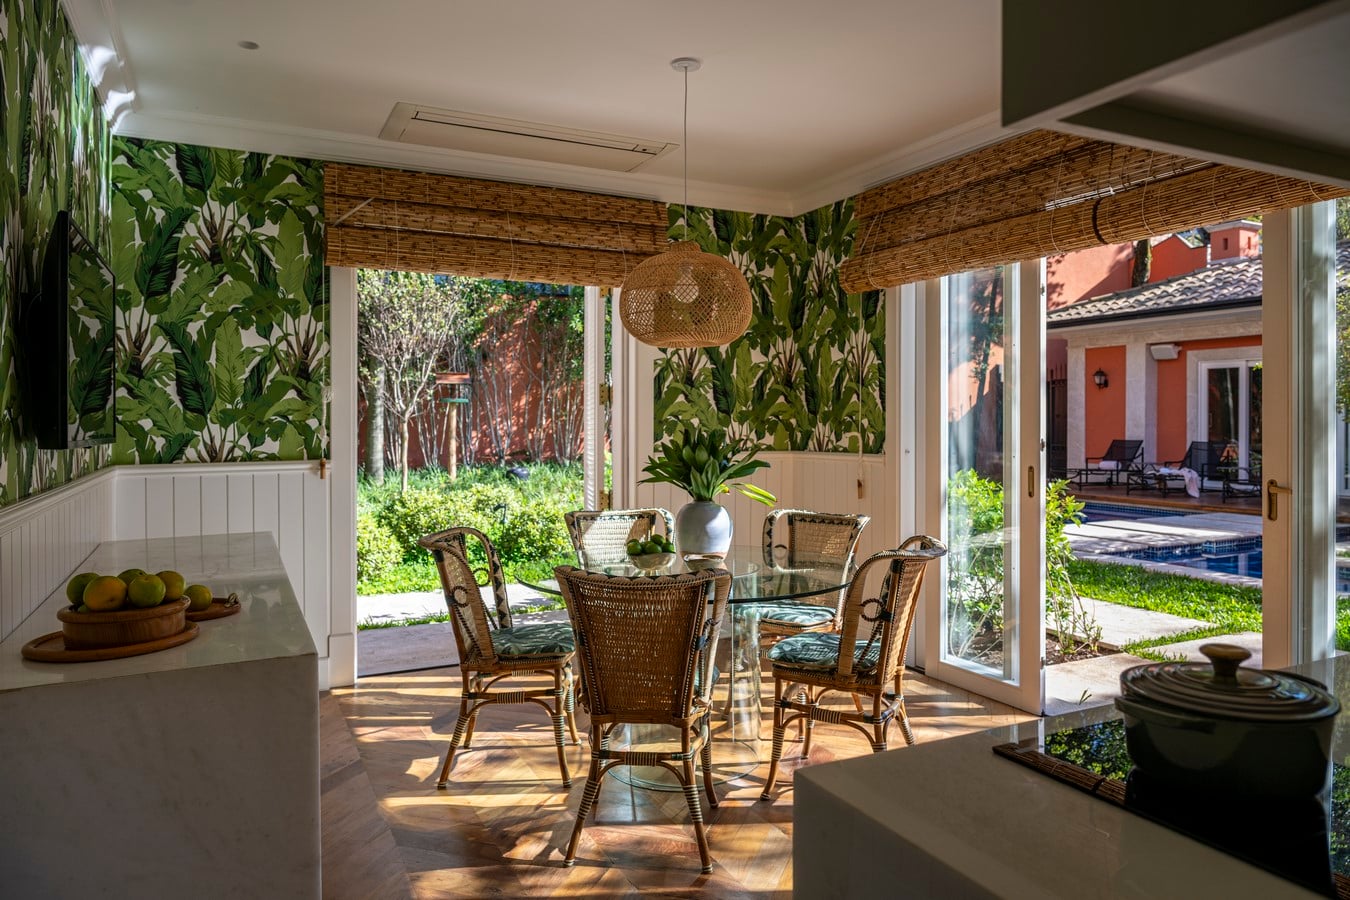
gourmet area, a set of floral tiles acquired by the clients at auction informed the
choice of green. In the TV room, the shelving was finished in the same shade used
for the bar, creating a visual connection between the two spaces.
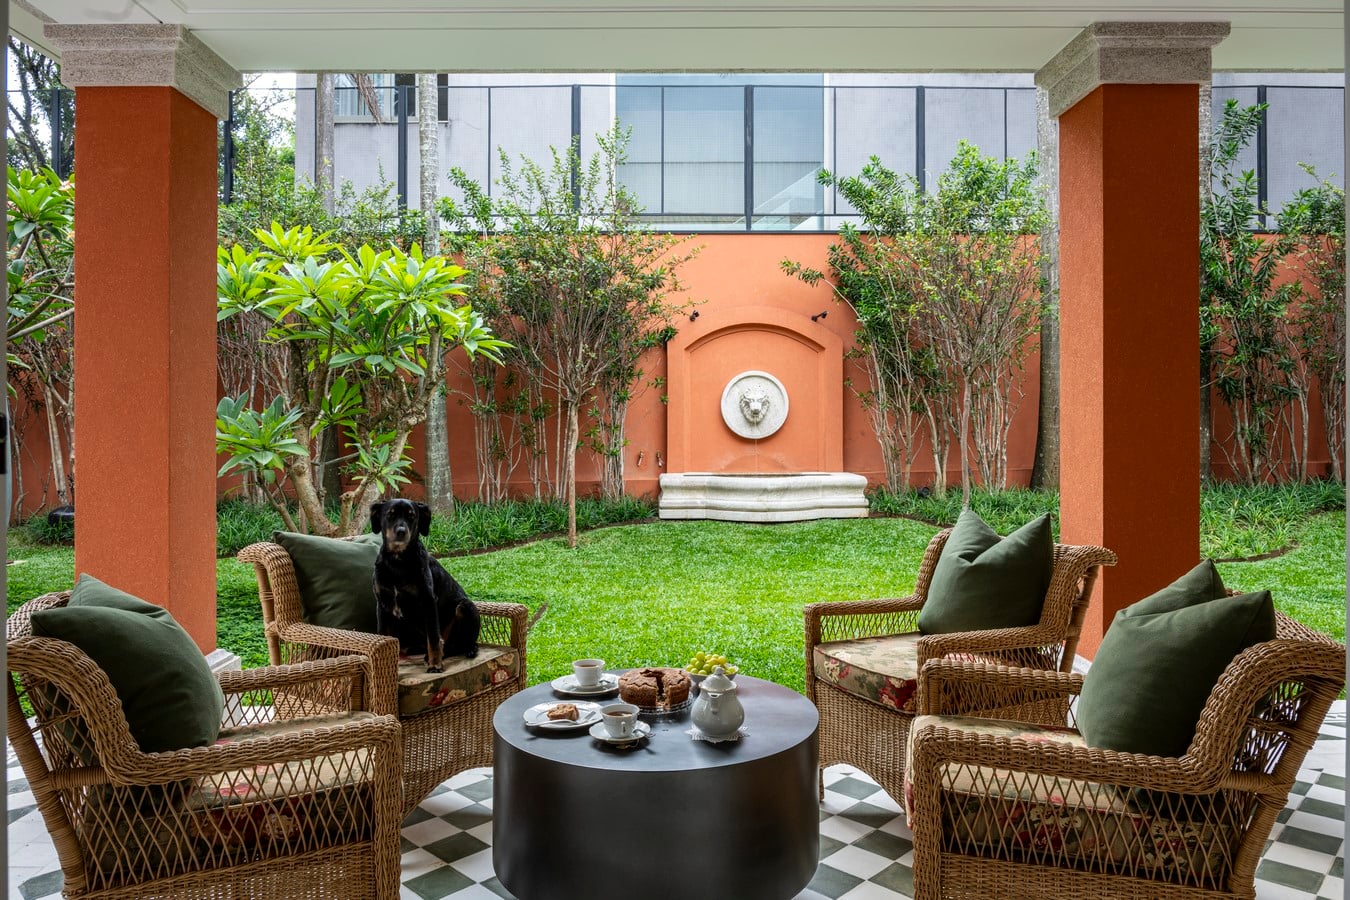
Much of the furniture came from the residents’ previous home and was given new
positions and uses. The Rio chaise longue, designed by Oscar Niemeyer and Anna
Maria Niemeyer, for example, became a focal point in the living room, paired with a
side table and lamp to create a new reading area.
The family’s art collection also moved with them. While the curatorial decisions
remained in the hands of the family, the architects worked on integrating the pieces
into the new interiors. Among them was a large-scale work by Brazilian artist
Gonçalo Ivo. With no wall in the redesigned house large enough to accommodate it,
the piece was relocated to the garden. A glass enclosure, an independent steel
structure and a humidity-control system were developed to protect it. In front of the
artwork stands the pitanga tree after which the house is named.
The landscape design, by FG Paisagismo, took the vegetation already established
on the site as its starting point. Most of the existing trees were preserved, while new
species were introduced around the existing palms and throughout the garden to
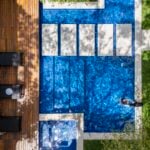
create greater density. A jabuticaba tree originally stood where the swimming pool
was to be built; rather than removing it, the design retained the tree in its original
position, incorporating it into an island within the pool.
By bringing together a completely redesigned architecture, a collection that has
accompanied the residents over time, and a garden conceived in dialogue with the
site’s existing vegetation, Pitanga House prepares a long-standing family address
for a new chapter. Rather than simply preserving what came before, the project
gives new places and new uses to the references the family chose to carry forward.