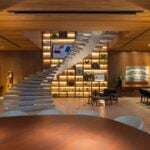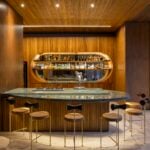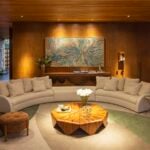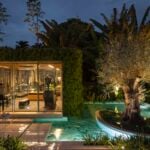
A young family consisting of a couple of entrepreneurs and their two daughters. Passionate about art, architecture and spending time together, the residents were looking for a home that reflected their dynamic lifestyle, with generous spaces for hosting friends and family.
Project Name: MFB residence
Studio Name: MAAI Arquitetos
Location: Lago Sul, Brasília, Federal District, Brazil
Built area: 1,400 m²
Land area: 1,300 m²
Photographer: Leonardo Finotti
The residents wanted an impressive and elegant home that would offer comfort and functionality for everyday life. They also sought generous, integrated social areas for entertaining friends and family, as well as a comfortable private area.
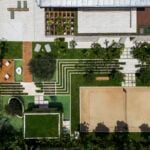
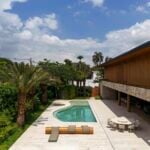
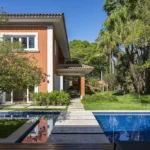
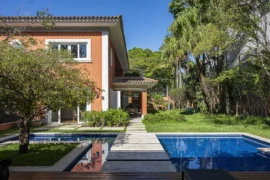
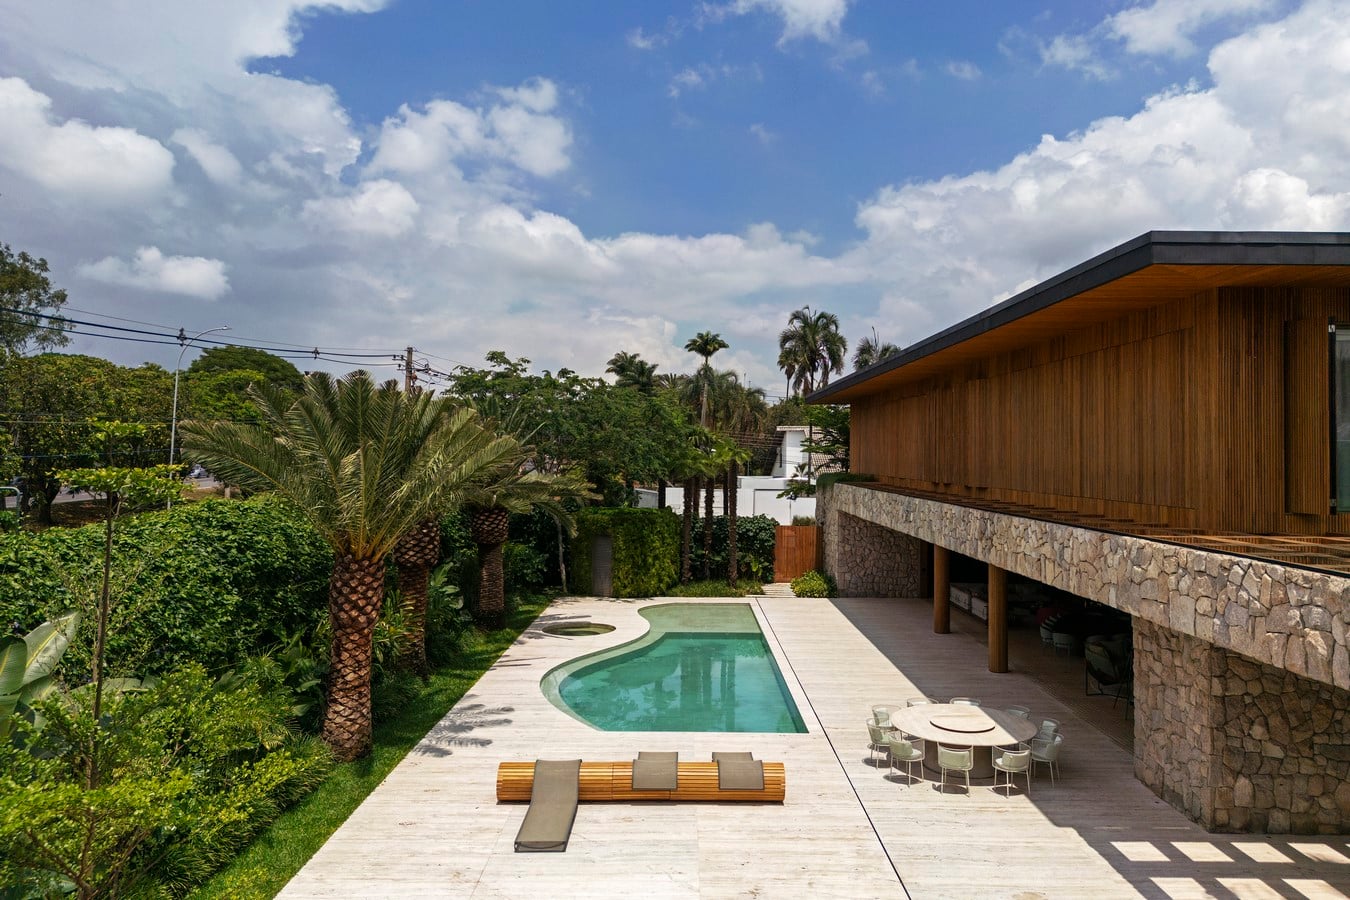
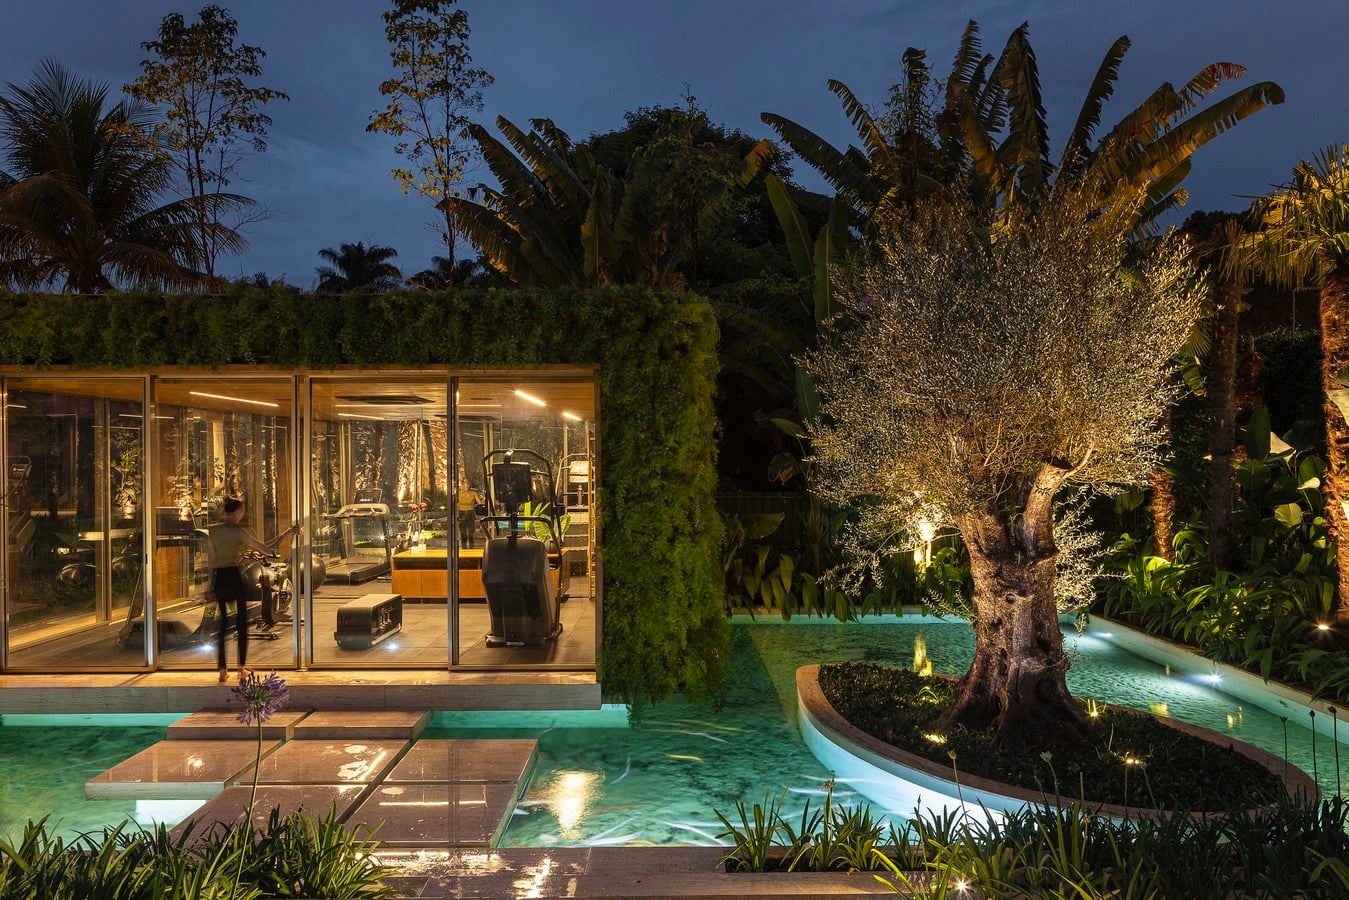
These expectations were addressed through an architectural approach that balances monumental spaces with the warmth of natural materials. The house was positioned along the side of the lot, freeing up a large outdoor area for leisure, including an organically shaped swimming pool, ornamental pond, gym and beach tennis court.
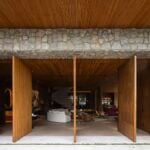
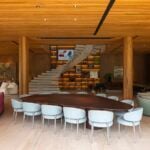
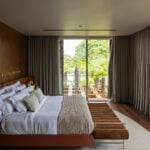
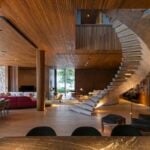
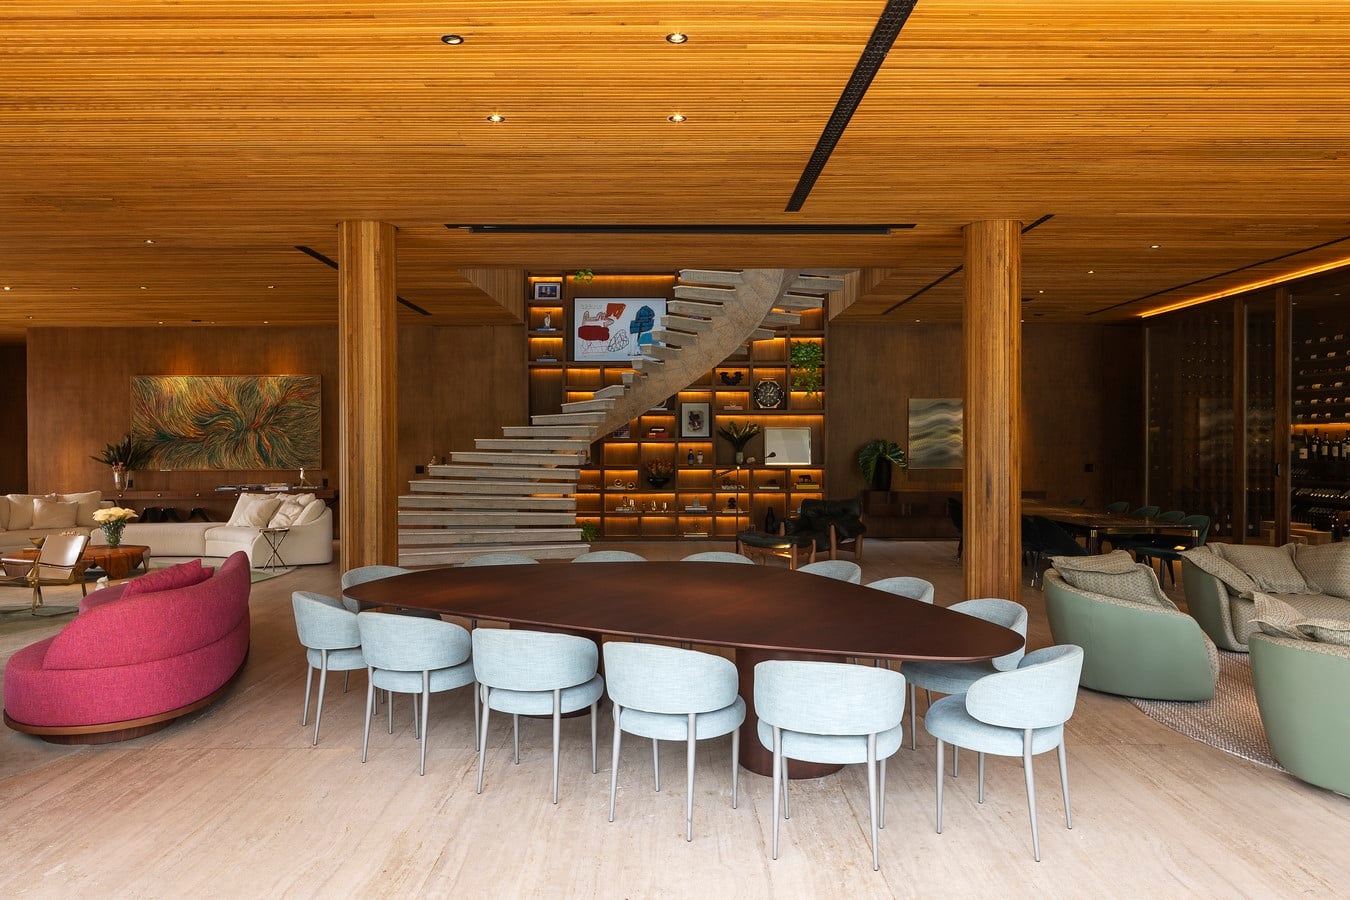
Inside, the integration between the different spaces was one of the main guiding principles of the project. The veranda was incorporated into the living room, creating a large, fluid and welcoming social area, while the private spaces were organized on the upper floor, ensuring greater privacy for the family.
This is a new-build residence, developed entirely around the needs and lifestyle of the residents. The project was developed over eight months, with particular attention to the integration of architecture, interiors and complementary disciplines. Construction took approximately two and a half years.
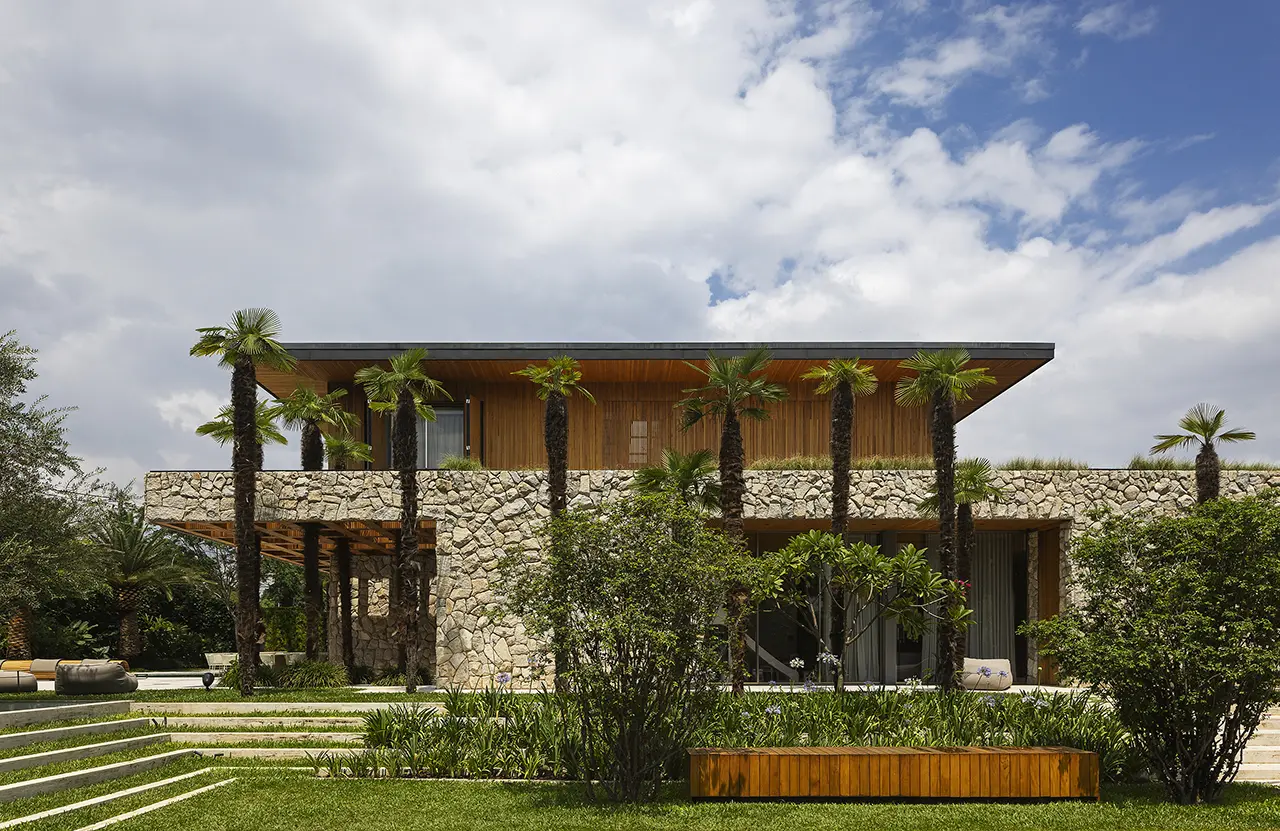
The house was conceived as the intersection of two main volumes, creating an architectural composition defined by the contrast between different materials.
The ground floor, clad in natural moledo stone, establishes a direct connection with the landscape and serves as the base of the residence. Above it sits the upper volume, clad in wood and housing the private areas. The combination of the raw quality of stone and the natural warmth of wood defines the contemporary, elegant and timeless character of the architecture.
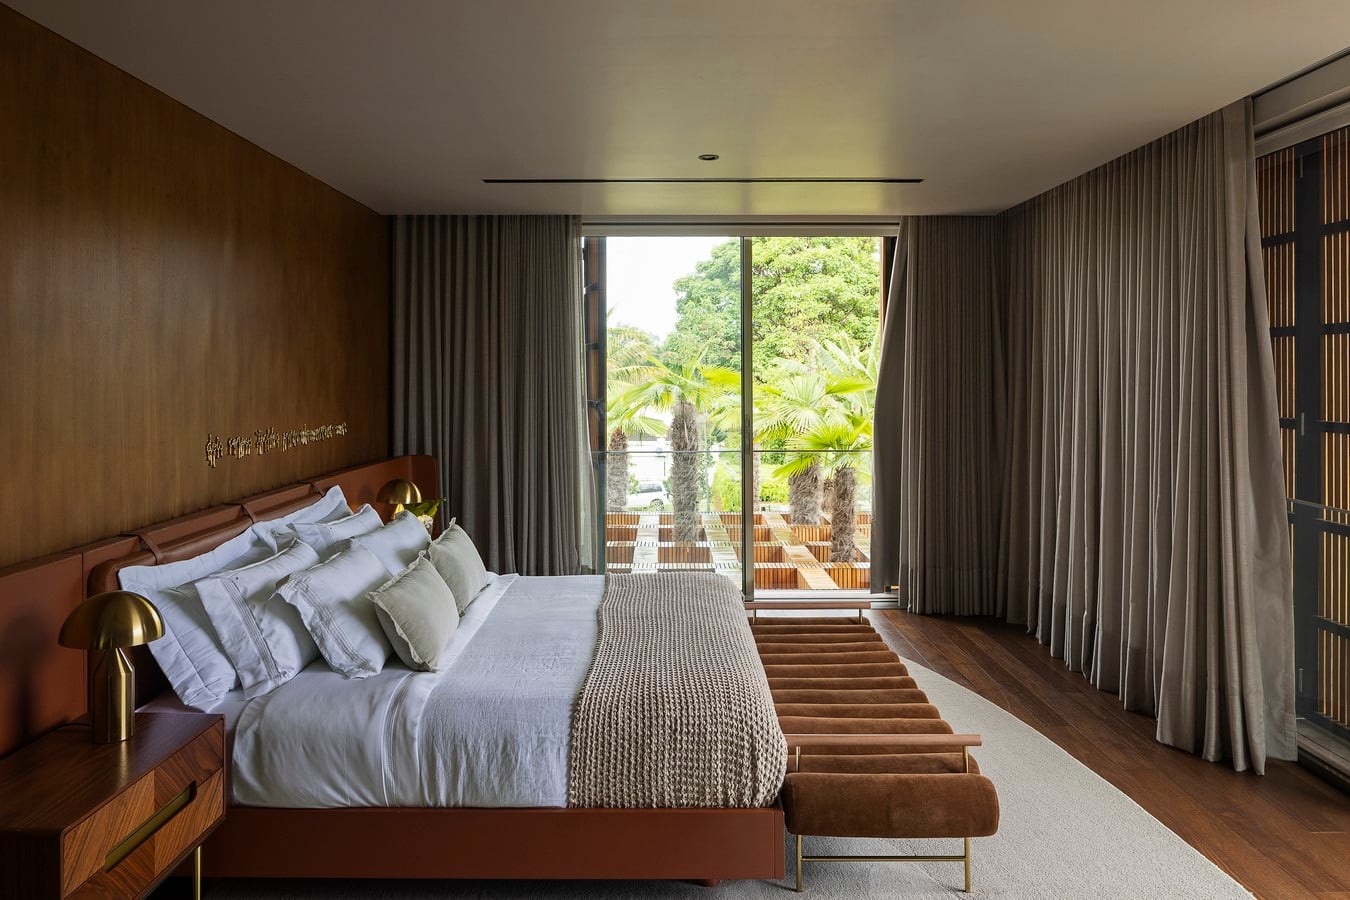
The project was conceived around the idea of creating a home that combines sophistication, comfort, functionality and a strong connection to art and architecture, interests that are an important part of the residents’ lifestyle.
The house was designed as a space for gathering, where indoor and outdoor areas relate to one another in a fluid way. At the same time, the architecture explores contrasts between natural and built elements, between the solidity of stone and the warmth of wood, and between the imposing volumes and the lightness of the interiors.
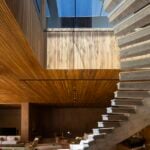
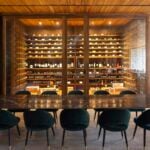
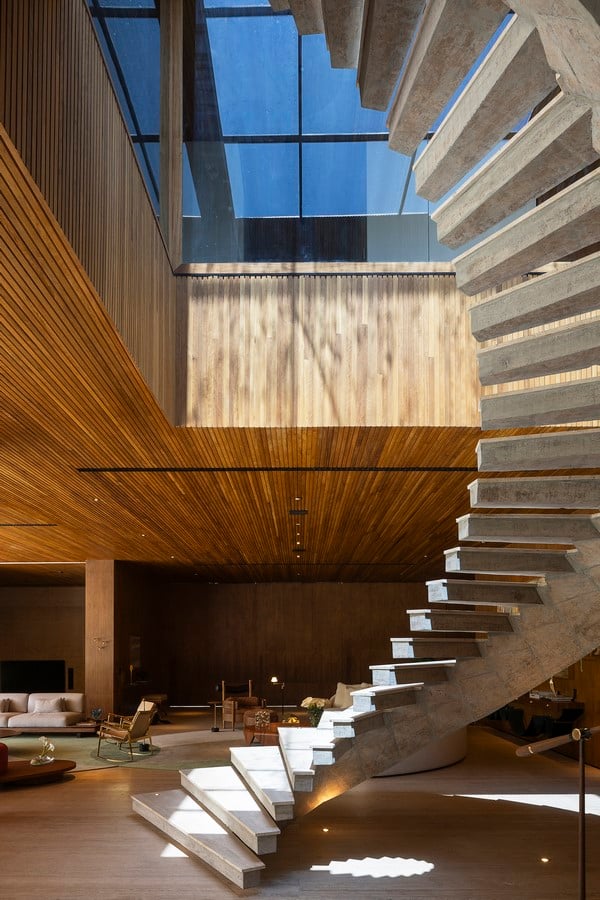
Art also plays an important role in the conception of the residence. The artworks belong to the owners’ personal collection and were highlighted through their placement within the interior design. On the upper floor, the circulation area was transformed into a gallery-like space, with a skylight and walls dedicated to displaying artworks, reinforcing the residents’ connection to the art world.
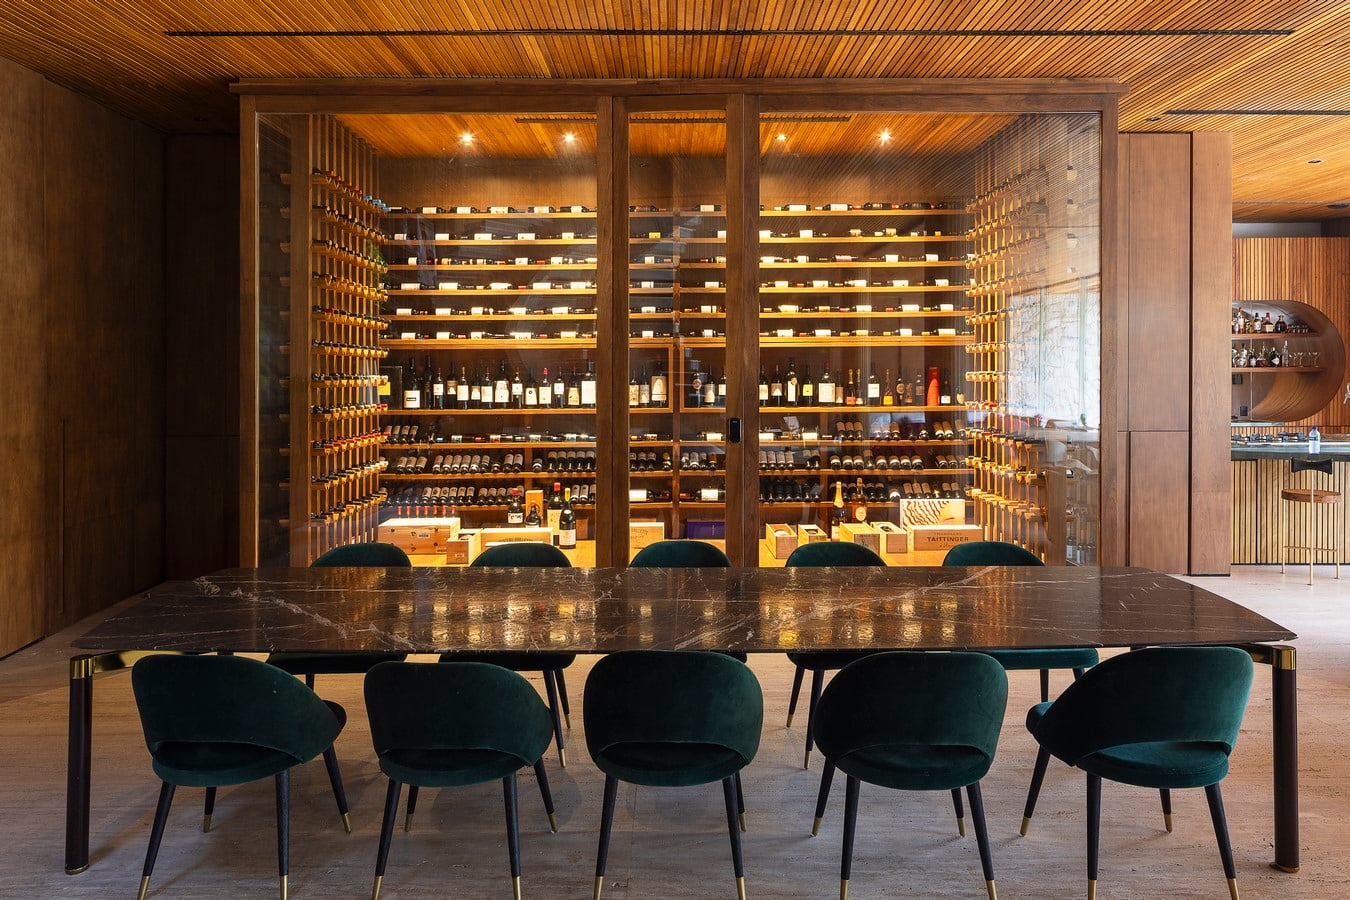
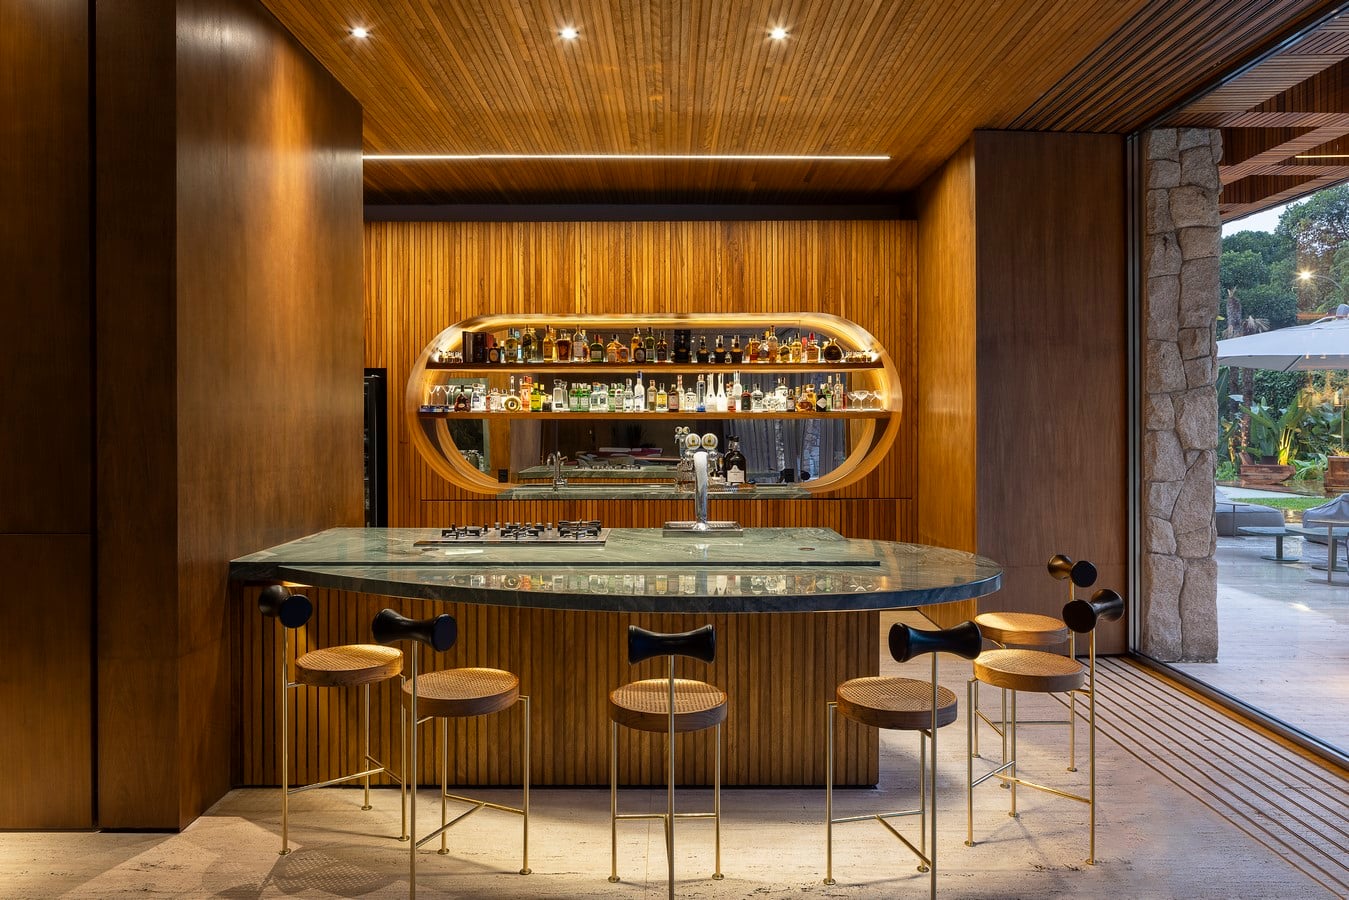
Materiality is one of the central elements of the project. Externally, the composition is defined by the natural moledo stone on the ground floor and wood on the upper volume, creating contrast and a distinctive identity for the residence.
Inside, natural and timeless materials predominate, including travertine marble, natural stone, and wood paneling and ceilings. These elements contribute to an elegant and welcoming atmosphere while creating continuity between the architecture and the interiors.
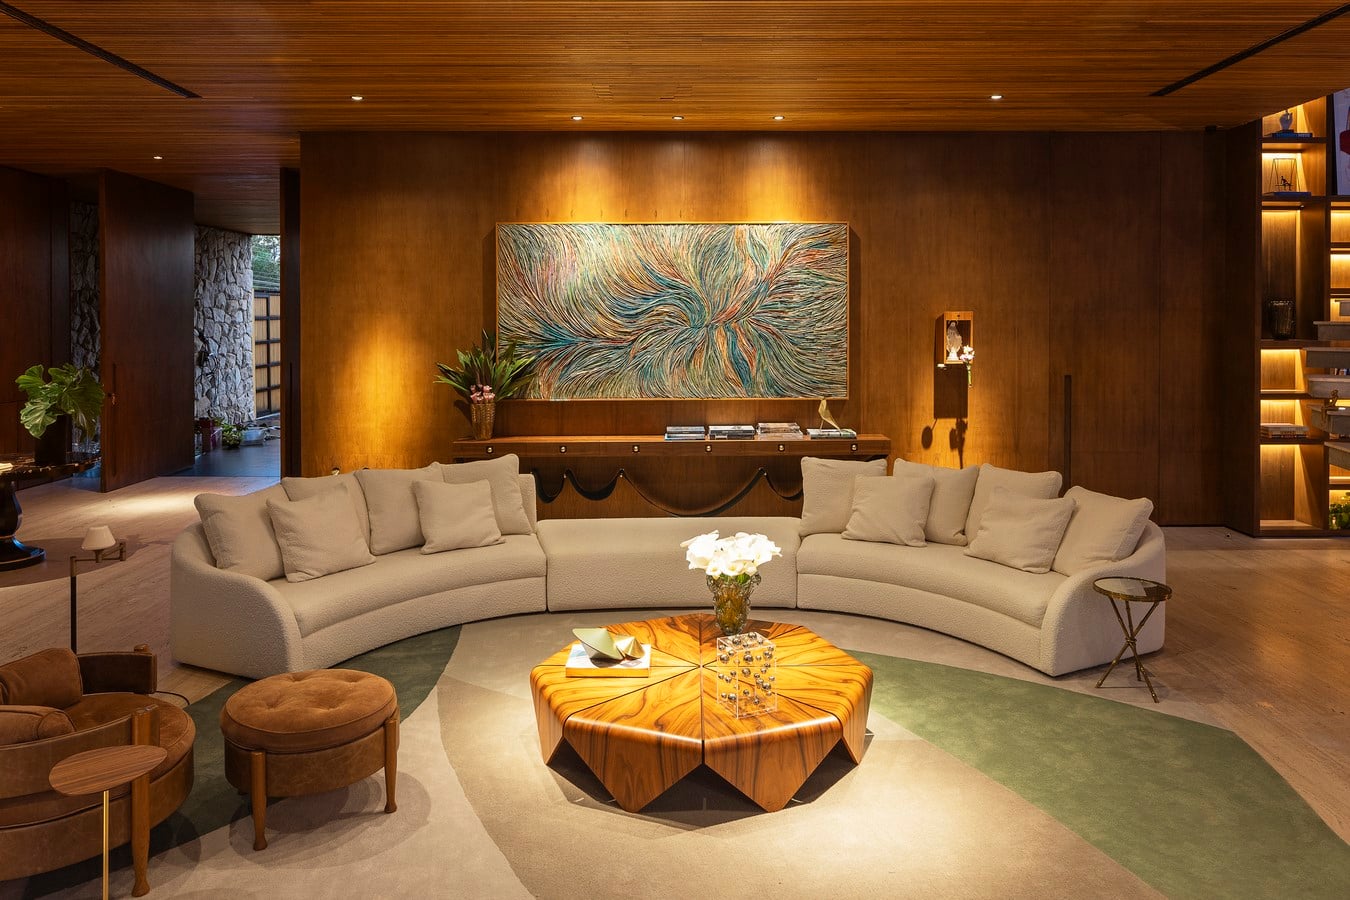
The integration between the spaces and the residents’ lifestyle were fundamental to the development of the project.
The house was designed to accommodate a dynamic family who enjoys hosting, valuing both everyday moments and social gatherings. This premise guided the organization of the social areas, the integration between the living room and veranda, and the creation of a large leisure area.
Another key element was the desire to create an architecture with a strong presence while remaining welcoming and timeless. The overlapping volumes and the contrast between stone and wood synthesize this approach.