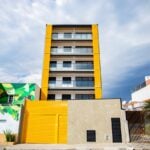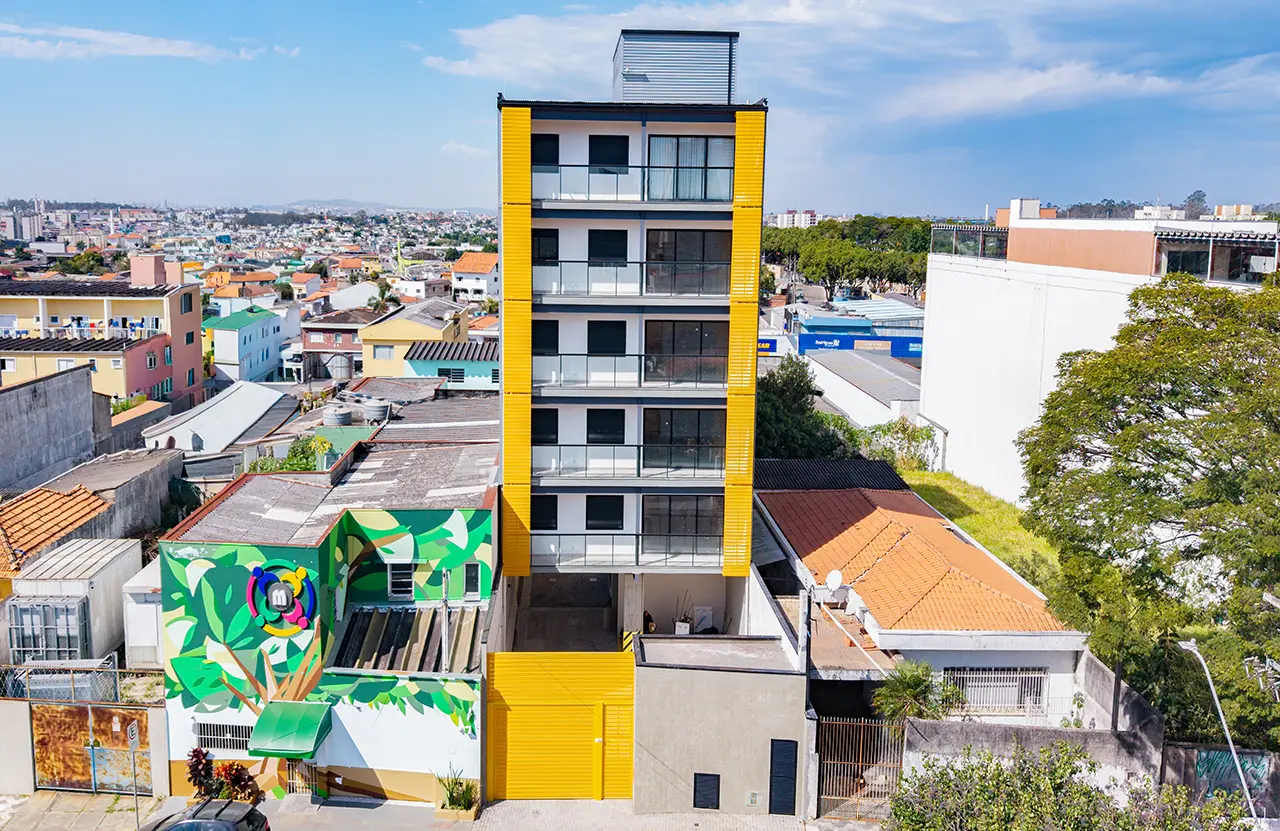
In Brazil, where reinforced concrete still dominates construction, Aurora 275 marks a
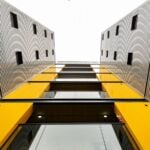
significant step forward for engineered timber. Rising more than 22 metres, it is the country’s tallest residential building to use a hybrid structure of CLT, glulam, precast concrete and steel, demonstrating the viability of a multi-storey housing typology already established in several international markets.
Project Name: Aurora
Studio Name: Crosslam
Location: Suzano, São Paulo, Brazil
Built area: 1,130 sqm
Private area per unit: 74.15 sqm
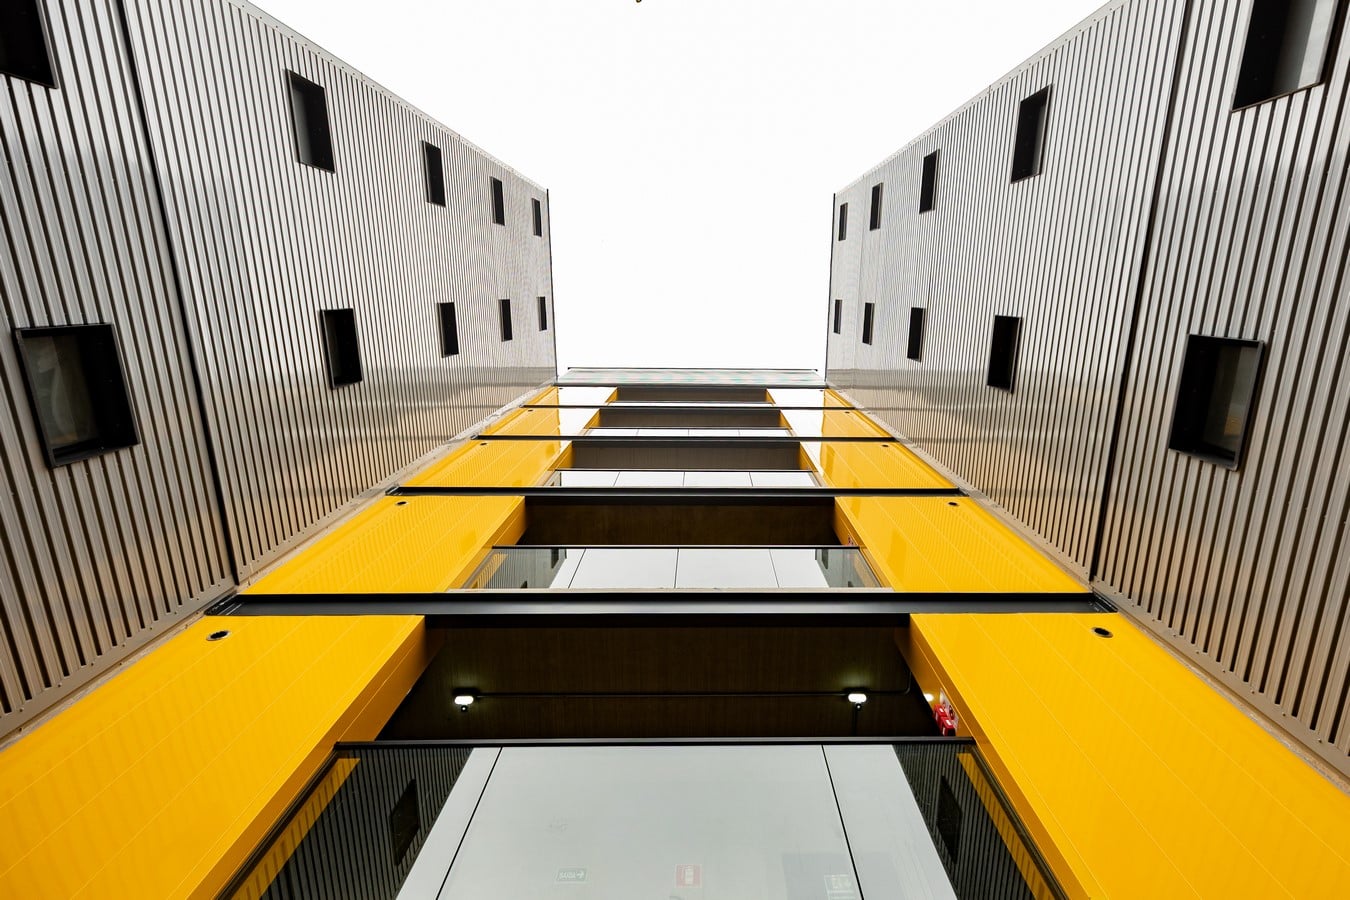
Its structure was assembled in just four weeks by a direct crew of five (one crane operator
and four assemblers), demonstrating the potential of industrialised construction to reduce
both time and labour on site.
As Crosslam’s first real estate development, Aurora 275 was conceived, designed and
delivered entirely by the Brazilian engineered-timber company. The tower comprises a
ground floor and five upper storeys, with ten 74 sqm apartments: “We believed that, to sell
the first timber building, we first had to build our own. Otherwise, the Brazilian market
wouldn’t trust that it was possible” says José Alberto Corrêa, Crosslam Founder and CEO.
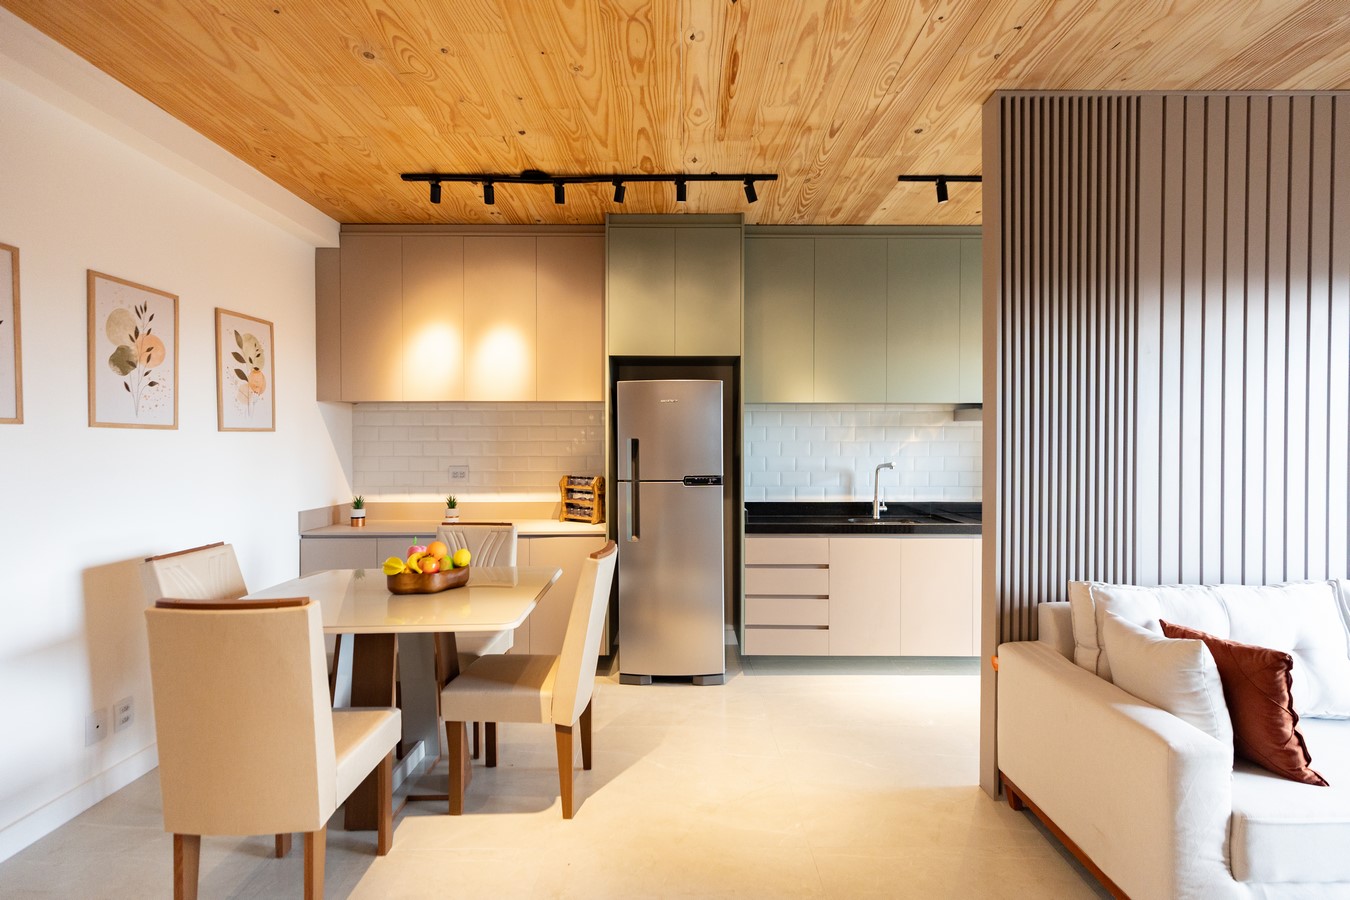
The construction system was defined according to the specific requirements of each part of
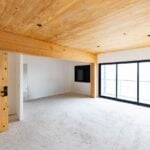
the building. On the residential floors, hybrid slabs combine CLT panels with a concrete
topping that works compositely with the timber. The solution was developed through material testing, including CLT-and-concrete trials, and is combined at Aurora 275 with glulam columns and beams.
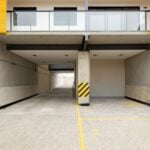
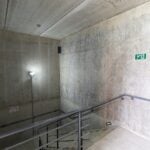
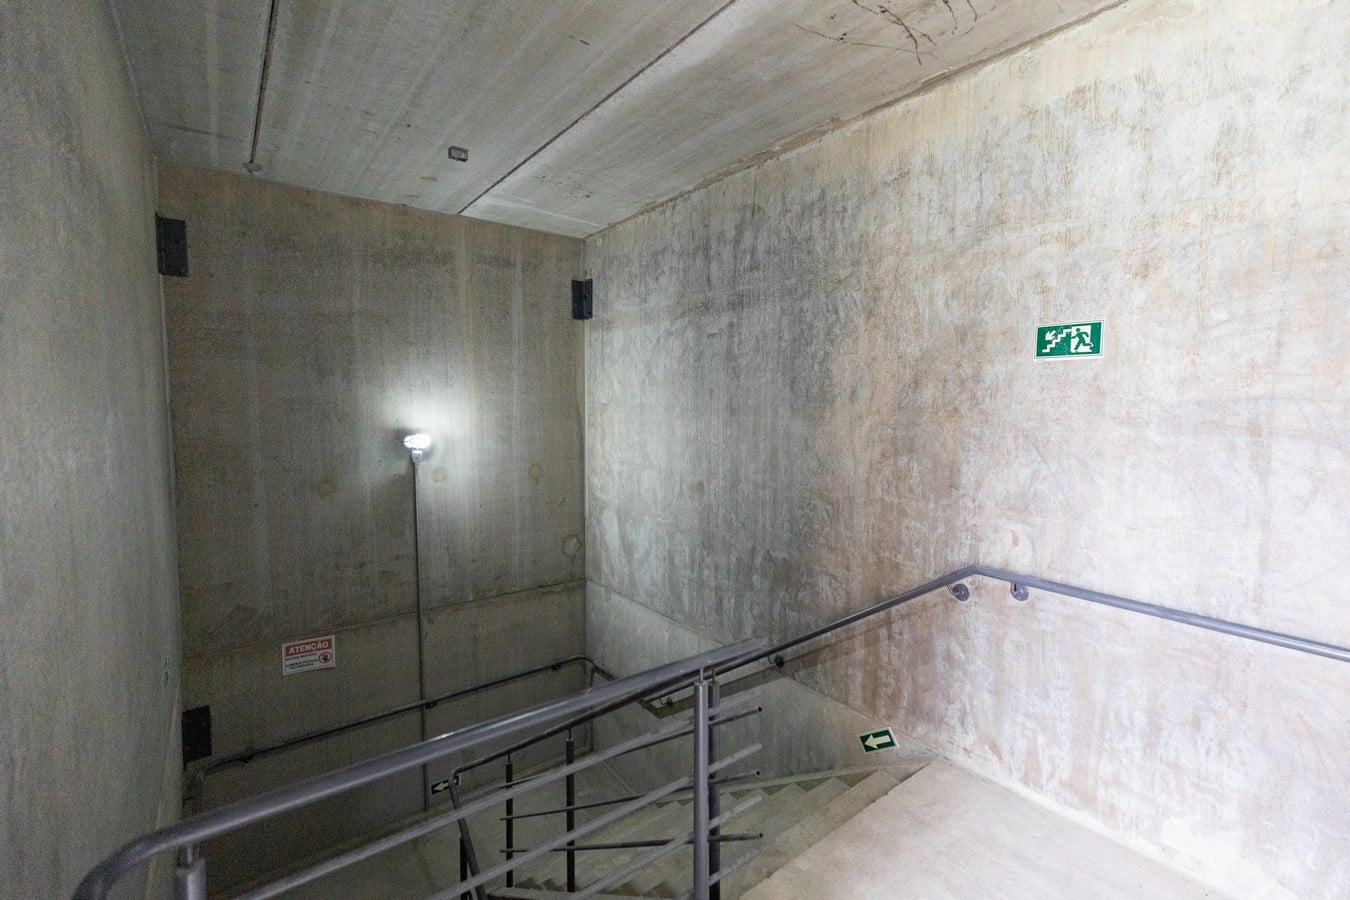
Specific areas were executed in precast concrete in response to the different performance
and safety requirements of the building, including the vertical circulation core and the ground floor, while steel components provide the transitions and complete the structure.
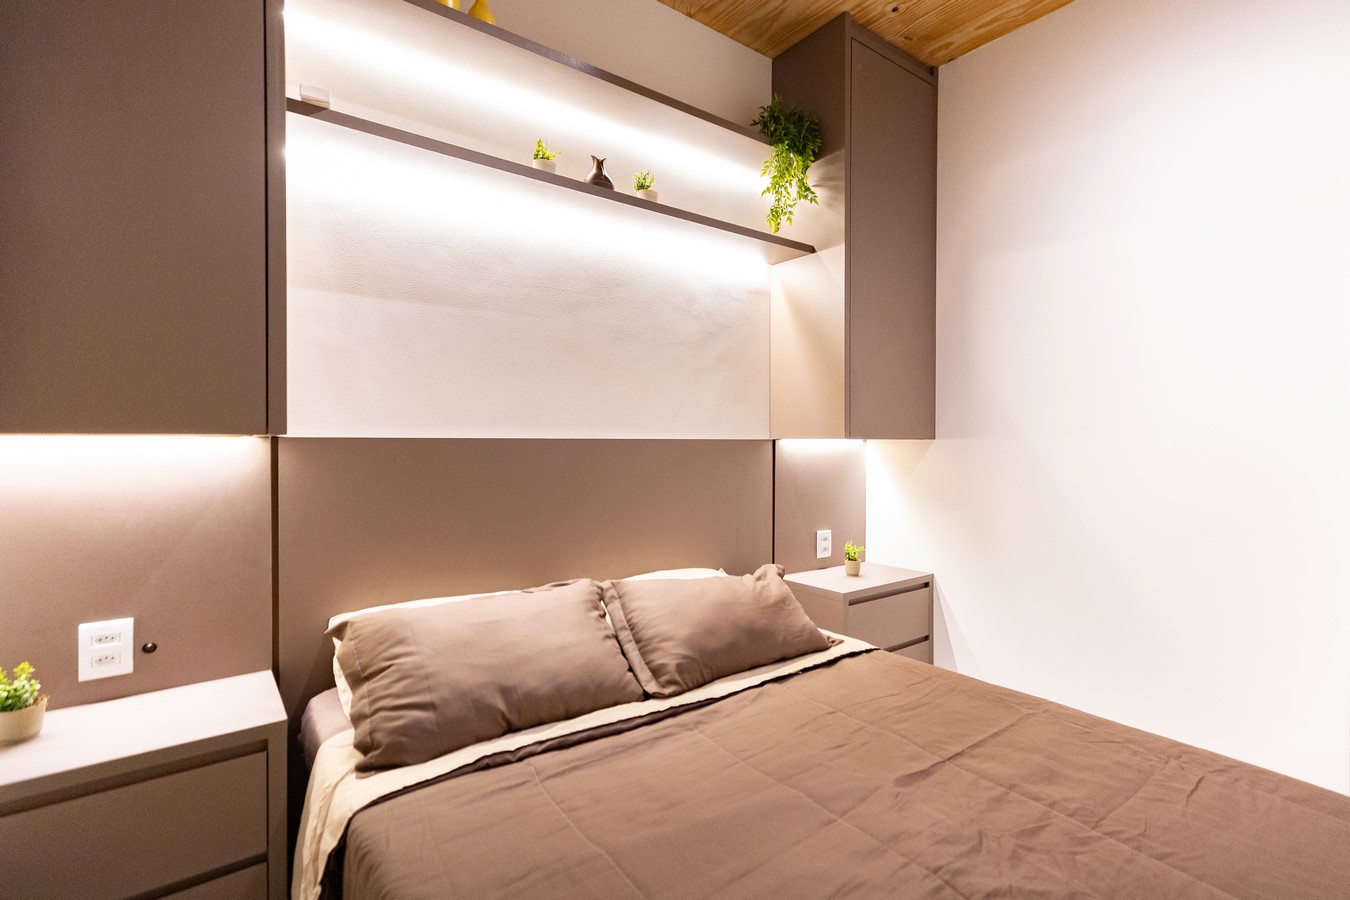
The prefabricated components arrived ready for assembly, reducing the amount of work
carried out on site as well as noise, waste and disruption to the surrounding area. This was
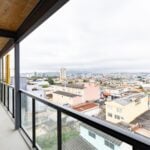
particularly relevant given Aurora 275’s location within an established urban neighbourhood, close to sensitive uses including a daycare centre.
Sustainability also guided the choice of materials and construction solutions, with the aim of reducing environmental impacts and contributing to carbon storage without compromising structural resistance, thermal comfort or acoustic performance.
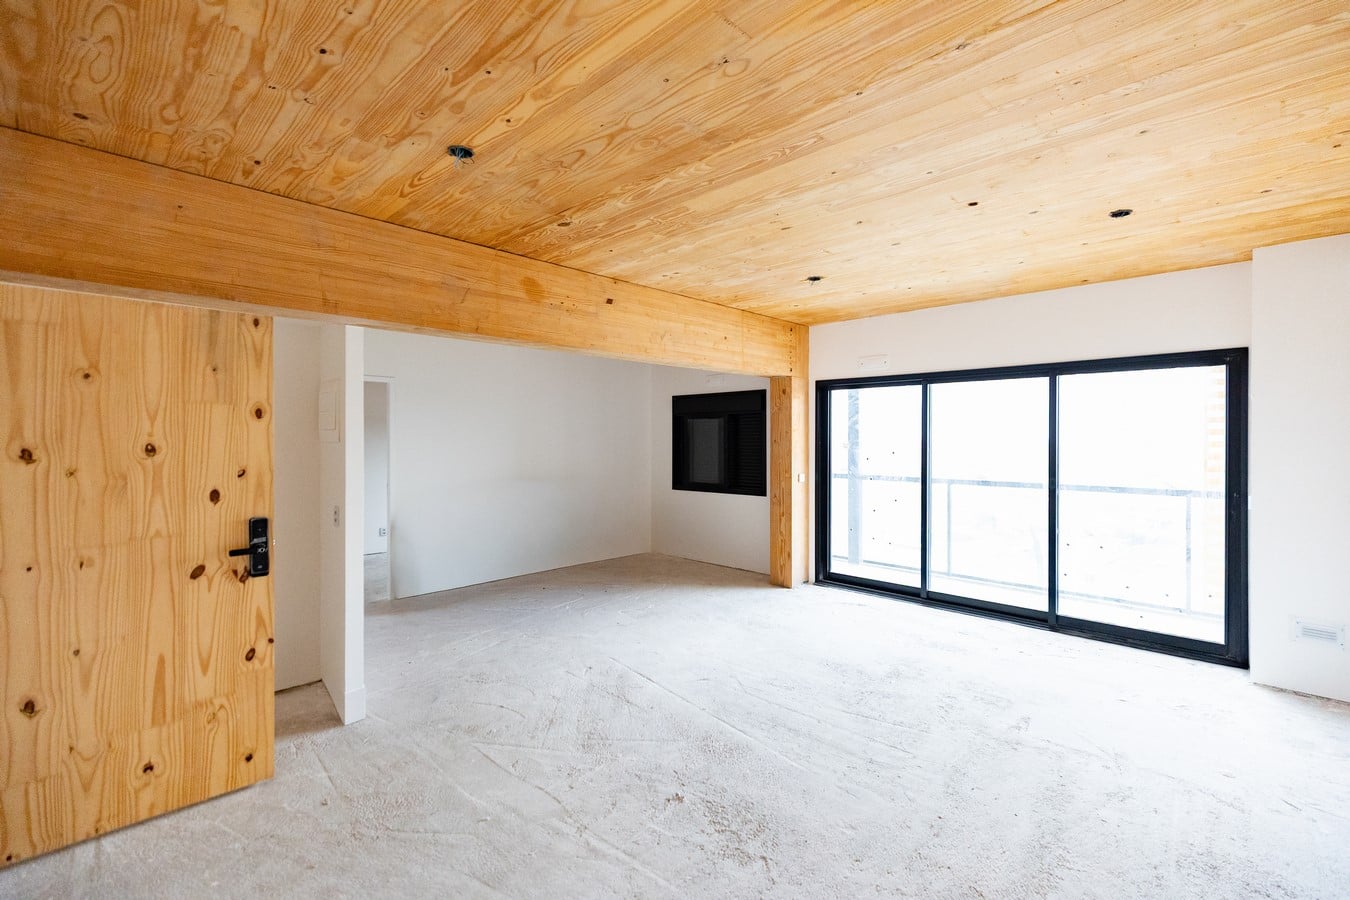
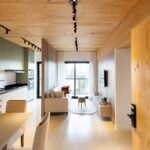
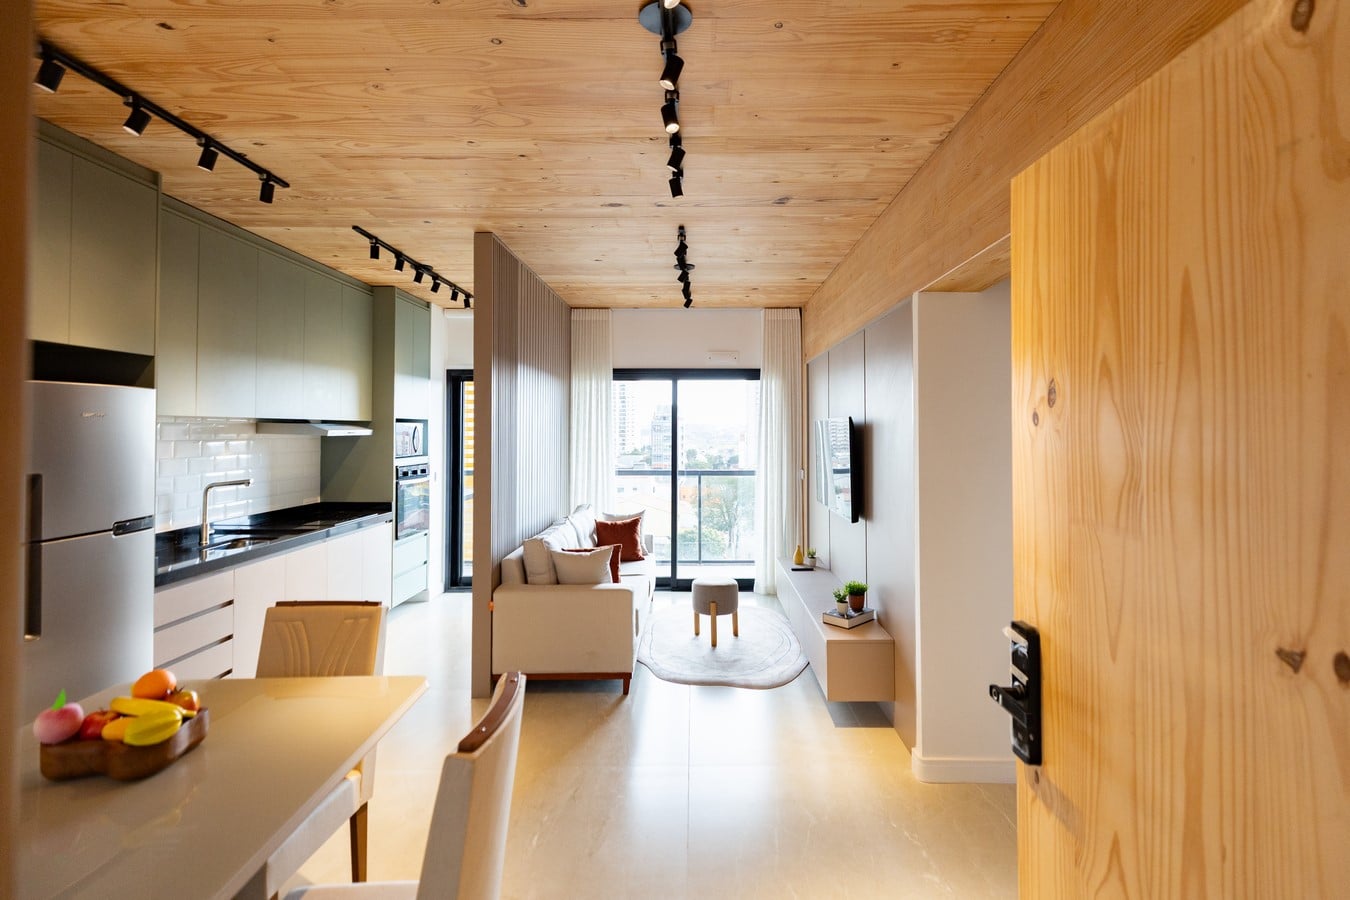
From an architectural perspective, the structural solution allowed greater freedom in the
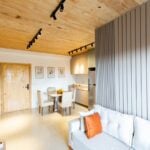
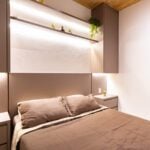
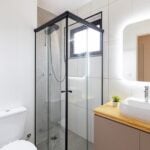
configuration of the units. The apartments were designed with non-structural internal walls, enabling flexible layouts that can adapt to residents’ needs. By concentrating plumbing points around the perimeter, a larger central area was freed up, allowing for different layout possibilities.
In a market still largely dominated by reinforced concrete, Aurora 275 demonstrates the
potential to expand the use of engineered timber in buildings across Brazil. By combining
CLT, glulam, steel and precast concrete within a single construction solution, the project
points towards a more industrialised, efficient and lower-impact approach to building, without compromising safety or architectural quality.