Among the peaceful fields of Tamil Nadu, moringa plantations stretch across the landscape, with distant mountains forming the backdrop to the family’s farmhouse. For a family accustomed to frequent travel and demanding schedules, this setting became their weekend retreat, offering a chance to slow down, spend time together and reconnect with the landscape.
Project Name: Villa Amidst Moringa
Studio Name: Vidhai Design Studio
Location: Tamil Nadu
Completion Year: 2025
Area: 5700 sqft
Design Team: Prathiusha, Vimal, Nandhini
Photographer: Amar Balaji
When Vidhai Design Studio first met the clients, the brief was for a 2BHK or 3BHK weekend
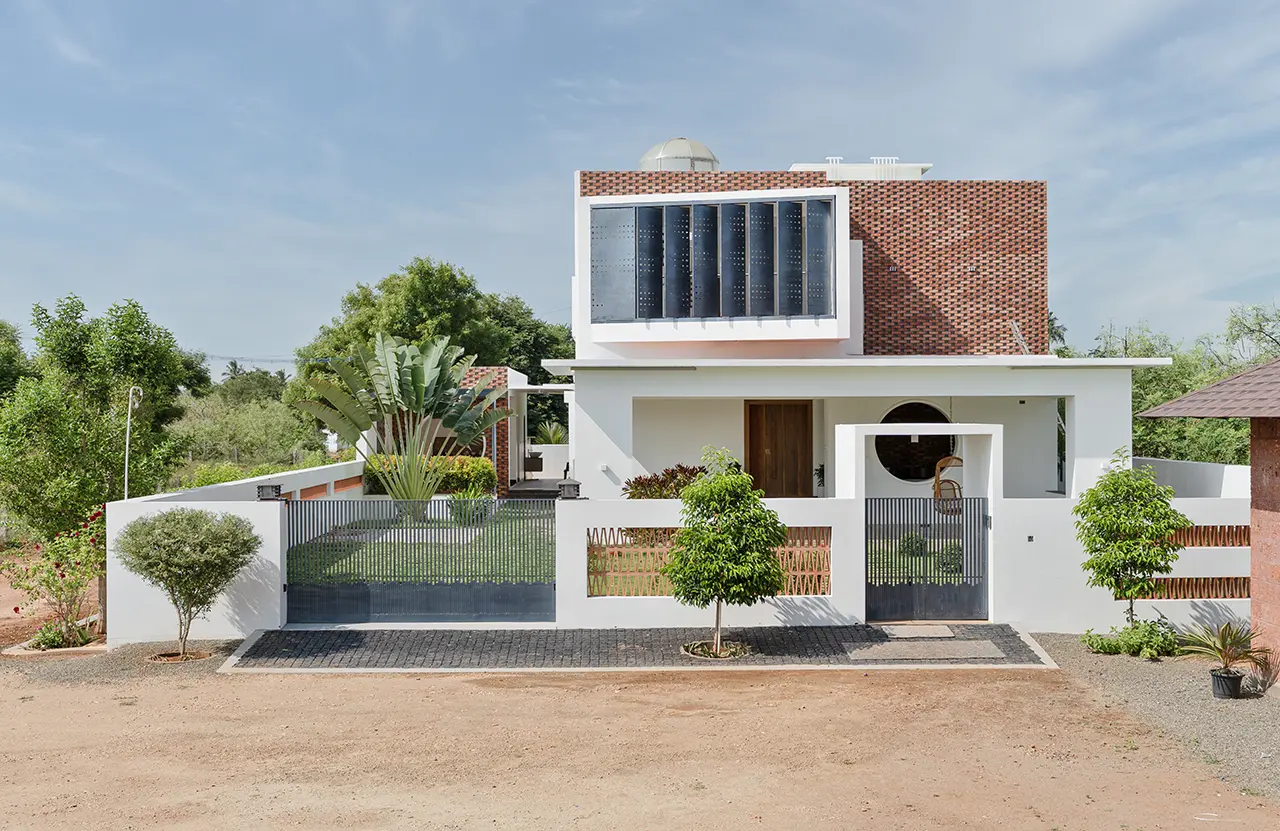
home. A site visit shifted the focus to the moringa plantations, red soil, vegetation and distant mountains, leading to a house designed as part of the farm rather than a standalone villa.
“The house had to feel like it belonged to the farm, not like an object placed inside it. We spent a lot of time observing the landscape and the way the family would use the house, and many of the details emerged naturally from those observations,” says Ar. Vimal.
The most distinctive of these observations came from the moringa plantation itself. The
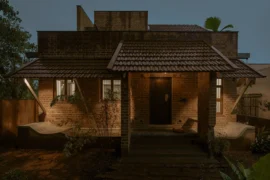
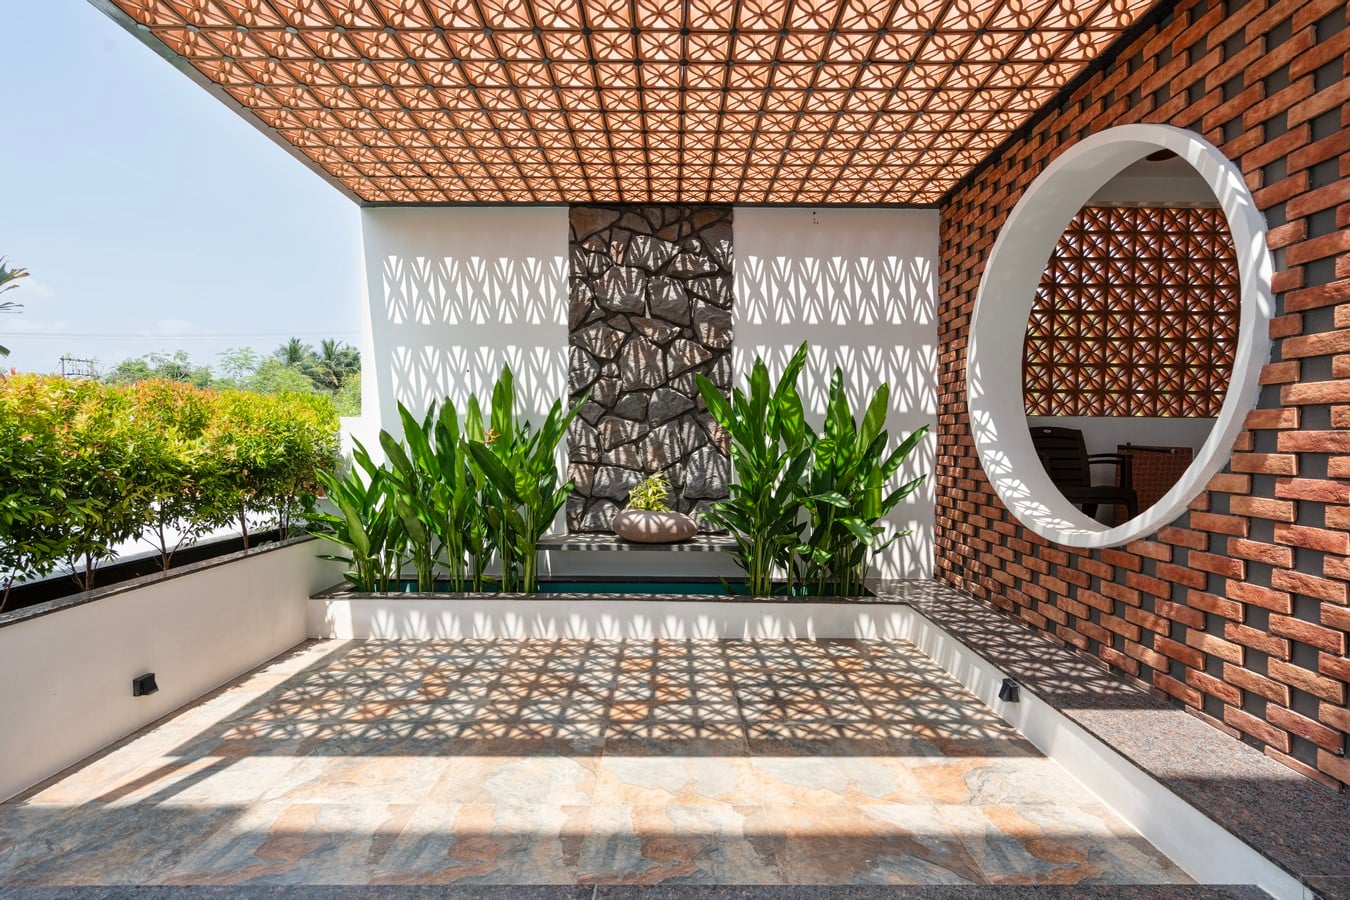
arrangement of moringa drumsticks informed the vertical fluting of the main entrance door, a rhythm that continues at the breakfast counter and console. At the same time, the leaf appears as a perforated pattern on the grill. These references remain understated, expressed through grooves, lines and patterns rather than literal motifs. The same approach extends to the facade, where red and maroon brick cladding is arranged with deliberate gaps and shifts, creating a loose, looping rhythm that recalls local cane and basket weaving.
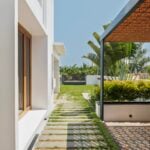
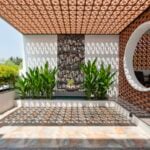
The journey into the house begins along a stone walkway, with planting guiding the approach. The path opens towards a generous entrance sit-out, which serves a purpose beyond arrival. Located within a village, the house receives frequent visitors from the surrounding community. The clients wanted to meet them without bringing every interaction into the private spaces of the house. The sit-out therefore becomes a comfortable social threshold where people can sit, talk and leave without entering deeper into the home. A circular seating arrangement introduces one of the project’s recurring forms from the outset.
Inside, the main door carries the moringa-inspired fluting, bringing the landscape into the
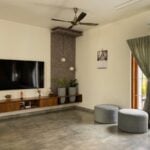
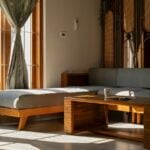
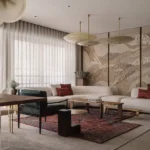
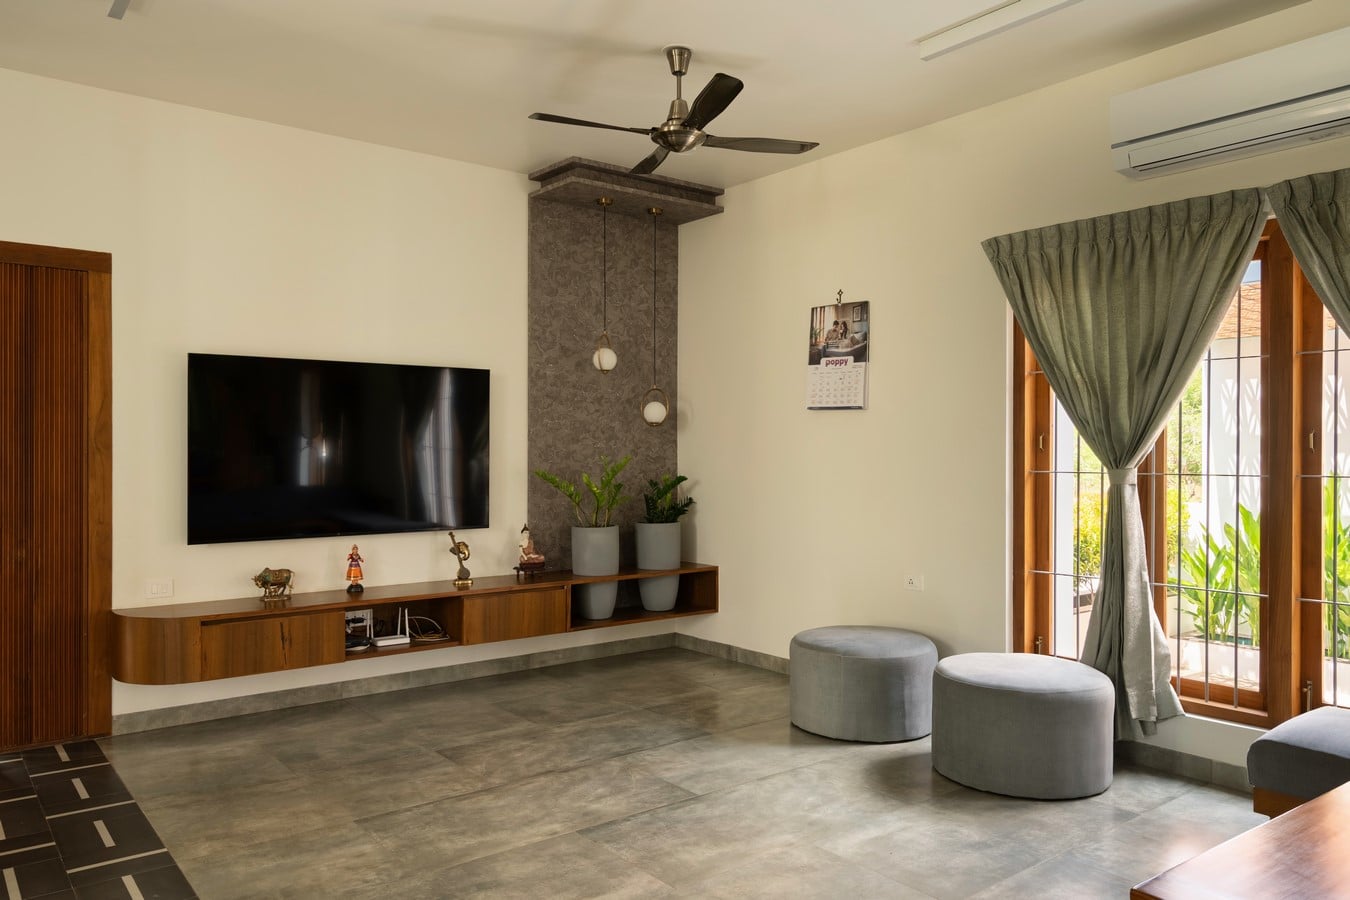
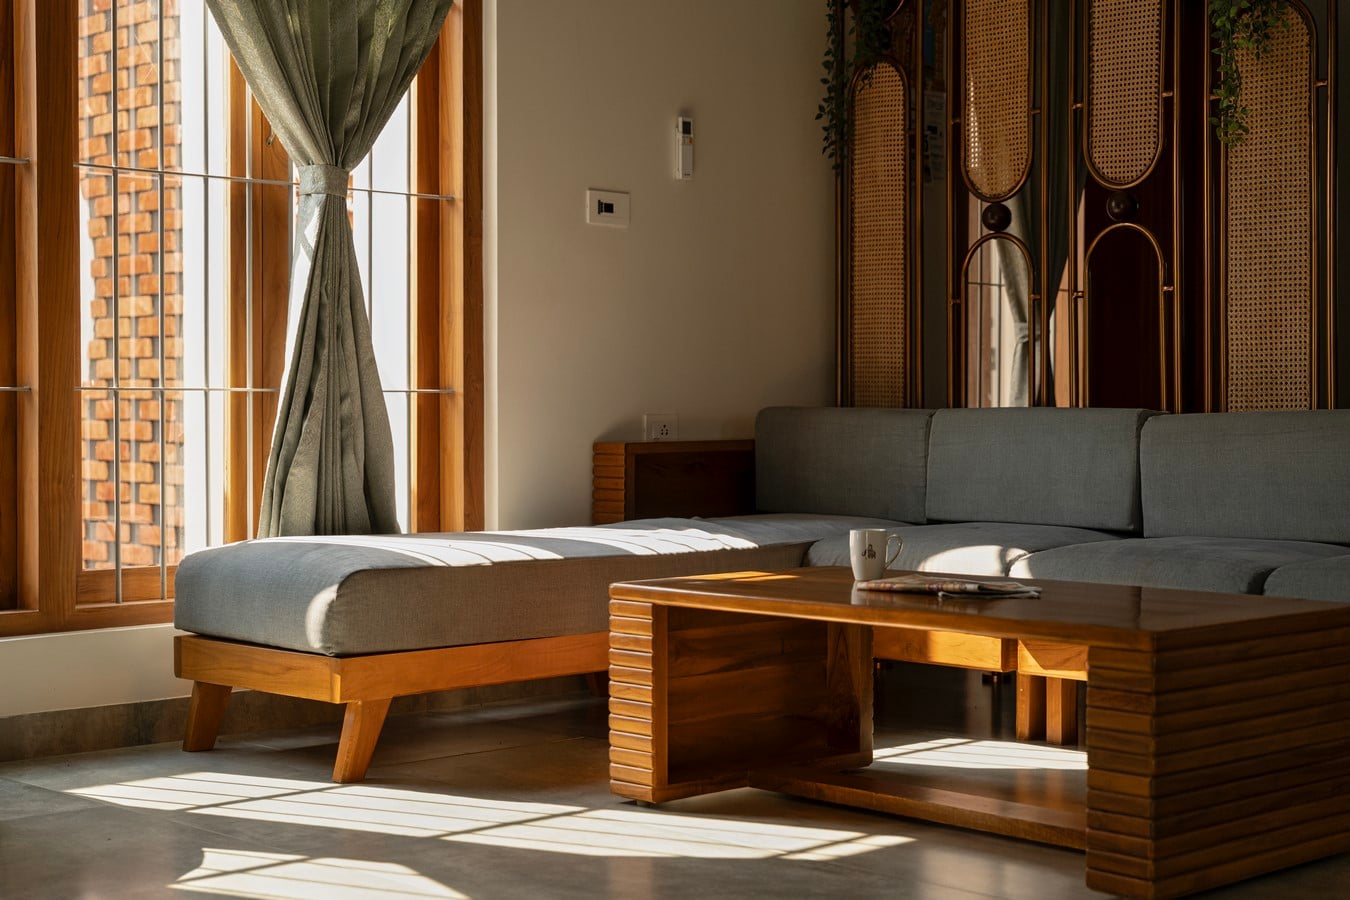
interior’s first detail. The living room continues with a warm, tactile palette of timber, cane,
woven materials and greenery, set against grey upholstery and a restrained architectural
backdrop. Large openings bring in daylight and garden views, keeping the outdoors visually
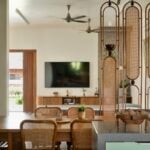
close. A crafted screen separates the living and dining areas while filtering light, air and views through its repeated arches and woven surfaces, allowing both spaces to remain connected.
The dining area builds on this material language with a fluted timber sideboard set beneath
three rounded, timber-framed mirrors against a soft sage-green wall. Their curved forms and reflections bring softness and depth to the room.
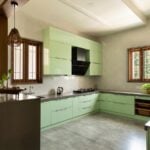
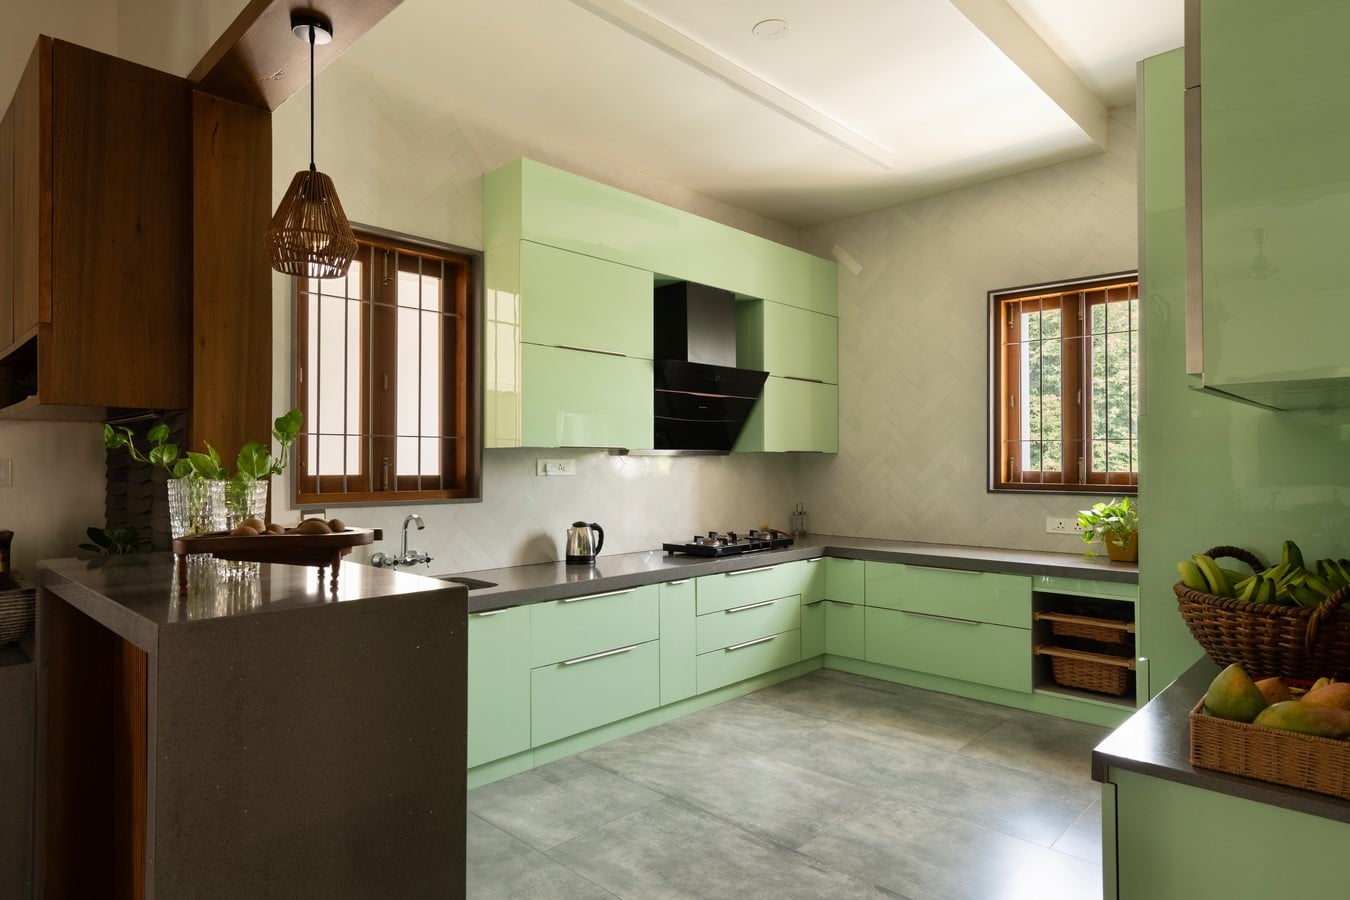
The open kitchen continues from the dining area, with the breakfast counter carrying the same fluting introduced at the entrance. Sage green brings colour into the otherwise restrained palette of grey, concrete, white and brick, while timber, stone, woven elements and planting add texture.
The courtyard extends this relationship between architecture and landscape. The architects kept much of the ground open as grass so the children could play, concentrating planting in selected areas rather than filling the courtyard with vegetation. The space consequently shifts between garden, play area, circulation route and gathering space depending on how the family uses it.
Beyond the main rooms, a sliding door leads towards an outdoor block containing a dining area, kitchen and toilet. A narrow passage connects the two structures while also linking the garden and vehicular gate. These spaces allow everyday activities to move outdoors, reinforcing the house’s role as a weekend retreat within a working farm.
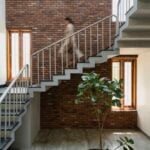
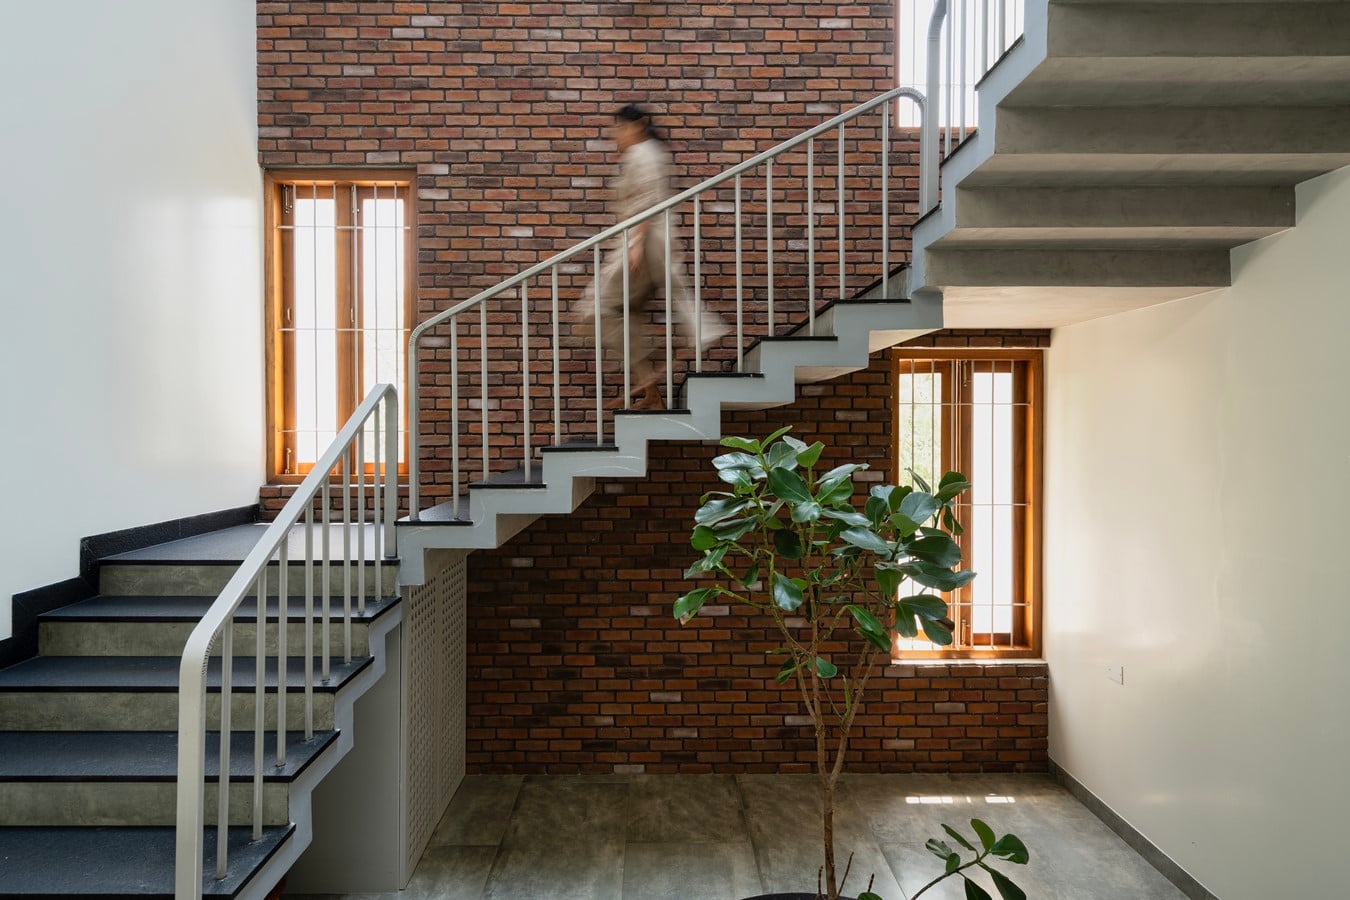
The staircase becomes one of the most atmospheric moments in the house. A concrete flight rises against the brick wall, with a slim metal railing keeping the composition visually light. Timber-framed openings soften the rawness of the brick and concrete, while a large plant occupies the space below. Above, the skylight brings daylight deep into the house. As the sun moves, the light shifts across the surfaces and changes the character of the stairwell. The curved opening and patterned grille introduce a softer geometry against the straight lines of the stairs, windows and brickwork.
Circles recur throughout the house in skylights, wall openings, seating and facade details. They do not dominate the design, but return often enough to give the restrained material palette a quiet visual identity.
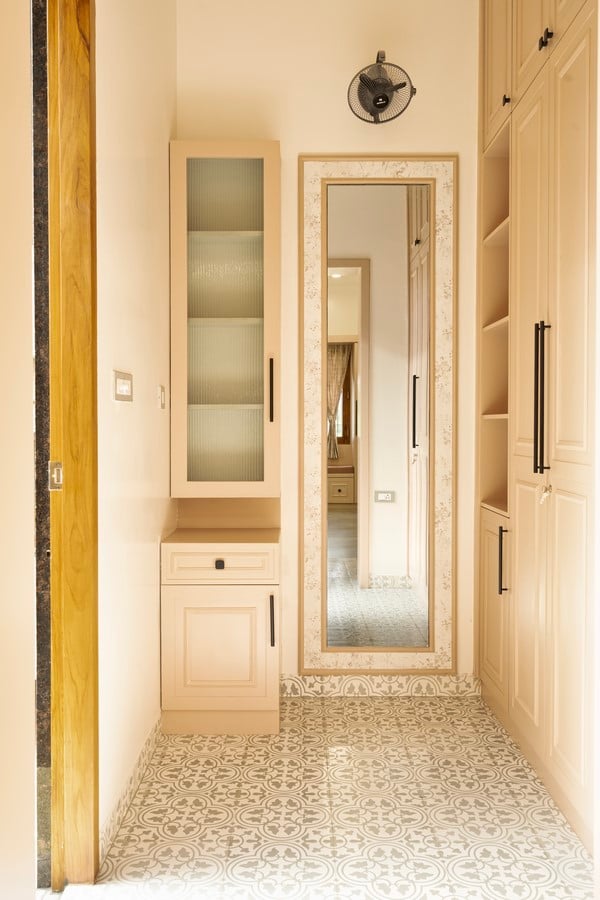
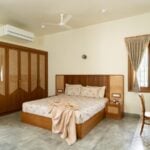
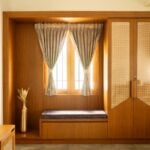
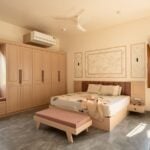
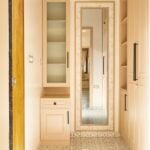
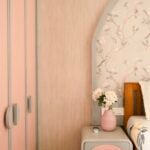
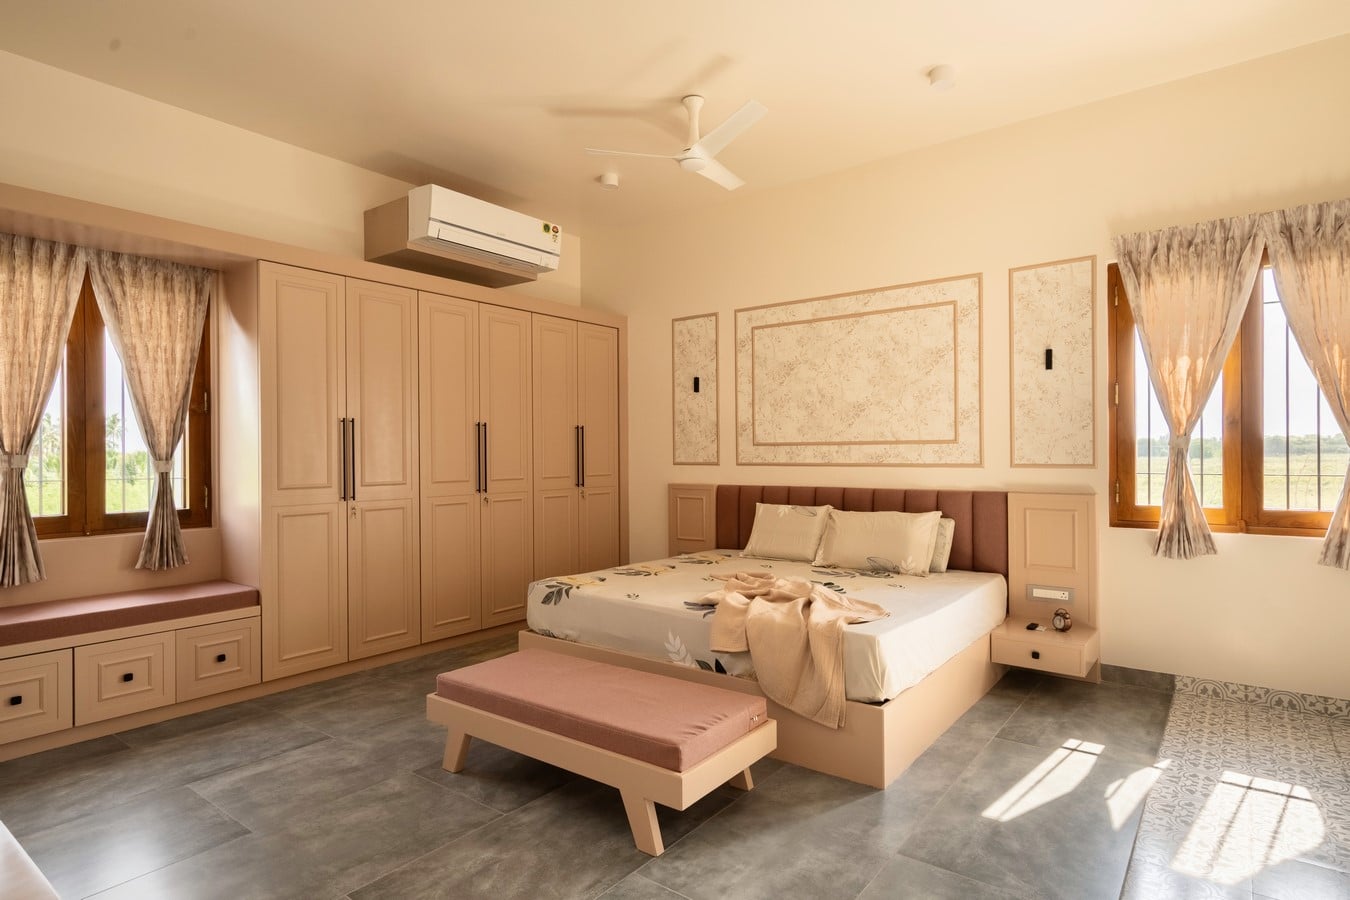
The private spaces respond to the family’s individual needs. On the ground floor, the parents’ bedroom is located close to the common areas, avoiding the need to use the stairs. A natural bamboo roll mat adds texture without relying heavily on veneer or laminate.