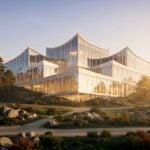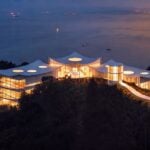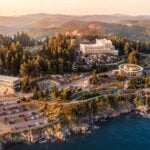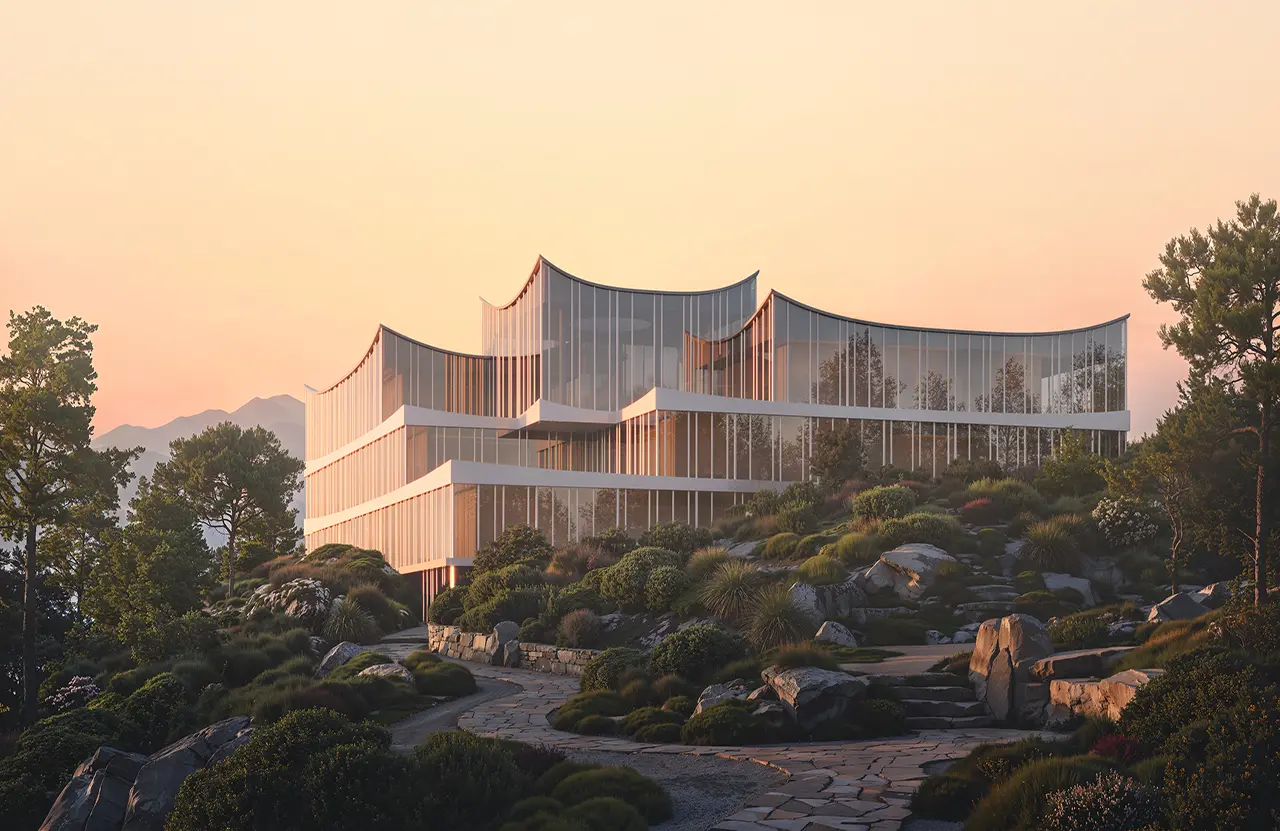
International architecture practice Arch(e)type has developed a proposal for the Pohang City Museum International Design Competition in South Korea. Set into a wooded coastal hillside, the scheme connects landscape, local mythology and the city’s history through a continuous sequence of ramps and galleries. The visitor’s descent into the hill becomes a journey into Pohang’s past, punctuated by daylight and views of the sea.
Project Name: Pohang City Museum
Studio Name: Arch(e)type
Location: Yeonorang Seonyeo Theme Park, Donghae-myeon, Nam-gu, Pohang, South Korea
Year: 2026
Site area: 15,142 m²
Gross floor area: 8,011 m²
Images: ©Arch(e)type
Launched by Pohang City, the competition called for a museum with a total floor area of 7,640 m² on a 15,142 m² site within Yeonorang Seonyeo Theme Park in Donghae-myeon. The brief included permanent galleries, a temporary exhibition hall and a children’s gallery, with development limited to four storeys under the site’s natural green zone designation.
The new institution is intended to bring together a history currently dispersed across specialist museums and collections elsewhere in South Korea. More than 32,000 artefacts discovered in Pohang are held outside the region. The museum would provide a home for this heritage, supporting its conservation, study and public display. It is also intended to connect with destinations such as the Homi Peninsula and Guryongpo’s historic Japanese houses, strengthening the city’s cultural offer along Korea’s east coast.
Arch(e)type’s competition entry draws on the legend that gives the park its name. Yeonorang, a fisherman, was carried across the sea to Japan on a rock. His wife, Seonyeo, followed after finding his shoes on the shore and stepping onto the same rock. With their departure, the sun and moon ceased to shine over the kingdom of Silla. Their light was restored only through a ritual using silk woven by Seonyeo.
“The park is named after this legend, and for us it became a fitting metaphor for the project,” says Ilya Filippov, lead concept architect at Arch(e)type. “Two people leave by sea on a rock, and the light disappears with them. That is why we placed two volumes on the hill that look like stones, and inside the museum, daylight guides the way.”
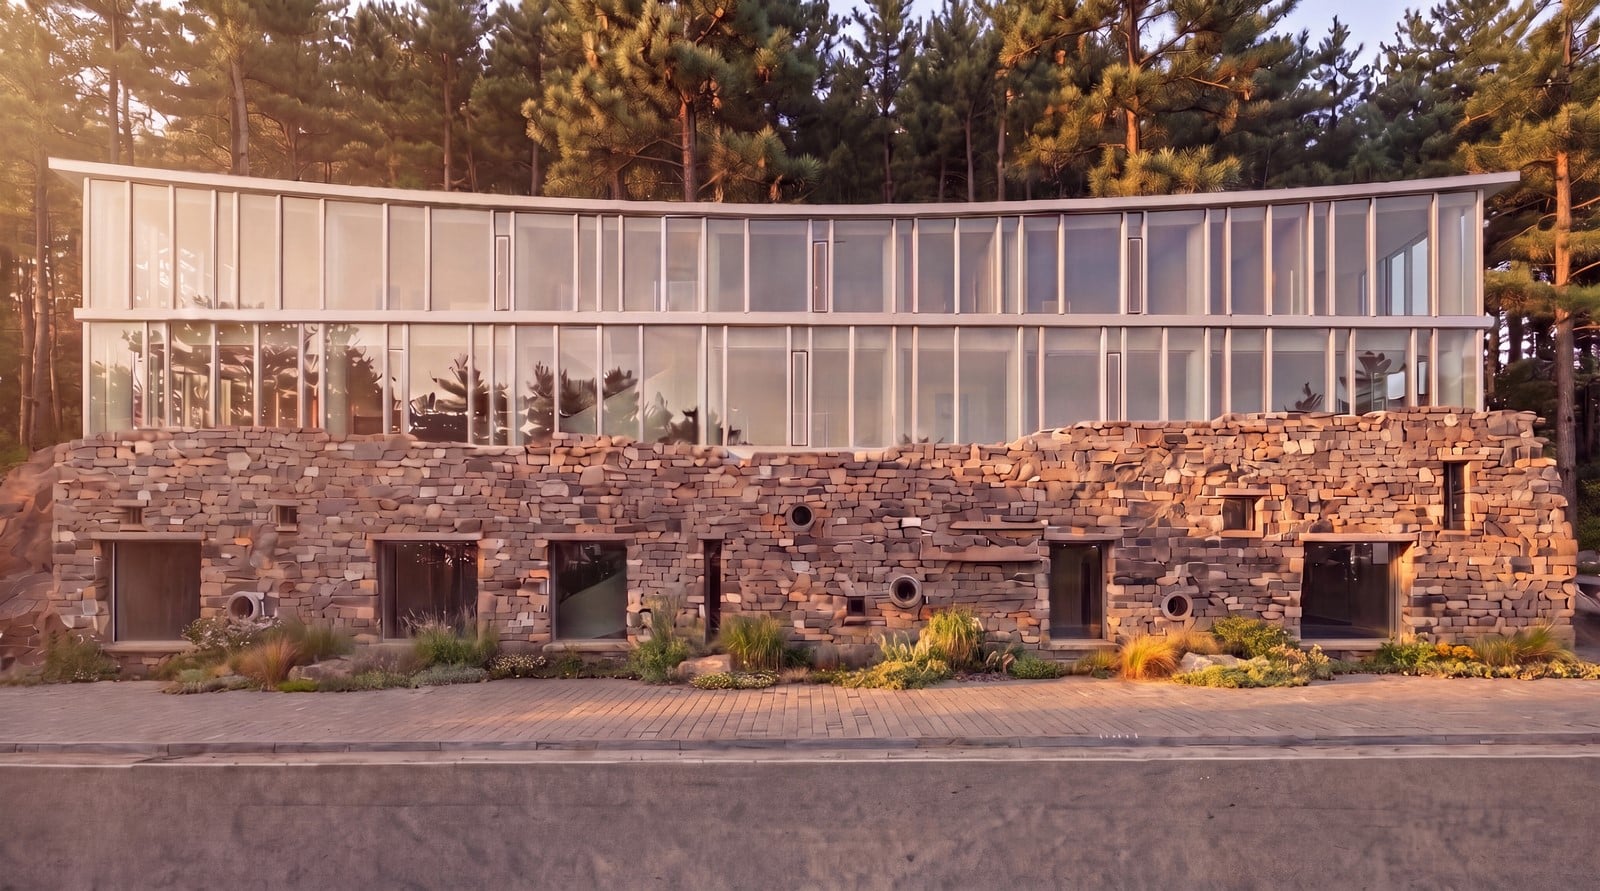
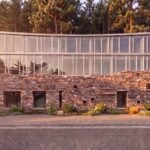
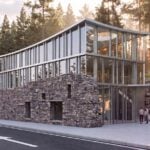
The proposal distributes the programme between two buildings linked by a path through the pine grove. At the foot of the hill, beside the car park, a smaller entrance building accommodates a café, shop, library, classrooms and offices. Rough stone cladding anchors its lower level to the terrain, while glazed upper floors open towards the surrounding landscape. From here, the path climbs to the main museum on the ridge.
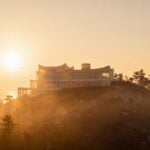
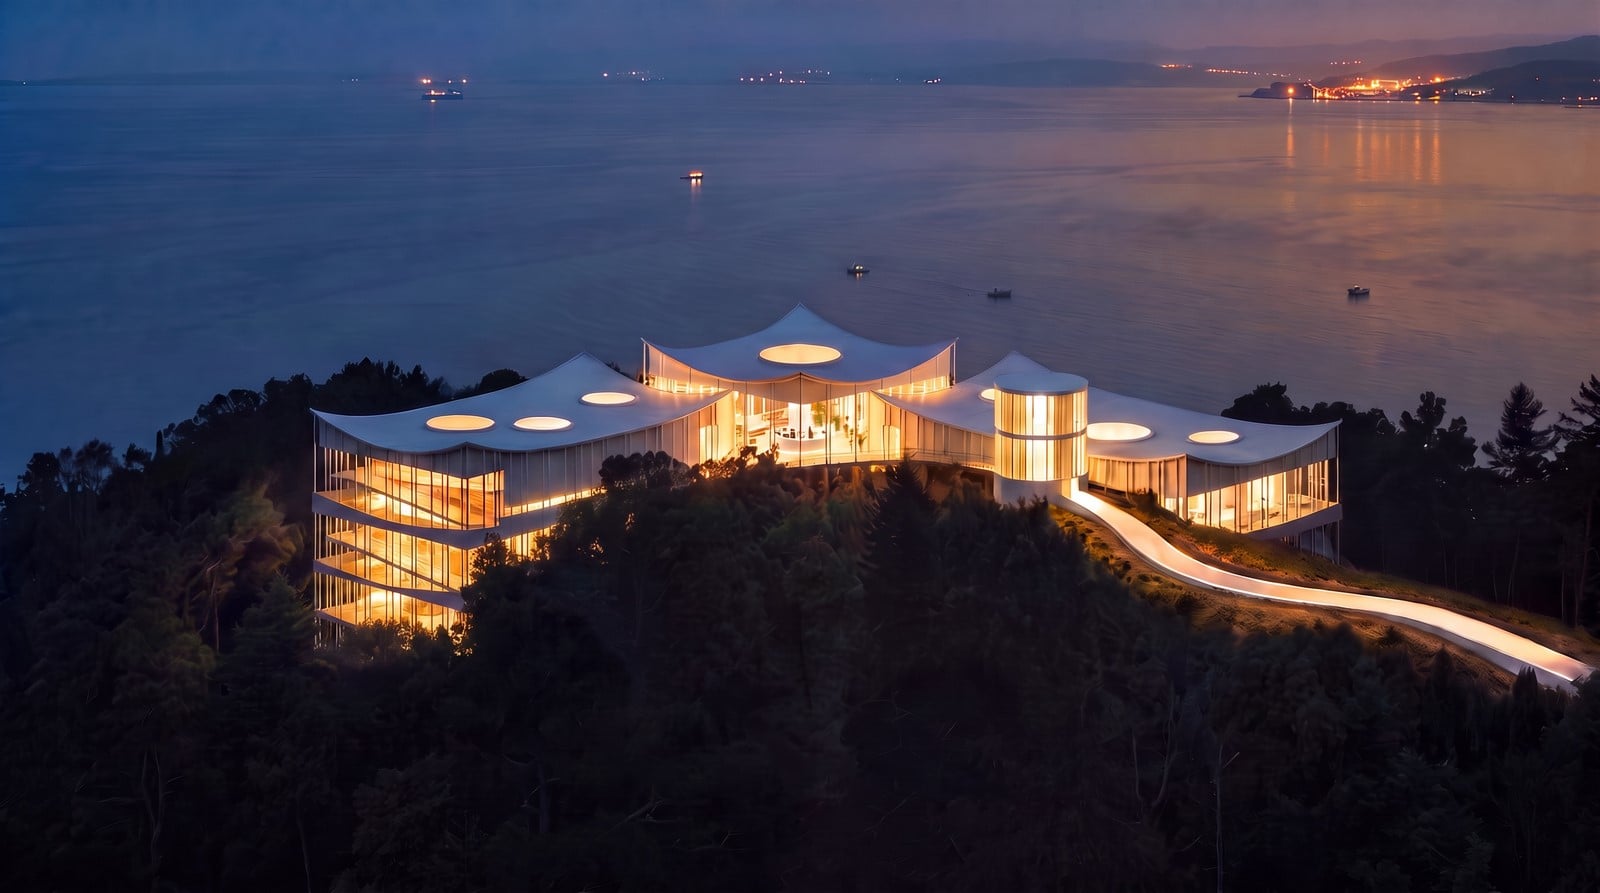
Three of the main building’s four levels are embedded in the slope. Approached from the hilltop, the museum presents a single glazed storey beneath an undulating roof; further down the slope, its lower levels open towards the sea. This arrangement gives the building markedly different scales according to the visitor’s position in the landscape.
“We didn’t want to fight the hill,” says Filippov. “From above you see a light pavilion, and the museum opens up to you little by little as you walk down.”
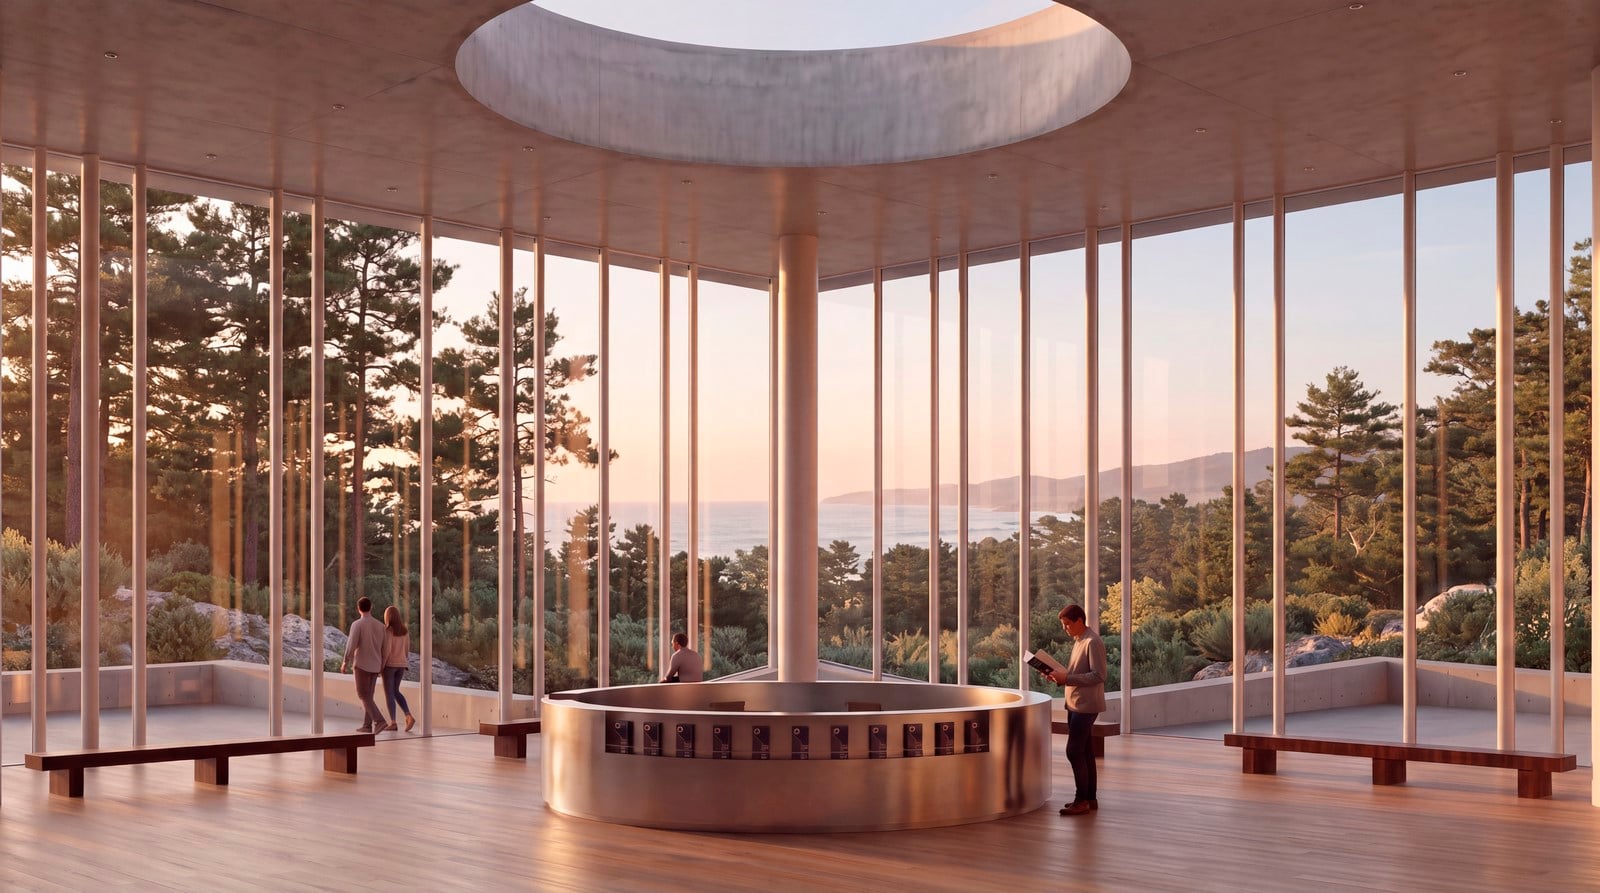
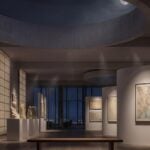
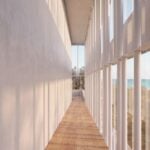
The main lobby occupies the uppermost level. From this arrival point, a sequence of ramps descends through the permanent galleries towards the earliest periods of the city’s history. Drawing on the covered corridors that frame courtyards in traditional Korean architecture, the circulation extends the experience of walking through the pine grove into the museum. The exhibition route is conceived as a continuous, step-free circuit, returning visitors to the lobby.
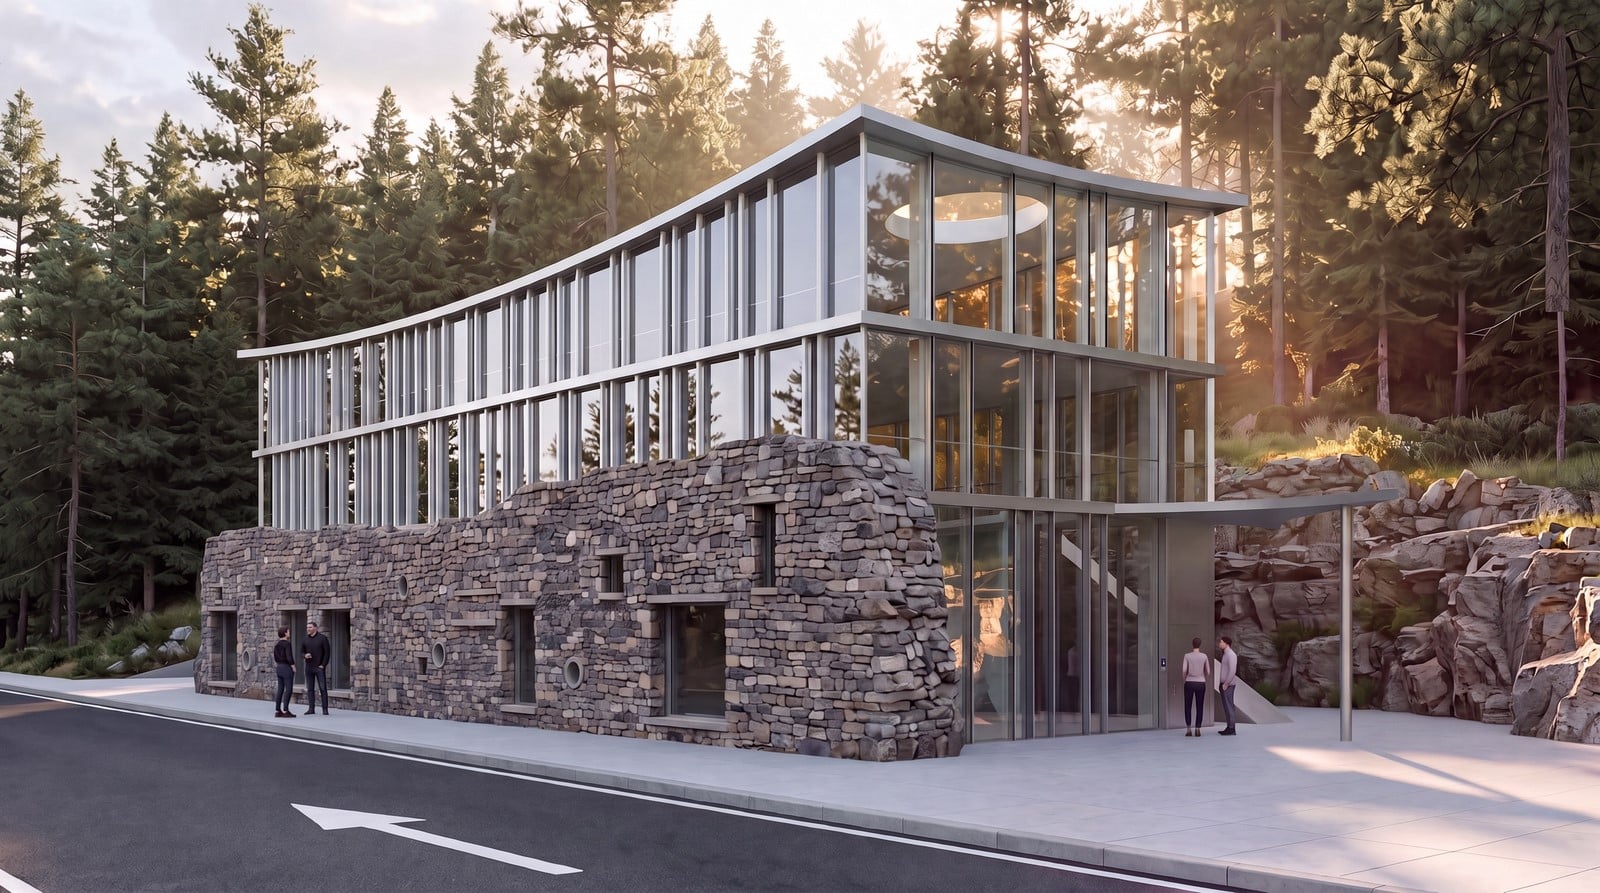
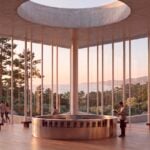
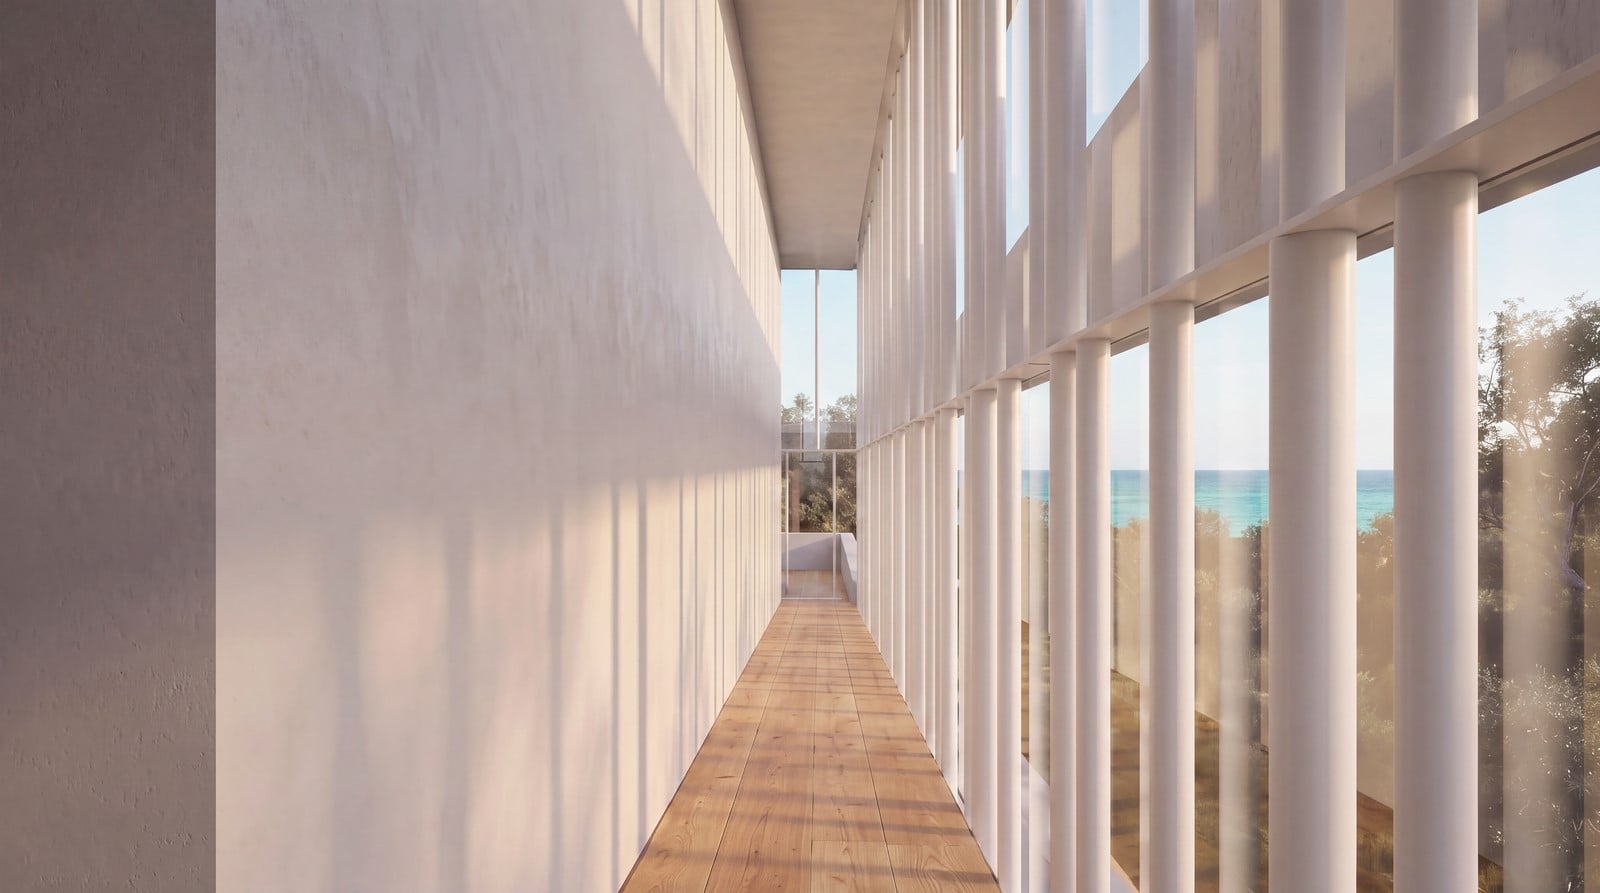
Glazed façades maintain a visual connection with the coast and admit daylight into the interior. Circular roof openings bring additional light to the upper levels, recalling the sun and moon of the legend. As visitors move through the building, views alternate between the galleries, the trees and the sea, keeping the history on display connected to its geographical setting.
Collection storage, conservation studios and loading facilities occupy the lower levels. A dedicated service road provides access independently of the visitor approach. The proposed structure combines a steel frame with a concrete base embedded in the hillside, while the glazed façade is supported by a separate system of slender circular columns.
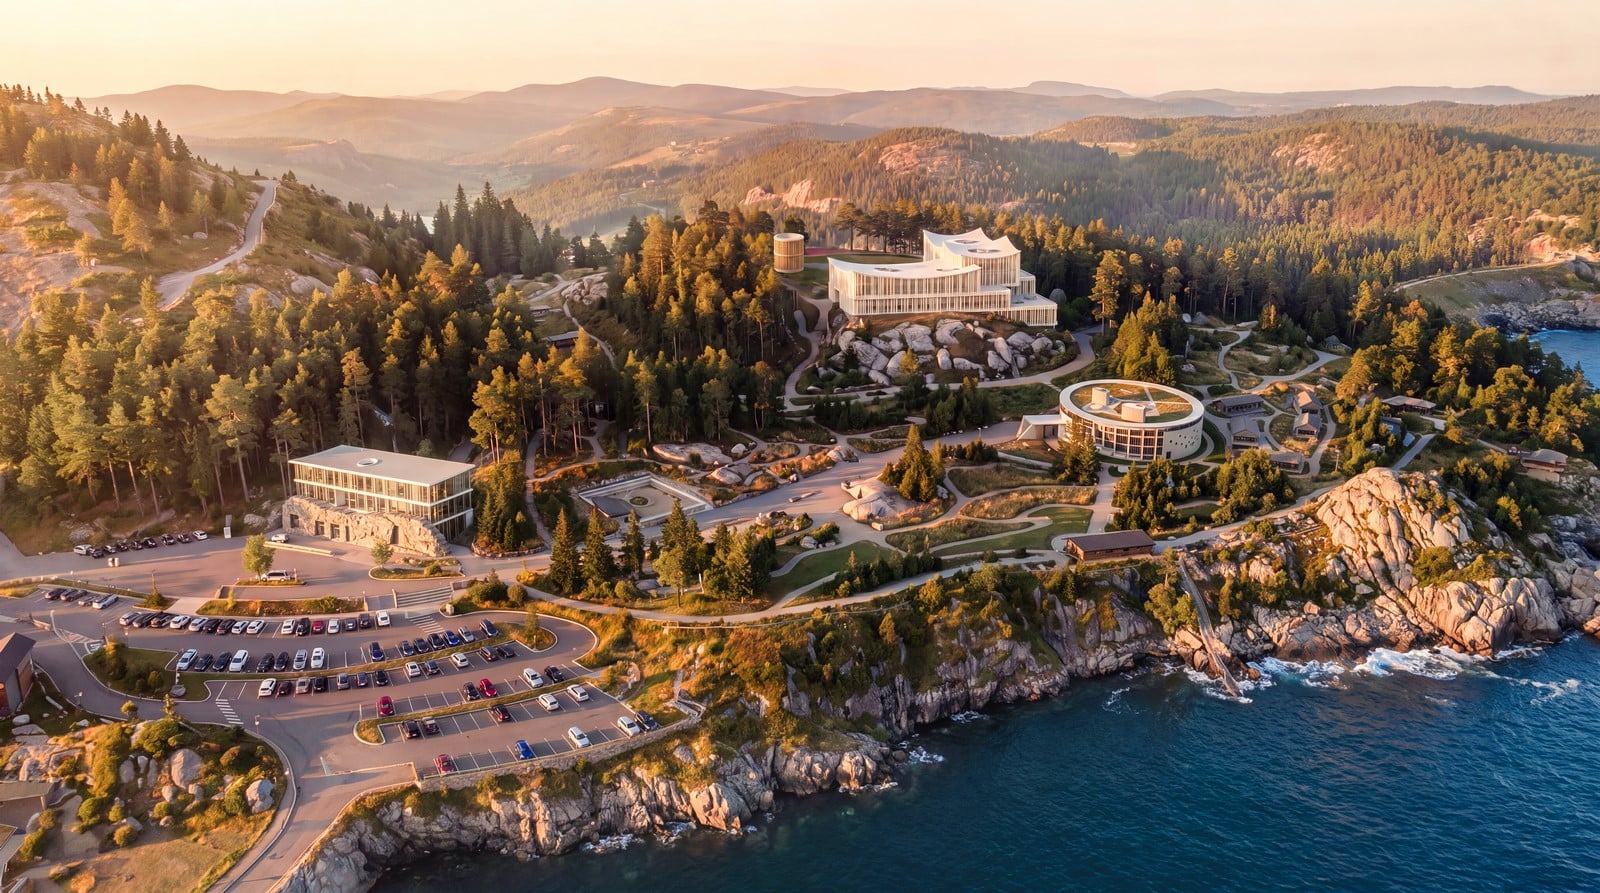
Through its competition proposal, Arch(e)type brings the museum’s architectural section and exhibition route into close alignment: the slope determines how the building is approached, how its spaces unfold and how visitors encounter the city’s history.