The brief was to create an exhibition space of international standard that meets the gallery’s curatorial requirements while remaining flexible enough to accommodate exhibitions ranging from painting to large-scale installations.
Project Name: Gary Tatintsian Gallery’s New Dubai Space
Studio Name: Studio MAST
Photography: Nikita Subbotin
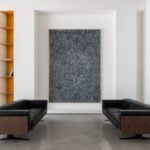
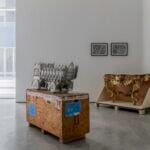
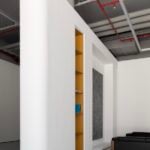
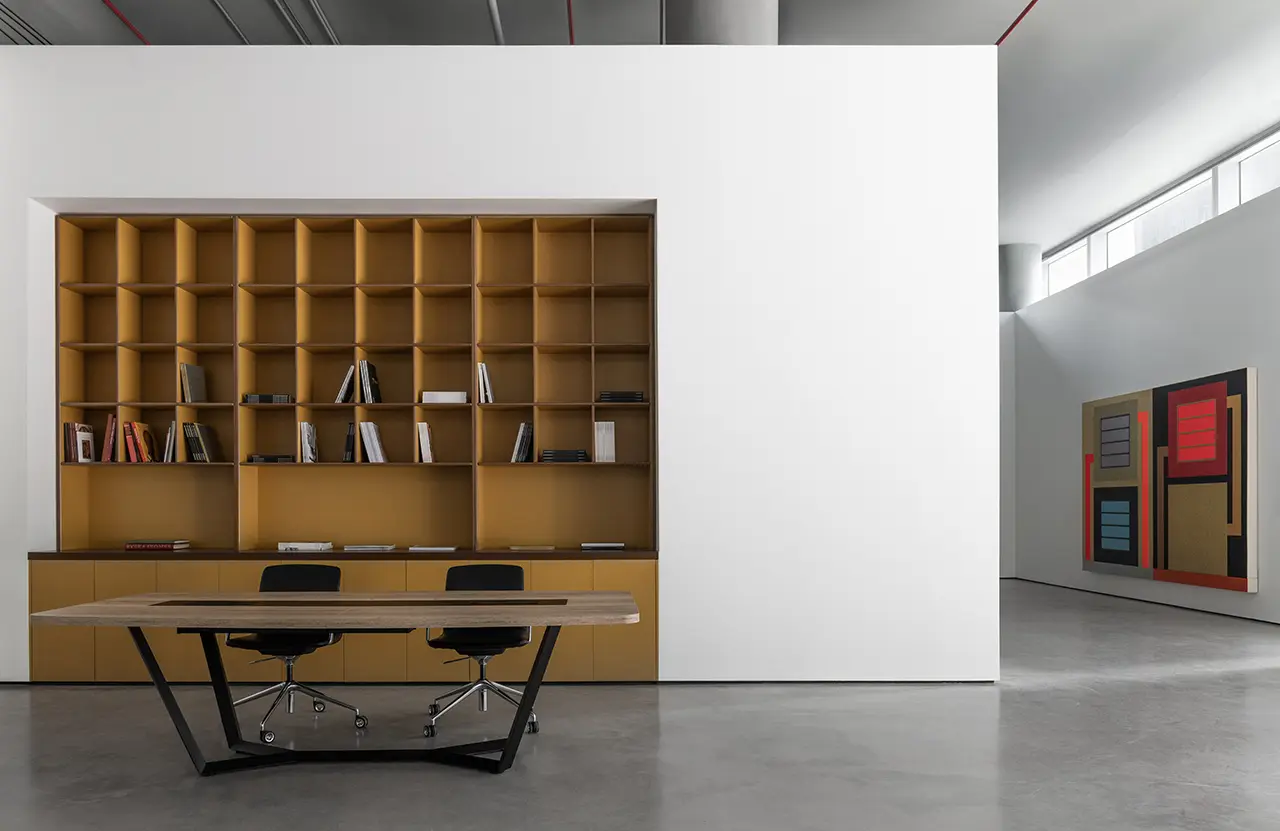
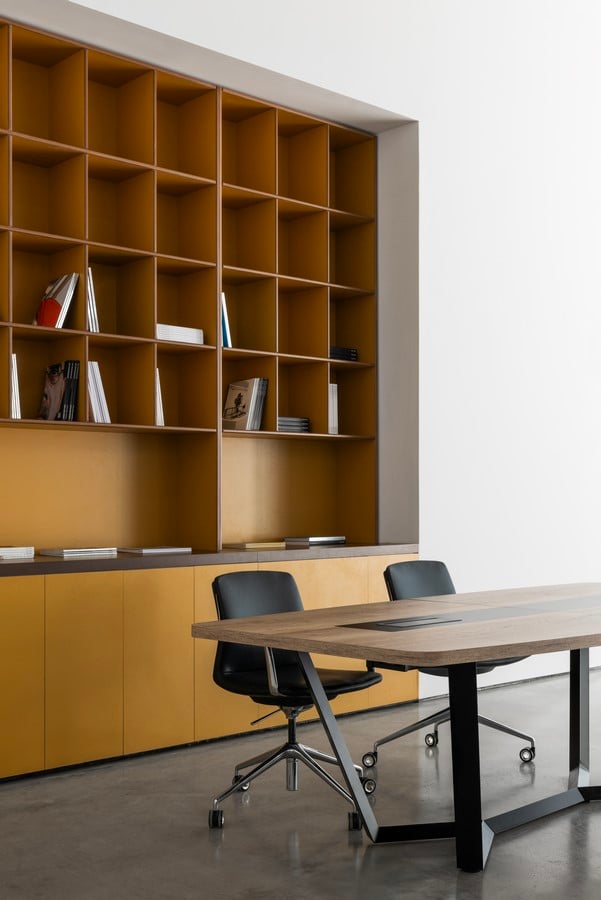
The architects transformed a 338-square-metre L-shaped commercial unit into a clear rectangular volume comprising two exhibition halls, a central office, a separate museum room and storage facilities. Furniture was reduced to the essentials: the office contains only two custom shelving units designed by MAST for catalogues and documentation.
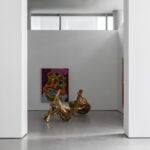
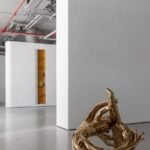
The defining architectural gesture was the elimination of internal partitions. The interior was conceived as a neutral architectural framework that enhances the artworks rather than competing with them.
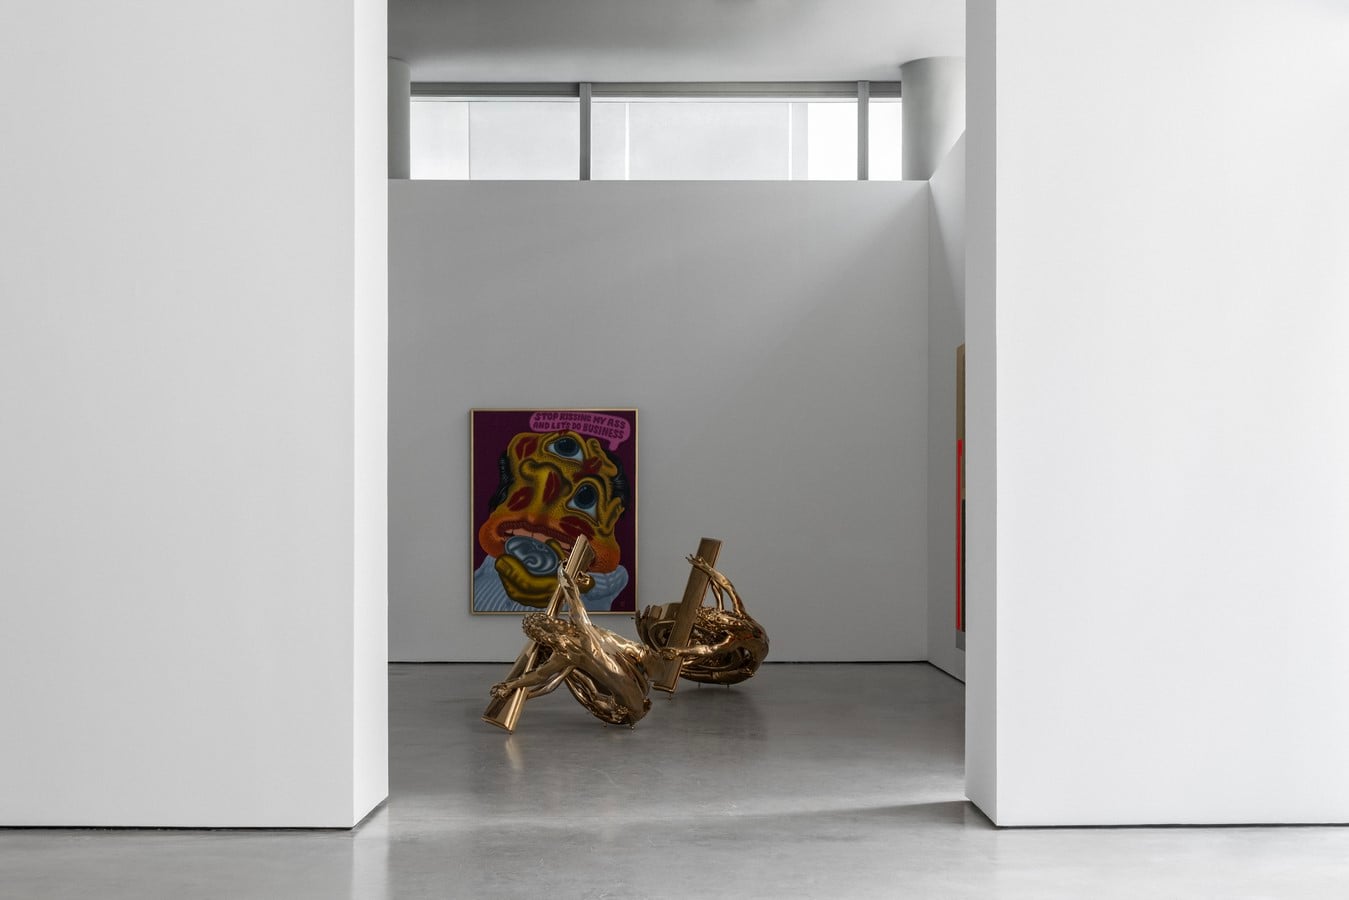
The fully glazed retail façade presented another challenge. Instead of blocking the shopfront, the architects positioned the gallery walls slightly away from the glazing, creating a circulation path between the façade and the exhibition spaces while transforming the storefront into a subtle announcement of the exhibitions inside.
None of the gallery walls reaches the ceiling, allowing the gallery to remain a single continuous volume. From the street, visitors catch glimpses of the soft, almost cave-like light filtering through the openings above.
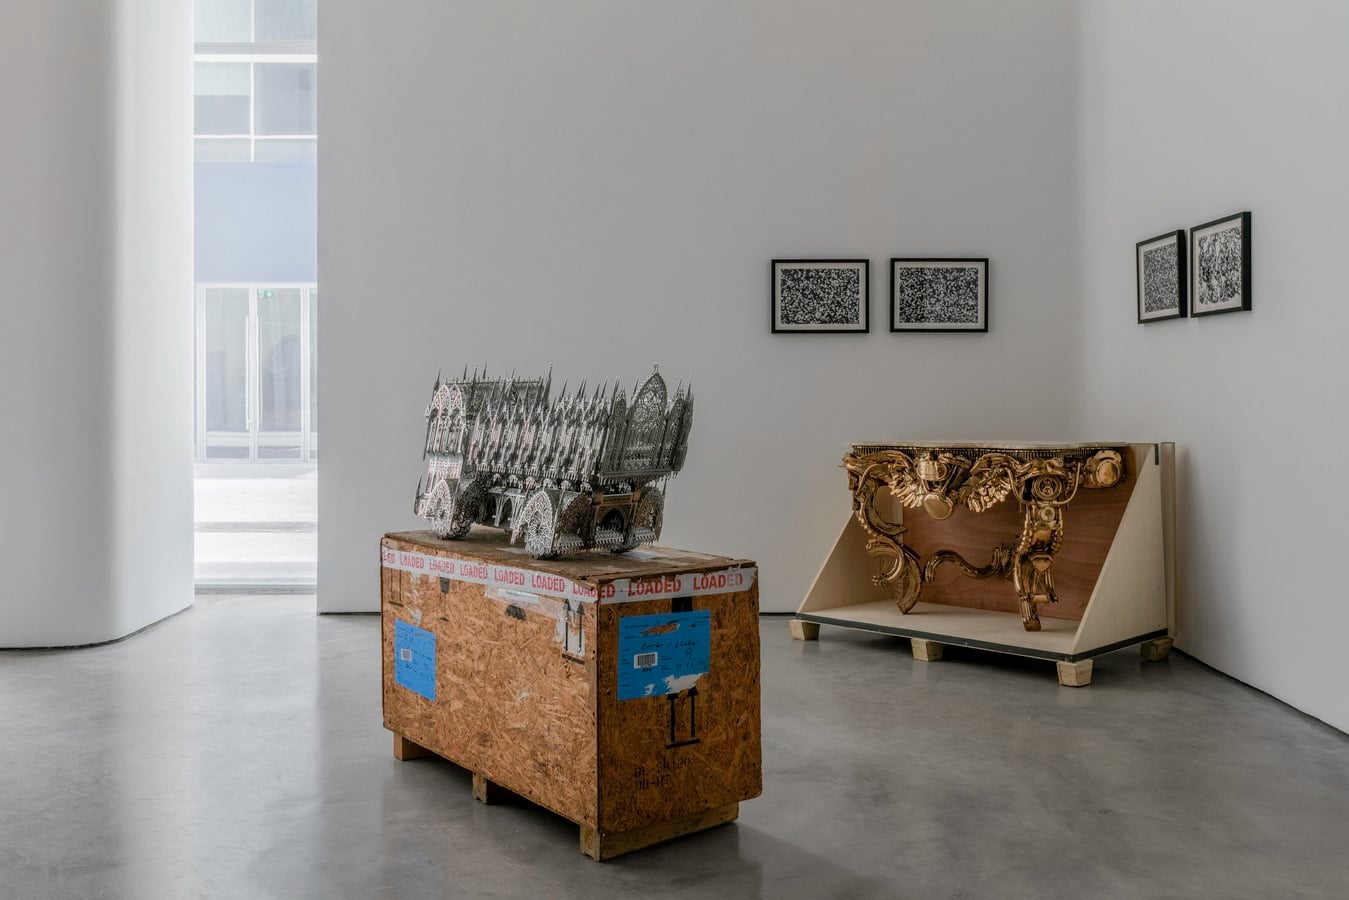
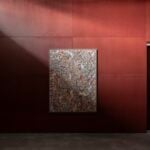
The museum room is concealed behind a monumental partition whose oversized door immediately signals the importance of the space beyond. In contrast to the evenly illuminated white galleries, this room is defined by subdued accent lighting and walls clad in raw MDF panels finished in a deep brick tone. The architects cite the National Museum of Qatar and Louvre Abu Dhabi among the project’s references.
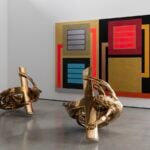
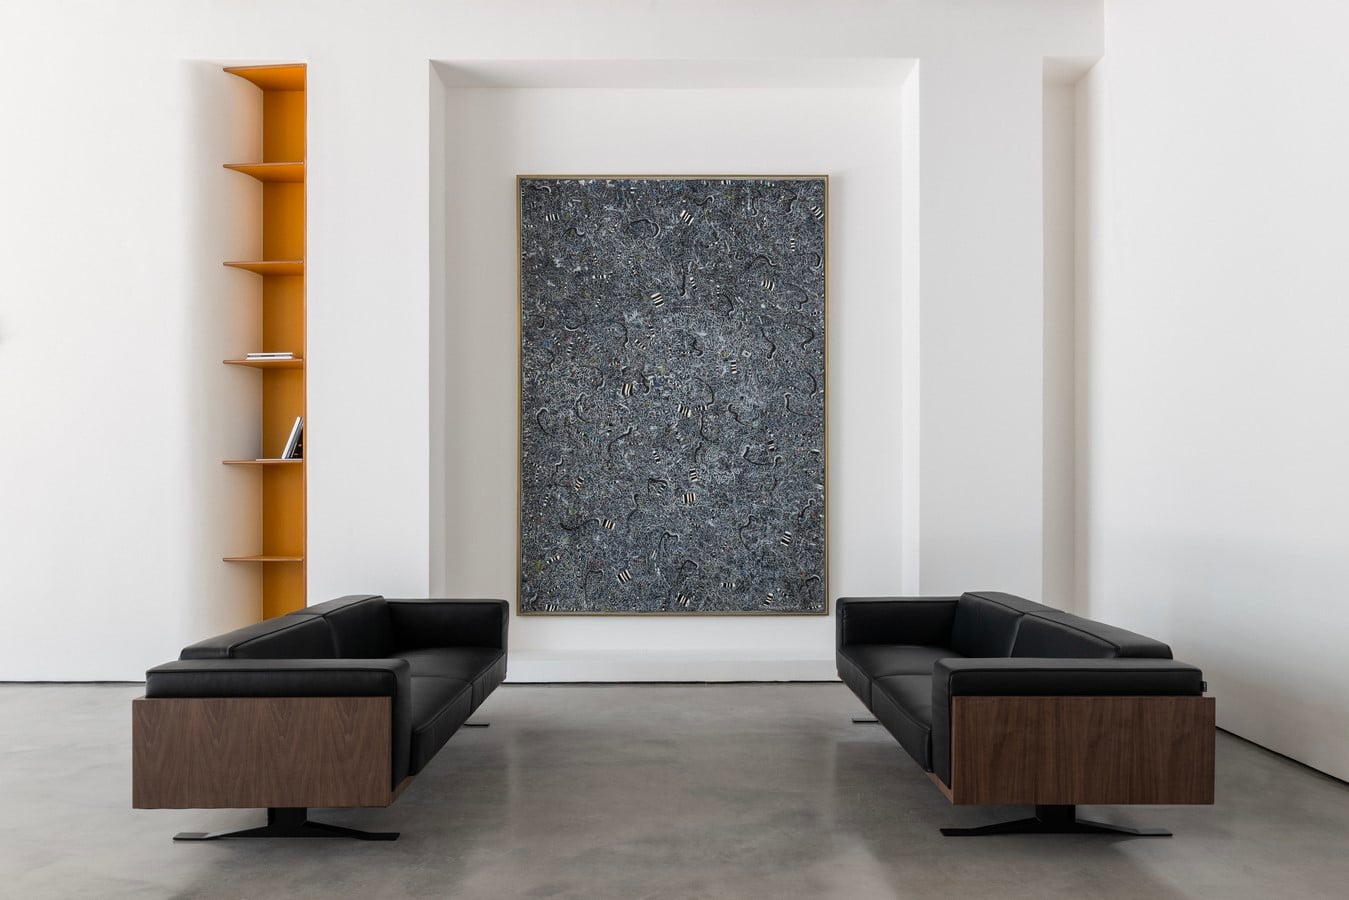
The inaugural exhibition features works by internationally recognised artists including Peter Halley, whose geometric paintings reinforce the gallery’s spatial composition, and Tony Matelli, whose hyperrealistic sculpture introduces an almost theatrical presence within the restrained architectural setting.
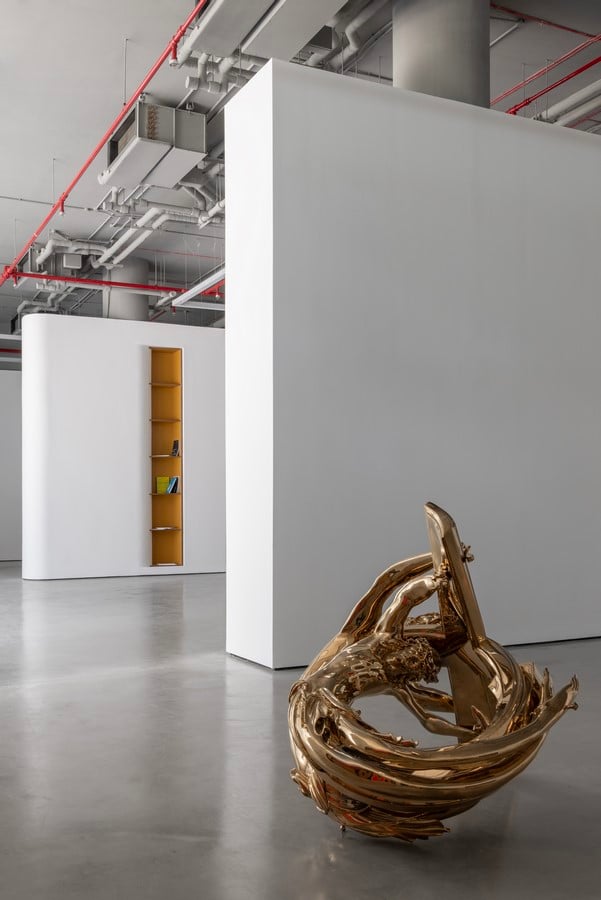
The result is a precisely proportioned exhibition environment that allows art to remain the primary focus. Combining the openness of a contemporary gallery with the atmosphere of a museum, the project establishes a flexible architectural framework capable of evolving alongside future exhibitions.