At a pivotal moment for Syria’s future, marked by the need to rebuild infrastructure, buildings and public spaces, alongside the gradual resumption of international economic relations, Italy is taking part in Project Syria 2026, the exhibition dedicated to reconstruction, infrastructure development and new investment opportunities, taking place from 2 to 5 November at the Damascus Fairgrounds in Damascus.
Project Name: Italian Pavilion at Project Syria 2026
Studio Name: Studio Marco Piva

For the first time, the Italian Trade Agency (ITA) is participating in the event with a National Pavilion. Working in synergy with the Ministry of Foreign Affairs and International Cooperation, ITA supports the participation of companies representing Italy’s home and living industry, with the aim of fostering new business relationships, showcasing the expertise of Made in Italy, and promoting dialogue among businesses, designers, and local industry professionals.
With the aim of highlighting the companies participating in the Italian collective and enhancing the overall quality of the exhibition area dedicated to the Italy Pavilion, the Italian Trade Agency (ITA) decided to entrust the project to a renowned architecture and design firm with extensive international expertise.
The choice fell on Studio Marco Piva, represented by Armando Bruno, CEO and Founding Partner of the firm, and Carlo Flagiello, Chief of Industrial Design, with the support of Roberta Nova and Dima Charif, Senior Interior Designers.
This participation represents an opportunity for dialogue and exchange between Italian design culture and the emerging needs shaping the transformation of Syrian territory.
Italy’s Contribution to Reconstruction
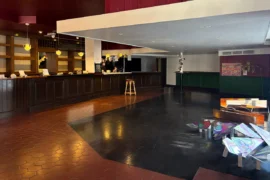
Syria’s reconstruction represents a complex challenge that extends beyond its built and infrastructure heritage to encompass the quality of residential environments, public spaces and facilities dedicated to economic and social activities.
In this context, Italy’s participation in Project Syria 2026 carries significance beyond the commercial sphere. The Pavilion serves as a platform showcasing Italian expertise and fostering opportunities for exchange and collaboration across sectors that will be strategic to the country’s future: from architecture and engineering to construction materials, building technologies, furniture and interior design.
The coordinated presence of Italian companies highlights the value of an integrated manufacturing and design supply chain capable of combining technical expertise, innovation, industrial experience and design excellence.
“Participating in Project Syria at this particular moment in history means being present in a country undergoing a significant phase of reconstruction and transformation. Architecture, design and the construction industry can make a tangible contribution to this process, not only through products and technologies, but above all through dialogue and the transfer of expertise. Our collaboration with Italian Trade Agency has enabled us to develop a project that reflects the quality and diversity of Italy’s home and living sector, with the aim of creating a meeting place open to new opportunities for cooperation,” says Armando Bruno.
An Exhibition Concept Showcasing Made in Italy
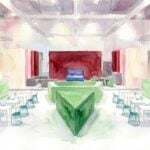
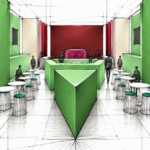
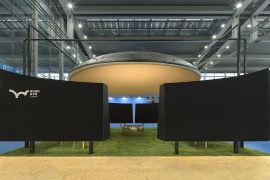
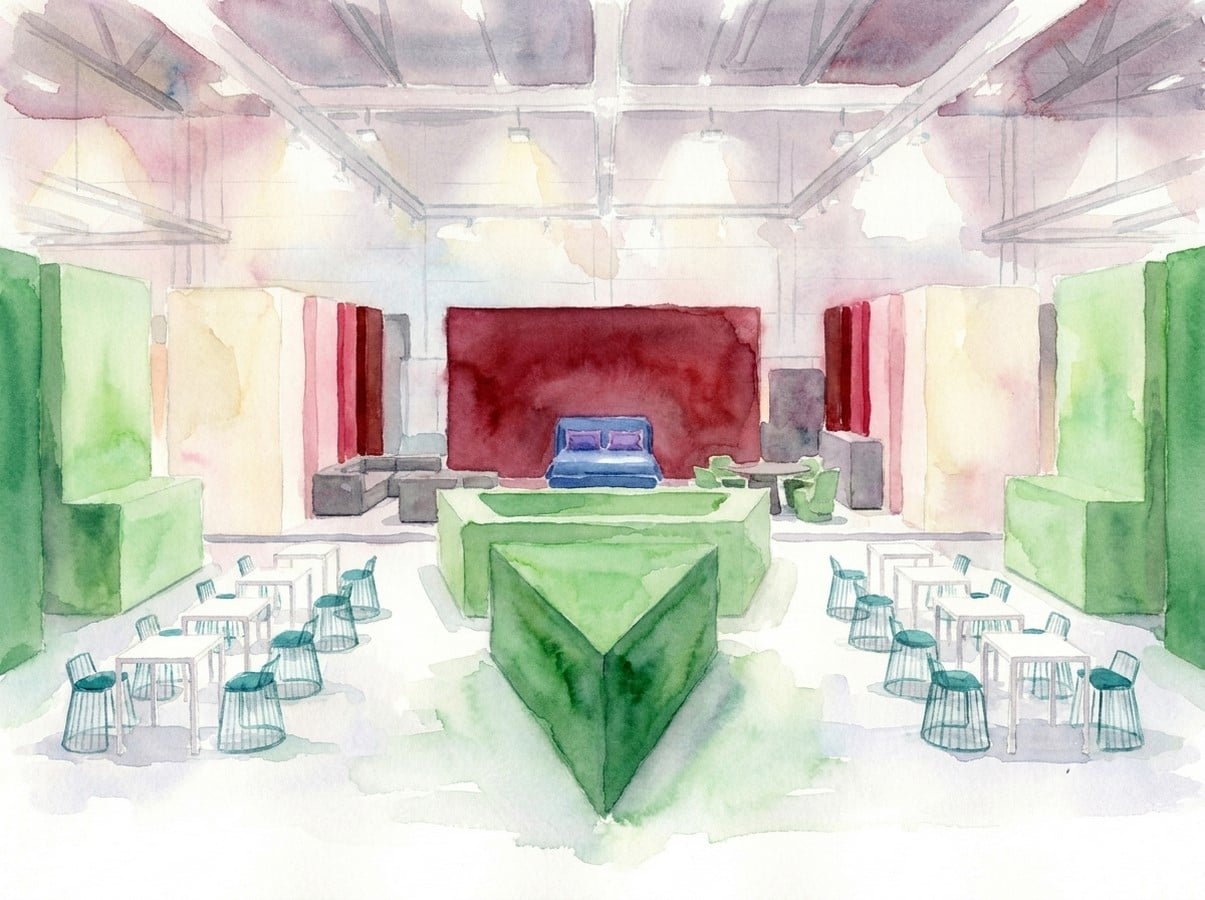
Covering a total area of 240 square meters, the Italian Pavilion has been conceived as a unified exhibition space designed to accommodate and showcase companies with diverse areas of expertise and product ranges.
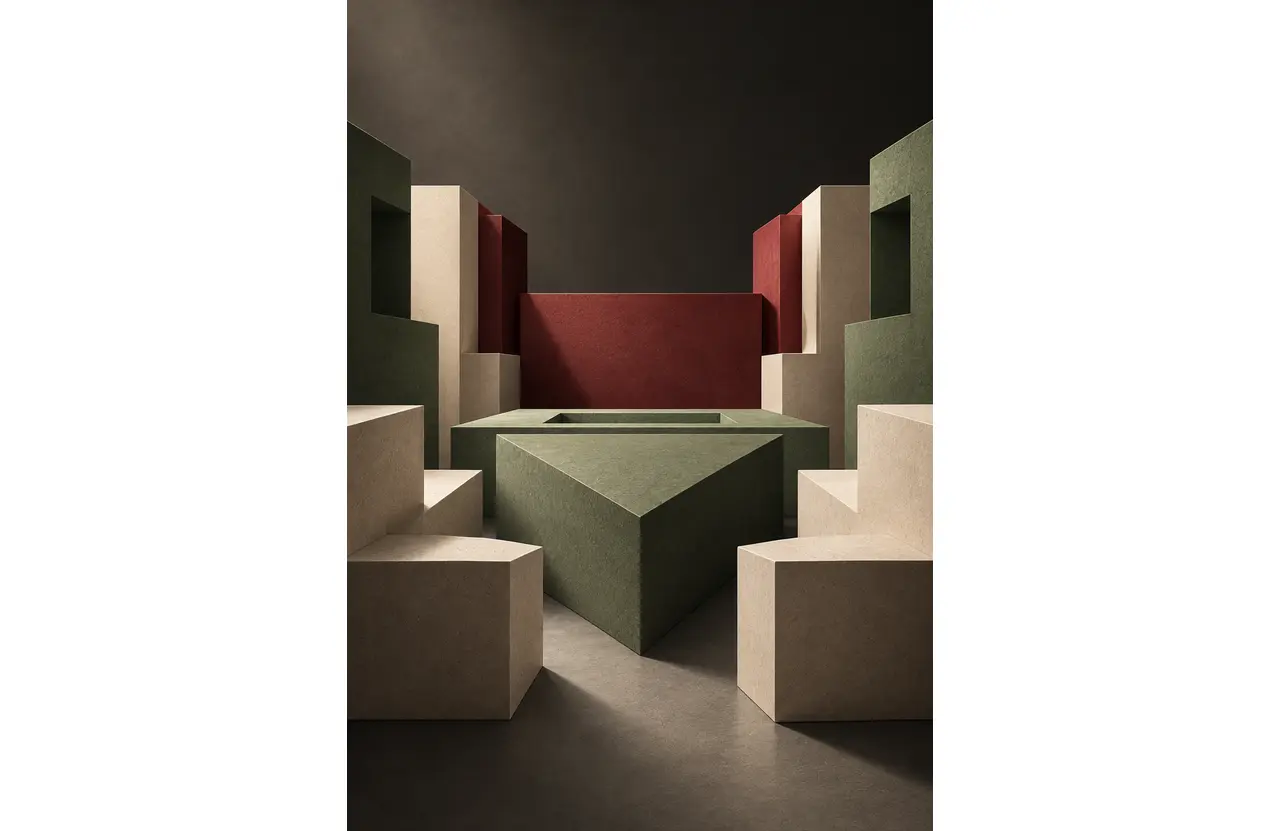
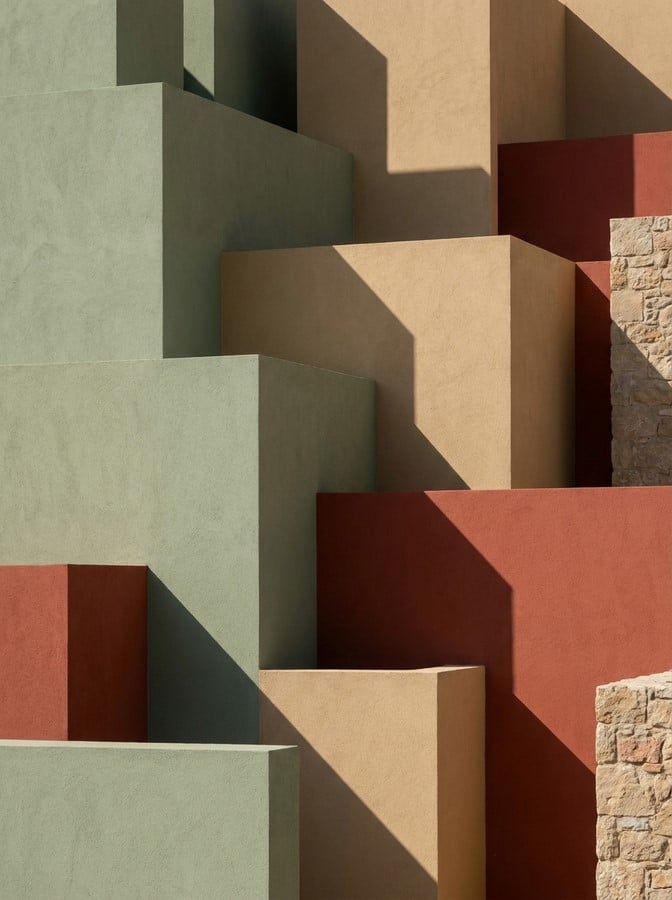
The architectural concept developed by Studio Marco Piva draws inspiration from the materials and landscapes of Italy, translating them into a refined visual language based on simple geometries, surfaces and proportions.
The exhibition design uses volumes, architectural screens and variations in color to organize the space and establish a cohesive identity for Italy’s participation. References to natural forms and the material traditions of the Italian landscape are reinterpreted through a contemporary lens, avoiding literal representations.
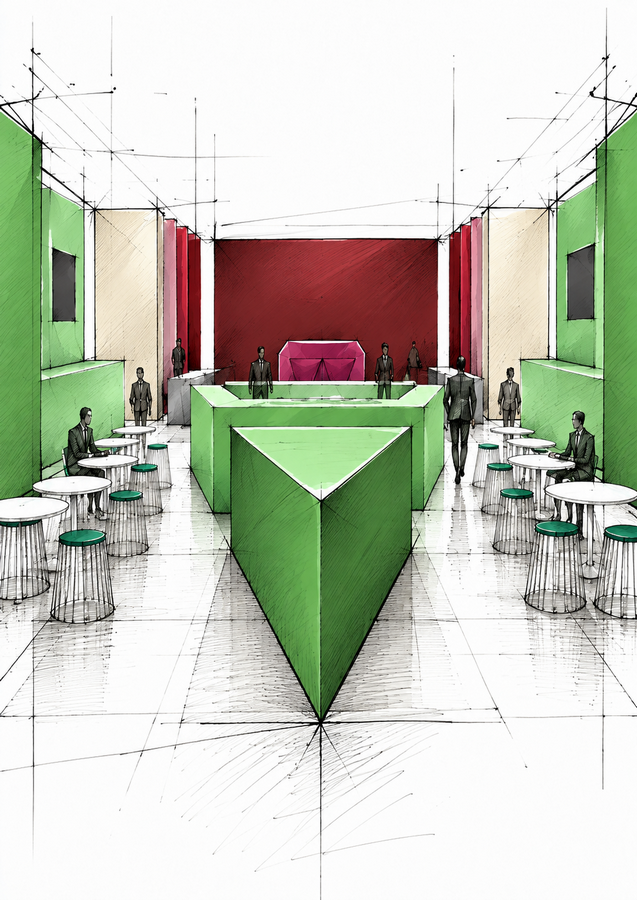
The result is a distinctive yet understated environment in which the exhibition design serves the participating companies and their products, enhancing the clarity of their individual offerings and encouraging engagement with visitors.
The choice of a clean, straightforward architectural language reflects the intention to establish a shared identity that represents the diversity of Italian excellence while preserving the distinctive character of each exhibitor.
Italian Interior Experience and Italian Architecture Experience
The Pavilion is organized into two complementary areas, Italian Interior Experience and Italian Architecture Experience, each highlighting a closely interconnected dimension of Italian design culture.
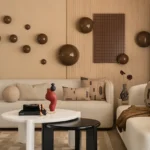
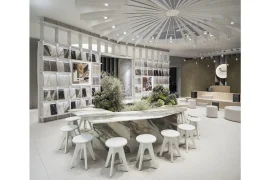
Italian Interior Experience, spanning approximately 96 square meters, is dedicated to furniture, accessories, objects and materials that define the quality of interior spaces. The area presents a cohesive setting in which Italian design is expressed through products and craftsmanship representative of the country’s manufacturing heritage.
Italian Architecture Experience focuses on the construction sector, materials, surfaces, technical components and engineering services. The space is dedicated to presenting the expertise and solutions that Italian companies can contribute to building development, construction and transformation processes.
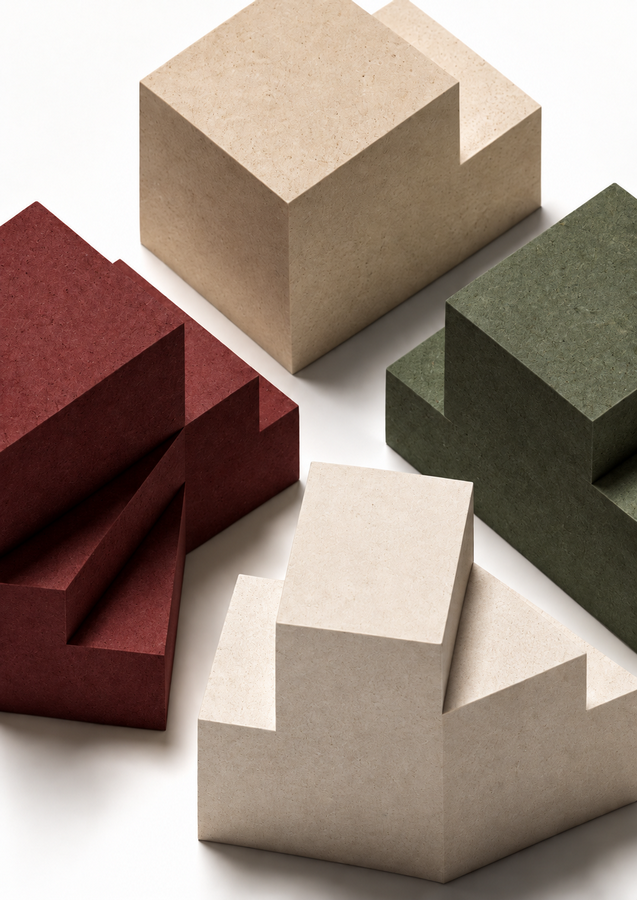
Although the two areas serve distinct exhibition purposes, they share a unified architectural approach, expressing the continuity between the design of buildings and the creation of interior environments.