There is a measured quietude to this home: an environment that does not seek attention, yet commands it through restraint, depth, and an almost meditative clarity.
Project Name: Sthira
Studio Name: Komal Sachdev Designer + Planner
Location: Kalyan
Date of Completion: January 2026
Area: 1,600 sq.ft
Principal Architect/Designer: Komal Sachdev
Photography Credits: Noaidwin Photography
Stylist: House of Flair
Conceived as an exploration of warm minimalism, this apartment is shaped less by ornamentation and more by the subtle orchestration of light, texture, and form. It is a space that invites pause, where stillness becomes a defining spatial quality rather than an absence of activity.
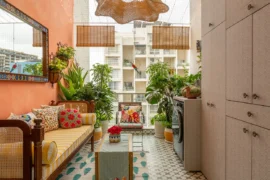
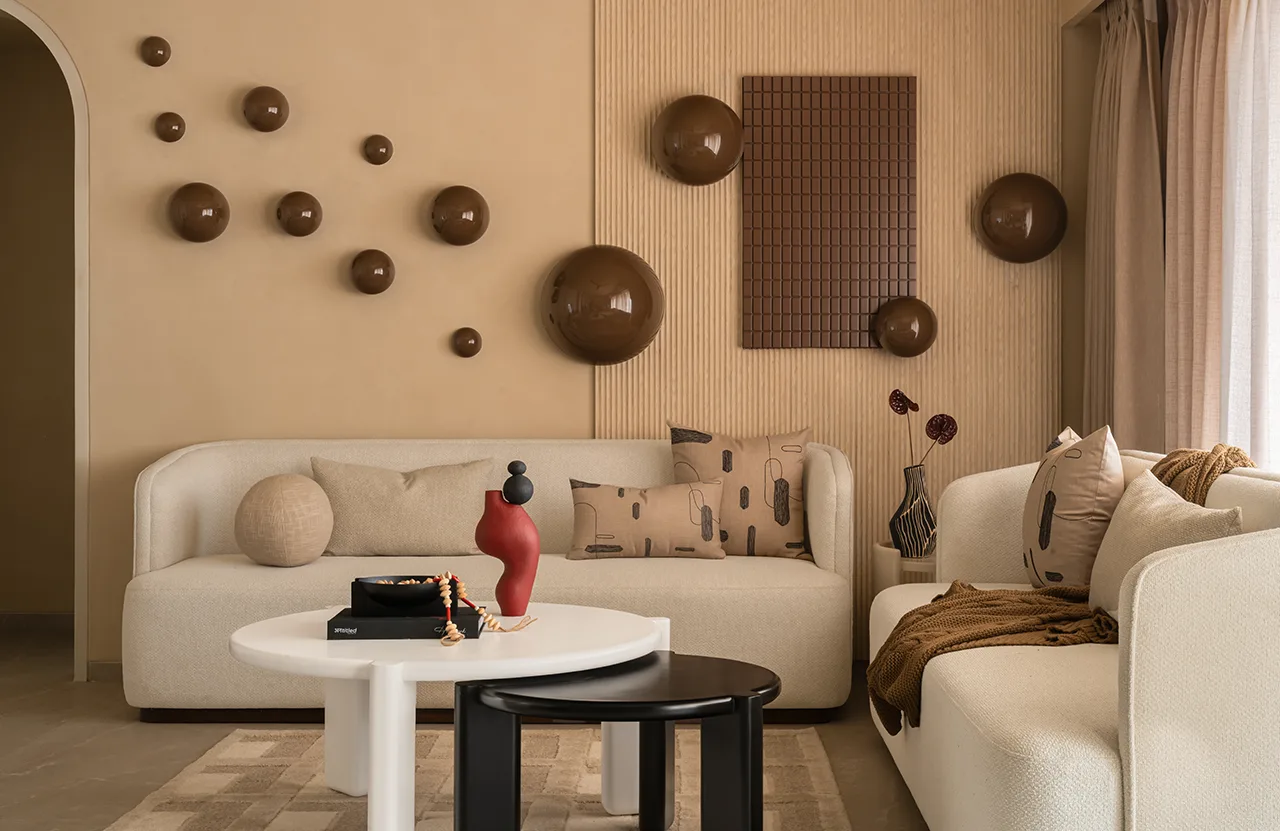
At its core, the design resists excess. Instead, it builds a layered sensory experience through tonal gradation and tactile richness, allowing materiality to take precedence over colour. A largely monochromatic palette of beiges and earthy hues sets the foundation, while terracotta emerges as a quiet yet consistent accent, shifting in shade and intensity across rooms to create variation within continuity. This nuanced approach ensures that the home feels cohesive without slipping into visual monotony.
The planning strategy is equally deliberate. In response to the density and chaos of its urban context, the interiors turn inward, creating a sanctuary-like environment that feels insulated and introspective. Visual alignment and symmetry guide the spatial flow, while framed arches act as gentle thresholds, marking transitions without disrupting continuity. The result is an uninterrupted movement through the home, where each space unfolds organically into the next.
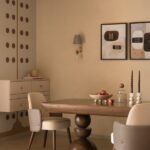
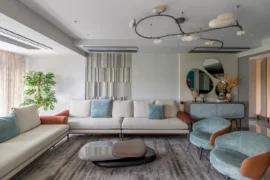
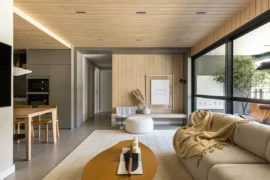
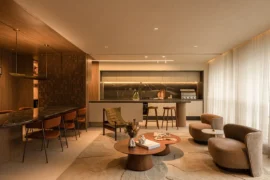
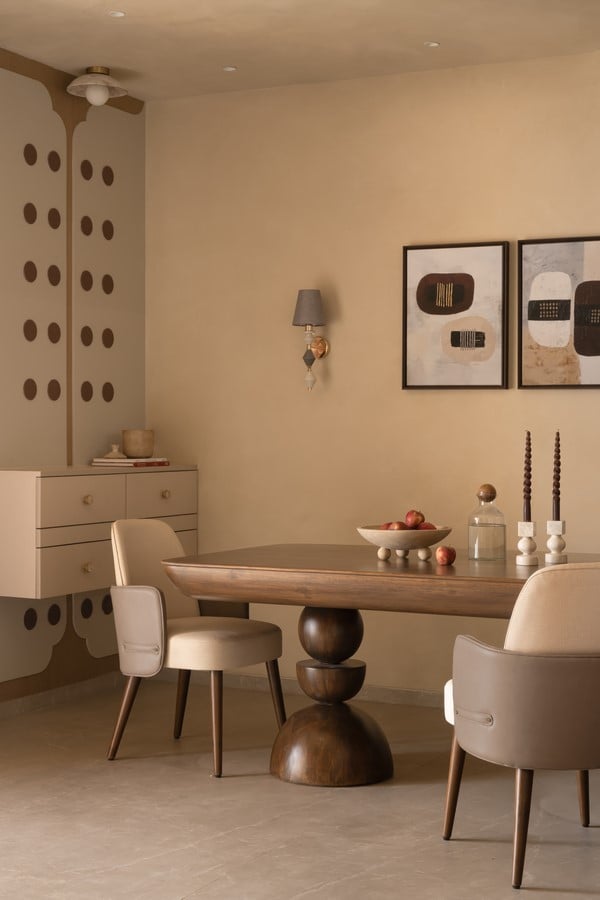
The living area establishes the design language with a careful interplay of geometry and texture. Sculptural installations and curved forms are set against the disciplined linearity of fluted panels, creating a dialogue between softness and structure. These contrasts are not abrupt but calibrated, allowing each element to hold presence without overwhelming the composition. The adjoining dining space continues this balance, where a monolithic wooden table anchors the room with a sense of solidity, softened by upholstered seating and ambient wall lighting that introduces moments of visual pause.
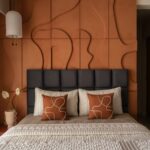
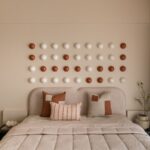
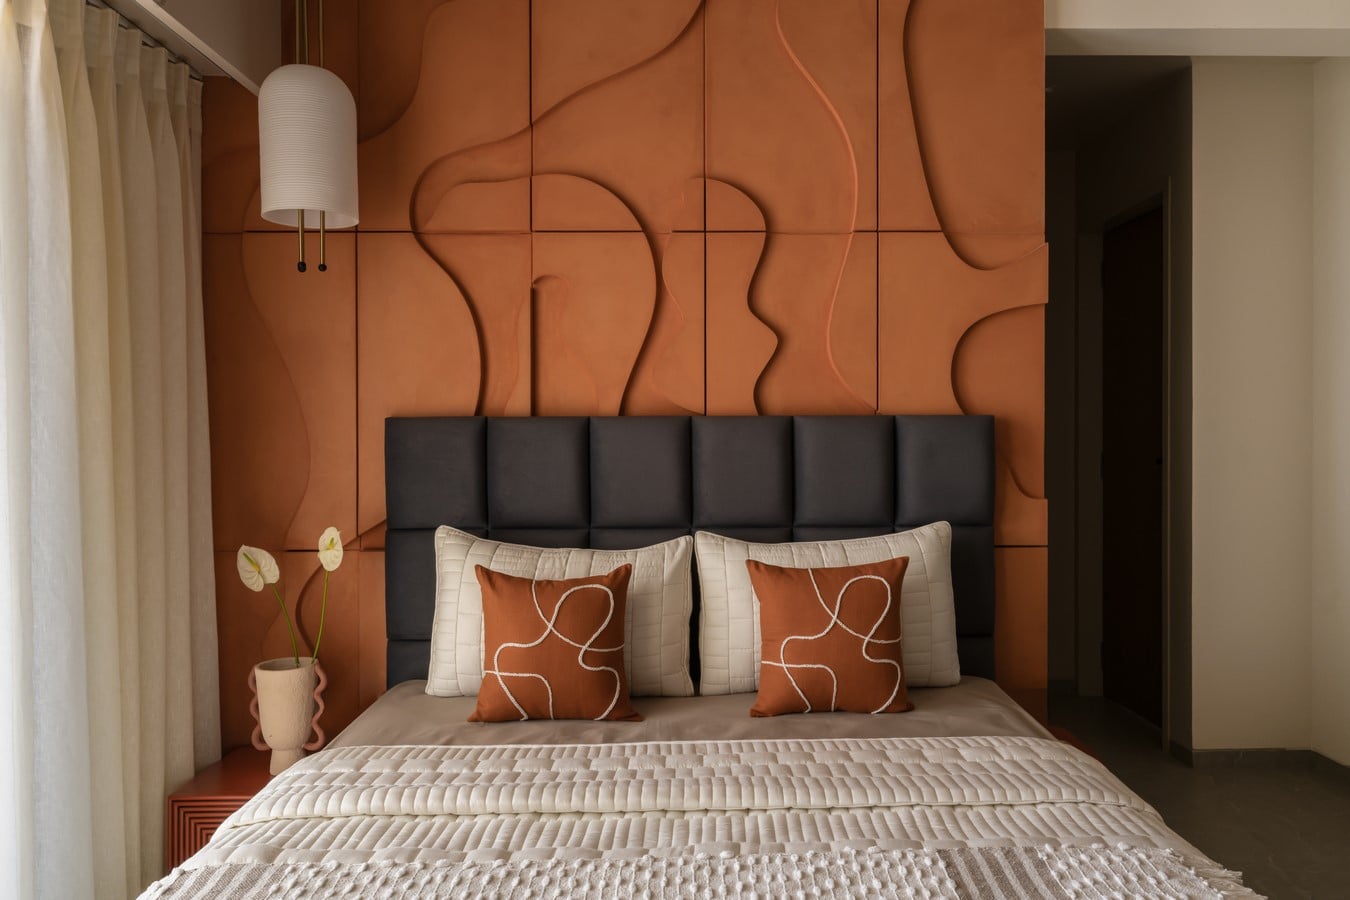
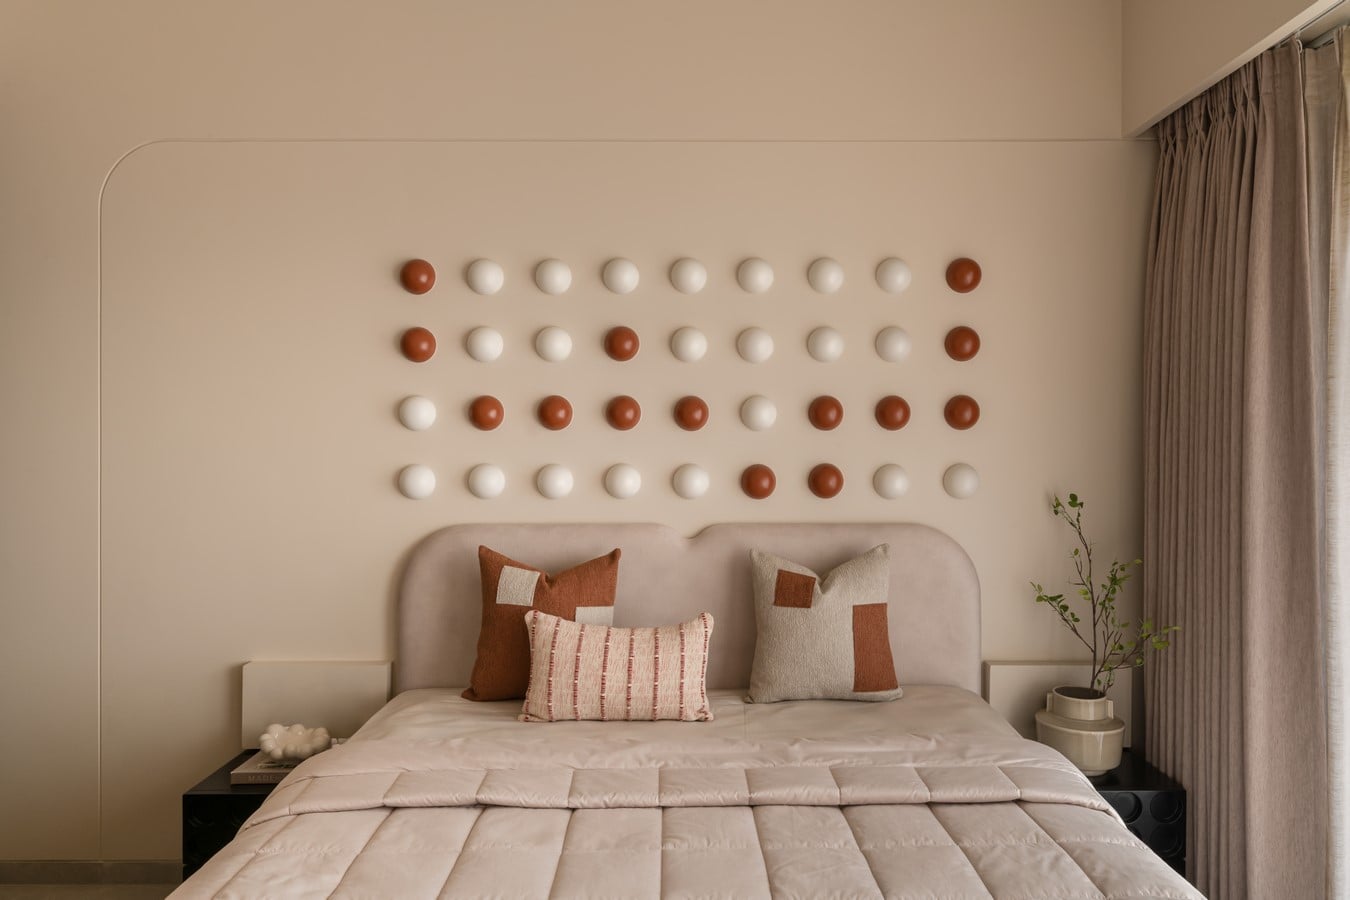
Art is not treated as an accessory but as an intrinsic layer of the architecture. Across the home, walls become canvases for cultural storytelling, whether through fluid art compositions, sculptural installations, or tactile interventions. In one bedroom, organic, free-flowing panelling evokes a sense of movement and ease, while in another, a constellation of geometric dots introduces a playful rhythm. These gestures are subtle yet impactful, ensuring that each room carries its own identity while remaining anchored to the overarching narrative.
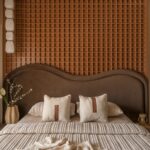
The master bedroom, however, takes on a slightly more pronounced expression. Here, a fluidly contoured headboard is set against a structured 3D panel, creating a dynamic tension between softness and order. This interplay elevates the space, lending it a distinct character without disrupting the home’s overall restraint. Across all bedrooms, feature walls act as focal points, carefully composed to draw attention while maintaining balance through proportion and tonal consistency.
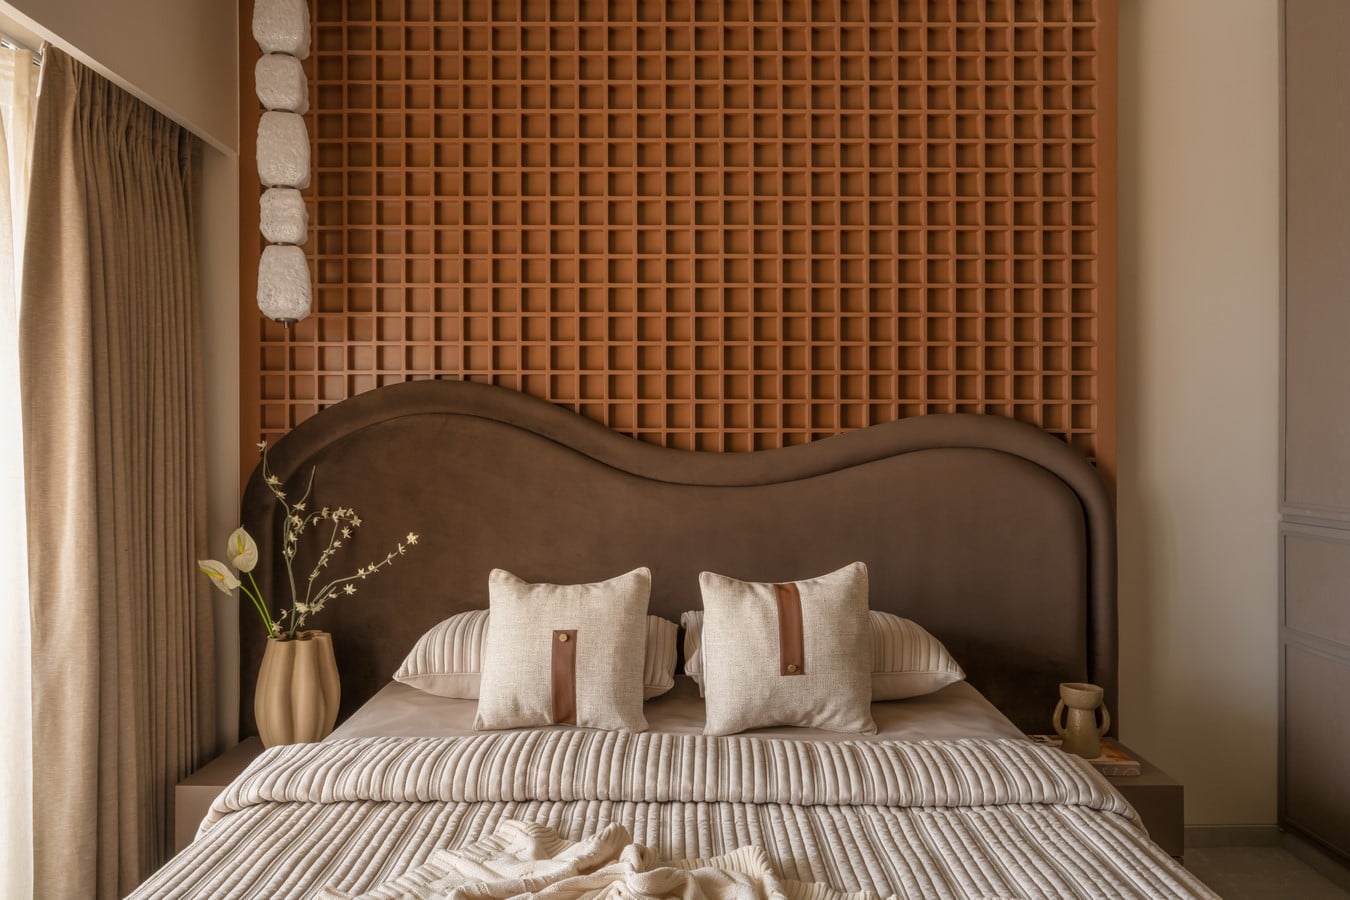
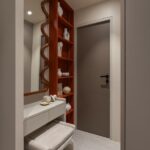
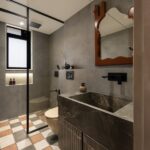
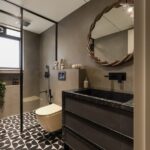
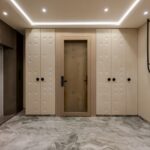
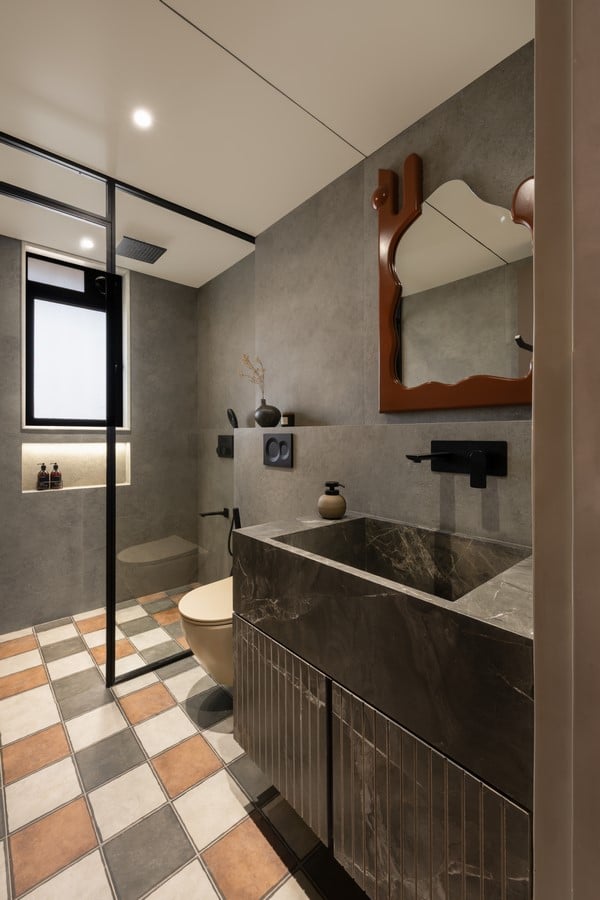
Materiality is where the home truly reveals its depth. Fluted surfaces, textured paints, warm woods, and veneers come together in a palette that is deliberately restrained yet experientially rich. Matte finishes dominate, allowing occasional subtle sheens in metal accents and lighting to emerge with quiet emphasis. Upholstery remains soft and neutral, reinforcing the sense of comfort, while muted flooring in grey-beige tones anchors the spaces without competing for attention.
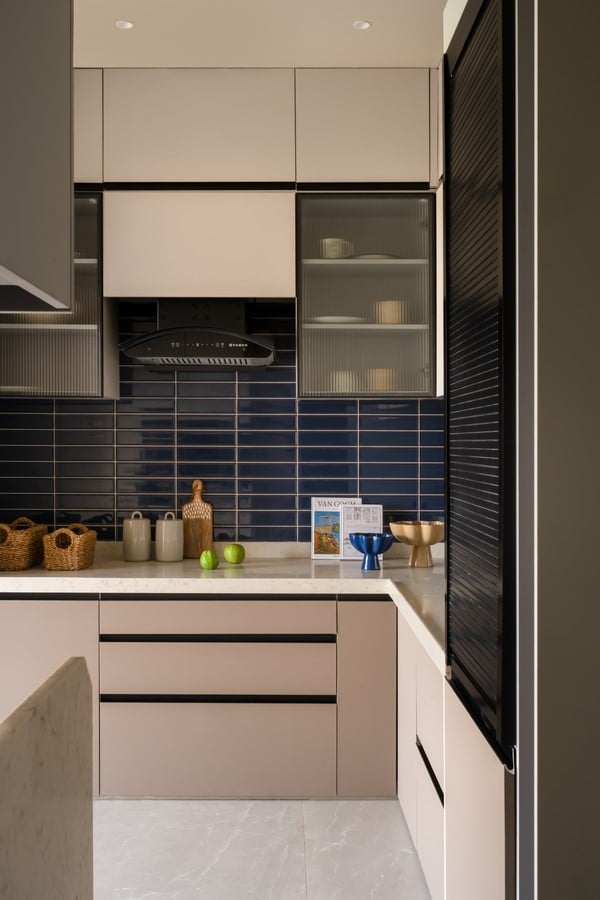
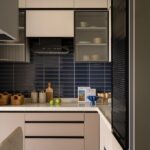
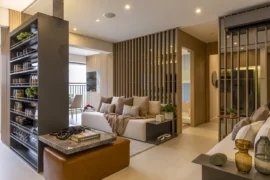
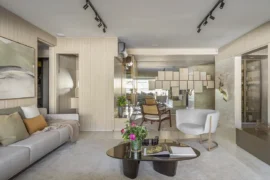
Light, both natural and controlled, plays a pivotal role in shaping the atmosphere. It grazes textured surfaces, accentuates depth, and enhances the sculptural quality of forms. Strategic placement of mirrors further amplifies spatial perception, extending sightlines and introducing a sense of expansiveness within the compact footprint. Concealed storage solutions ensure that visual clutter is minimised, allowing the architecture and materiality to remain at the forefront.
What defines this home is its ability to balance stillness with subtle drama. Every element, be it a curve, a texture, or an artwork, is carefully calibrated to contribute to a larger, cohesive whole. The restraint in colour is offset by richness in material, the simplicity of form by the complexity of detail. It is a space that does not reveal itself all at once, but gradually, through moments of discovery and quiet engagement.
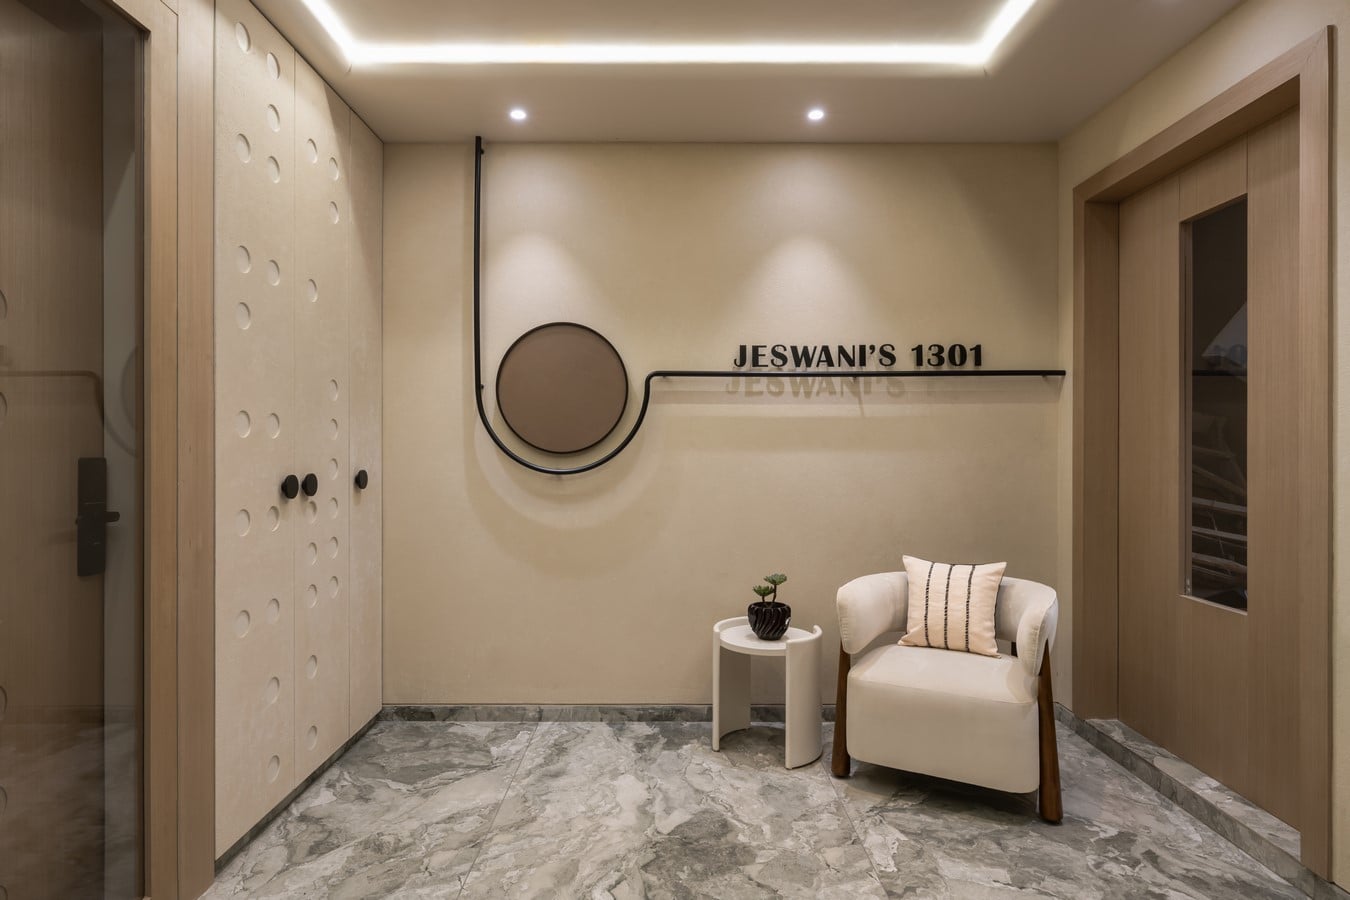
The home comes together to become more than just a physical environment; it transforms into an experience: one that absorbs, calms, and lingers. In its stillness lies its strength, and in its subtlety, its enduring impact.