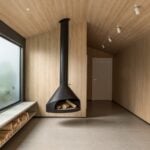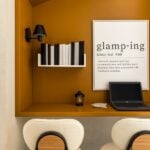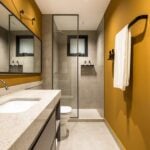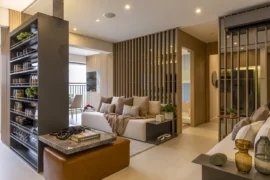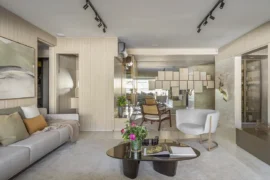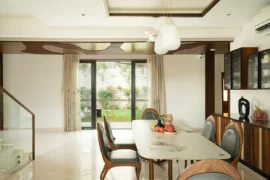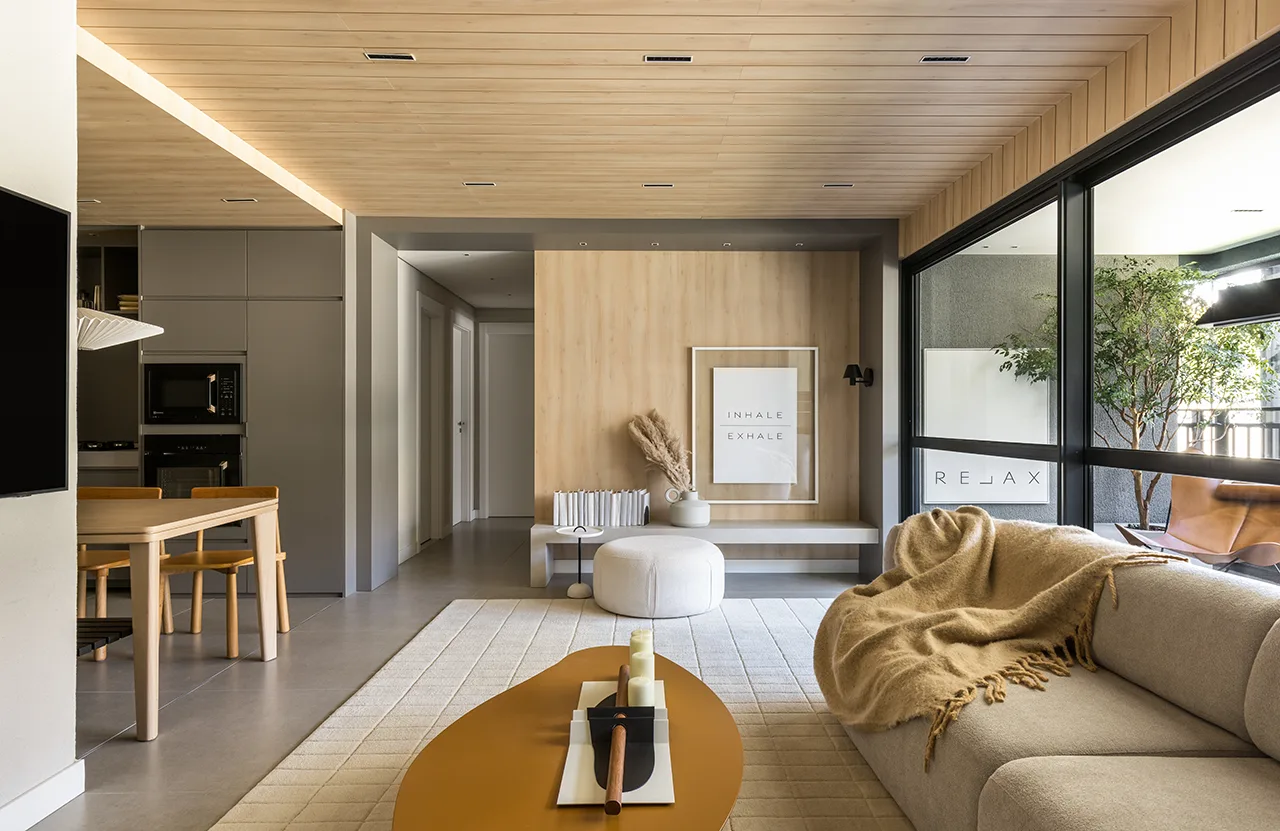
In Ecoville, a Curitiba neighbourhood known for its abundant greenery, Hytte Apartment received an interior design project by Bohrer Arquitetos. The 120 sqm home includes three bedrooms, open living and dining areas with a home office corner, a balcony and an entrance hall.
Project Name: Hytte Apartment
Studio Name: Bohrer Arquitetos
Location: Ecoville, Curitiba, Paraná, Brazil
Year: 2026
Area: 120 sqm
Contractor: Vanguard
Photography: Eduardo Macarios
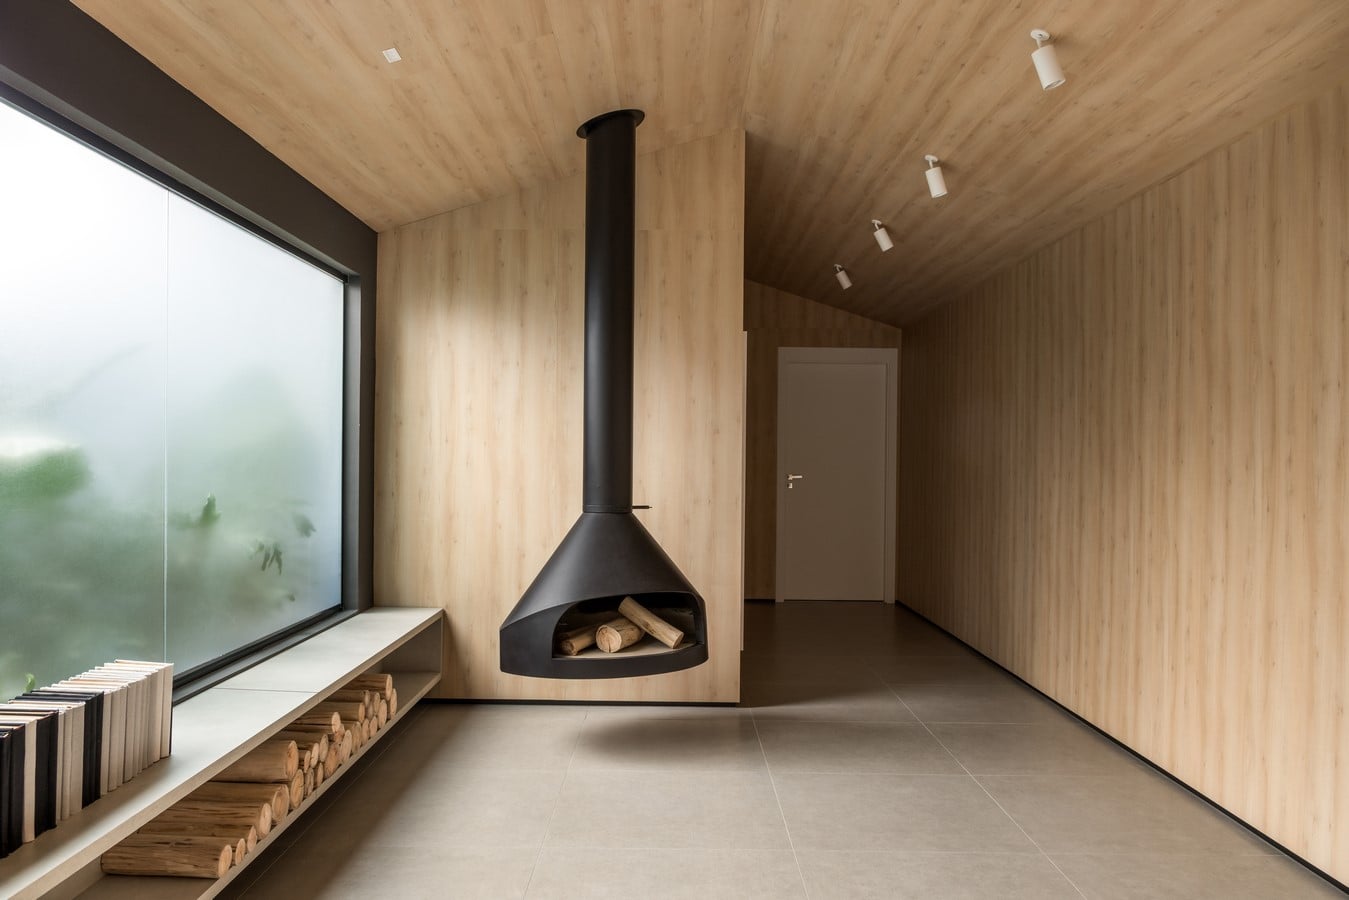
Its name comes from the Scandinavian word for cabin, and the idea of a place of shelter, calm and closeness to nature guided every decision. The firm translated that repertoire into a contemporary, pared-back, city-minded language.
The interiors start from a light, cool base of greys, whites and pale wood. Black metalwork provides points of contrast, while wood slats cover walls and ceilings, especially in the bedrooms, creating a thread that links one room to the next. The result is minimalism that does not chill everyday life. Plants, generous rugs, soft upholstery and a carefully edited selection of furniture make the home welcoming in a discreet way.
Living, dining and kitchen
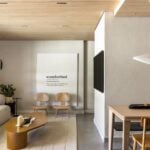
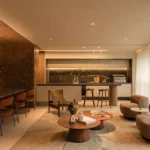
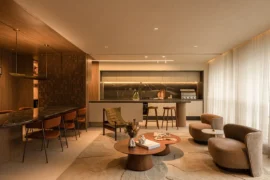
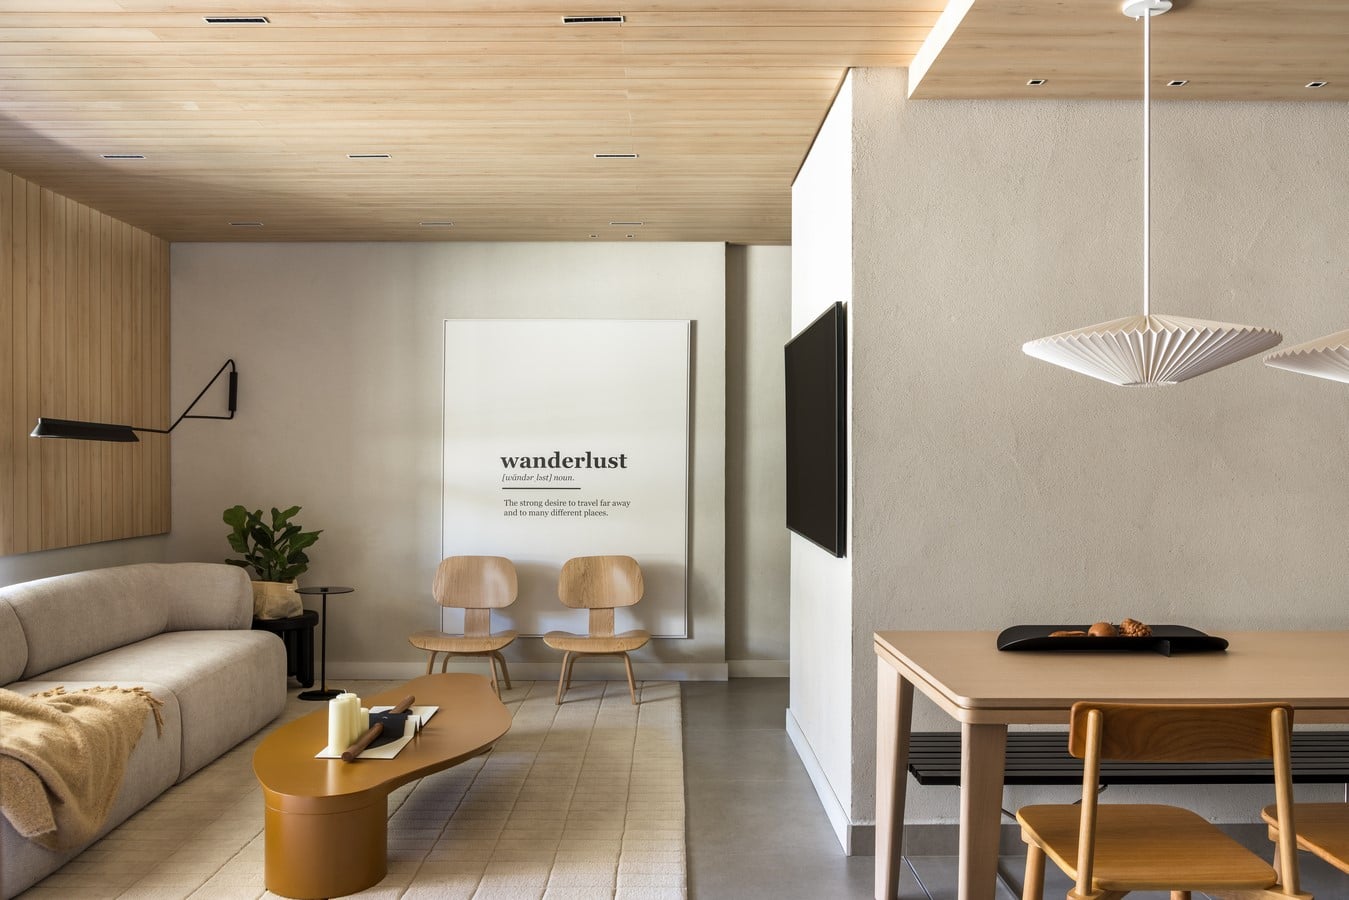
In the spacious living room, the Onda Sofa by AzCasa, with its gentle contours, softens the straightness of the architecture. The Lacho Coffee Table by Movelaria Franco, in ochre yellow, speaks to the joinery and the porcelain tile floor. The Esculpido Especial Rug by Galeria do Tapete adds texture and defines the seating area.
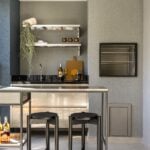
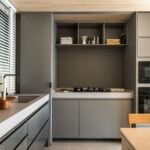
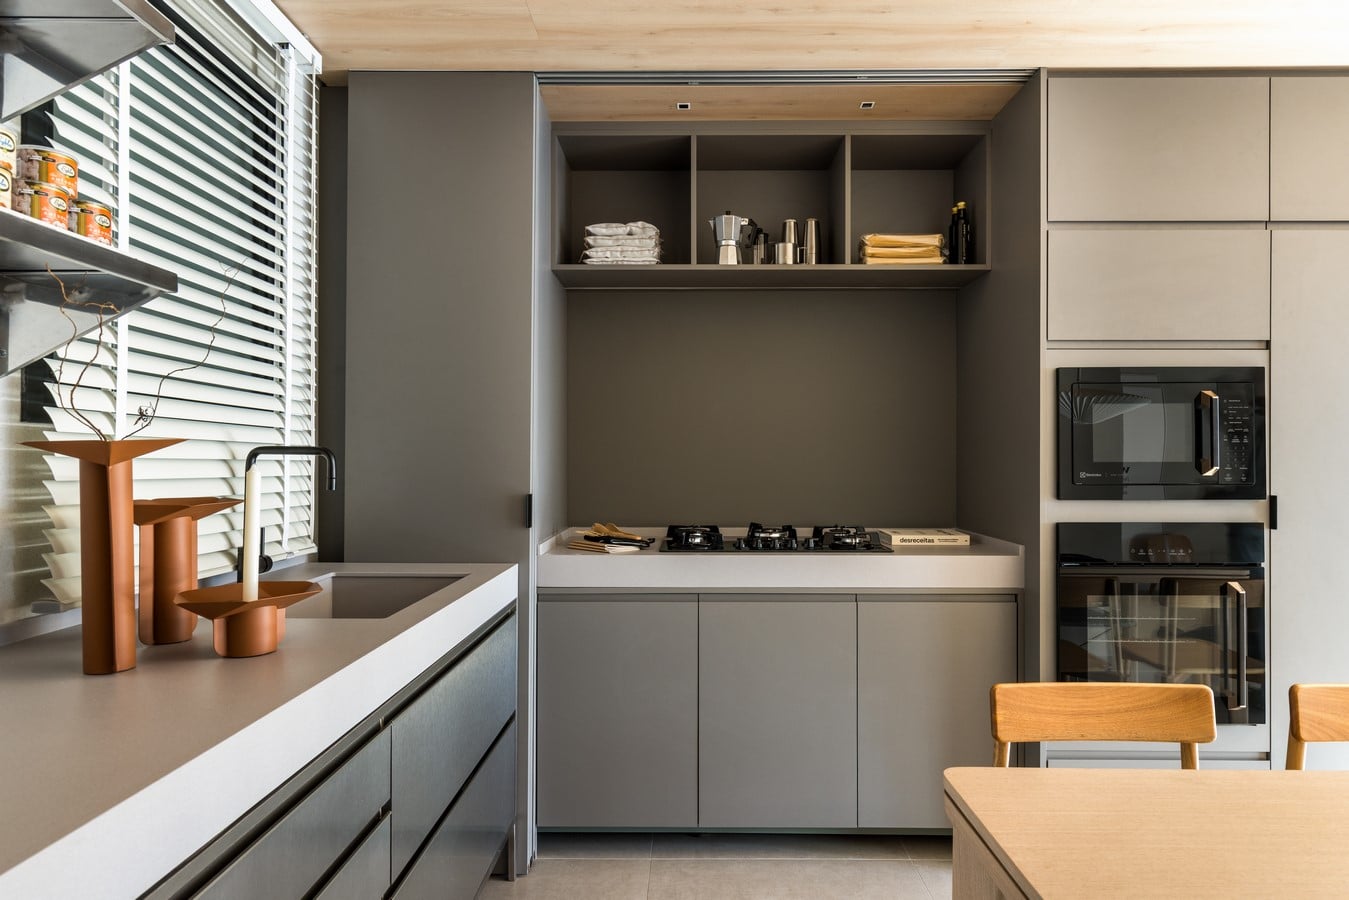
In the kitchen, with grey joinery and a discreet countertop, the Jabuti chairs in tauari wood, created by Jabuti Ateliê for Boobam, echo the ochre of the coffee table. The space reads as a natural continuation of the living room.
Circulation and balcony
In the hallway leading to the bedrooms, the Bouman chairs by Estúdio Mezas for Boobam announce the same language as the social areas.
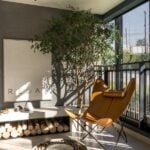
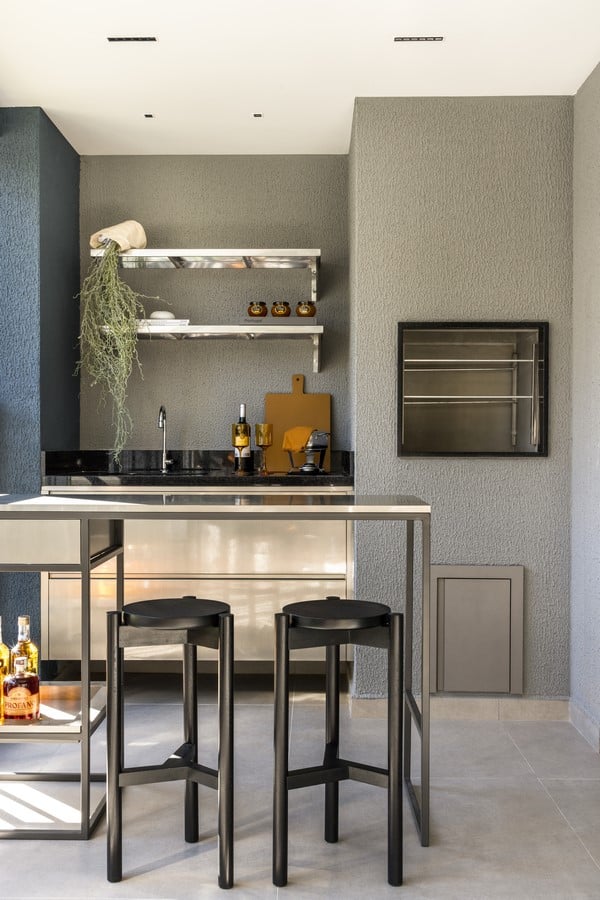
The balcony follows the rigour of the interior. The B.K.F Butterfly Chairs by Estúdio Massimo for Boobam bring colour, leather and a reference to classic Argentine design. The outdoor ethanol fireplace, in burnt cement and stainless steel, reinforces the atmosphere of refuge.
Bedrooms
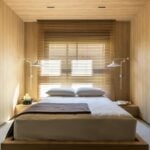
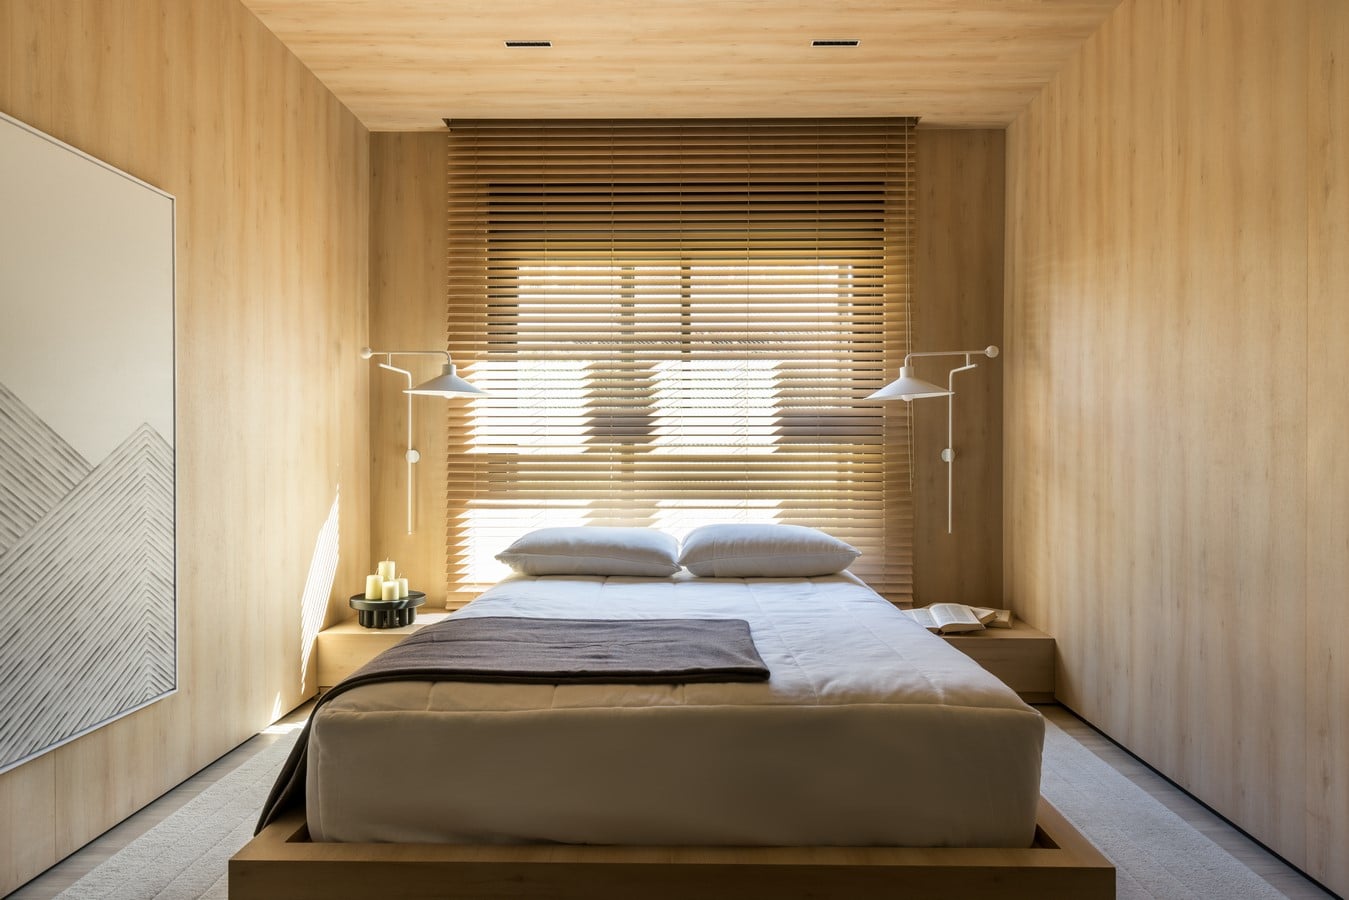
Master suite. Light-wood slatted panels line the walls and ceiling and wrap around the bed, like a shelter within a shelter. The bed, in bespoke joinery, sits low and emphasises the horizontality of the room. The integrated, automated blind modulates the daylight throughout the day.
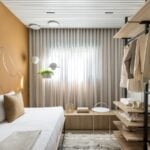
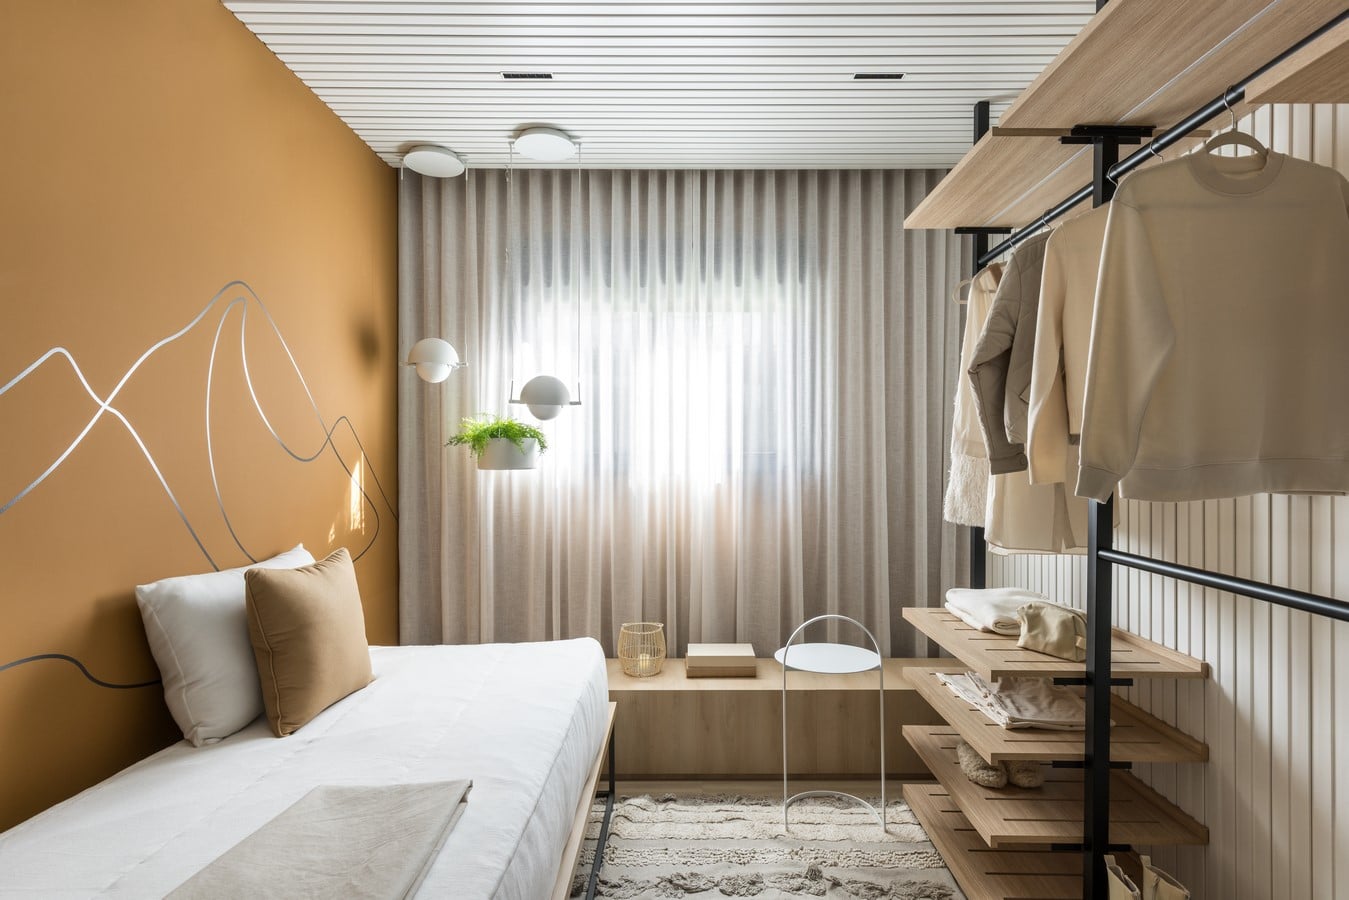
Bedroom 1. More intimate in tone, this room combines earthy wall colours, subtle graphic motifs and white slats. The Tom Chair in matte lacquer by Estúdio Latino forms a study and makeup corner beside the black painted-steel clothing rack. The Lorena Canals Rug from Galeria do Tapete brings comfort, and a light curtain and wood shelves complete the room.
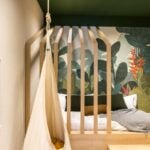
Bedroom 2 – children’s room. Here, joinery and furniture shape small cabins and shelves with a chalet silhouette, encouraging imagination without abandoning minimalism. The Fabric Cocoon Swing for Kids by Dino Bailarino adds lightness and play. A panel of flowers, foliage and tropical nature widens the palette with colour and movement, without losing the project’s unity. The room was designed to grow with the child.
Closing
With natural materials, a current aesthetic and attention to daily use, Hytte distils the Bohrer Arquitetos approach: design rigour combined with a genuinely welcoming home.