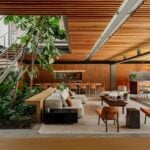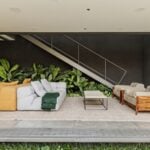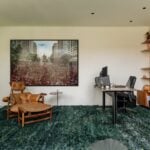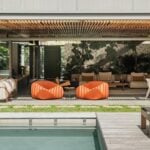
In São Paulo, Casa Jardim Paulistano 700, originally designed by the office of Andrade Morettin, has undergone an extensive renovation led by architect Alexandre Dal Fabbro. Carried out in two distinct phases, in 2023 and 2025, for two different clients, the project was guided by a single premise: to respect the original architecture without simply repeating it.
Project Name: Jardim Paulistanos 700 House
Studio Name: Alexandre Dal Fabbro Arquitetura
Location: São Paulo, Brazil
Project Start Year: 2022
Site Area: 785 m²
Built Area: 697 m²
Photography: Miti Sameshima
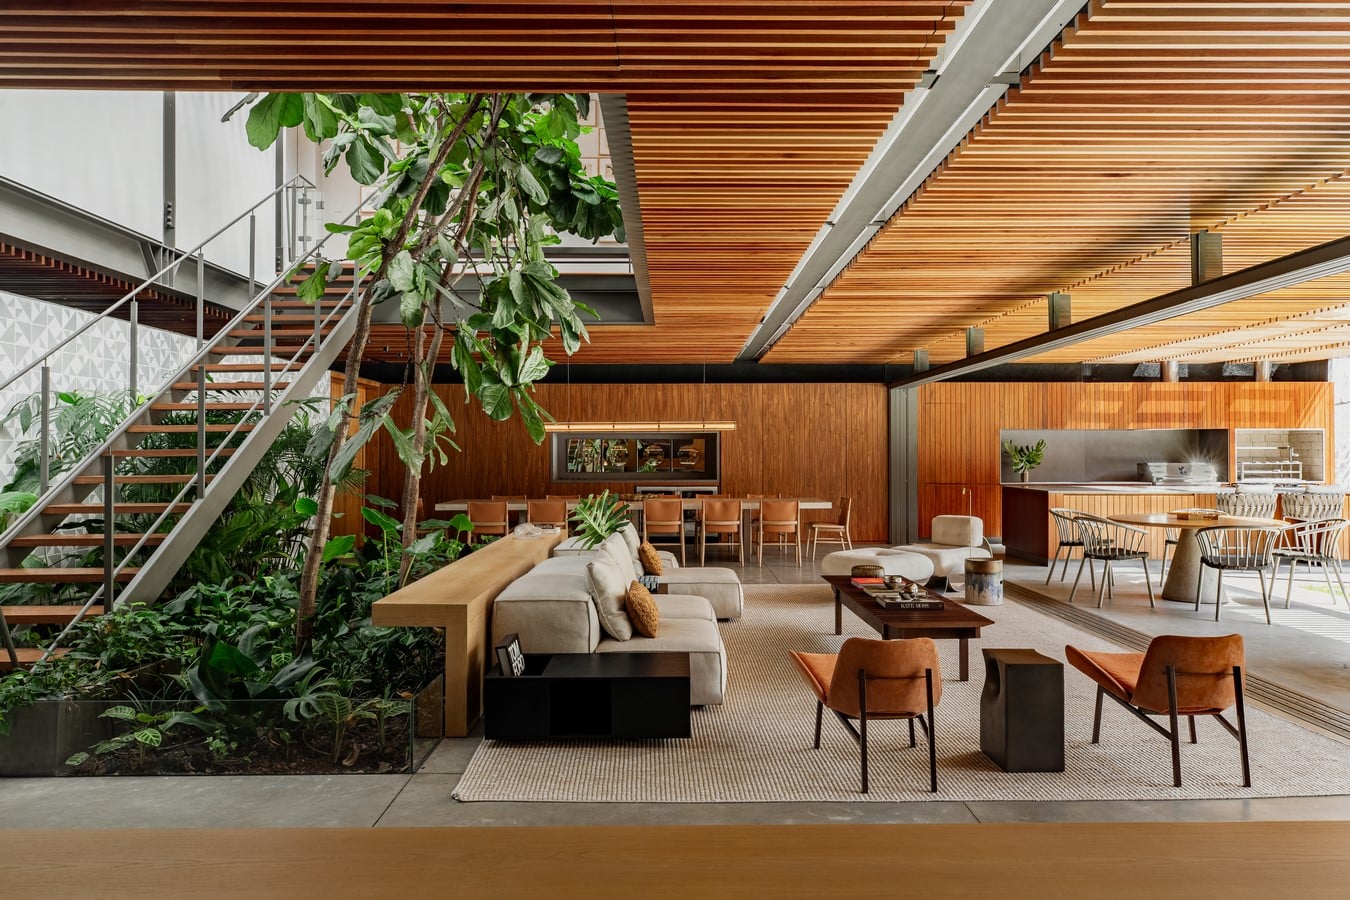
Rather than merely preserving what already existed, the renovation expanded the house’s program, created new gathering spaces, and raised the overall standard of use and comfort well beyond what was there before.
Two Phases, One Guiding Principle
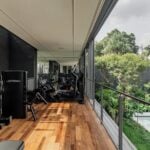
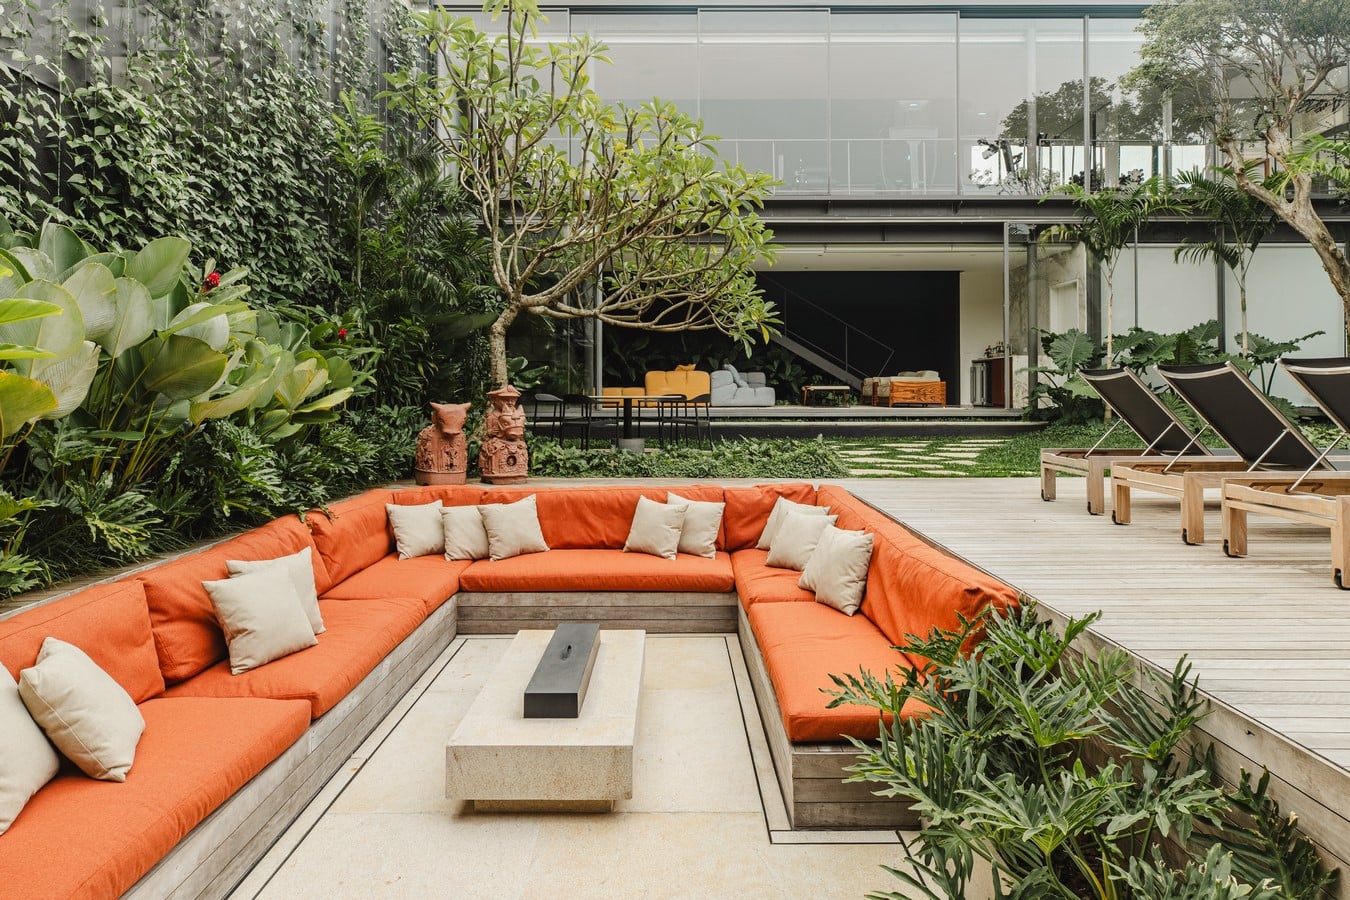
The first phase of the renovation, begun in 2023, responded to the then-owner’s wish to make the house feel warmer and to expand its communal areas. That brief gave rise to a new barbecue area, an enlarged veranda integrated with the living room, and a garden that was entirely reimagined, with new landscaping by Bia Abreu, recommended by the office. The house’s program also grew with the addition of a gym on the second floor of the annex.
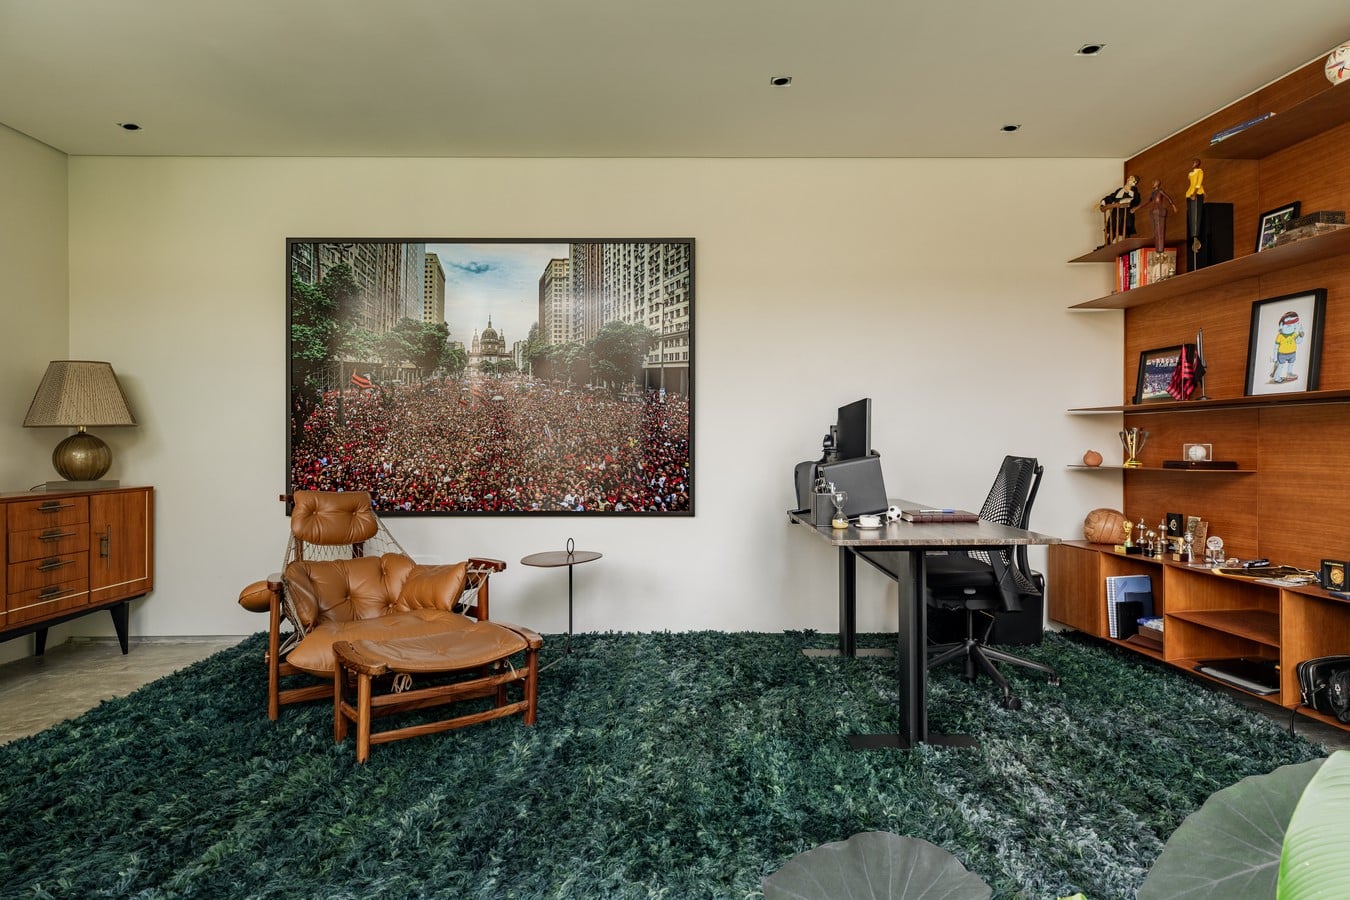
In 2025, under a new owner, the project entered a second chapter: an interior design brief built around a personal collection of Brazilian mid-century furniture, most notably pieces by Jorge Zalszupin produced by Etel. The team complemented that collection with additional Zalszupin designs and Italian pieces, striking a dialogue between Brazilian modernism and European design.
Reorganizing the Program
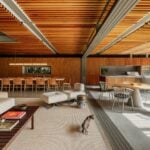
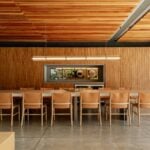
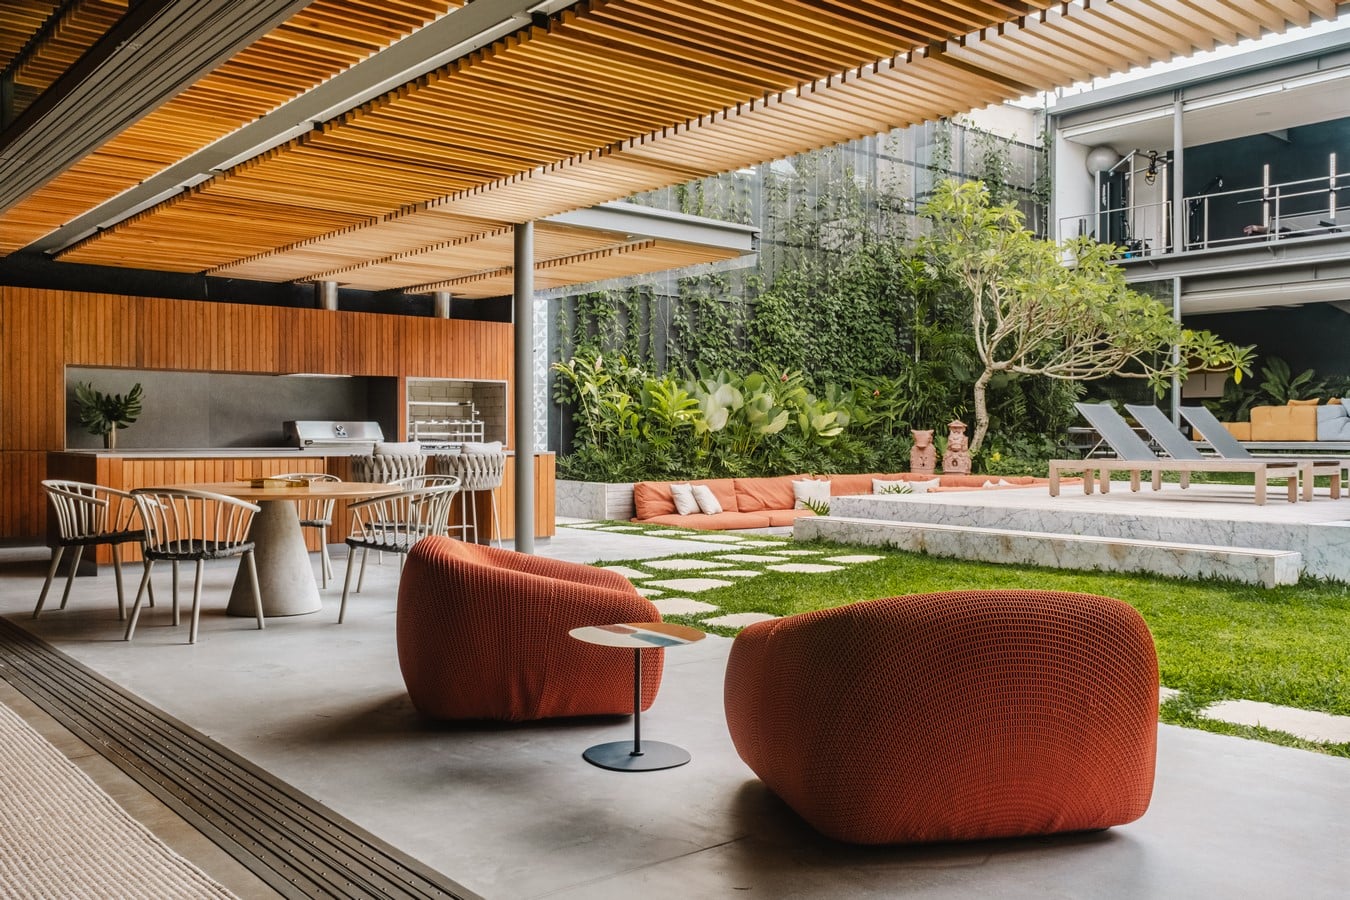
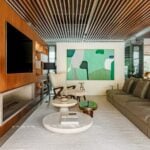
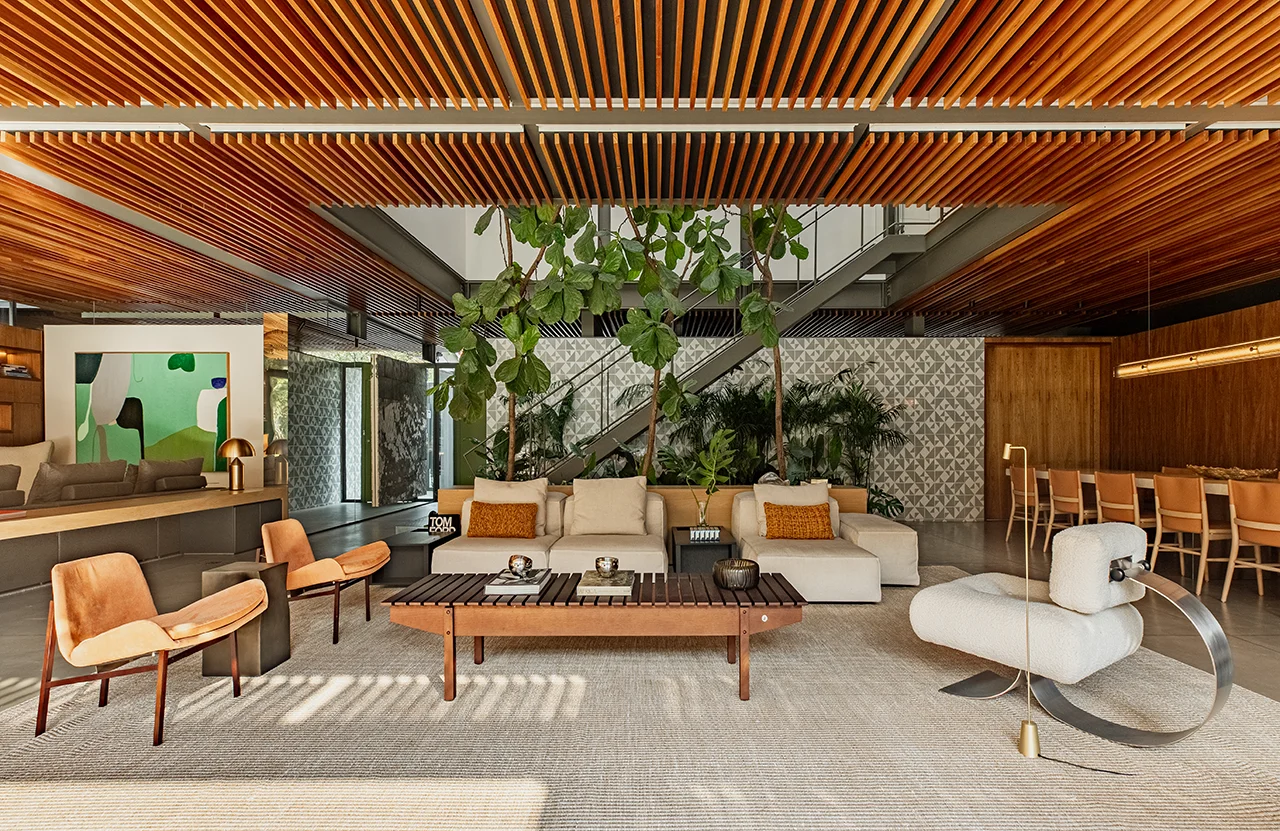
In the social area, the project divided the original great room into three distinct spaces: a TV room, a living room, and a dining room. All three open onto the veranda, which now brings together several seating areas, a round table, and an outdoor gourmet area with a built-in barbecue clad in gray marble that echoes the lead-gray tone of the architecture and the existing raw concrete flooring.
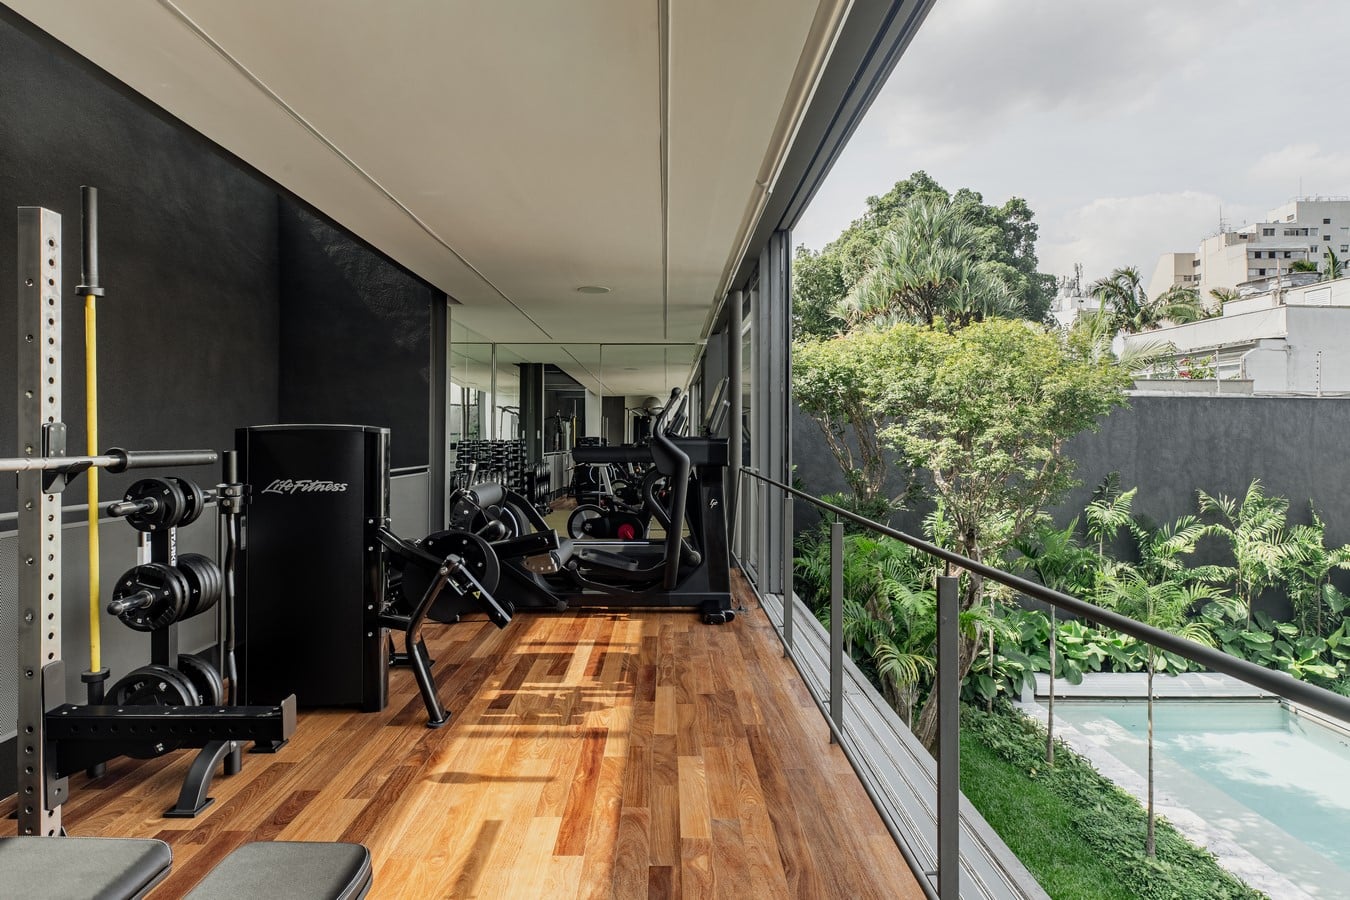
The annex received the project’s most substantial structural intervention: an entirely new second floor built to house the gym, finished with cumaru wood flooring, and an office. On the annex’s ground floor, the former outdoor kitchen, freed up once the new gourmet area was built alongside the veranda, was converted into another office. On the upper floor of the main house, two existing rooms (the former office and the former TV room) were absorbed into the couple’s suite to create two walk-in closets, considerably expanding that area.
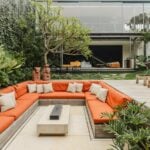
In the garden, part of the pool deck was reduced to make room for a fire pit, and a new seating area with a round table was created beneath an existing frangipani tree, taking advantage of its canopy as natural shade. The pool received new finishes, with Carrara marble along its edges and a Crystal Pool coating on the interior.
Massing as Continuity
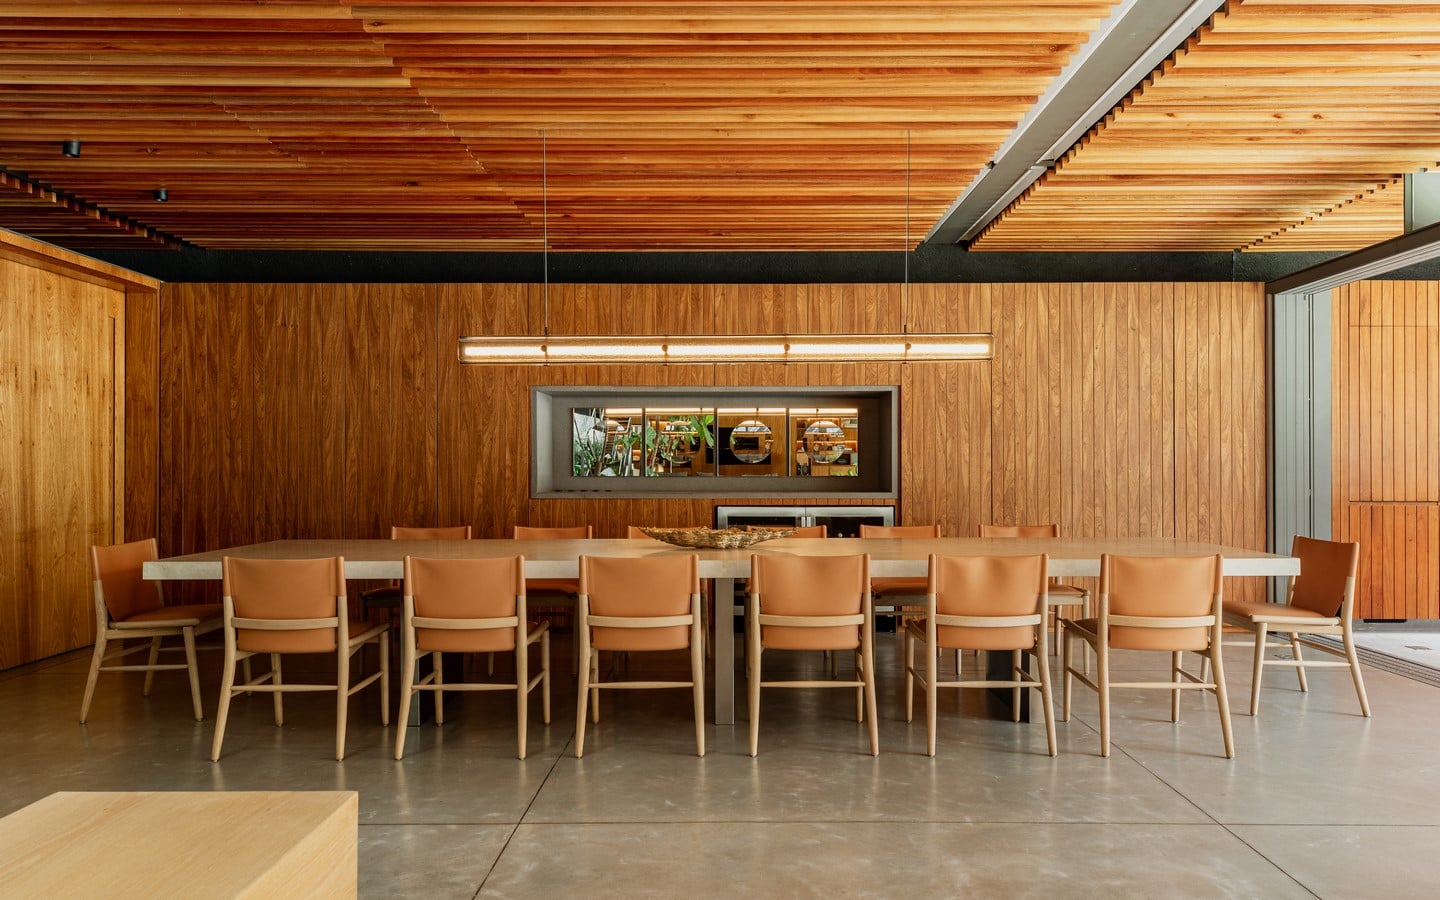
The decision to preserve the house’s original reading guided the massing choices in every expanded area, ensuring that the growth of the program would not compromise the existing architectural identity. In the gourmet area, the same wood ceiling from the original living room was extended to create visual continuity between the spaces. On the annex’s new upper floor, the team replicated the massing and window framing pattern of the ground floor, so that the addition follows the same constructive logic. The same care guided smaller interventions on the facades, including the entrance gatehouse and the extension of the veranda.
Interior Design
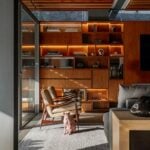
The interior design followed the same logic of continuity. In the dining room, a slatted wood cabinet wraps around the sideboard and extends visually into the gourmet area, where the same slatted pattern covers the barbecue. With the window frames fully open, the two elements form a single plane linking interior and veranda. In the living room, the original piece of furniture was kept in place, with mirrors added to a few of its niches as the only intervention.
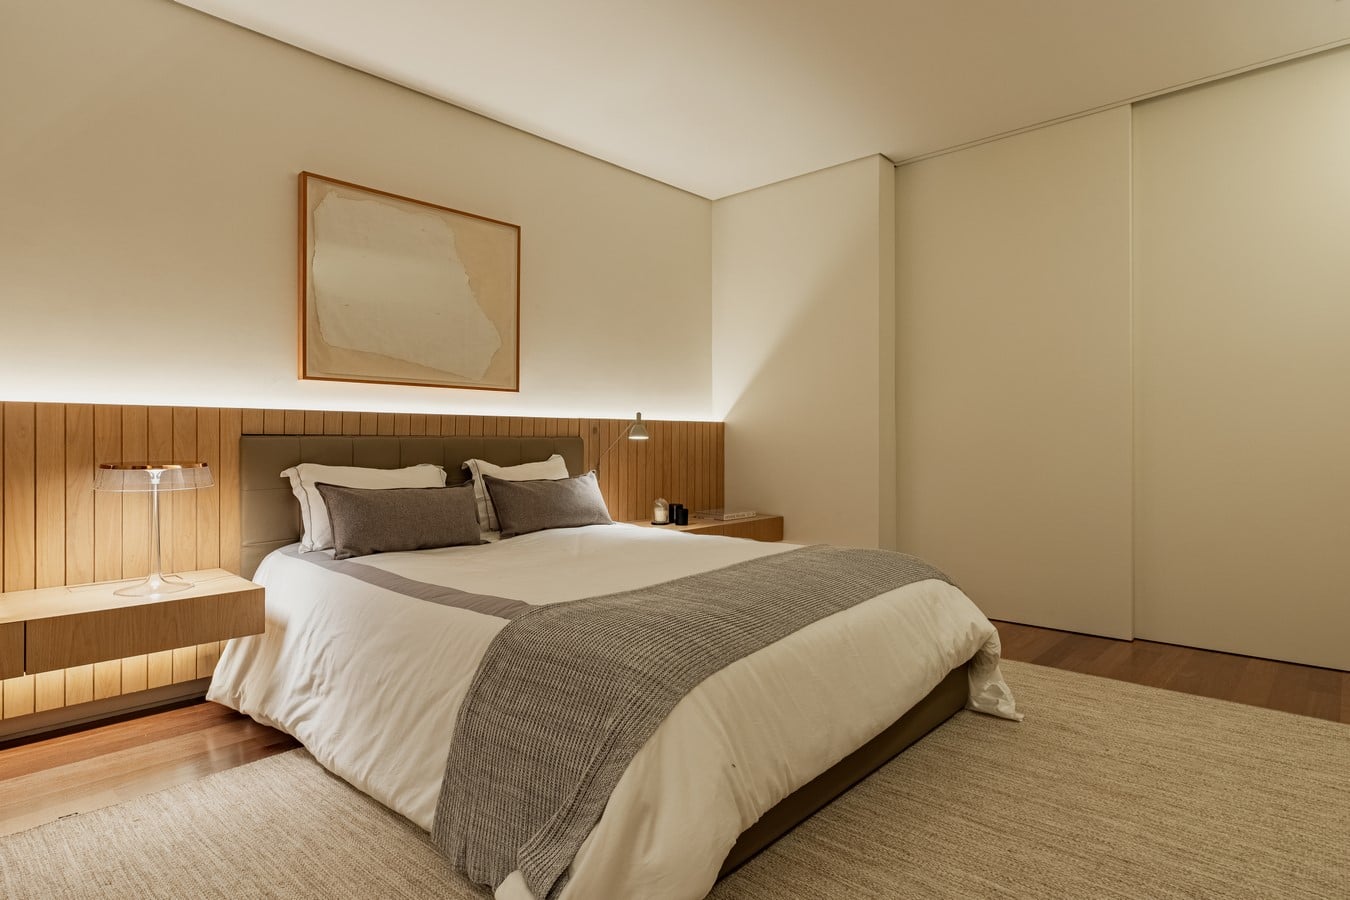
The furniture brings together Brazilian pieces by Jorge Zalszupin and Oscar Niemeyer with designs by Italian architect Antonio Citterio and outdoor furniture by Paola Lenti and Unopiù, uniting different design repertoires without losing overall cohesion. The palette follows a neutral base of ecru and gray tones, warmed by touches of orange, caramel, and havana, creating a counterpoint to the sobriety of the original architecture.