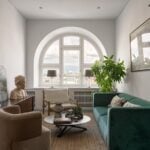
Ulysse travel agency has moved into a new 270 m² office in central Moscow, occupying a historic apartment adapted to accommodate its growing team and the founder’s art collection. Designed by Elena Drobotova, the project balances the building’s original enfilade layout with the demands of a contemporary workplace while preserving its architectural character.
Project Name: Office Ulysse
Studio Name: Elena Drobotova
Photography: Sergey Krasyuk
The company had previously occupied smaller premises in central Moscow, but as the team expanded, the need for a more spacious workplace became increasingly apparent. Finding a suitable property in the historic centre, with enough room for both the employees and the client’s art collection, proved challenging.
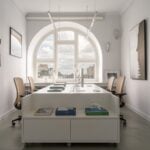
The new office comprises an entrance hall with a cloakroom, five private offices, the director’s office, a meeting room, a creative space, a kitchen, three bathrooms and a balcony.
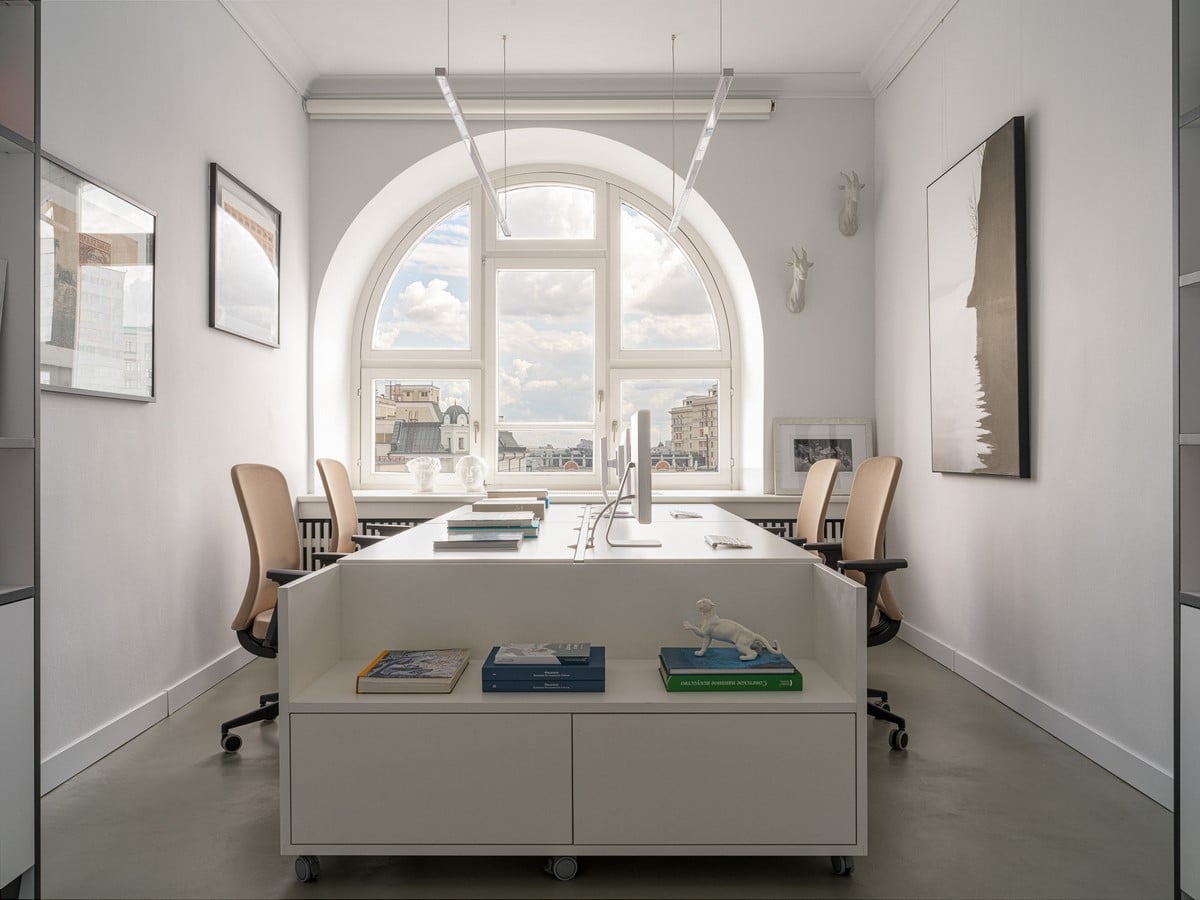
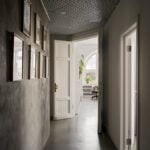
One of the main challenges was adapting the apartment’s original enfilade layout to the needs of a modern office. Rather than completely reconfiguring the floor plan, Drobotova introduced a series of carefully considered interventions to create more independent workspaces. Several existing doorways were closed off with built-in shelving, allowing individual rooms to function as separate offices while retaining the overall logic of the historic layout. The bathrooms, meanwhile, were completely redesigned.
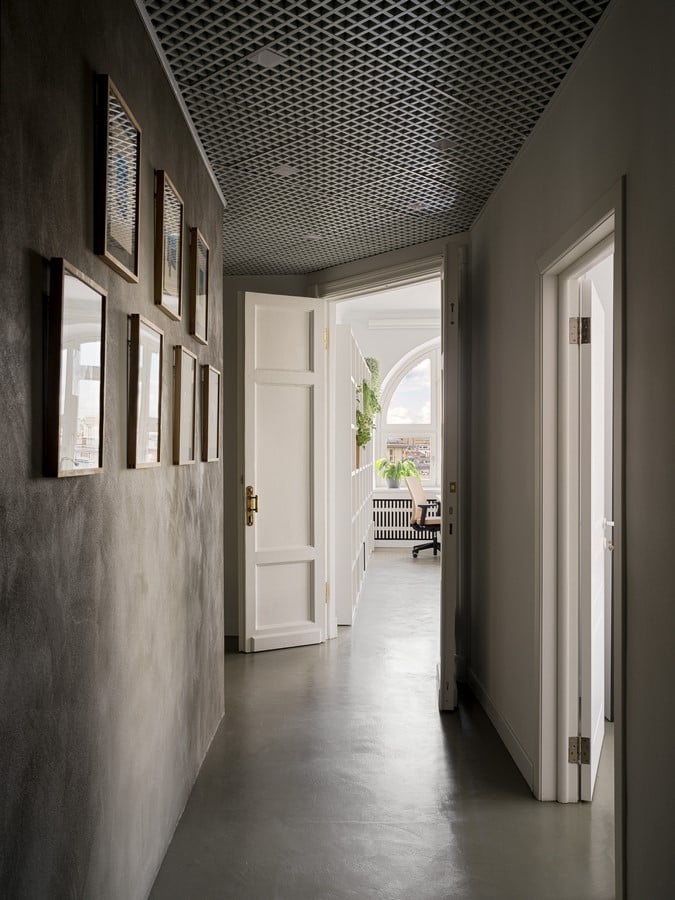
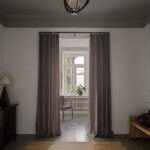
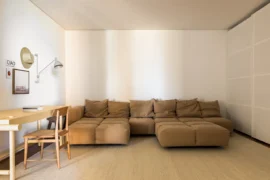
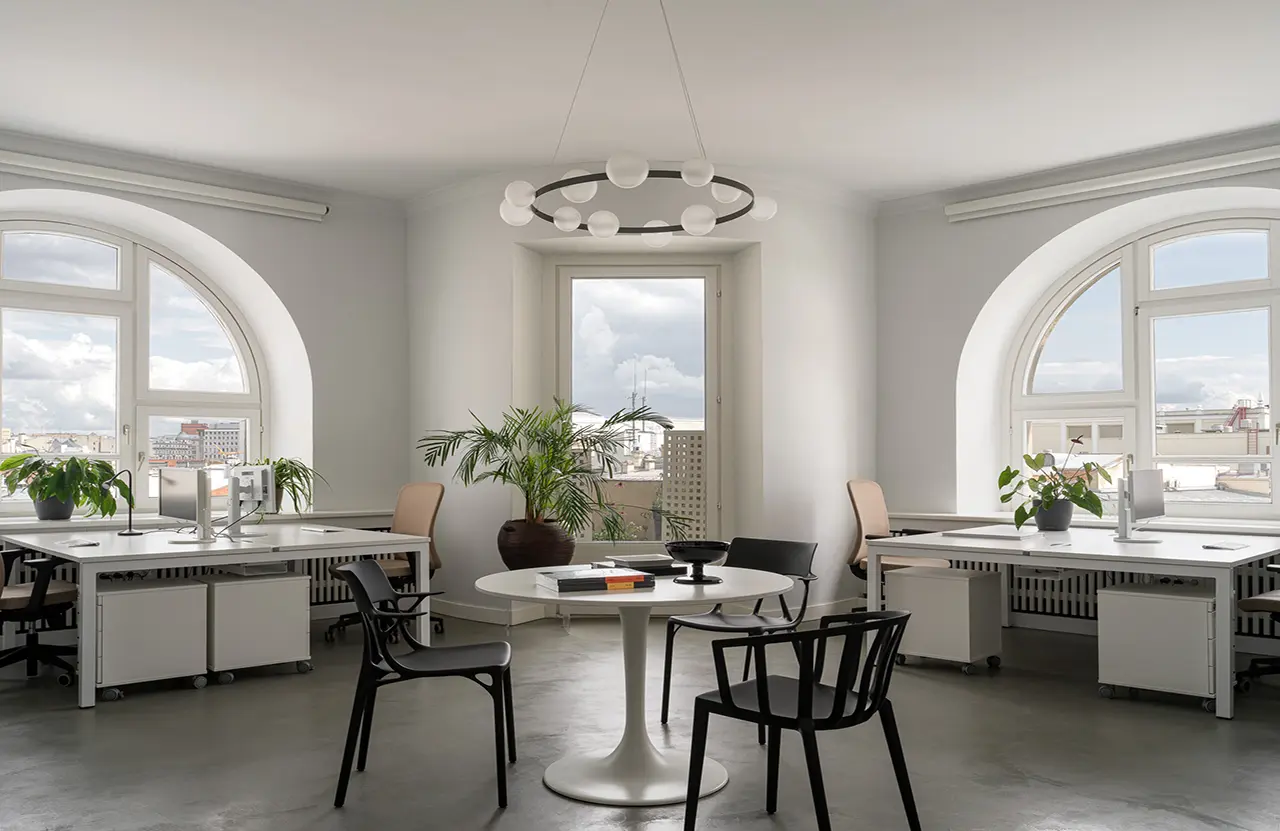
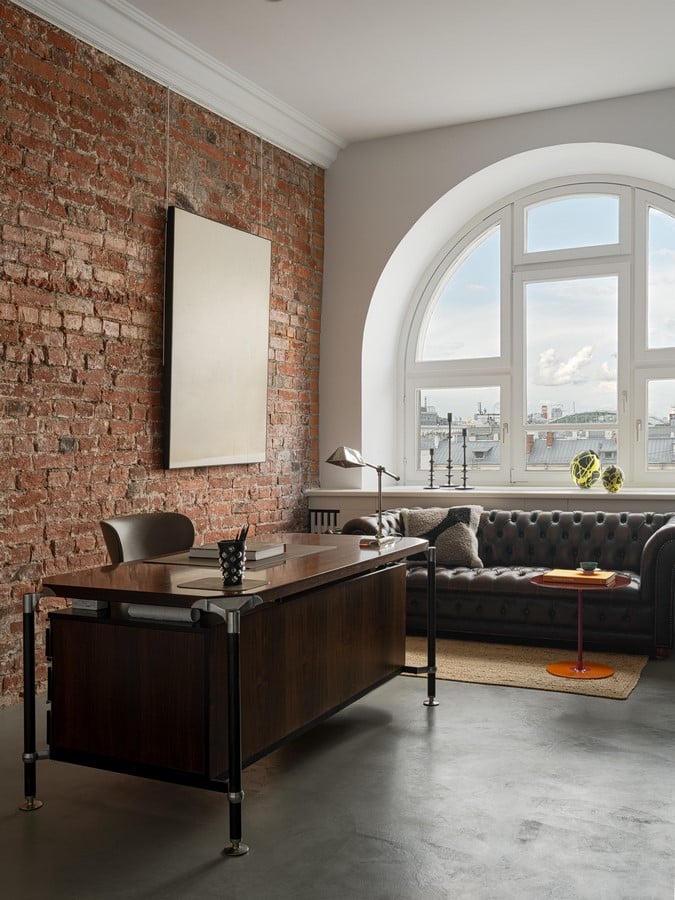
The material palette is deliberately restrained. Grey concrete floors and white plastered walls provide a neutral backdrop for the art collection, allowing the building’s original architecture and the views beyond its windows to remain part of the visual composition.
“It was important to us to create a harmonious relationship between the interior, the cityscape outside the windows and the architecture of the building itself,” explains Drobotova.
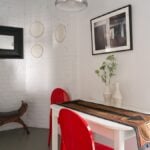
Ergonomics were another key consideration. With employees spending much of their day at their desks, comfort and practicality informed the furniture selection. Before purchasing the office chairs, the sourcing team brought a sample to the workplace, allowing employees to test it throughout an entire working day.
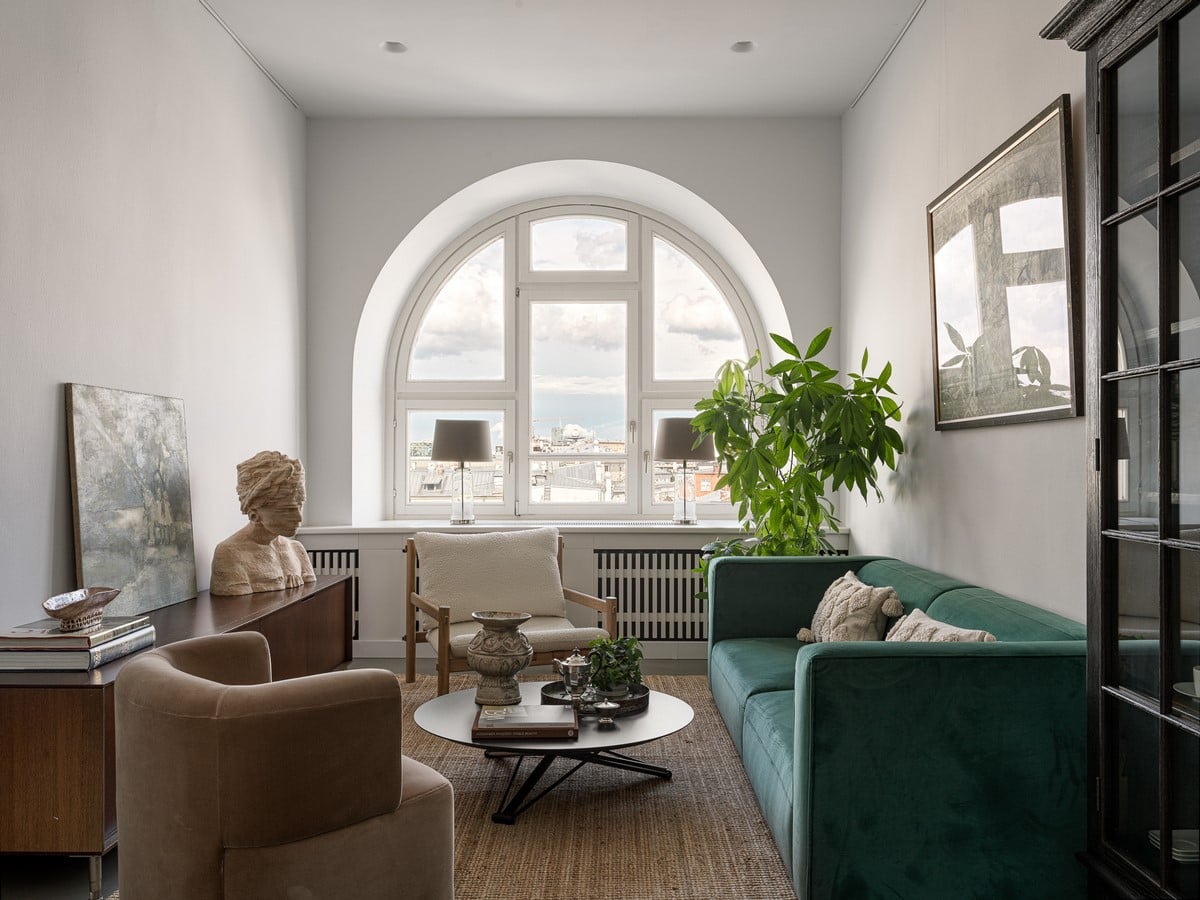
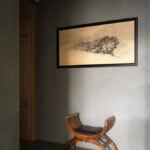
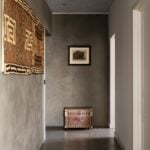
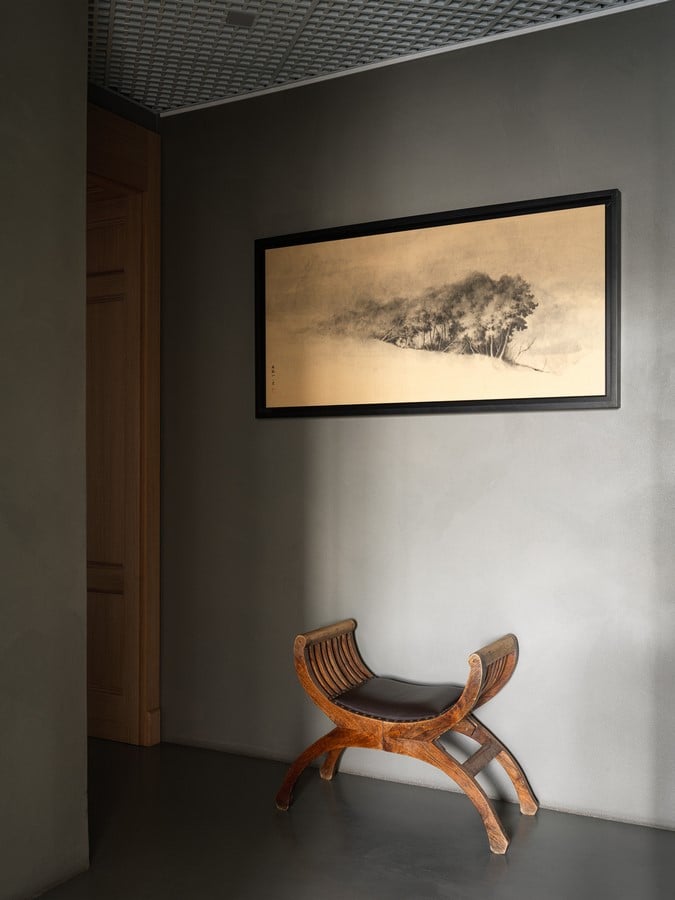
Several architectural and furniture elements were designed specifically for the project. These include custom radiator covers and built-in shelving, as well as a console, bench and portal in the entrance hall. In the kitchen, a mirrored splashback helps visually correct the room’s irregular geometry.
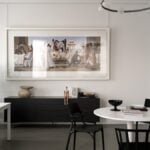
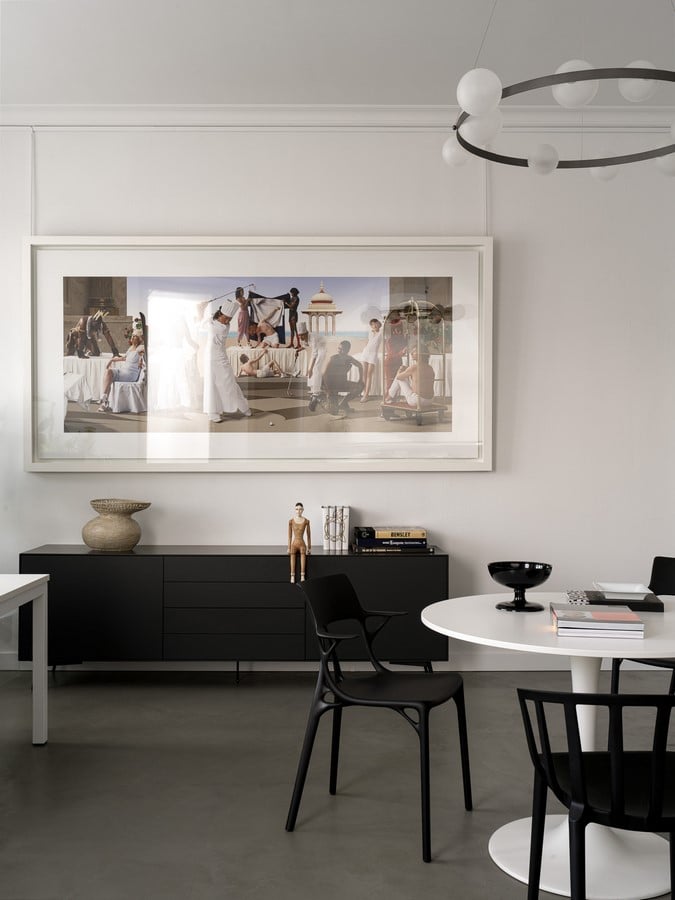
Art is an integral part of the interior rather than an additional decorative layer. Works from the client’s private collection are displayed alongside pieces from the Tirage 1+1 gallery, bringing a more personal dimension to the working environment.
A work by the AES+F art collective occupies the largest and most spatially complex room. Combining several functions, this area accommodates managers’ workstations, a library with a round table, a conservatory and access to a balcony overlooking the city.
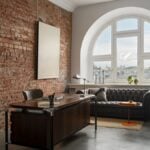
Throughout the office, original architectural details have been carefully preserved. Arched windows, brass handles on the original double doors and views across Moscow contribute to the character of the interior. In the director’s office, stamped brickwork uncovered during the renovation was left exposed and incorporated into the design.
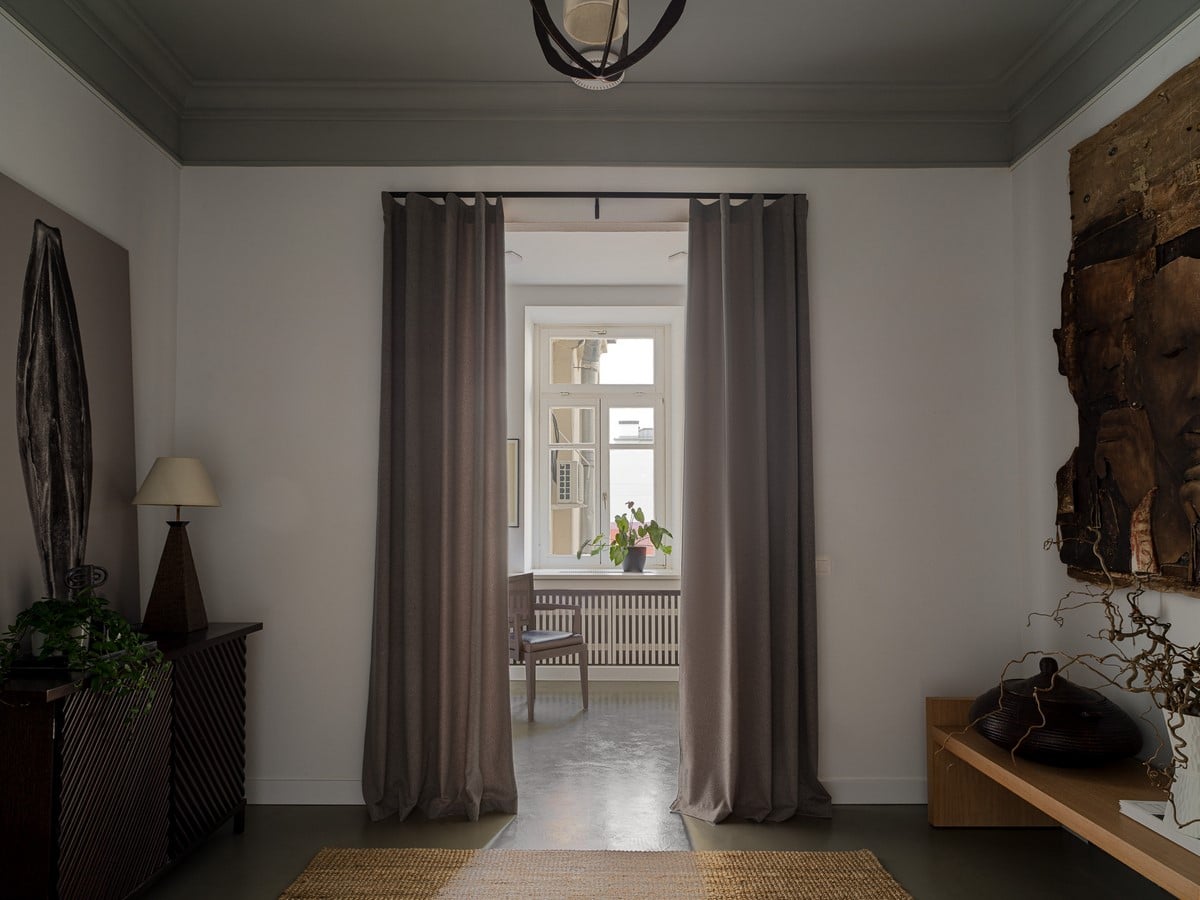
Completed over six months, the project demonstrates how a historic residential interior can be adapted to contemporary office life through thoughtful spatial interventions, bespoke furniture and a restrained material palette, without losing the architectural qualities that give the building its identity.