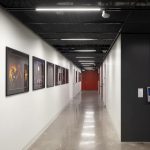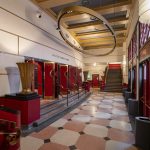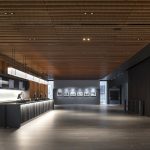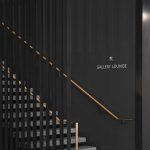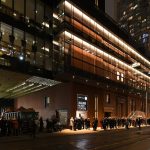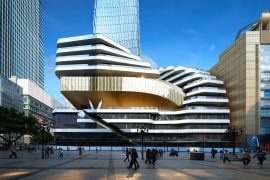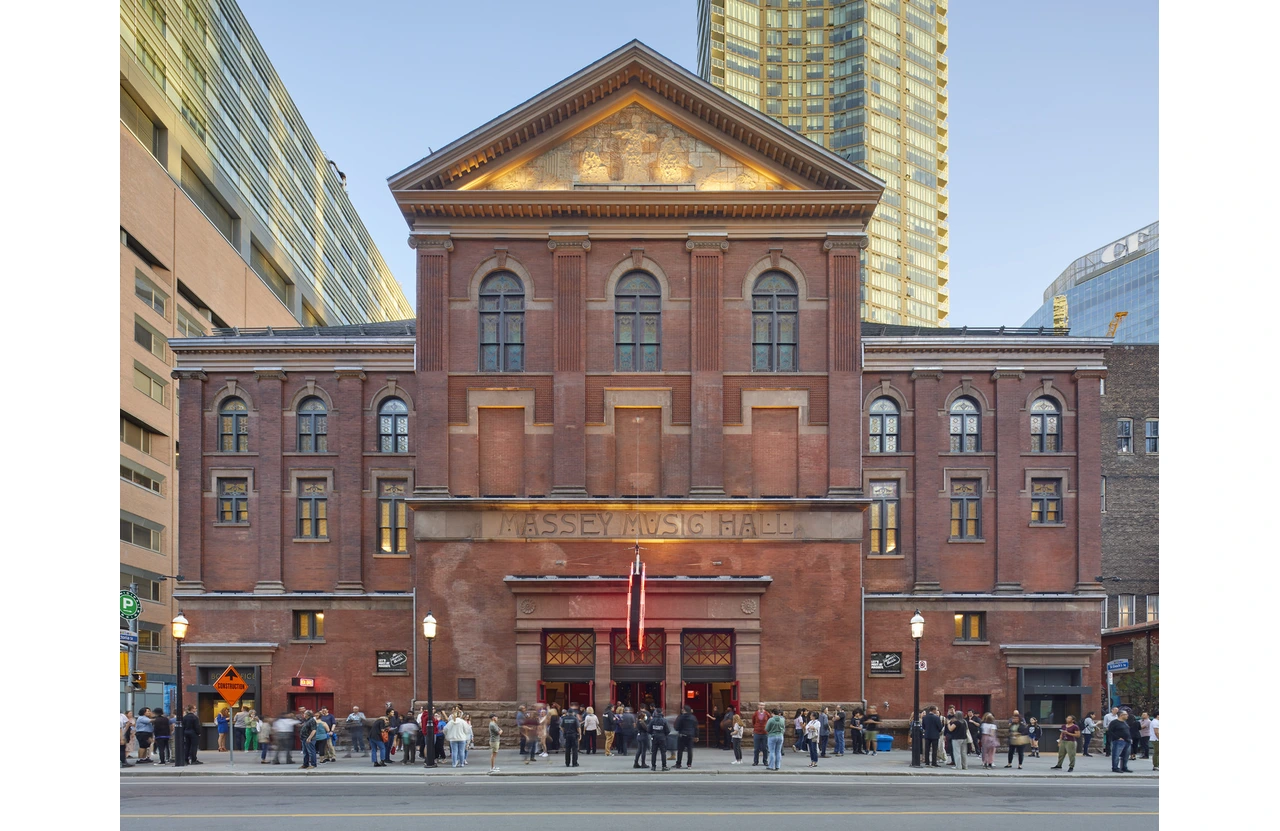
KPMB Architects has completed an extensive renovation and modernization of one of the most celebrated cultural landmarks in Canada — Massey Hall. Re-envisioned with architecture and interior design by KPMB Architects alongside heritage restoration consulting and heritage impact assessment by GBCA Architects, the design scheme for the new Massey Hall honors the building’s 127 year history while providing Toronto and Canada with a state-of-the-art performance venue for the future.
Project Name: Massey Hall New Tower
Studio Name: KPMB
Location: Toronto, Ontario, Canada
Completion date: February 2024
Gross square footage: Massey Hall: 16,000 ft2/1,486 m2
Photographer: Salina Kassam, Scott Norsworthy, Tom Arban
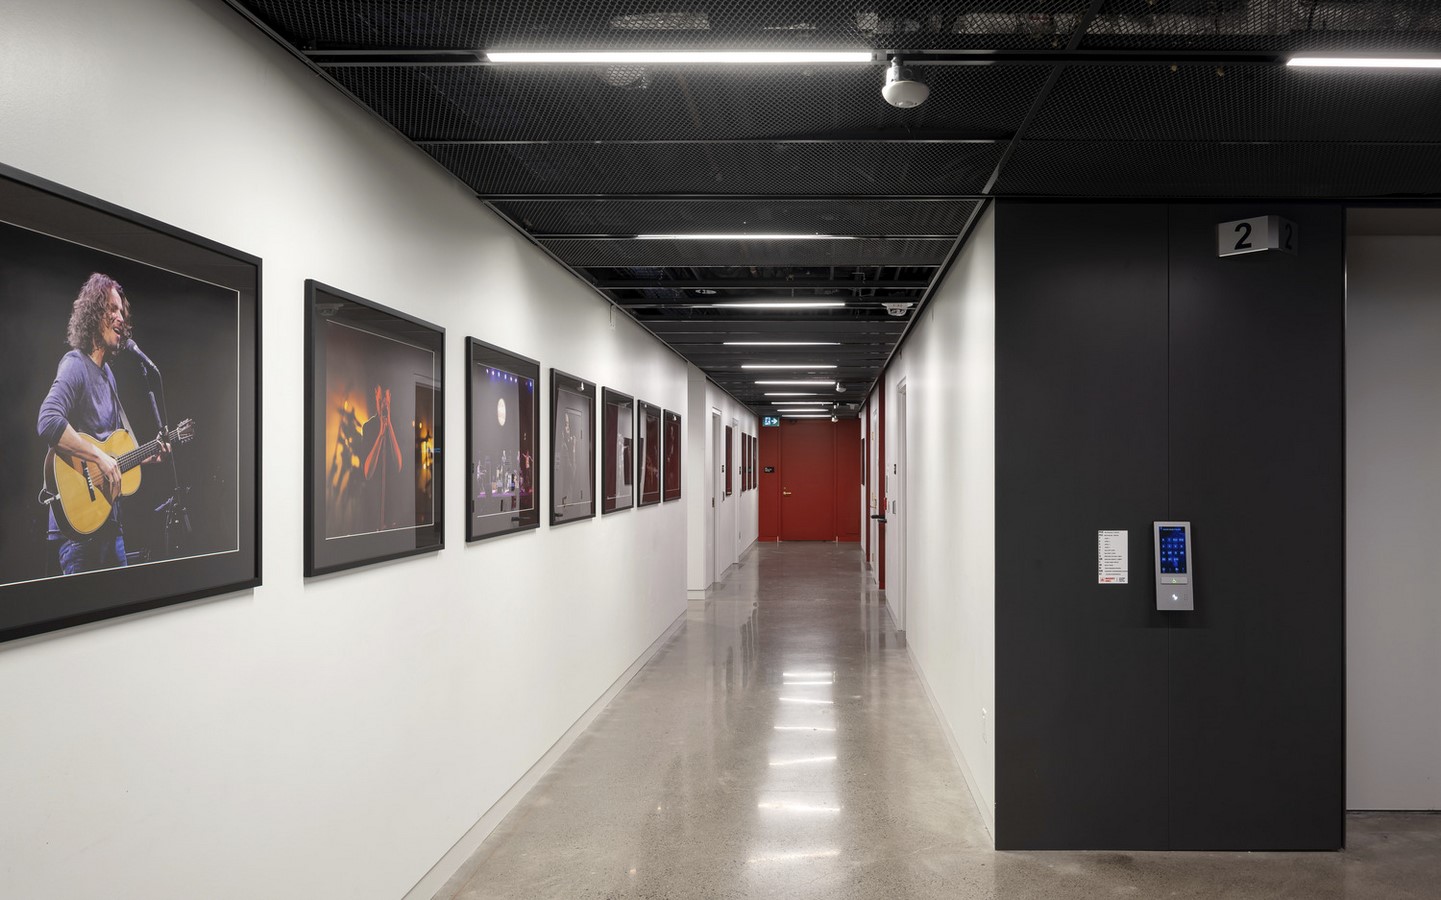
Led by KPMB Founding Partner Marianne McKenna with Founding Principal Chris Couse and Senior Associate Graham Baxter, KPMB’s revitalization of Massey Hall restores the building to its place at the center of Toronto’s cultural, economic and social realms. The renovation retains and enhances the Hall’s signature intimacy and acoustics while adding new amenities and creating more functional, accessible, and inviting spaces for contemporary artists and audiences to engage.
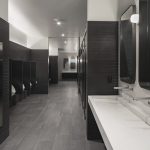
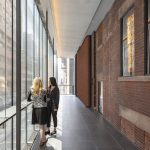
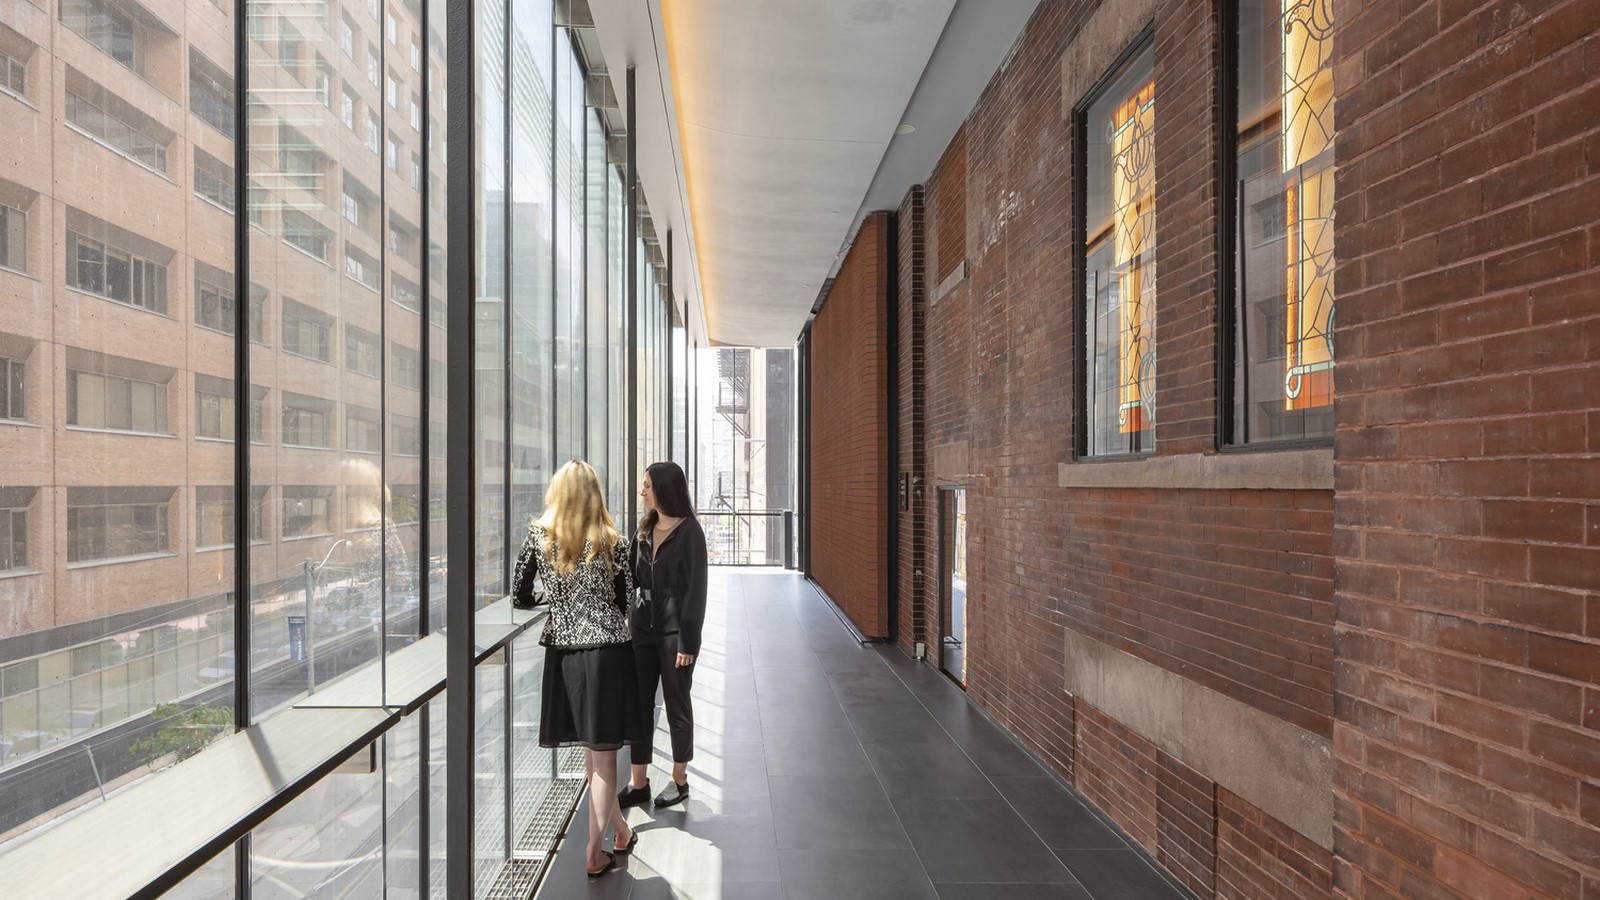
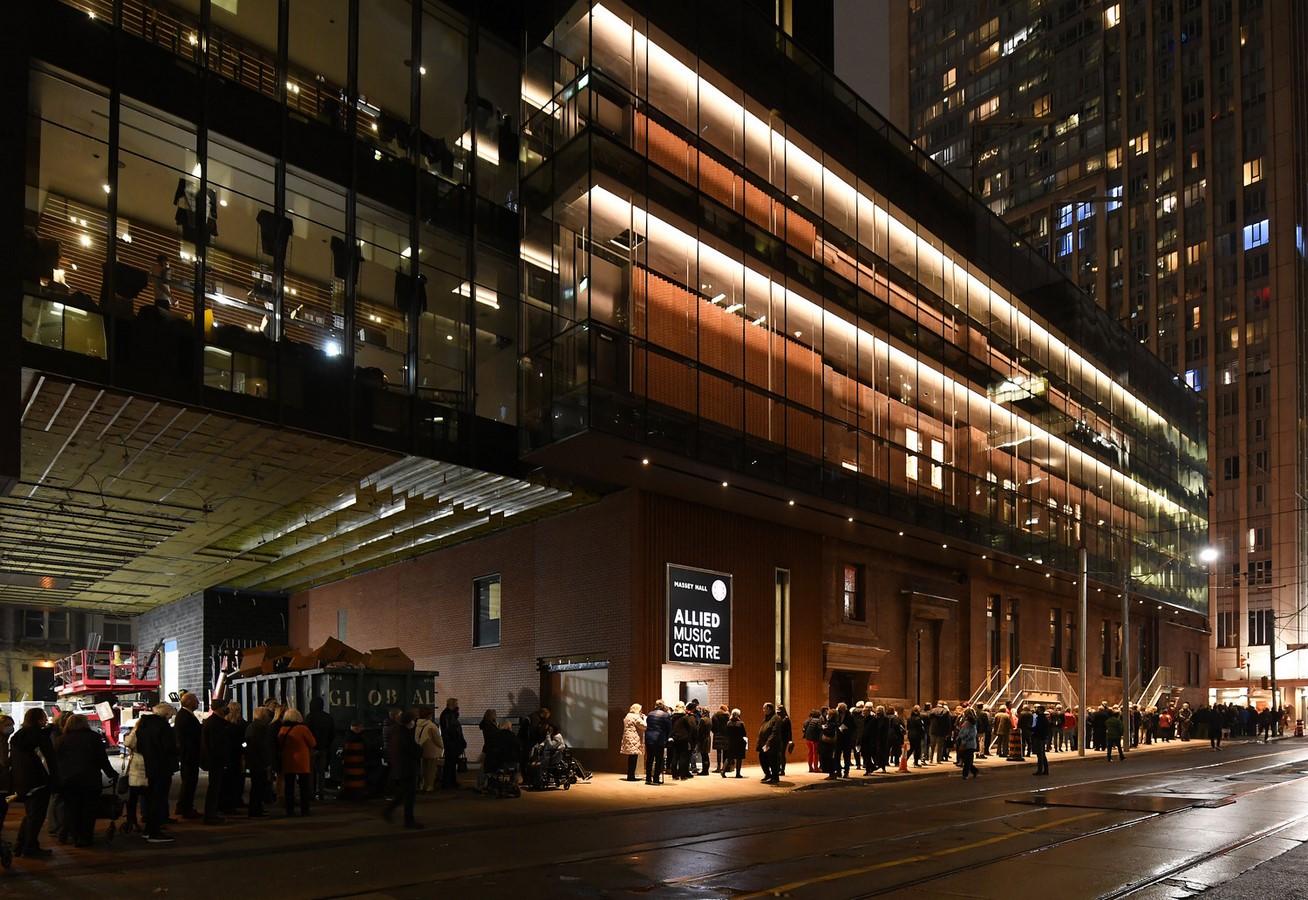
The multi-year project included a full exterior and interior renovation of the historic Hall along with a new addition, both of which will be unified to form the Allied Music Centre, with construction of the tower’s new spaces scheduled for completion in 2022. KPMB’s design for the striking exterior passarelles transforms the Massey Hall visitor experience. Cantilevered over the sidewalks and supported by a concealed structural steel truss in the attic, the passarelles provide direct links to new amenities, performance spaces, washroom facilities and more, while also providing barrier-free access to the previously inaccessible Balcony and Gallery levels of the Hall. The glass walkway over Victoria Street offers animation to the street and maintains the visibility of the heritage exterior for passersby, while providing visitors brand new views of the surrounding city.
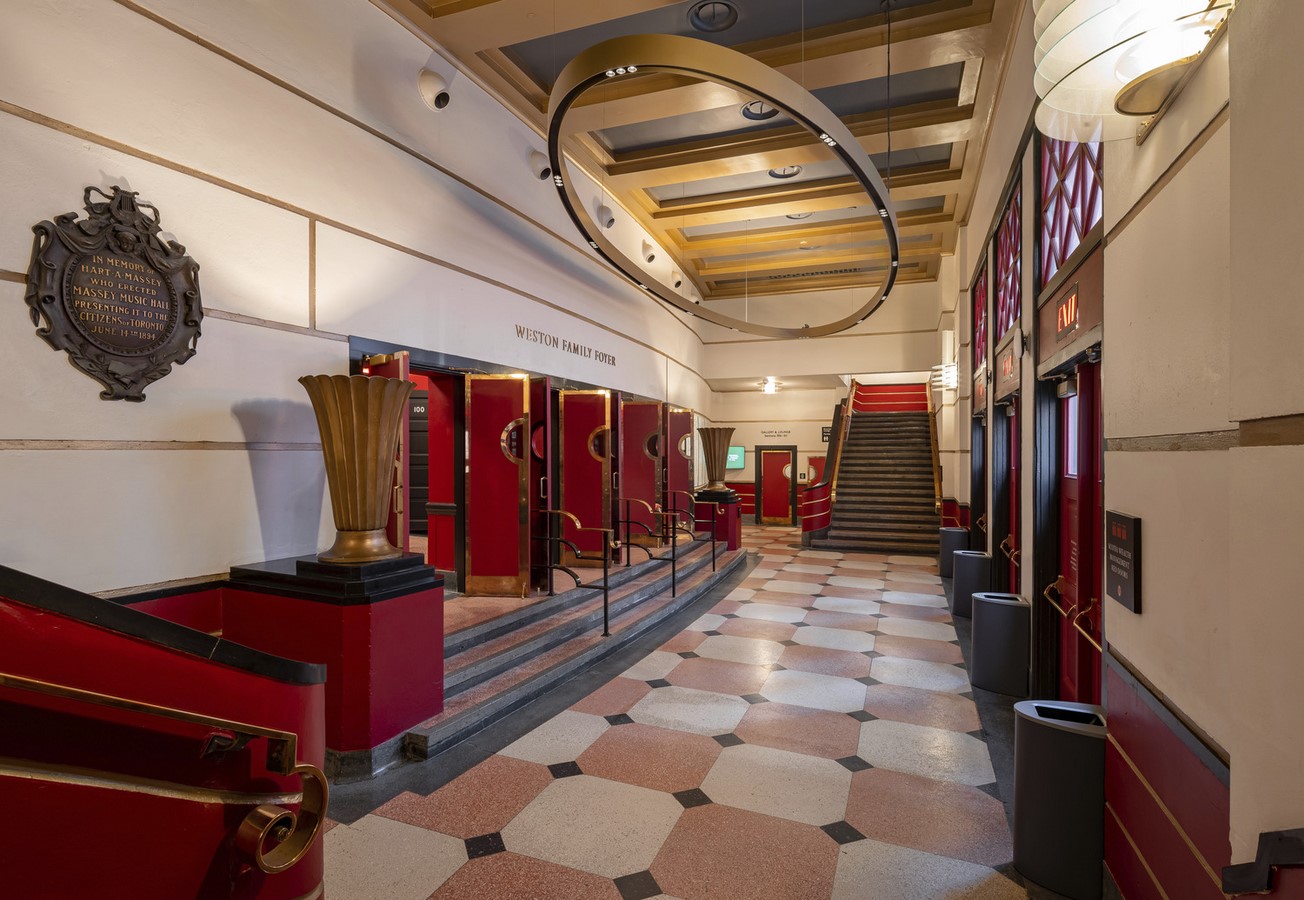
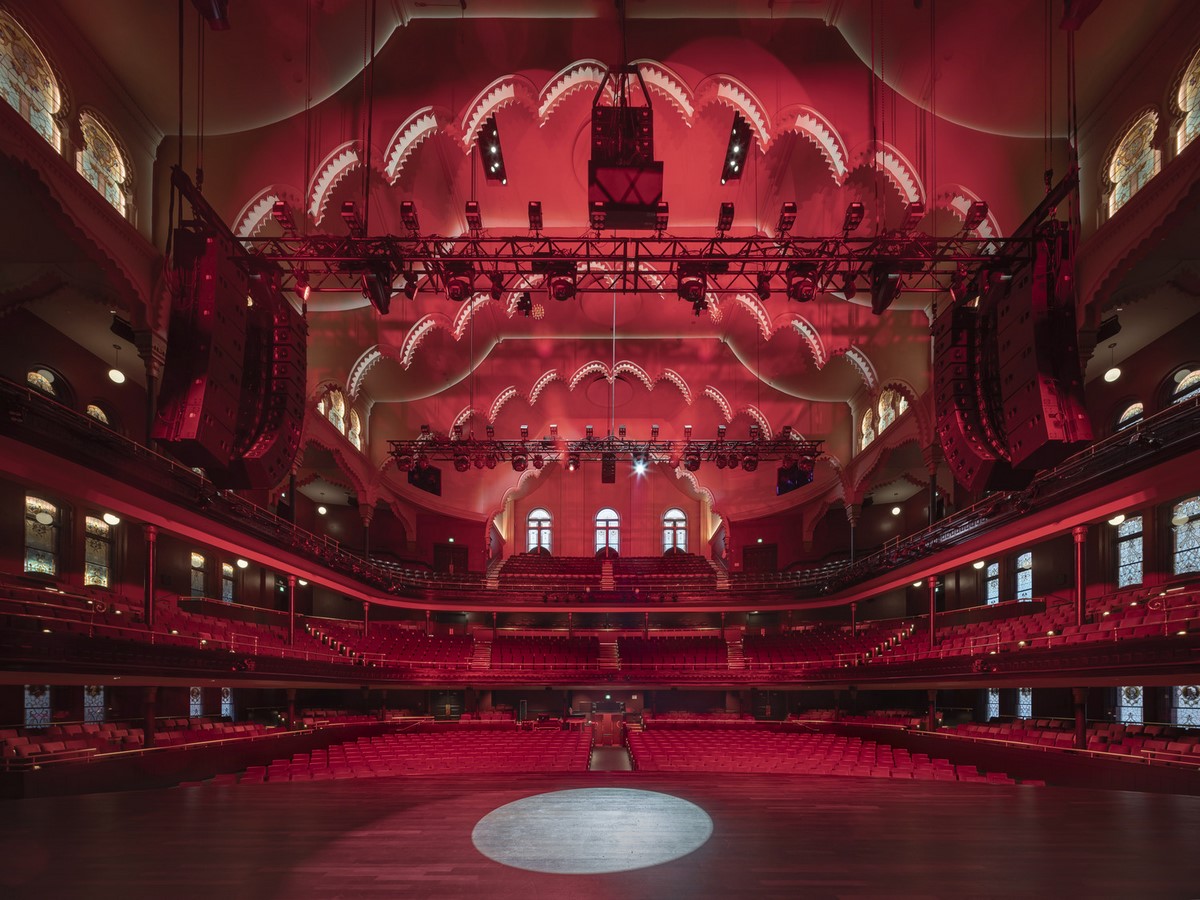
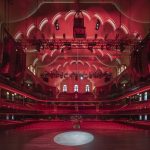
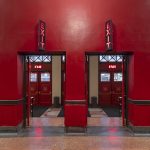
The interior of Massey Hall underwent meticulous renovation, with special care to retain the building’s character-defining features — including the original ceiling, cast iron columns, and wood-panelled balcony balusters — while enhancing it with needed updates to infrastructure to meet current accessibility standards and technology. Working together with acoustics consultants Sound Space Vision, KPMB saw to it that the revitalized Hall now boasts fully upgraded audio systems and lighting technology, improving stage acoustics to support performers.
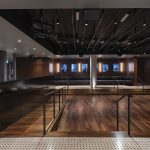
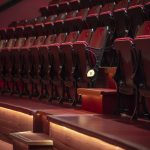
KPMB worked closely with leading integrated theatre consultants Charcoalblue to design custom seating solutions for Massey Hall, including an automated seating storage system that clears the Orchestra level for audiences that prefer to enjoy music on their feet (the first of its kind) and the addition of a Parterre seating level surrounding the Orchestra level. The newseating system allows the venue to host standing attendance shows for the first time,opening up the Massey Hall experience to a more diverse range of artists and performances The fondly remembered Centuries bar has been reimagined into a warm and inviting bar and lounge area with state-of-the-art lighting and audio systems that can host intimate performances and post-show gatherings.
While parts of the hall were transformed, KPMB’s considered approach allowed key heritage features to be restored and revealed during the construction process, such as the ornate plaster ceilings, wood choir loft panelling, original lighting, and previously boarded-up stained glass windows. The interior material palette, a mix of the original Moorish-style and a Deco overlay, has been carefully recalibrated to adjust for the reintroduction of the original stained-glass windows into the Hall.
“The revitalization of Massey Hall required a strategic balance of restoring beloved heritage details while making contemporary improvements that enhance the artist and guest experience as well as the building’s performance,” said Marianne McKenna, Founding Partner at KPMB. “It’s still the same Massey Hall we know and love, now updated so that it can continue to be enjoyed for generations to come.”