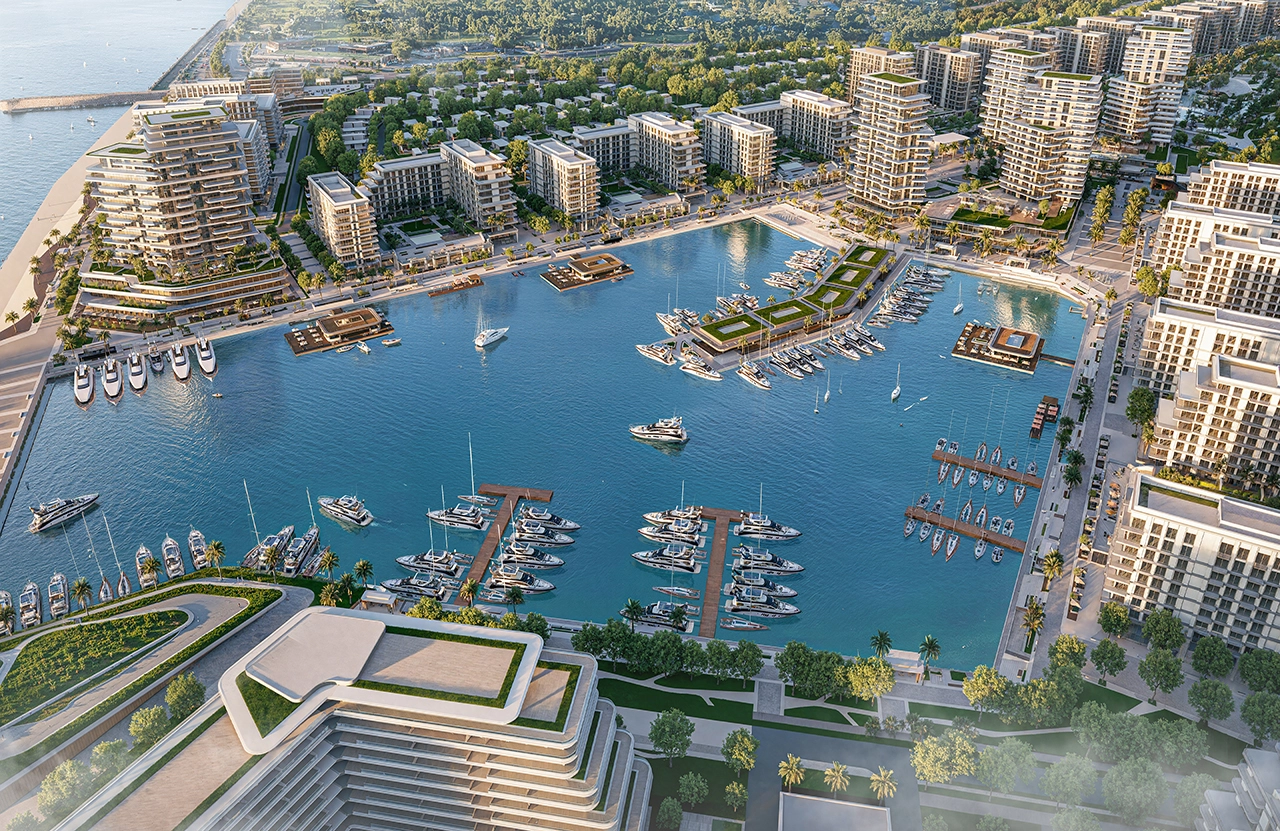
Gonio Yachts and Marina represents a pivotal moment in the evolution of Georgia’s Black Sea coastline, forming a principal component of Eagle Hills’ substantial USD 6.6 billion investment in the region.
Project Name: Gonia Yachts & Marina Masterplan
Studio Name: Spectrum Architecture
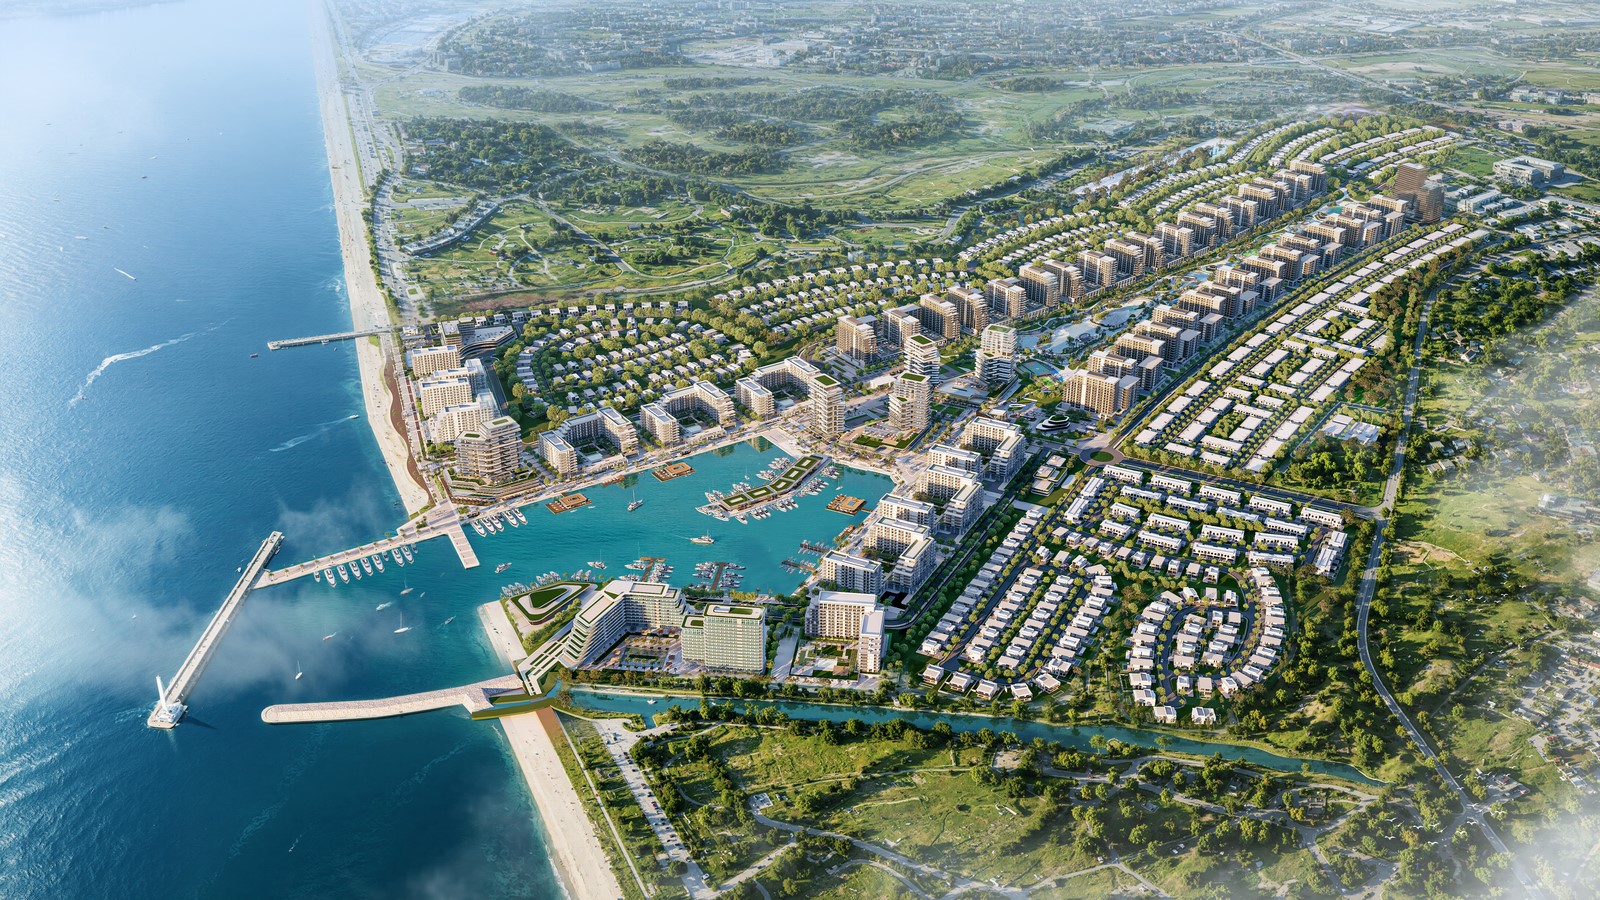
Designed by Spectrum Architecture in collaboration with SOG and F&M, the masterplan advances a sophisticated model of coastal urbanism that places equal emphasis on environmental stewardship, infrastructural resilience, and contemporary lifestyle needs.
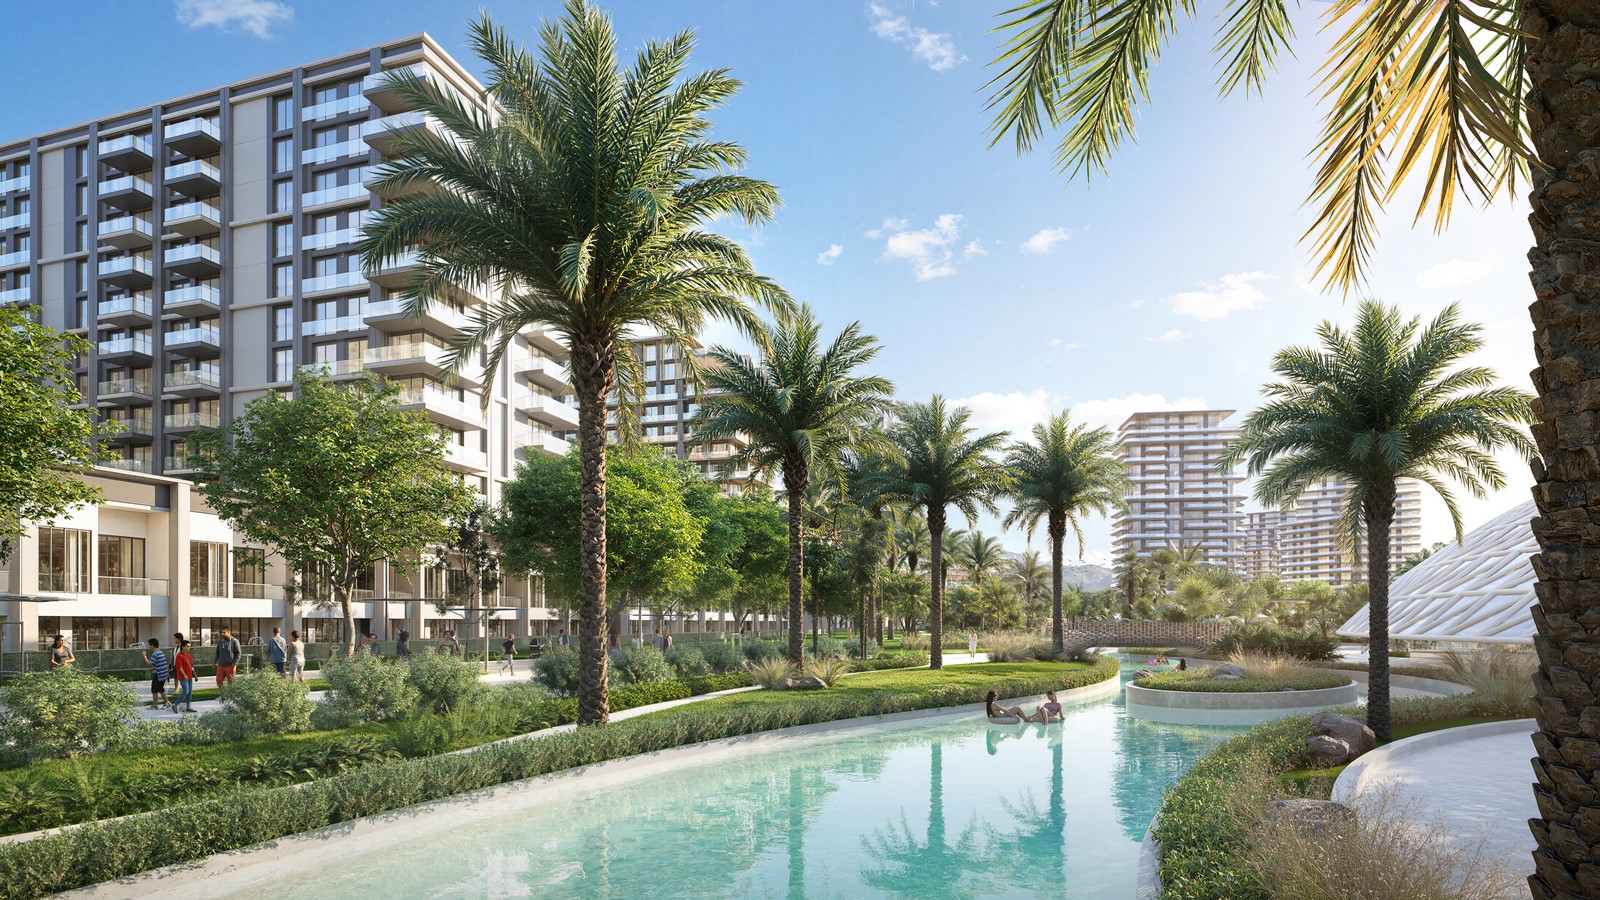

Situated between the expansive Black Sea and the verdant hills of Adjara, the masterplan is conceived to accommodate a projected population of 30,000, comprising a total Gross Floor Area of 1,265,962 square metres. The development is organised into a series of interdependent districts—residential, commercial, hospitality, landmark, and public realms—each defined by a coherent spatial structure and a shared commitment to enhancing liveability. These districts are woven together by landscaped corridors, pedestrian-prioritised streets, and ecologically informed circulation routes, thereby creating a unified and legible urban environment.
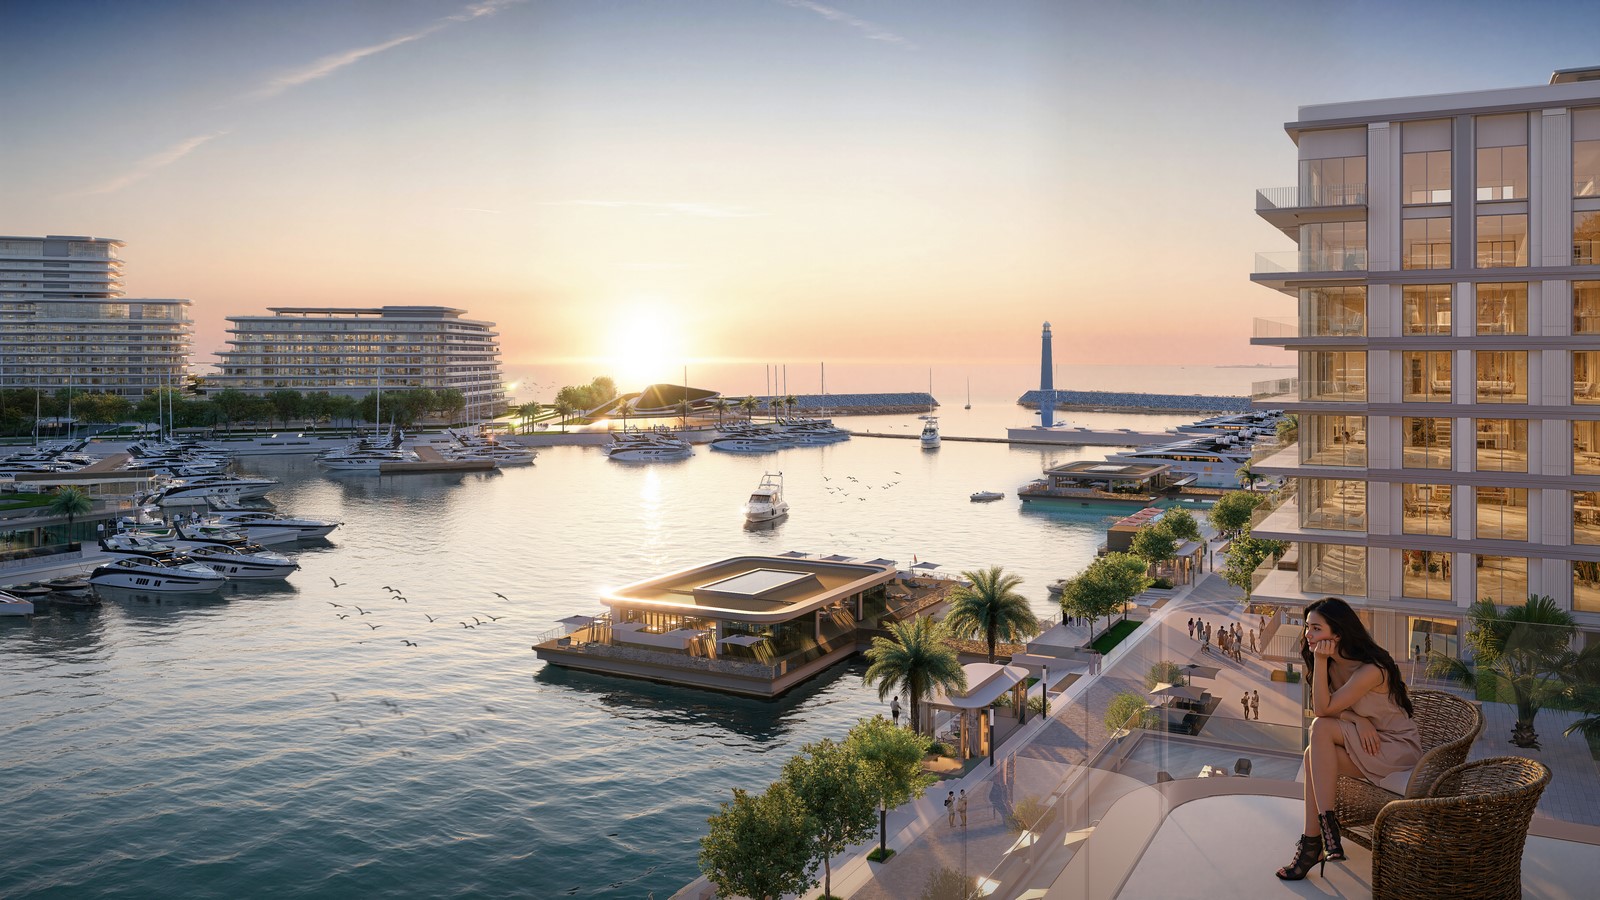
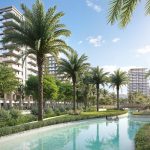
A defining feature of the proposal is the Central Lagoon Spine, which extends for one kilometre and encompasses an area of 391,000 square metres. This element establishes a continuous ecological and visual axis from the principal arrival zone to the seafront, facilitating natural water flow, strengthening biodiversity, and providing a distinctive identity to the wider masterplan.
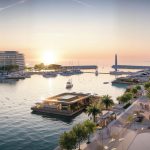
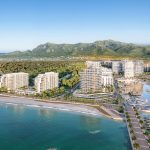
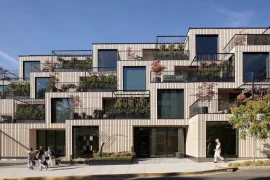
The Marina District functions as the project’s primary activity hub, offering direct access to the beach and accommodating a diverse programme of retail, leisure, and mixed-use functions. A coastal boulevard further connects this district to residential neighbourhoods, where mid-rise apartment buildings, townhouses, and villas are deliberately positioned to capture panoramic views of the sea, mountain ranges, and river deltas.
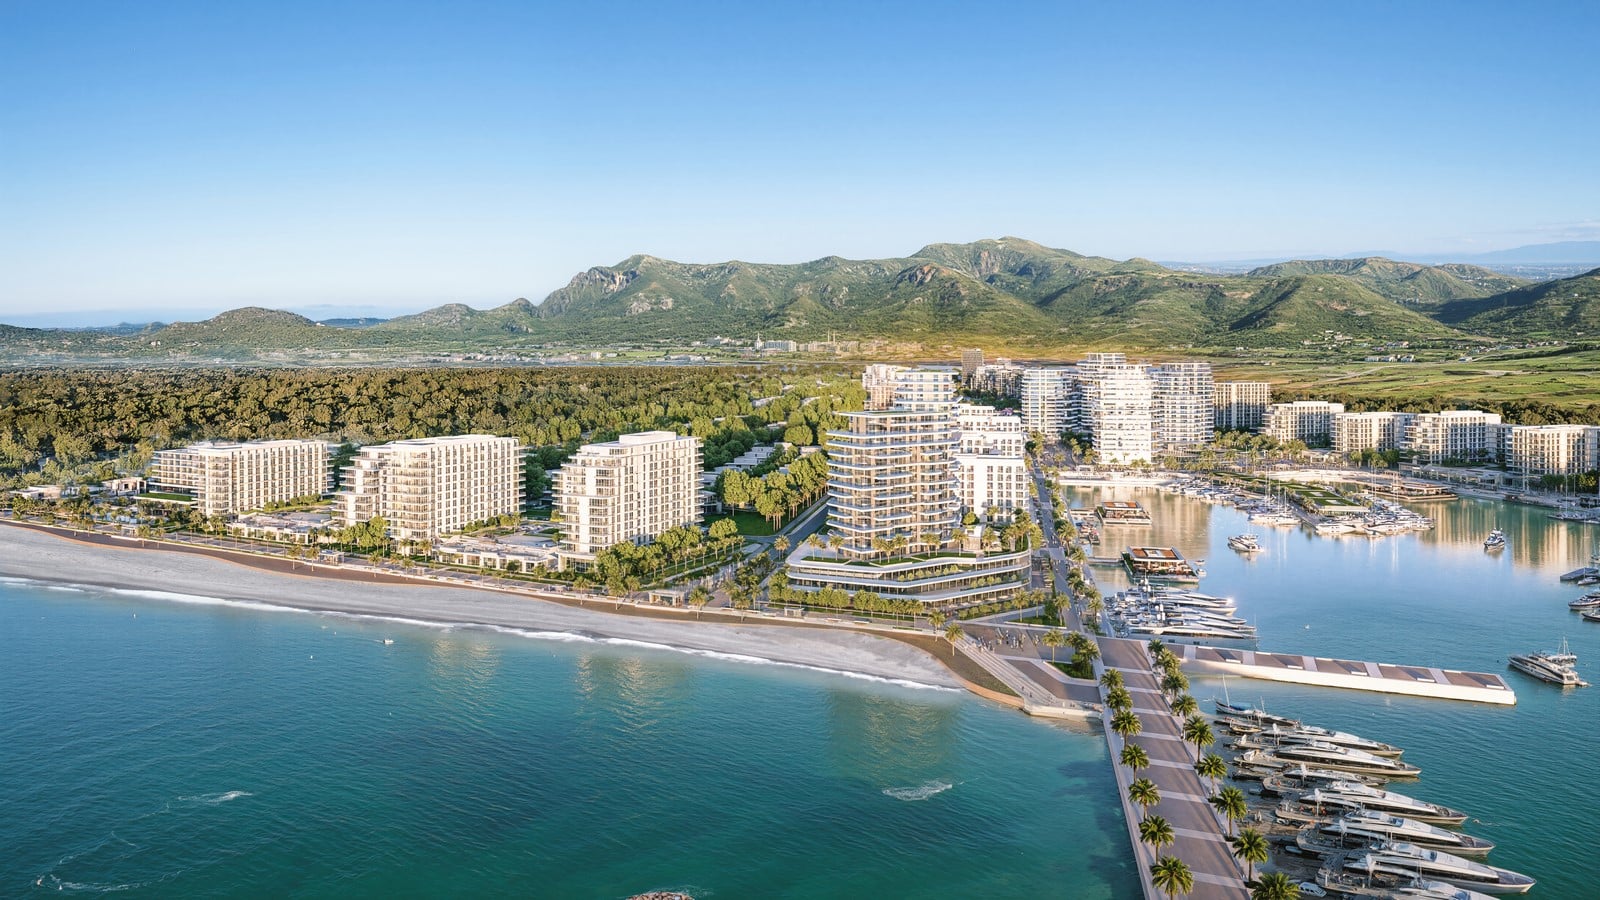
Collectively, the Gonio Marina Masterplan articulates a holistic vision for an integrated waterfront settlement—one that harmonises habitation, recreation, and hospitality while preserving the intrinsic value of the natural landscape. Through its scale, ambition, and design coherence, the project is poised to become a significant reference point in contemporary master planning across the Black Sea region.