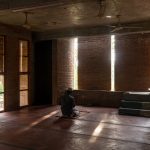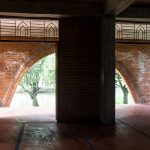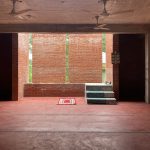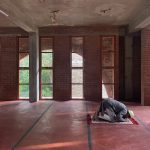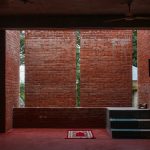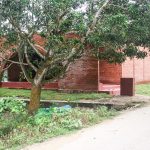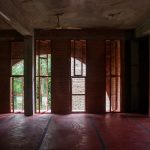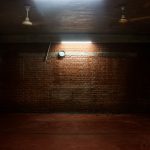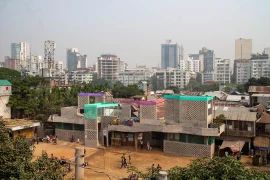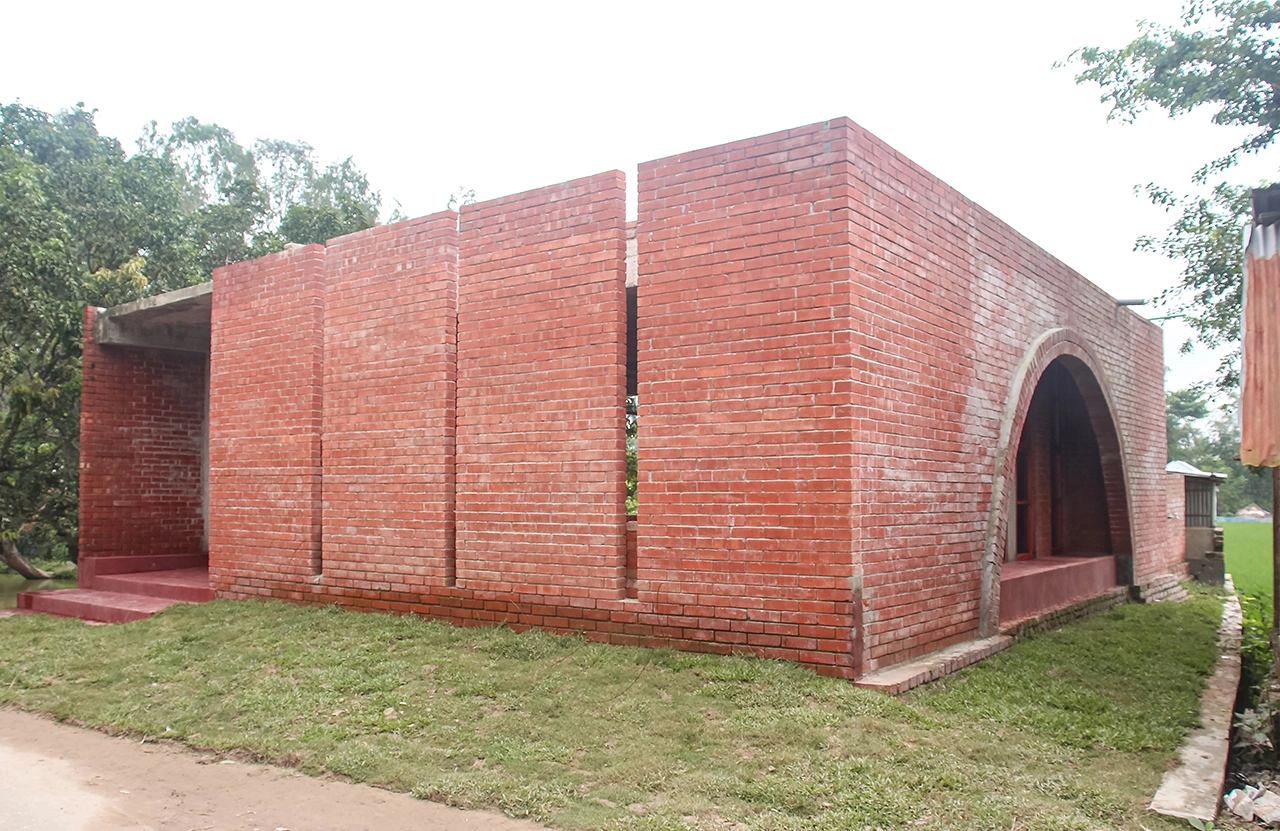
The design of the mosque is inspired from the quiet landscape of northern Bangladesh as a humble yet profound space for prayer, reflection, and community. The design was guided by a single idea — to create spirituality through Volume, simplicity and belonging. With a very tight budget and a small site, the architects aimed to convey sacredness through material honesty, light, and proportion rather than ornamentation.
Project Name: Hasna-Hena Jame Mosque
Studio Name: Adiat & Prasenjeet
Project Location: Harananda Pur, Punatti Union, Chirirbandar, Dinajpur, Bangladesh
Completion Year: 2025
Gross Built Area (m2/ ft2): 1436 ft2
Lead Architects: Prasenjeet Sarkar Anik & Adiat Rahman
Photo Credits: Prasenjeet Sarkar Anik & Adiat Rahman
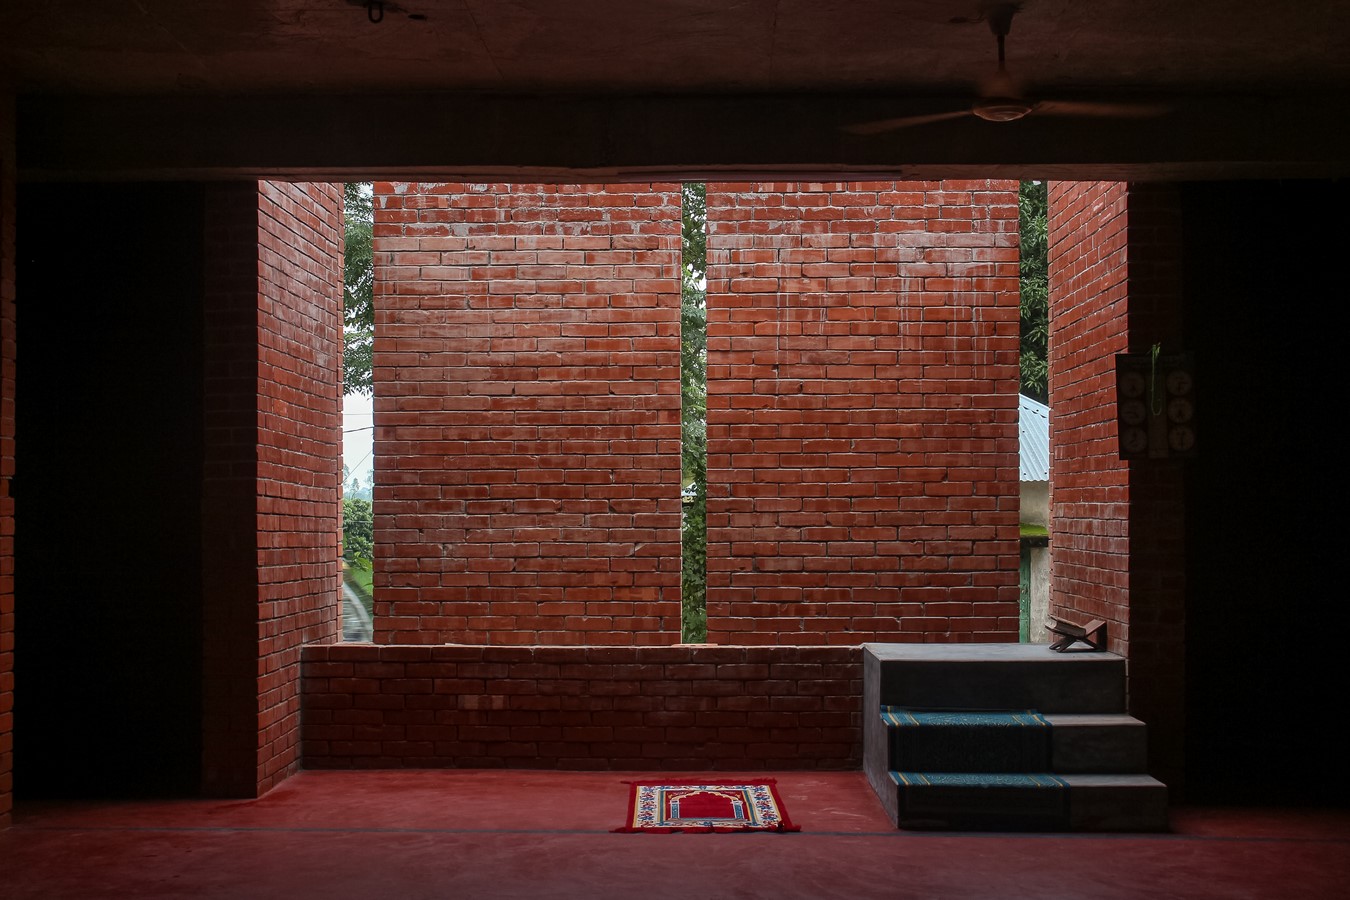
The mosque’s long semi-outdoor corridor in the entryway serves as a bridge connecting the hallowed area of prayer with the outside world. Before entering the main prayer hall, this transitional path creates a moment of calm by slowing down movement. A semi-public area for gathering, gossiping, and waiting, the corridor also serves as a shaded community edge. Its spiritual significance is further reinforced by the Mehrab’s placement along the western wall, which is set into the volume. Prayer books and other materials can be kept in the small storage niches on either side of the Mehrab.
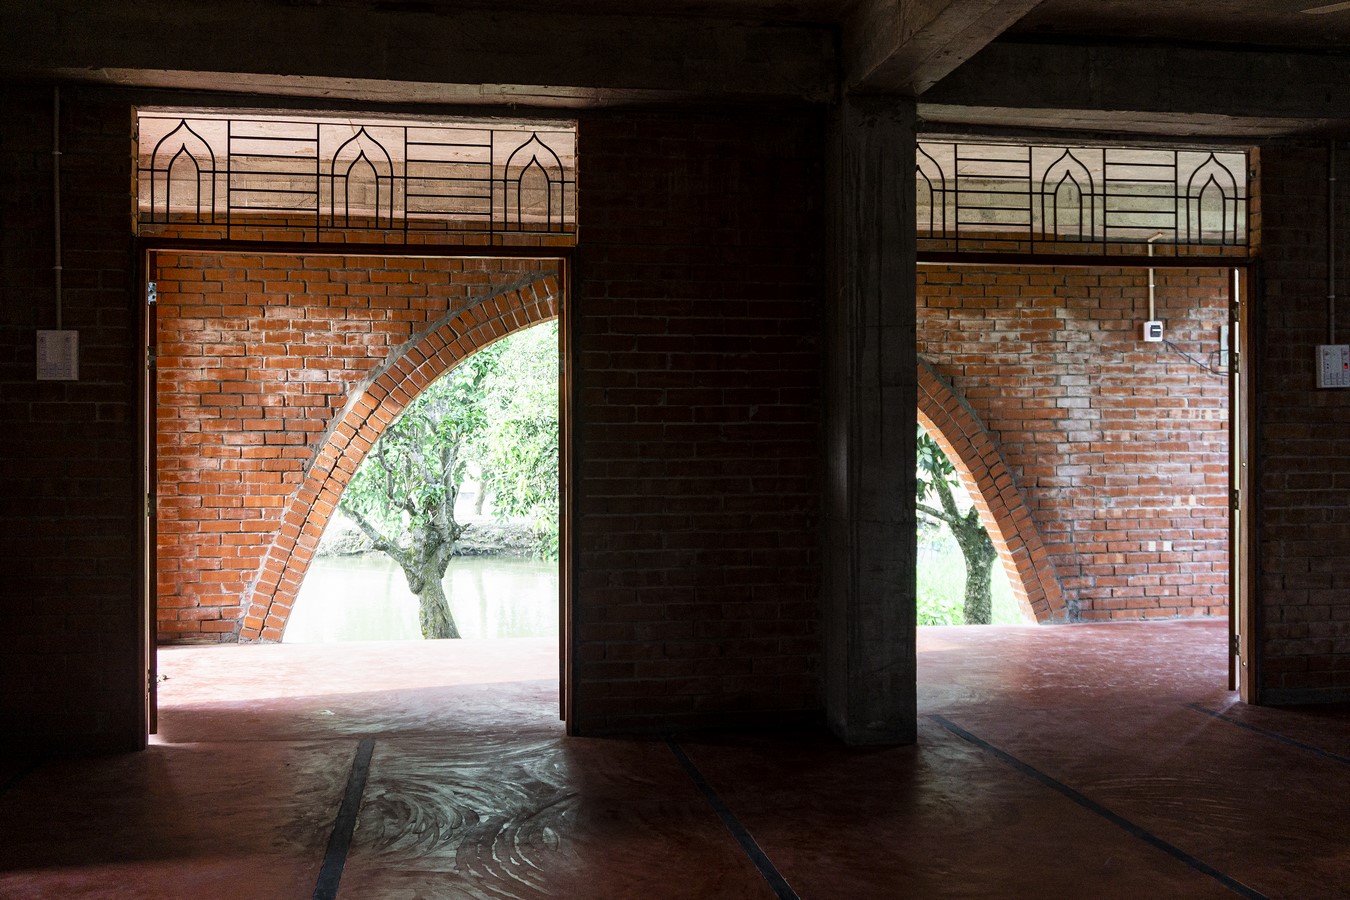
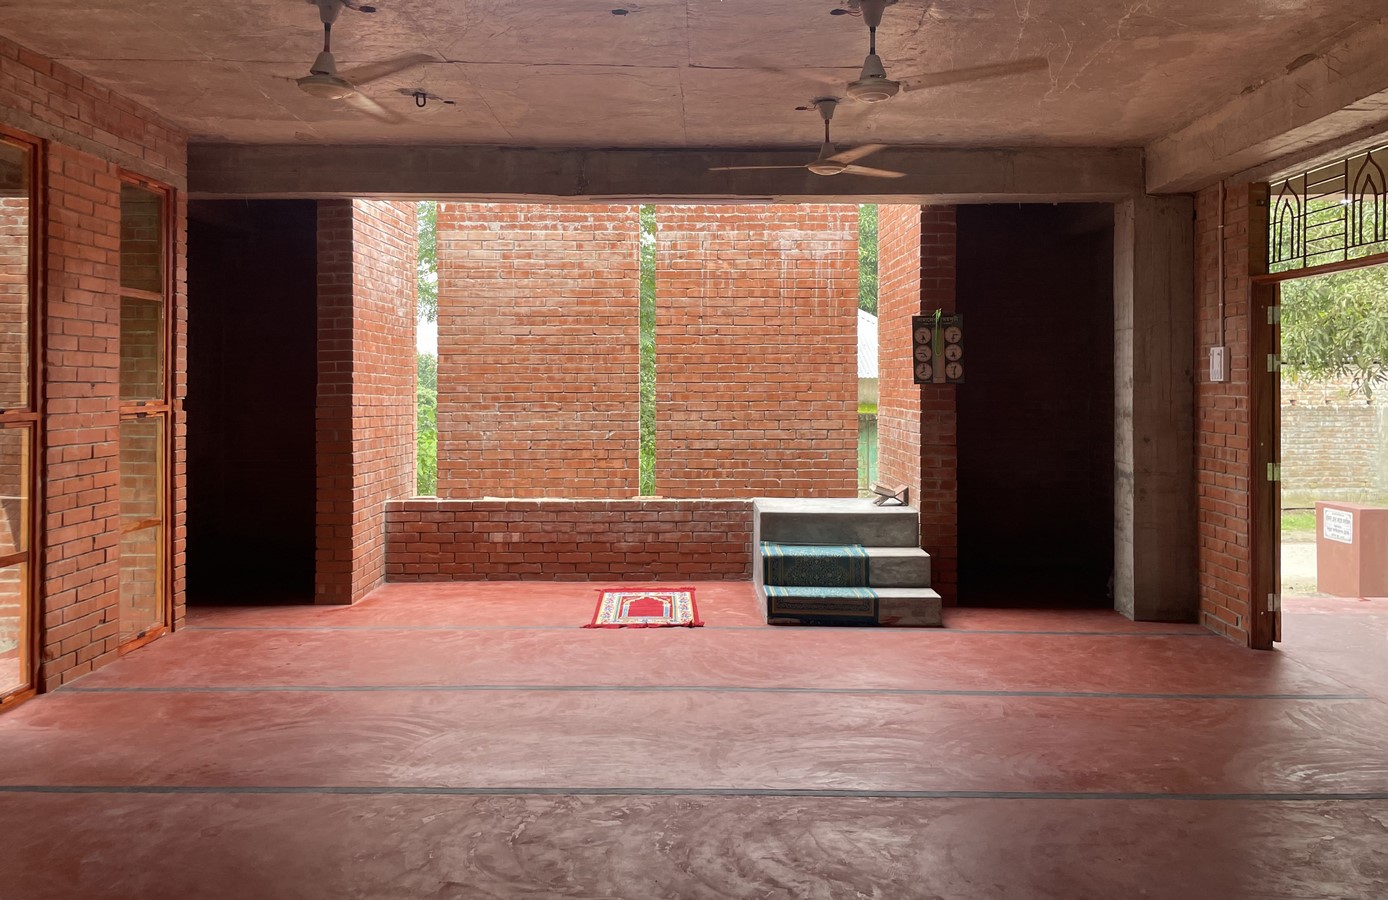
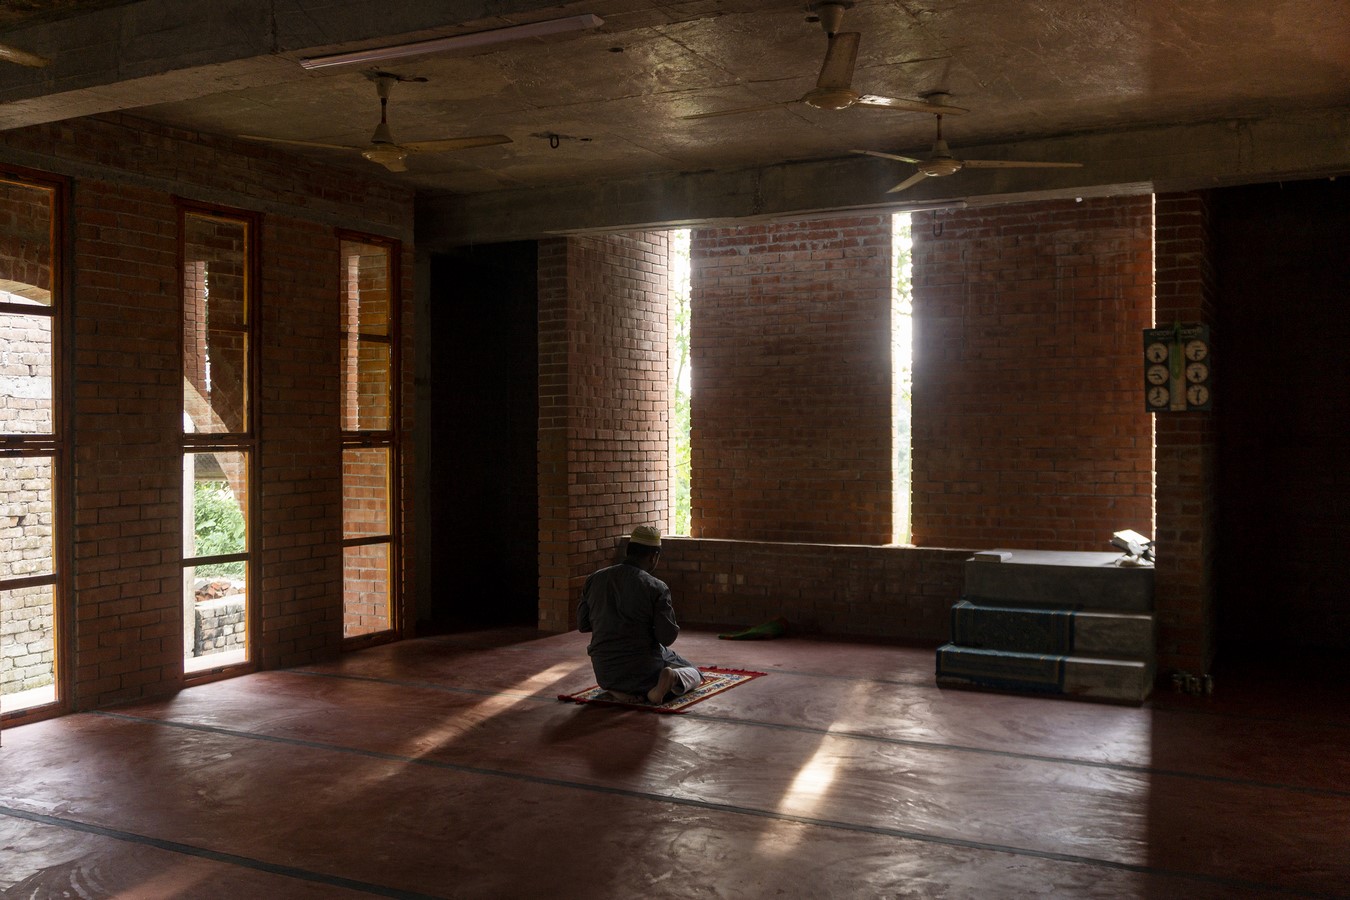
Light and air are celebrated as the main design elements in the mosque’s architecture. Deep brick arches of the south and north façades are rooted in regional craftsmanship but influenced by Islamic geometry. In addition to serving as unofficial resting places and passive cooling buffers, these shaded alcoves keep direct sunlight out of the prayer area due to their depth. Thin slits next to the Mehrab on the western side let a faint beam of light touch the prayer hall, resulting in a spiritual atmosphere that is ever-changing and serves as a reminder of the divine presence.
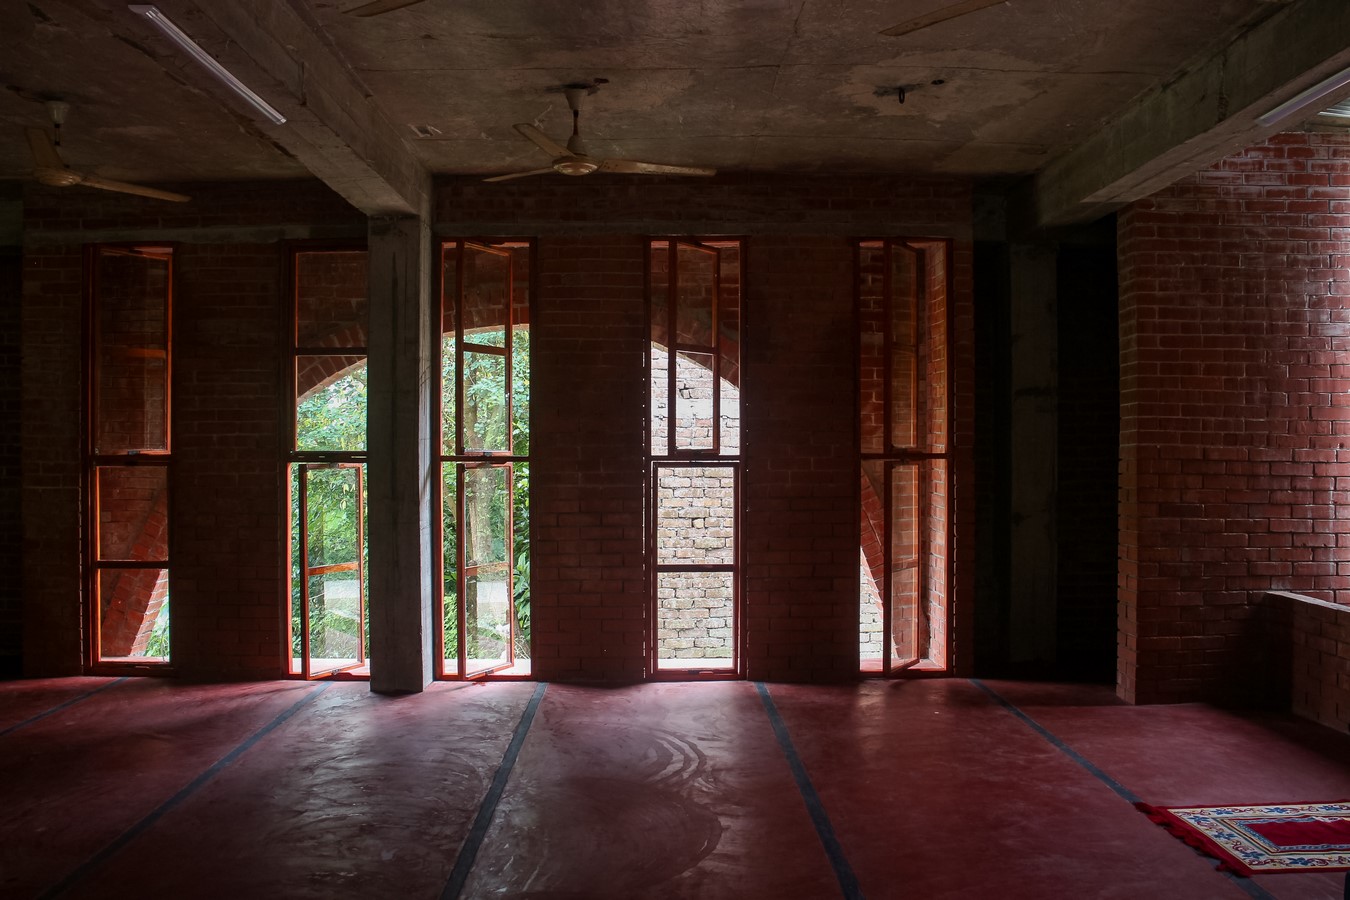
Every element of the mosque was built using locally available materials and local labor. The red bricks were sourced from nearby brick-fields, while the doors and windows were crafted from local wood. Windows are designed as two-part operable panels, allowing flexible control over light and airflow. The minimal material palette — brick, concrete, and timber — celebrates craft, climate, and community. The mosque’s raw, unfinished texture honors the vernacular spirit of Dinajpur while offering a sense of permanence and peace. Red oxide flooring was chosen for its excellent thermal conductivity — it remains cool underfoot in the day and slowly releases absorbed heat after sunset. The tactile smoothness of oxide enhances comfort during prayer. Thick load-bearing brick walls act as thermal mass, reducing interior temperature fluctuations.
At a modest scale, the Mosque’s intimacy invites personal connection. Its dimensions are calibrated for a small village congregation — creating a close, unified environment rather than a grand monumental hall. The sound behavior inside the mosque was considered carefully: the solid brick walls and red oxide floor produce a soft echo, enriching the collective rhythm of prayer recitation while maintaining clarity of voice.
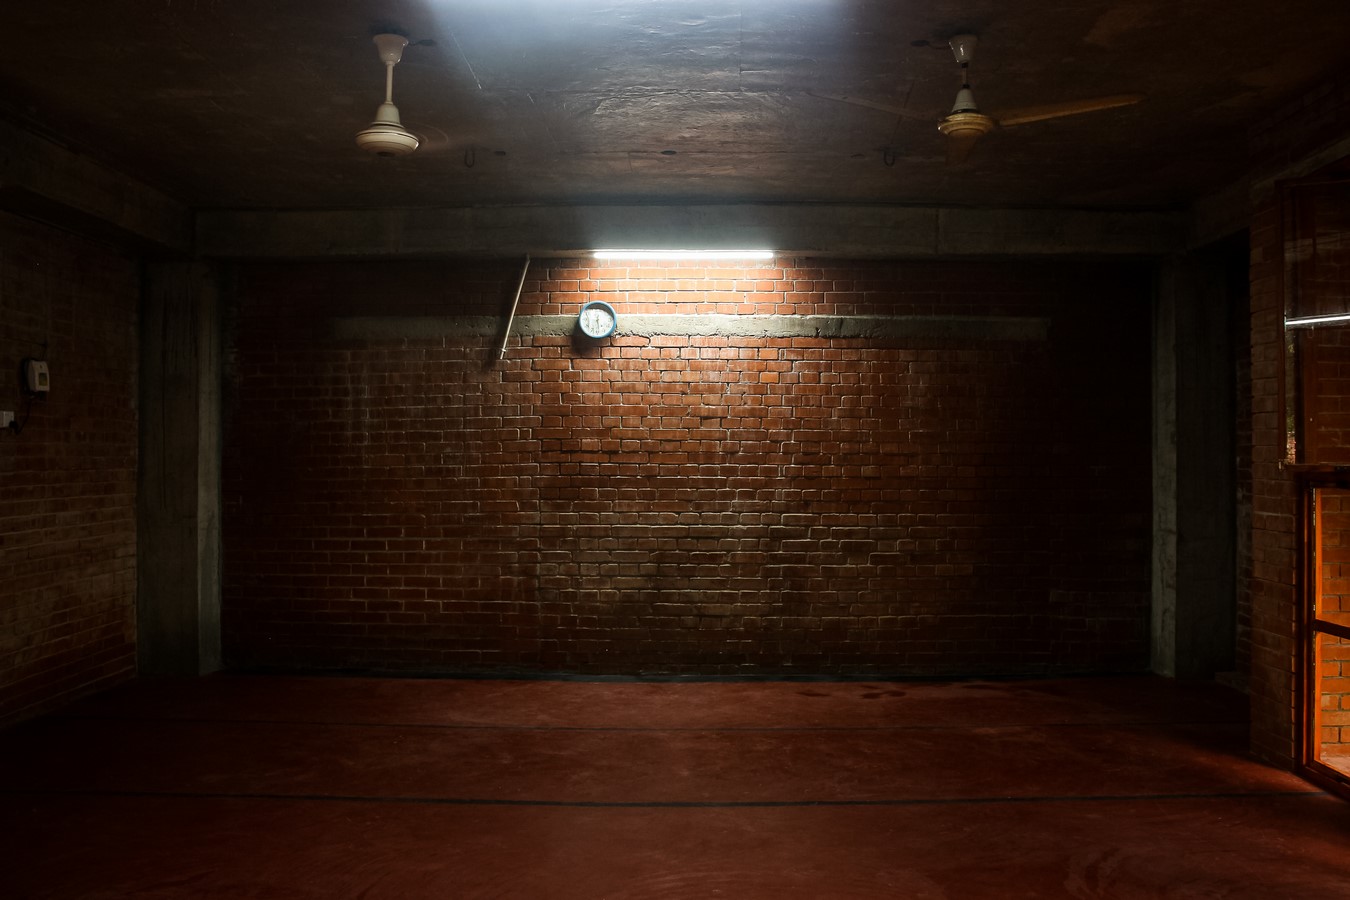
The acoustic quality enhances the sense of spiritual presence and shared devotion. The mosque finds spirituality not in grand scale, but in light, shadow, and silence. It offers a space where worshippers feel the rhythm of nature — the breeze moving through arches, the filtered light on the red floor, and the quiet strength of brick walls.