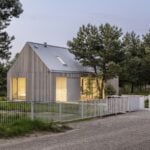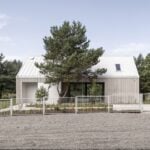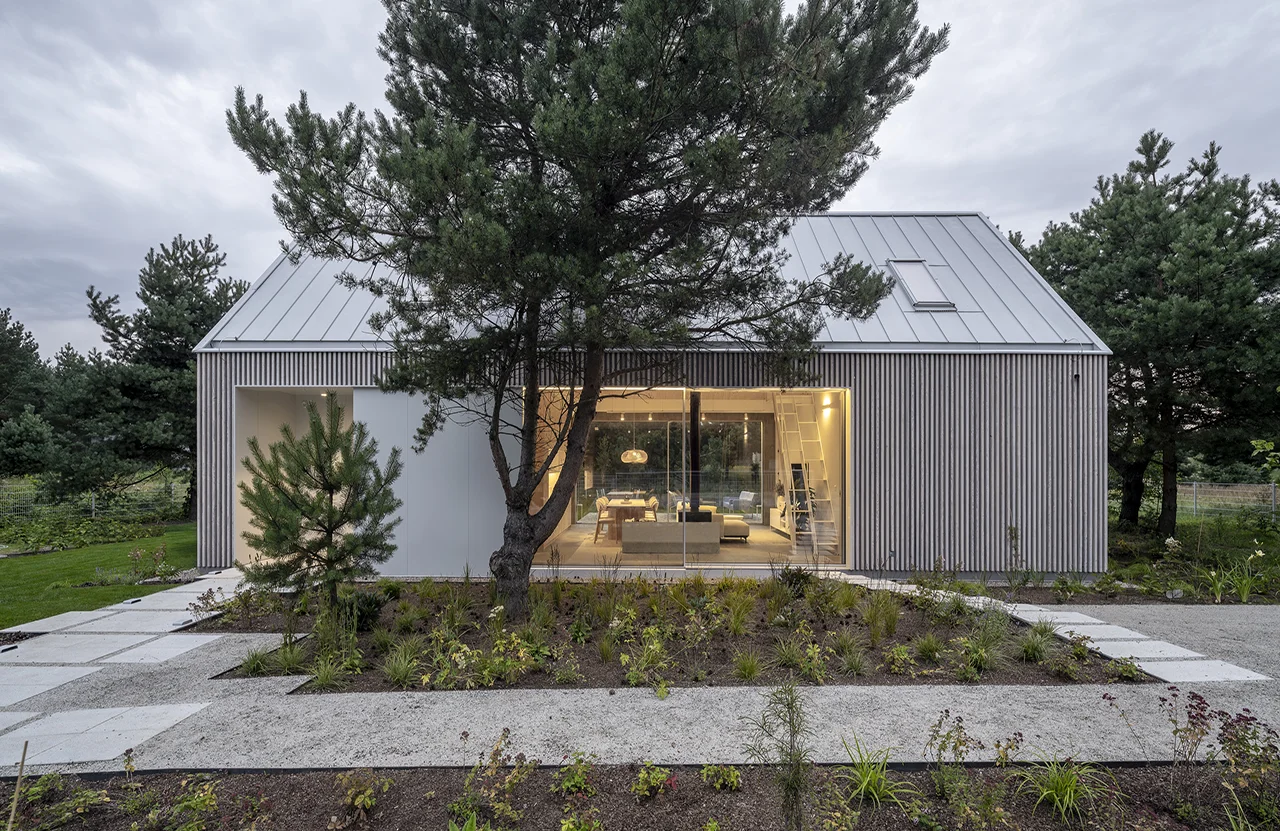
On the edge of Lake Kownatki, among the forests and open landscapes of Masuria, a Polish studio Archmondo has designed a contemporary holiday house. The building places its surroundings at the center of the architectural experience. The project forms part of Kownatki Lake House, a new 36-hectare residential enclave developed by Rohe as an alternative to the conventional second-home resort.
Project Name: Kownatki Lake House
Studio Name: Archmondo
Photography: Jakub Certowicz
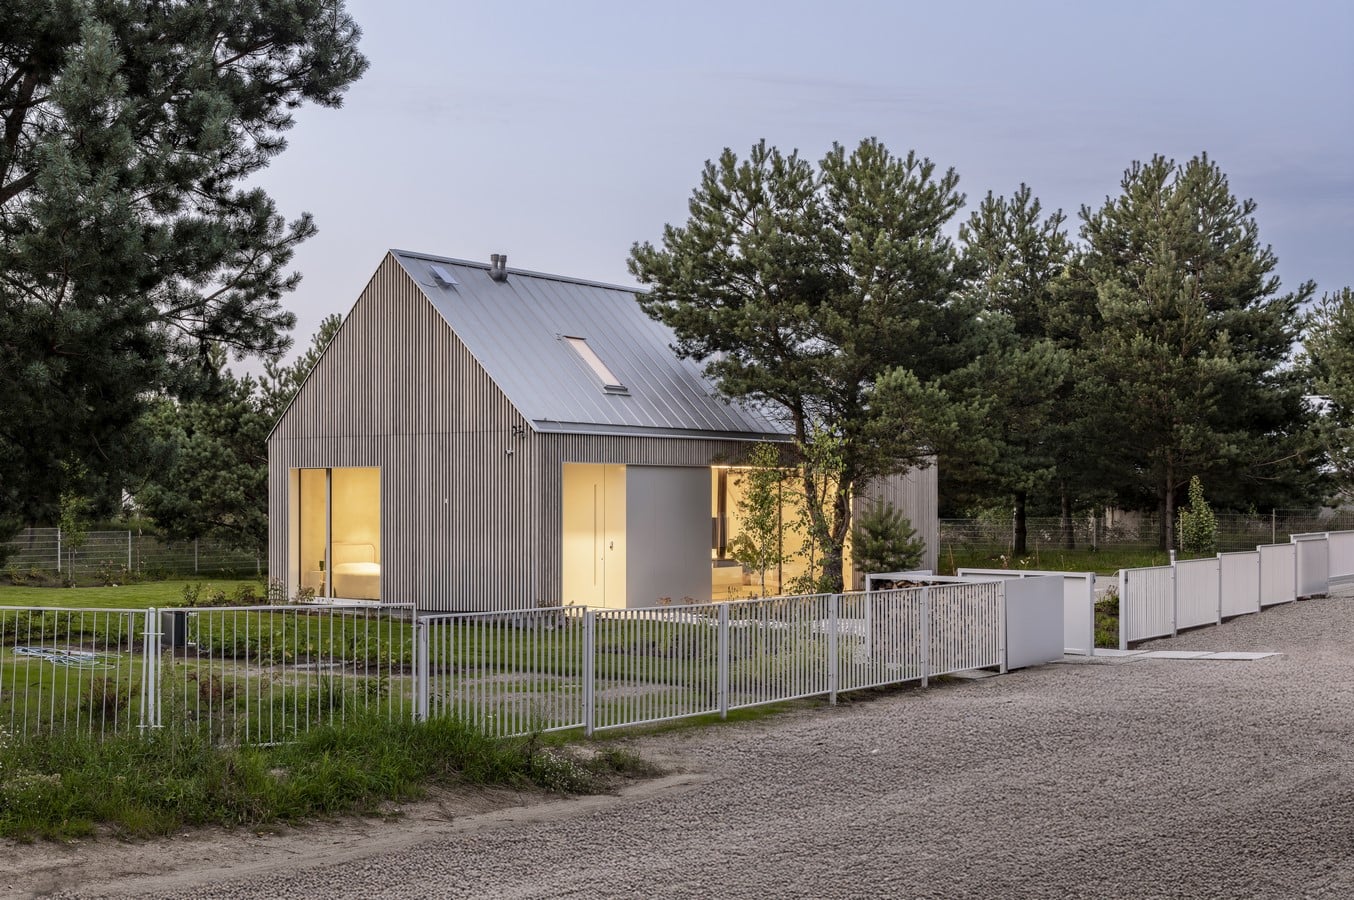
Rather than competing with the natural setting, the architecture of Kownatki Lake House is deliberately quiet. Its familiar pitched-roof silhouette recalls the rural buildings traditionally found across Masuria and Warmia, yet the reference is abstract rather than literal. The archetypal form has been simplified and reworked through contemporary detailing, generous glazing and a restrained material palette.
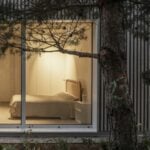
The exterior combines aluminum cladding with Siberian larch, charred using the traditional Japanese Shou Sugi Ban technique. It gives the elevations depth and texture, protects the material from weathering and enables to gradually change the tone of the timber over time. Aluminum window frames and a standing-seam metal roof complete the robust envelope.
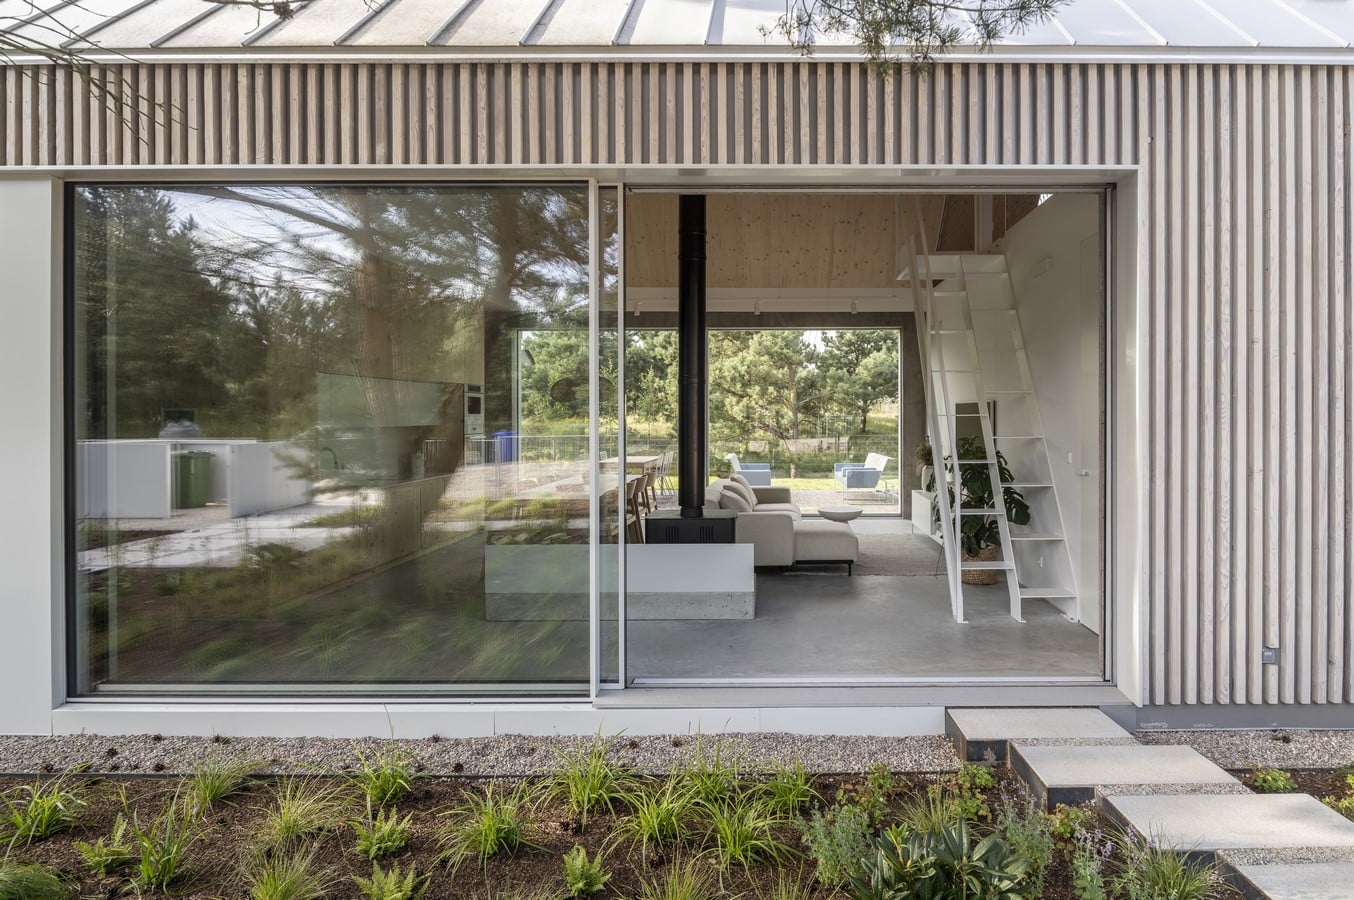
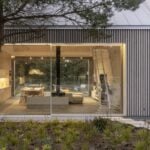
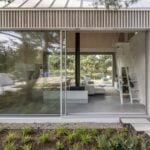
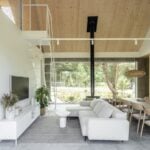
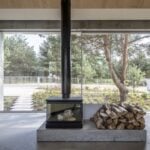
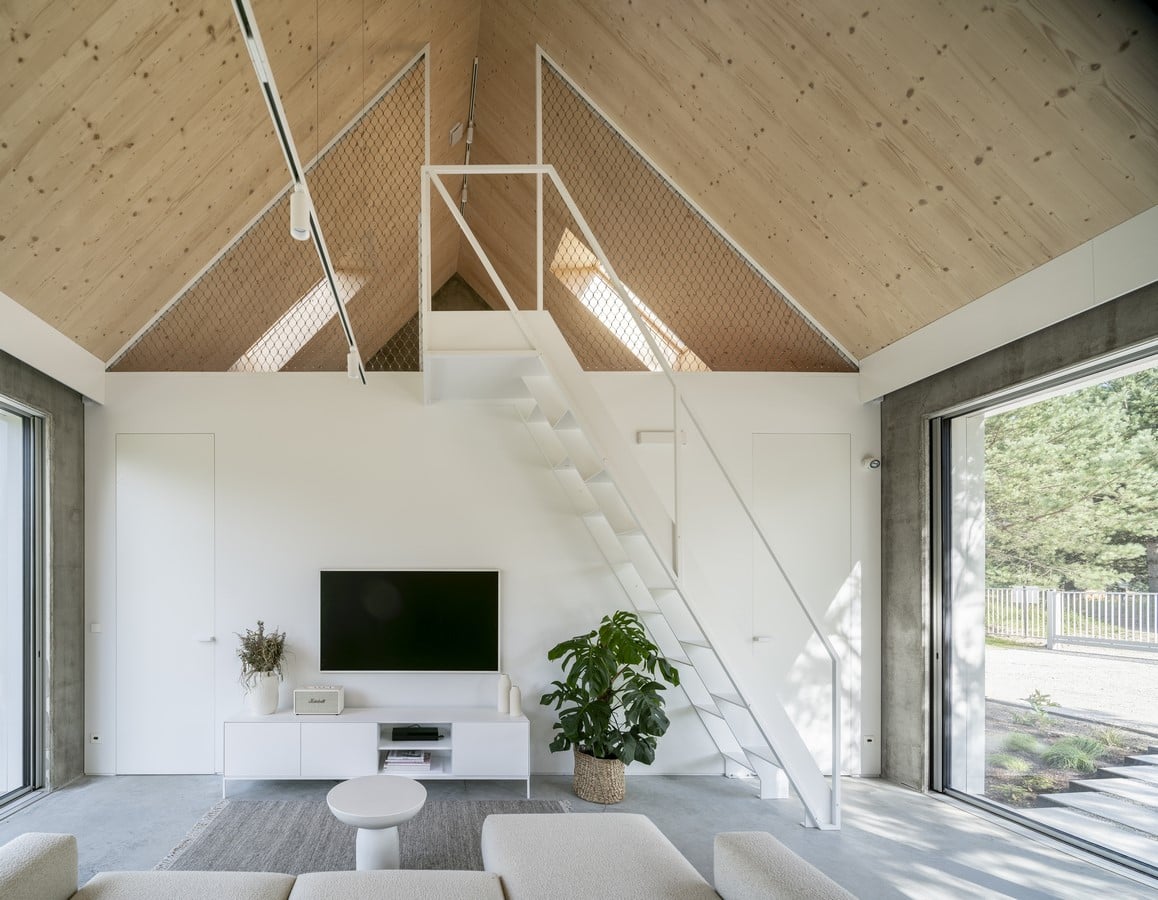
This contrast between an almost monolithic exterior and a warm, open interior defines much of the house’s character. From inside, the architecture becomes a framework for experiencing the landscape. Full-height windows extend across the principal living spaces, while large, sliding windows connect the interior with a broad terrace and garden. Views, daylight and seasonal changes become an important part of the domestic environment.
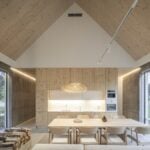
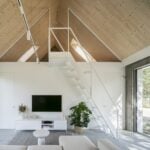
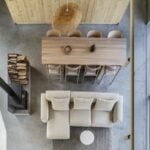
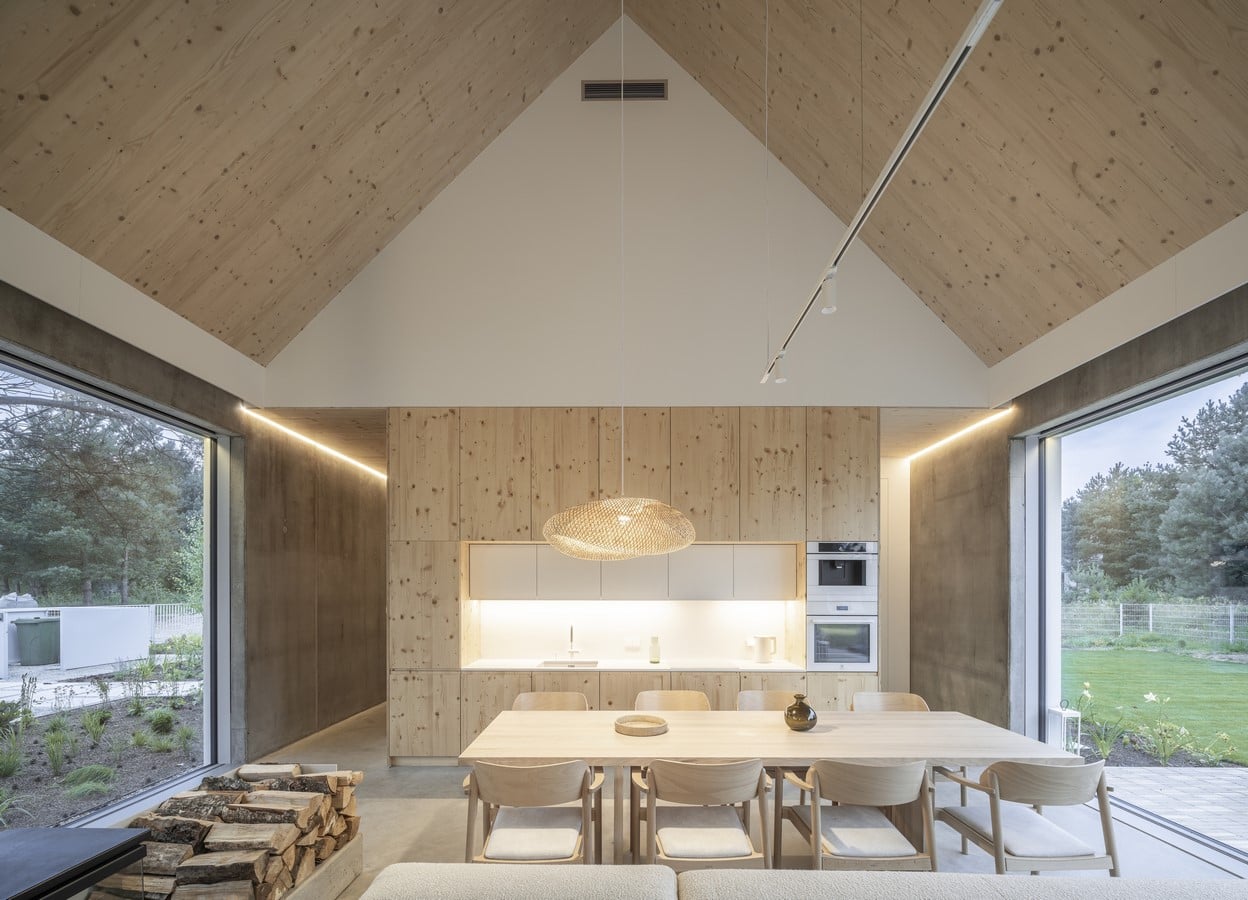
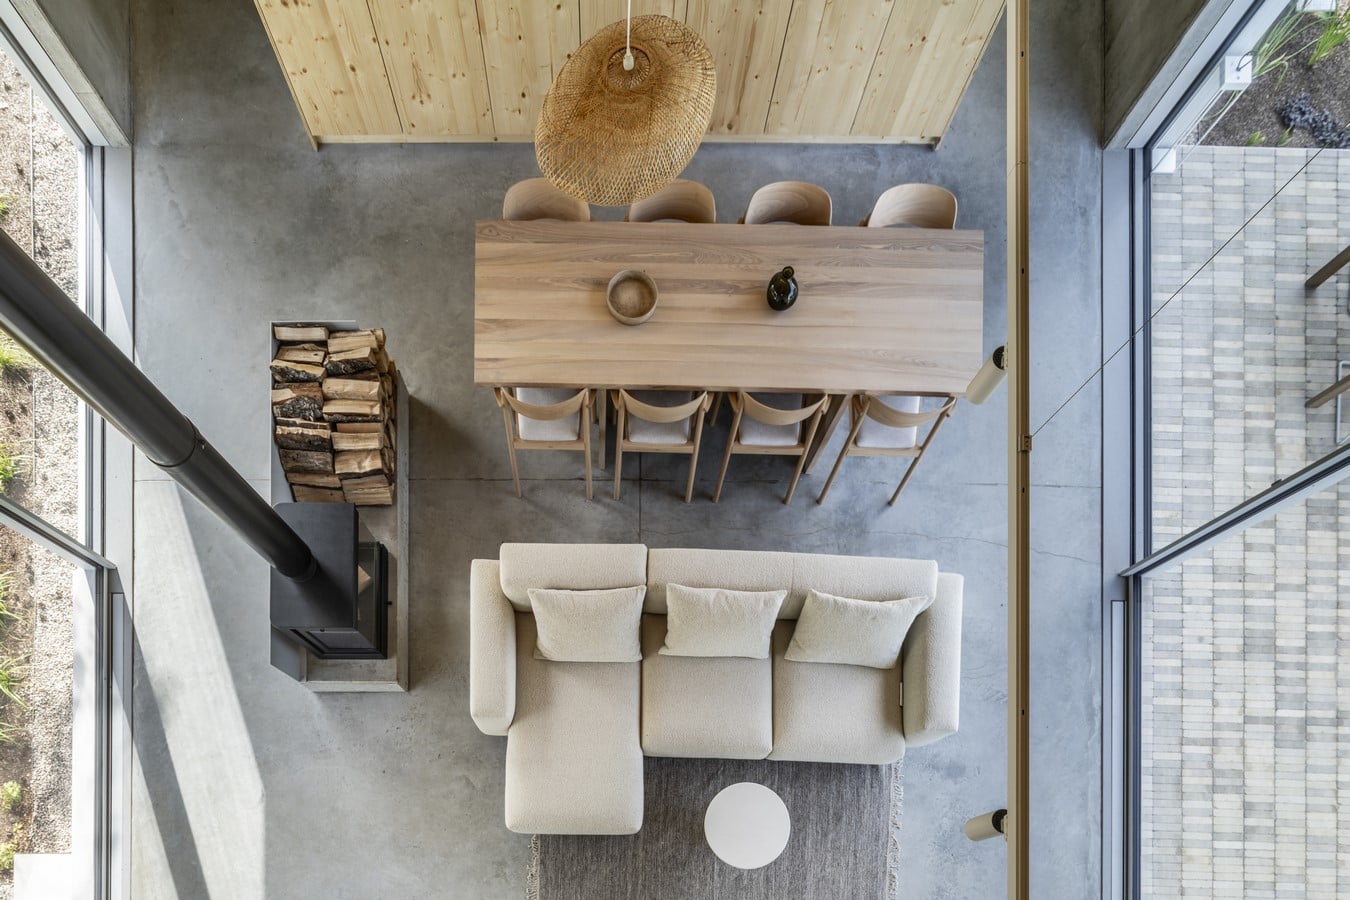
At the center of the plan is a double-height living room connected directly with the kitchen and dining area. Aside sits a designer fireplace. The space acts as the social heart of the house, but the overall layout also responds to the need for privacy. It is an important consideration for a home intended to accommodate families, children and guests for longer stays.
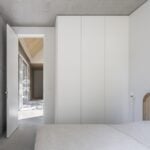
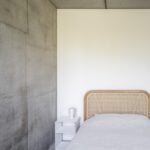
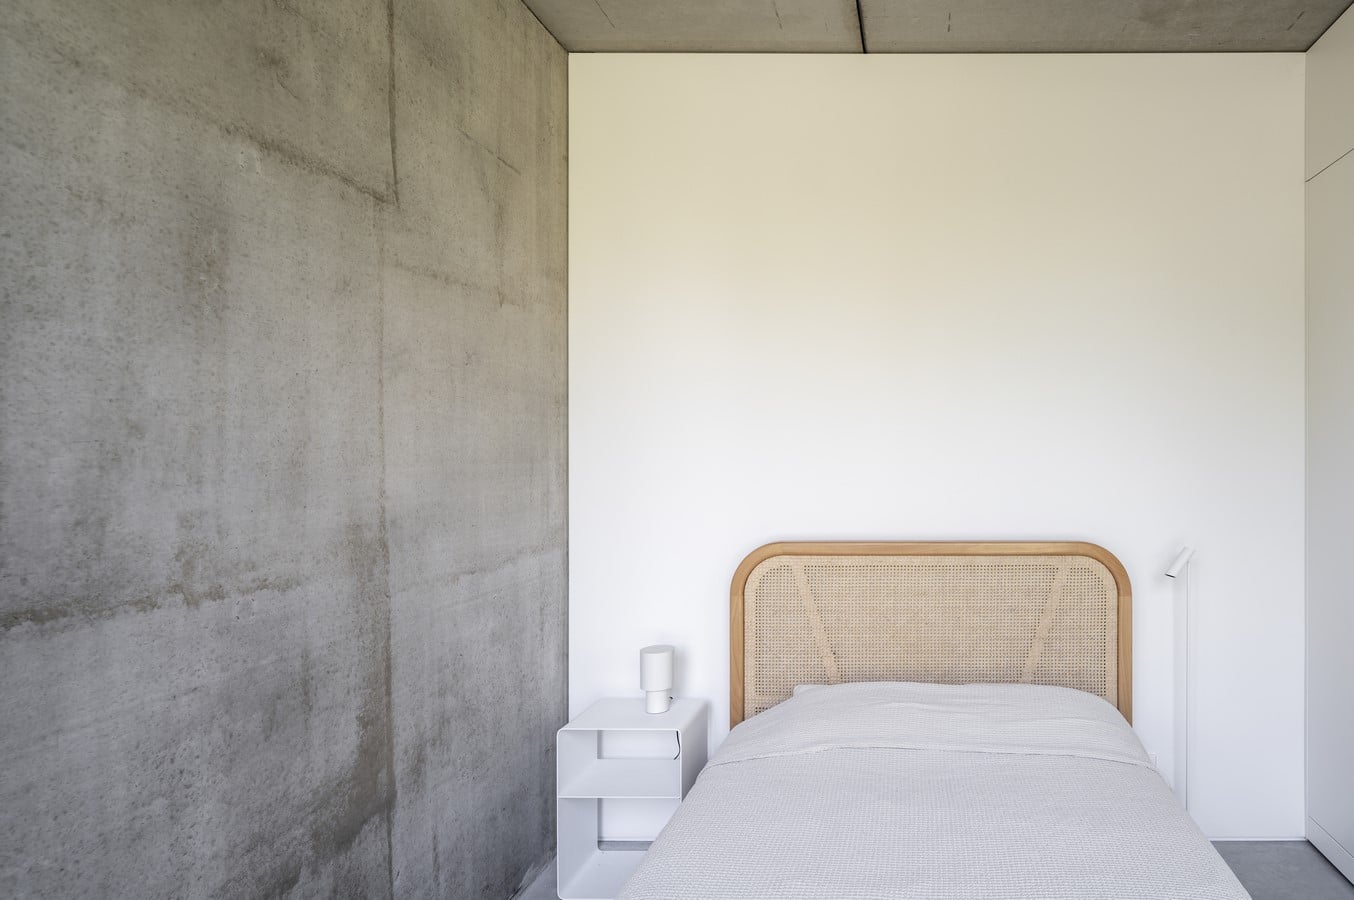
Three bedrooms are located on the ground floor, including the main bedroom with a private bathroom. Each opens directly onto the garden, giving the more private areas of the house their own relationship with the landscape. Above the living area, an open mezzanine creates an additional informal zone that can function as a workspace, reading area or place for children. A fourth bedroom with its own bathroom occupies the upper level on the opposite side, providing greater independence for guests.
The interiors follow the same principle of material restraint visible on the outside. Ash and spruce bring warmth to the staircase, mezzanine, kitchen fronts and roof soffit, while architectural concrete creates a more solid base at ground level. Instead of decorative gestures, the design relies on proportion, texture and the meeting of a limited number of materials.
The resulting atmosphere is intentionally informal. Kownatki Lake House is conceived as a place where daily routines can slow down. Architecture provides comfort and spatial generosity without distancing residents from the natural qualities of the site.
This connection is reinforced by the landscape design prepared by topoScape. Planting, terraces and outdoor areas have been considered as an extension of the architecture, helping to dissolve the conventional distinction between house and garden.
The setting itself plays a significant role in the identity of the development. Lake Kownatki covers approximately 217 hectares and is known for its clean water, sandy shores and conditions suitable for fishing and watersports. Individual plots within the development range from approximately 1,200 to 2,000 square meters, allowing each house to retain a sense of space and privacy.
The first phase of the development will comprise 20 houses ranging from 90 to 110 square meters. Yet the concept extends beyond individual buildings. Of the development’s 36 hectares, approximately 14 hectares are planned as shared green and recreational areas. Residents will have access to a private beach, piers and recreational jetties, as well as tennis, padel and volleyball courts, an outdoor gym and a children’s playground. Future stages are also expected to introduce a restaurant and wellness facilities.
A concierge service will support the residential program with services including housekeeping, garden maintenance and deliveries of local products. This operational layer is intended to make the development function as a genuine retreat rather than simply a collection of weekend houses.
Kownatki Lake House approaches leisure architecture at several scales simultaneously: from the tactile character of timber and concrete, through the organization of family life, to the relationship between private houses and a much larger shared landscape. Its identity lies in creating perfect conditions for a slower and more direct experience of place.