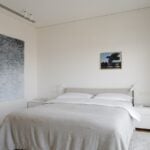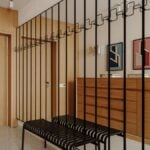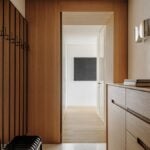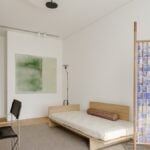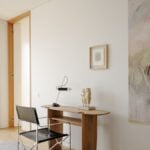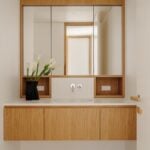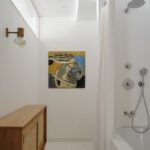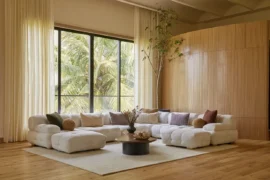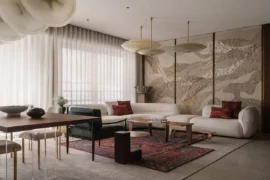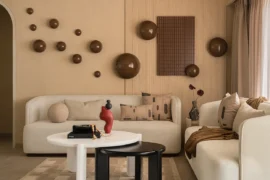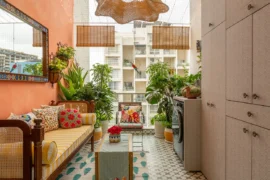
Some apartments reveal more about their owners than family archives ever could. This apartment in Moscow’s SP Residencies is one of them. At first glance, it feels almost monastic in its restraint: white walls, matte surfaces, soft light. Spend a little more time inside, however, and the space begins to unfold like a carefully curated exhibition — through pauses, perspectives and unexpected accents.
Project Name: Art Collectors’ Apartment
Studio Name: Blockstudio
Photographer: Mikhail Loskutov
Stylist: Yes We May
For the young couple who own it, both art collectors, this is not their primary residence but rather a kind of urban ritual. Their everyday life unfolds outside the city, while the apartment is a place to return to Moscow, meet friends and spend intimate evenings at home, as new works of art find their place and enter into dialogue with the existing collection.
The interior was designed by Natalia and Ivan Trofimov of Blockstudio. The architects brought together two seemingly distant worlds: the rigorous geometry of Russian Constructivism and the Japanese appreciation of silence and emptiness as values in themselves. The result is a space in which art does not simply decorate the interior but determines its rhythm. The collection includes works from ULM Gallery and Alina Pinsky Gallery, among others, with each piece perceived as an architectural element in its own right.
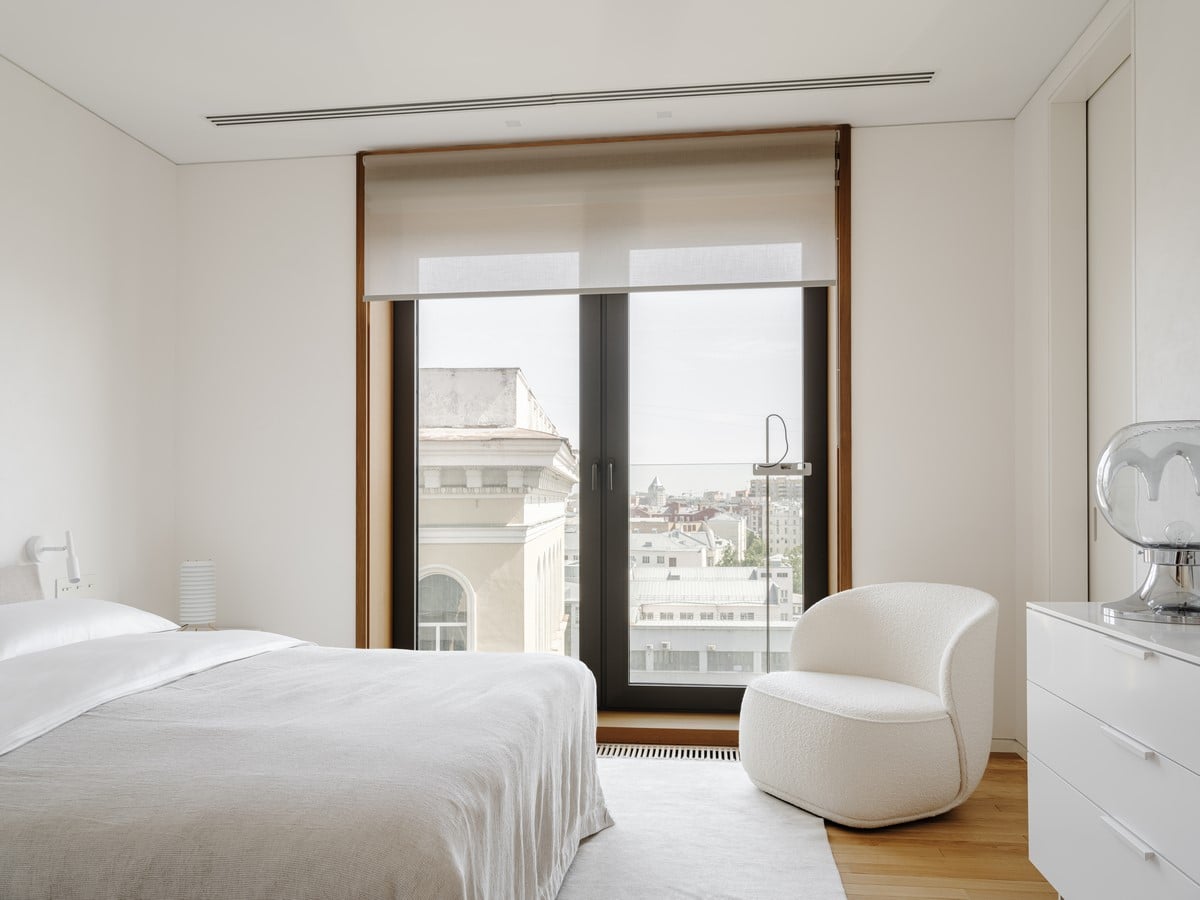
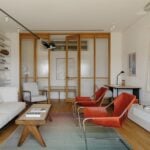
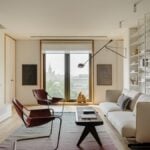
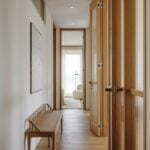
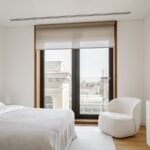
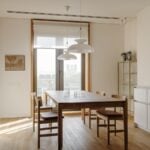
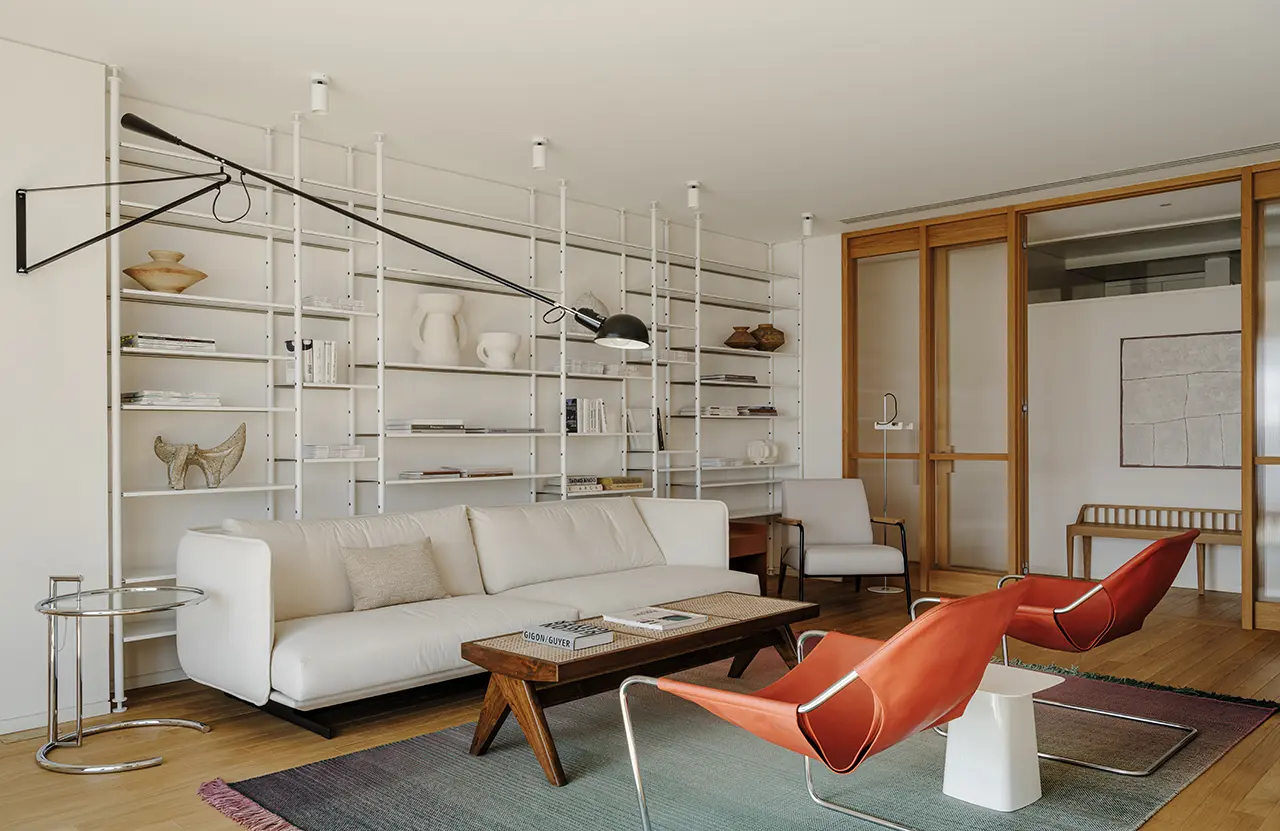
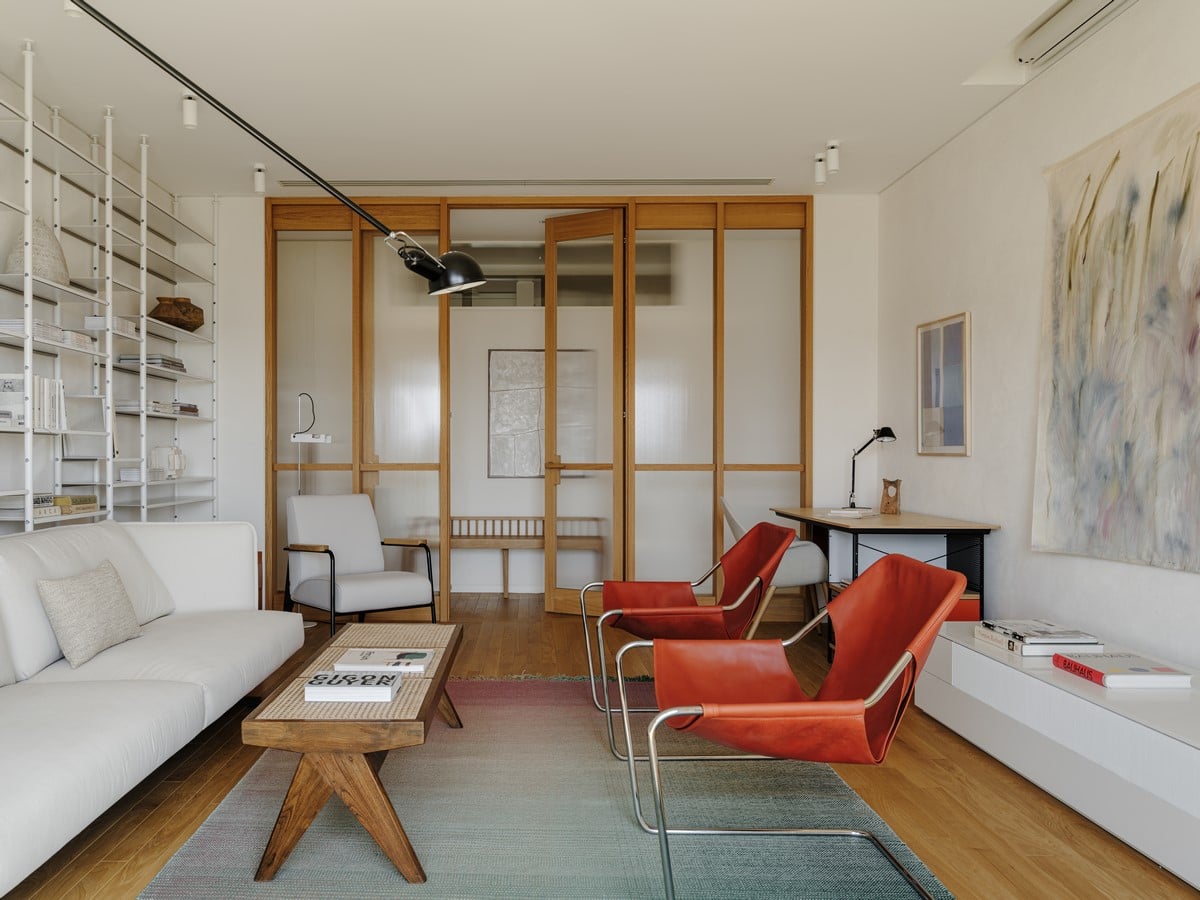
The layout is organised around the idea of fluid movement. An enfilade runs along the line of windows, creating a continuous circular route through the apartment. Light travels from room to room through glazed doors and transoms, allowing even the more internal spaces to retain a sense of air and depth. The living room, with its open shelving system, connects to the kitchen and dining area, while the bedroom and study are set apart to provide privacy without disrupting the overall continuity of the space.
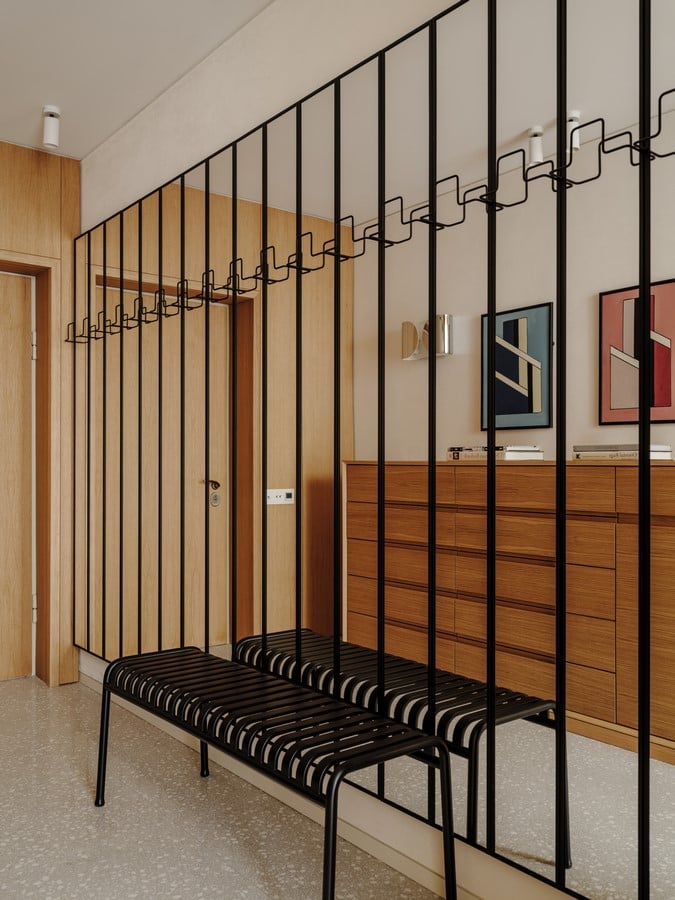
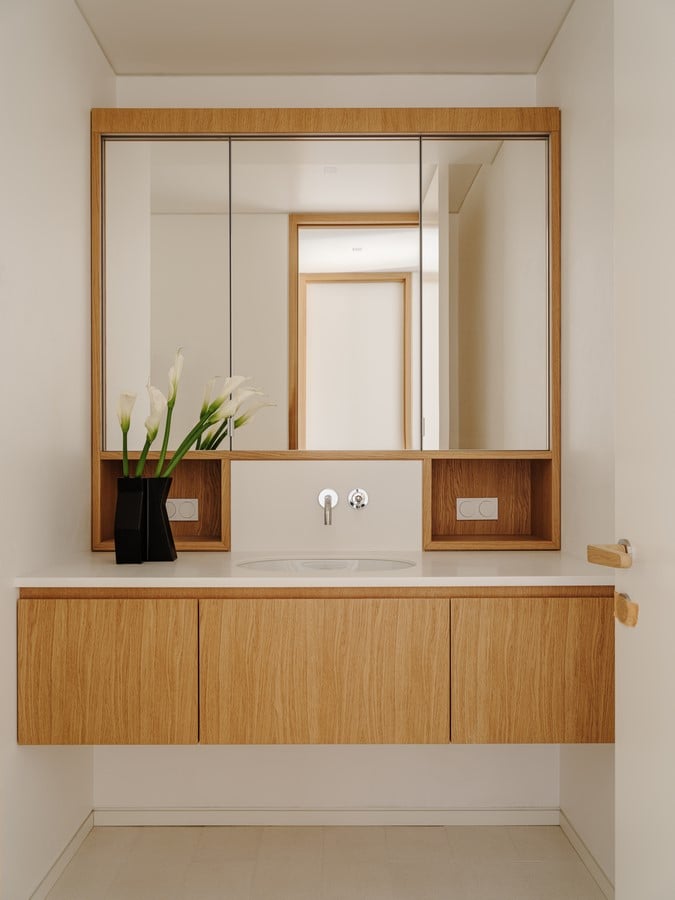
Particular attention was paid to light. The walls are finished in a textured white decorative plaster with a matte surface that gently diffuses light and eliminates unwanted glare — an important consideration in an interior where works of art take centre stage. The floor is laid with narrow oak boards, a detail characteristic of Italian architectural practice that visually elongates the rooms and lends greater elegance to their proportions.
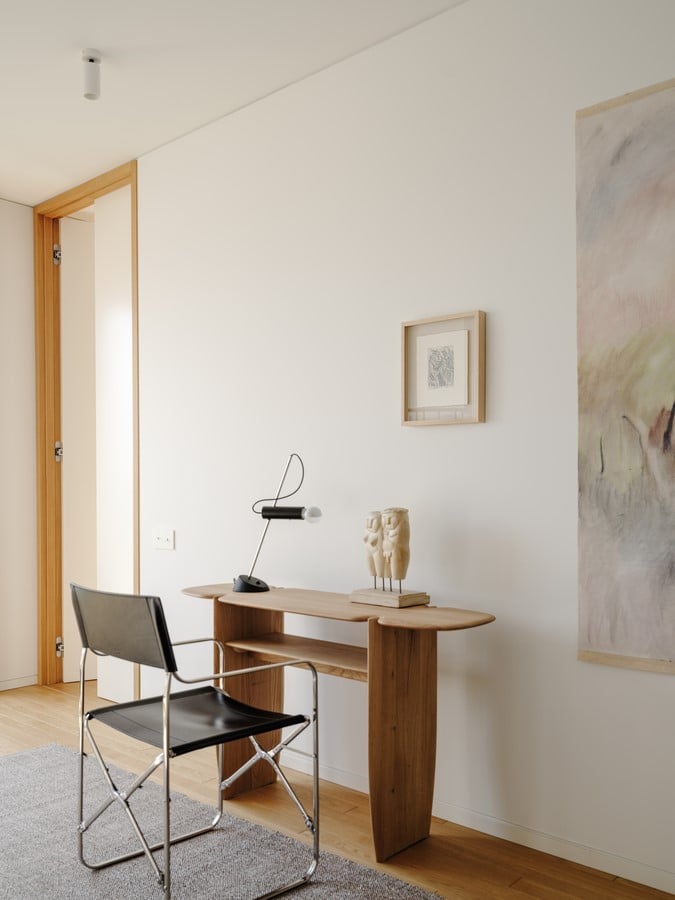
Rather than being treated as a constraint, the relatively low ceilings became one of the project’s starting points. The architects looked to the proportions of Constructivist-era residential buildings, where a sense of scale was created not through height but through the precision of lines, the rhythm of openings and the clarity of composition. As a result, the interior feels remarkably composed and harmonious.
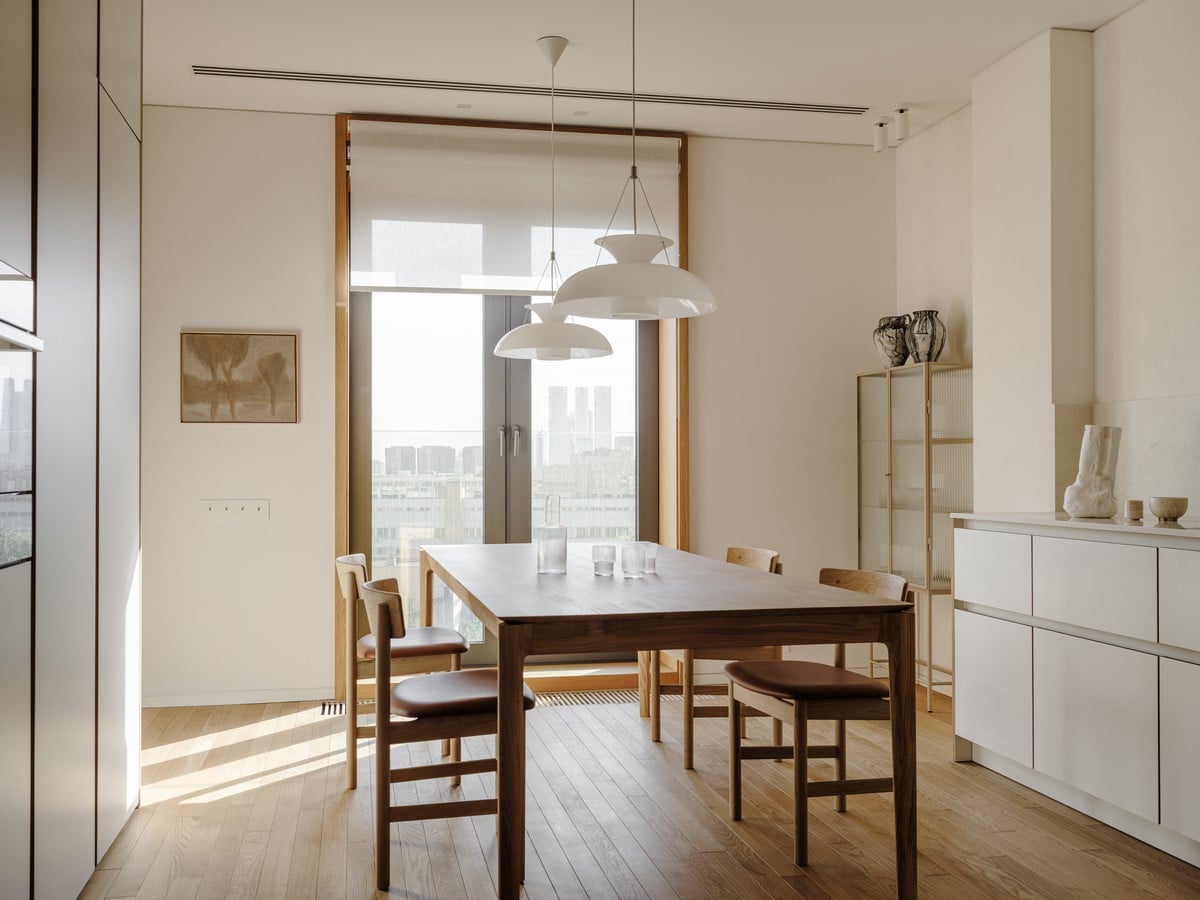
The furniture and lighting were selected with the same care as a curated collection. Pieces by Jitra, Ligne Roset, Joquer, Fredericia, Zanotta, HAY, Flos, Vibia, Oluce, Astep, Santa & Cole and Venini sit alongside other European brands. Yet some of the most memorable objects were designed specifically for the project. The white Birch Trees shelving unit evokes a graphic forest dissolving into the surrounding walls, while the Screen of Memories, incorporating the owners’ personal photographs, transforms family memory into an art object.
The apartment’s most lasting impression is its rare sense of inner quiet. It makes no attempt to impress through luxury or dramatic gestures. Its strength lies instead in precision: in the way light catches the texture of a wall, the way the oak floorboards establish a direction of movement, and the way each artwork is given exactly the amount of space it needs.
At the Gardens of Beijing Residential Complex, Blockstudio has created more than an interior for art collectors. It is a contemporary urban story about a home where architecture becomes a frame for art, and art becomes a way of experiencing time.