Sunday is when the house comes alive. The morning starts with coffee and breakfast;
conversations carry from one room to another; reading and cooking happen alongside each
other. By lunchtime, three generations gather around the same table. Everyone follows their own rhythm, yet the house keeps bringing them back together. That is the feeling the design team wanted to capture in The Sunday House, in Pune.
Project Name: The Sunday House
Studio Name: Ikigai Studio
Location: Pune, Maharashtra
Completion Year: 2026
Photographer: Sagar Mandal of Studio Colour Blind
After several years of living and working in the US, the Pune-based couple returned to India after the pandemic and began looking for their first large, permanent home in the city. They brought with them a preference for clean, neutral and contemporary interiors. The house also had to accommodate their teenage son and grandmother, each with their own routines, tastes and ideas of comfort.
Rather than give the house a single identity, the design team created a shared language for the common areas. “We wanted the house to feel like one home, but we didn’t want to impose one personality on the entire family. The neutral palette gave us a common thread, and then each room could respond to the person who lives in it,” says principal architect Ar. Anuja Marudgan.
The apartment had a few constraints. It was originally planned as two 2BHK apartments, which shaped the layout even after the units were combined. The kitchen was compact, the study was small, and a deep structural beam ran between the living and dining areas.
The team worked with the existing structure. Timber panelling wraps the beam, while a curved, wave-like treatment softens its base. The detailing continues across the furniture and walls, turning the beam into part of the interior rather than treating it as an obstruction.
The entrance sets a warm tone from the start. A built-in arched niche in terracotta plaster
creates a small pause before entering the home, with its curved form set against dark timber shelves built into the wall.
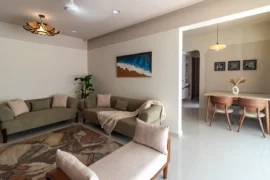
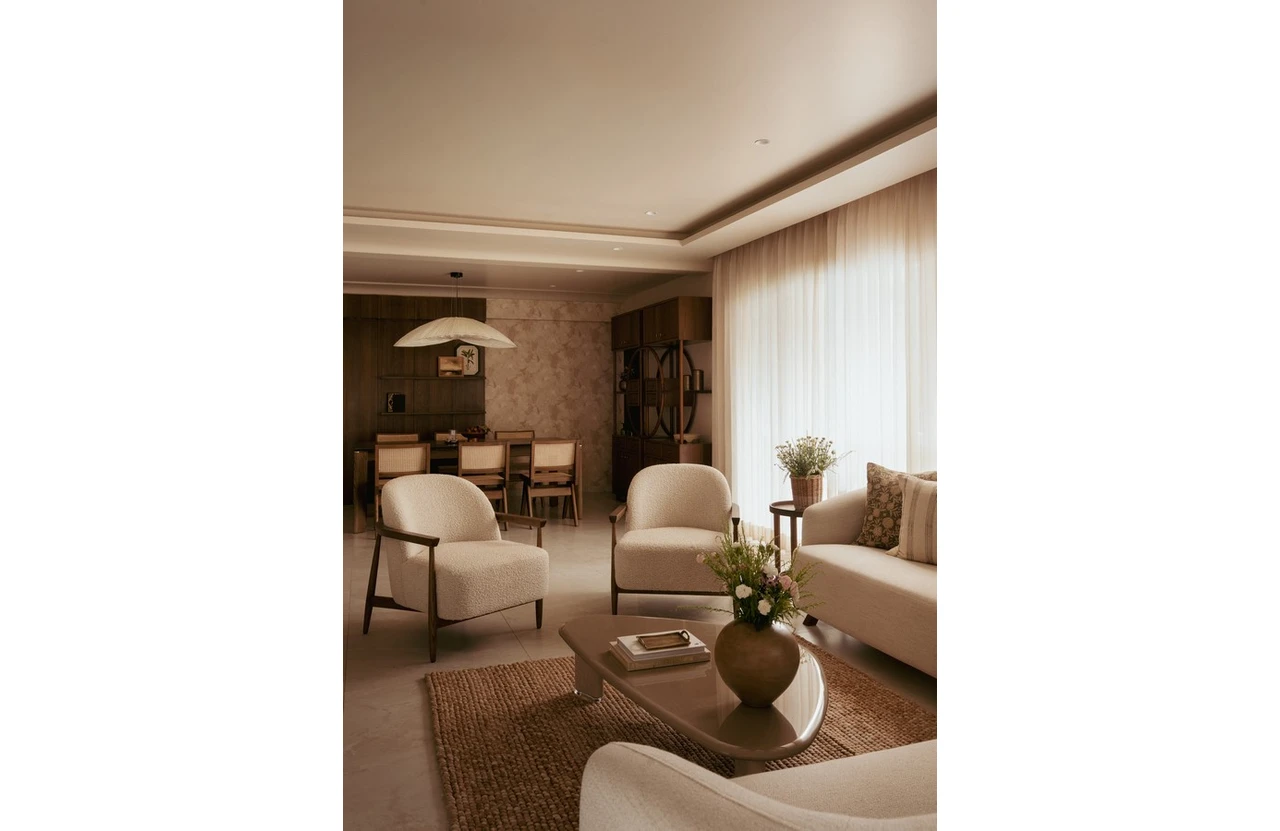
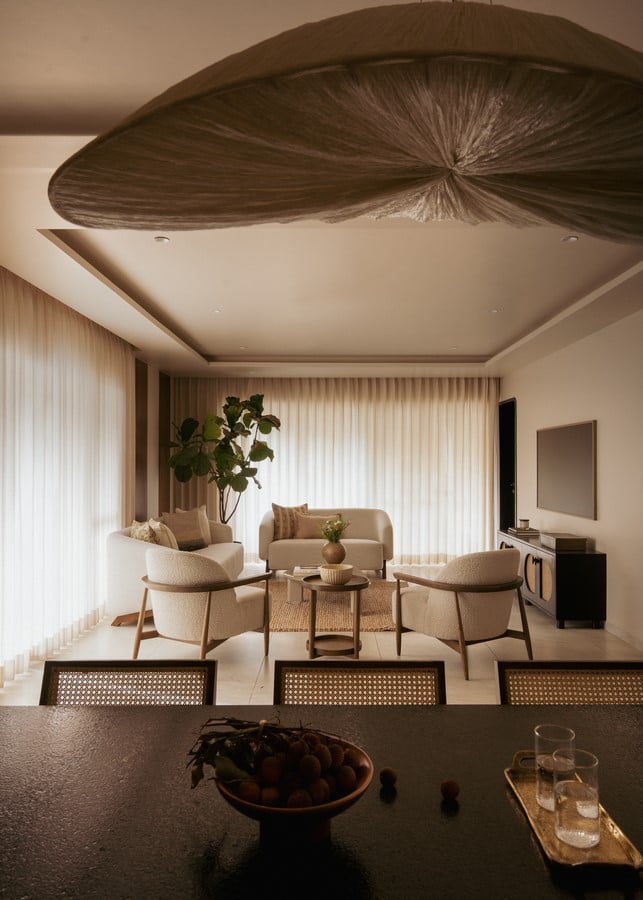
A few steps ahead, the living room opens into a calm space that invites you to linger. Diffused daylight filters through the sheer curtains, while low furniture keeps the room feeling open. A low TV unit keeps the screen secondary, and a rug anchors the seating. Lounge chairs face the sofas rather than the television, making conversation the natural focus. The room shifts through the day, from morning coffee and afternoon reading to evenings spent with family.
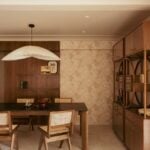
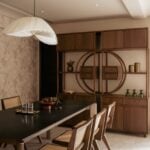
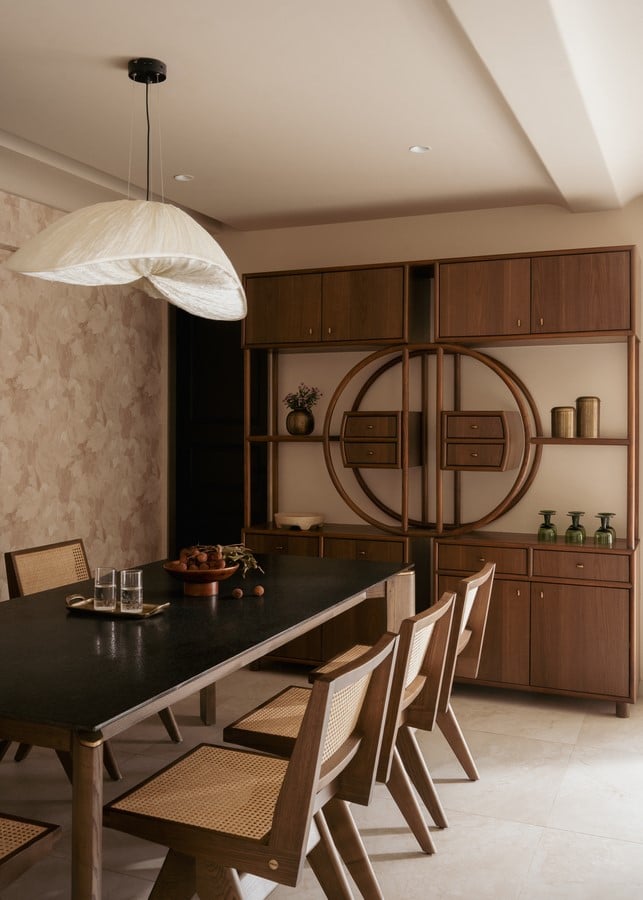
The dining area takes on a deeper tone, marked by a darker wooden backdrop and open
shelving that holds crockery, books and personal pieces. The table anchors the space, with a sculptural pendant above it bringing the light closer and creating a more intimate scale. Meals unfold here through the day, with the family lingering over conversation long after the plates are cleared.
Along one side, a custom curved unit brings storage and display into the room. It combines a bar, crockery storage, drawers and open shelves, keeping glassware and everyday pieces
within easy reach. Its curved form breaks the room’s straight lines and gives the joinery a softer profile.
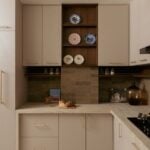
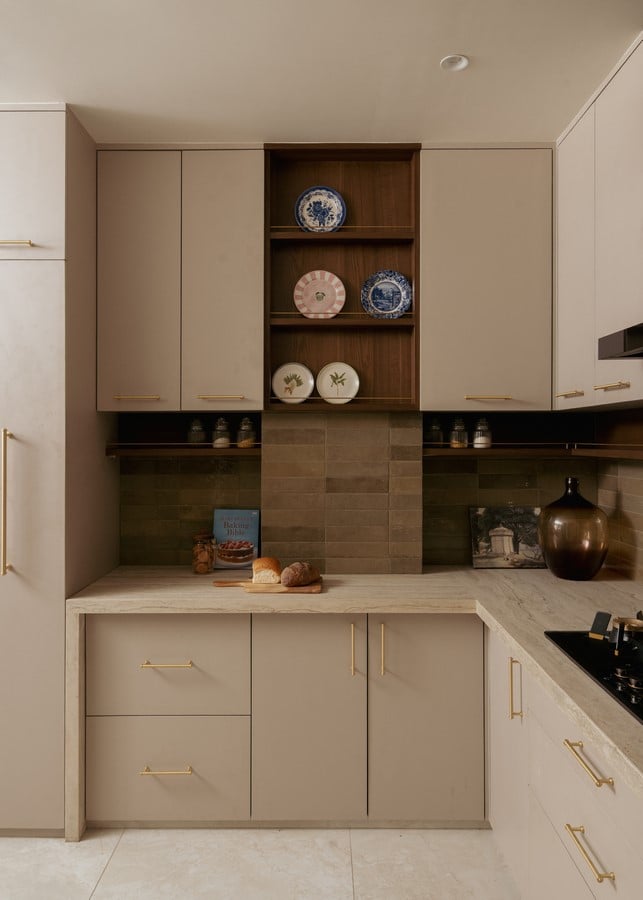
The kitchen was originally planned as an open space but was enclosed to make better use of its compact footprint. An open shelf keeps everyday ingredients and objects within easy reach, while a narrow space beside the structural column becomes storage for the family’s plates and cookbooks. The layout also allows two generations to use the kitchen comfortably.
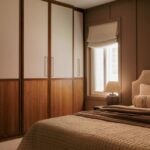
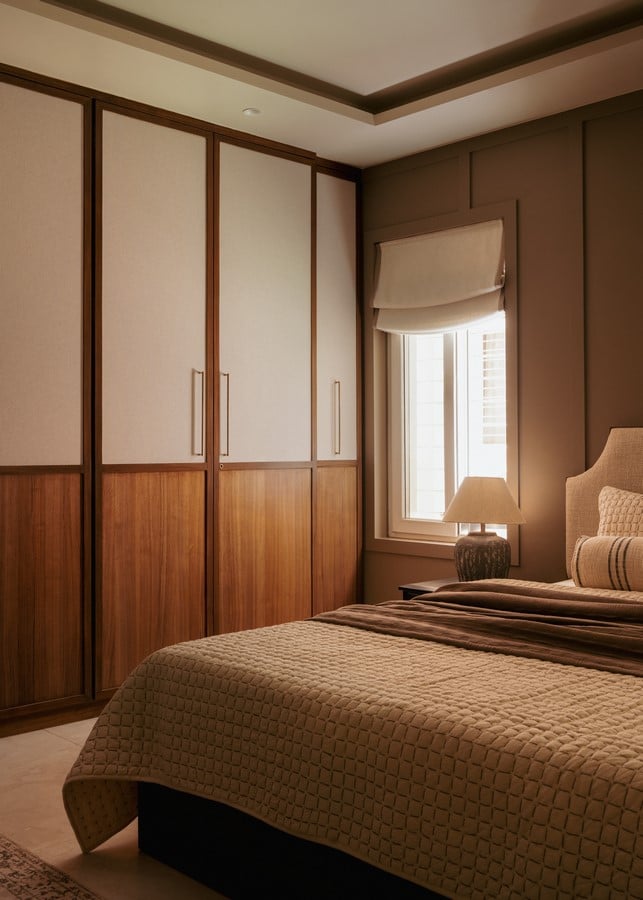
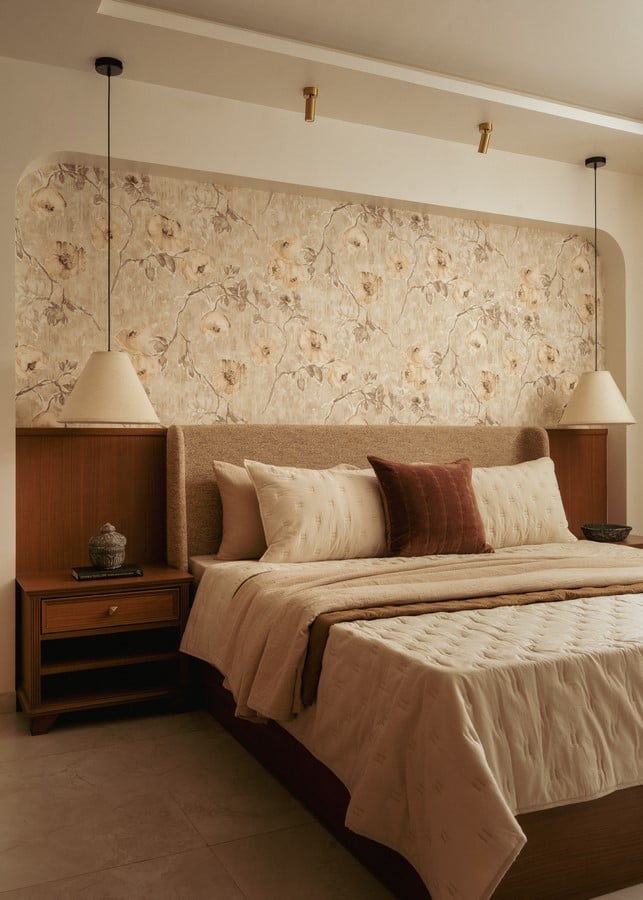
Beyond the common areas, the house becomes more personal. The master bedroom feels
quieter as soon as you enter, with taupe, beige and light chocolate tones setting a softer mood. Full-height panelling draws the eye towards the bed, where a curved upholstered headboard softens the room’s clean geometry. Layered fabrics and muted tones create a comfortable retreat for slower mornings and unhurried evenings.
The idea of Sunday here goes beyond a particular day. It becomes a way of living, with different rhythms unfolding under one roof. The architecture allows the family to come together without giving up their privacy, giving each generation its own space while keeping the shared areas at the heart of the home. In the end, The Sunday House comes down to the moments that happen within it: a slow morning, a meal around the same table, and the ease of having everyone home.