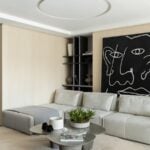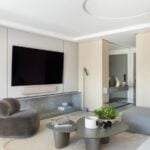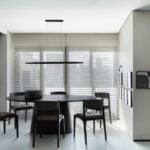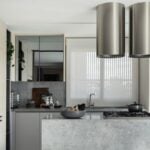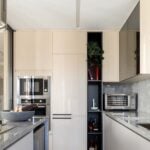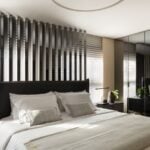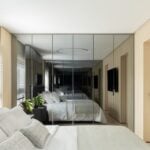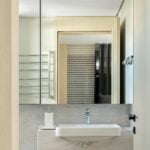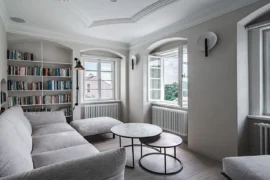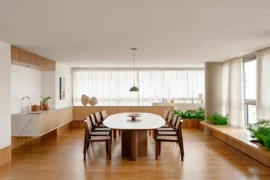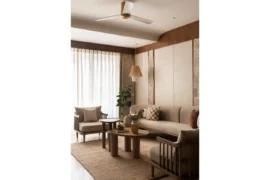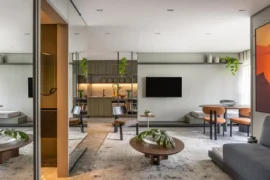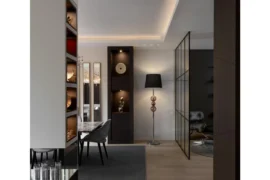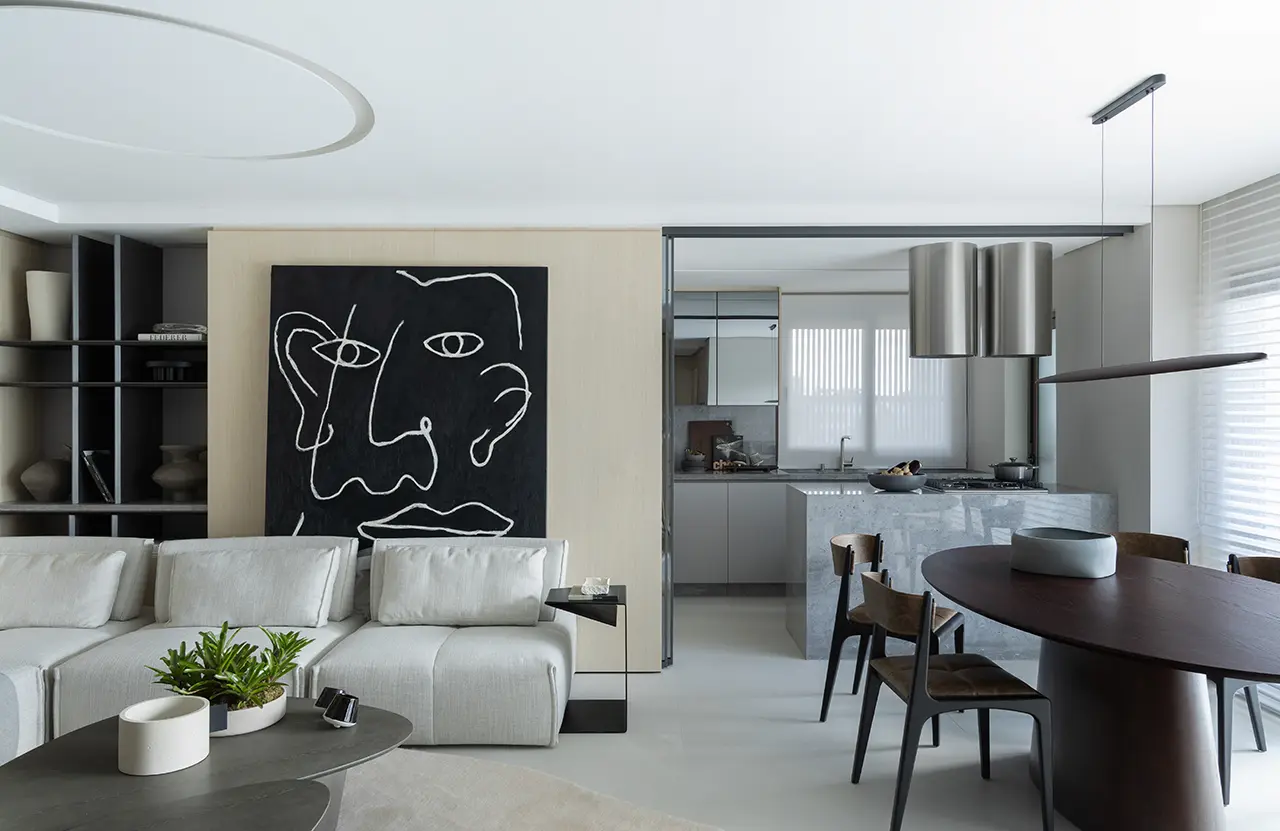
Designed by architect Camila Picoli of Studio Volarque, this 100-square-meter apartment reflects a new phase in the life of a civil engineer and entrepreneur who returned to Brazil after spending a few years in New York. The project was conceived to provide a welcoming, functional home aligned with his contemporary lifestyle. The residence is located in Curitiba, in southern Brazil.
Project Name: Batel Apartment
Studio Name: Studio Volarque
Photography: Bia Nauiack
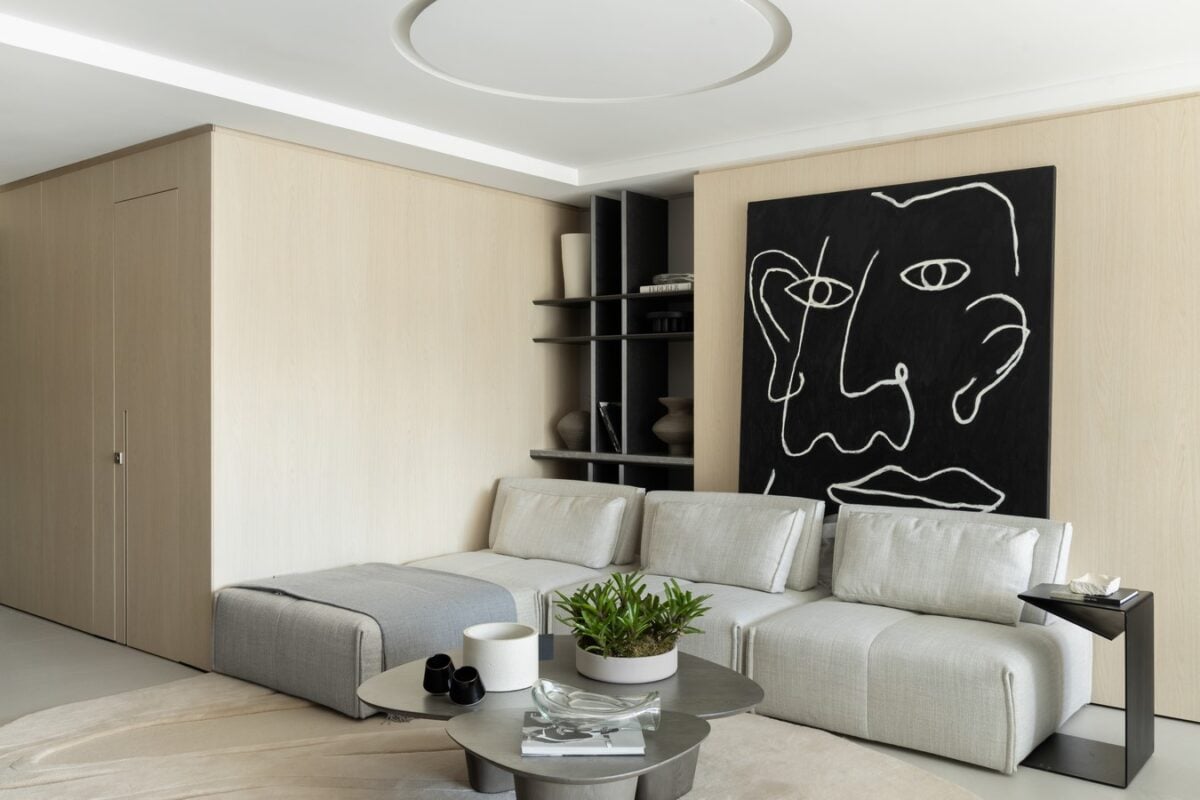
The architect understood that the client was going through a period of transition. Although he had no specific aesthetic references to guide the project, he had a clear idea of the atmosphere he wanted for his home, defined by understated elegance, comfort, and balance. This perspective guided the selection of materials, the attention to detail, and the creation of spaces suited to different stages of life.
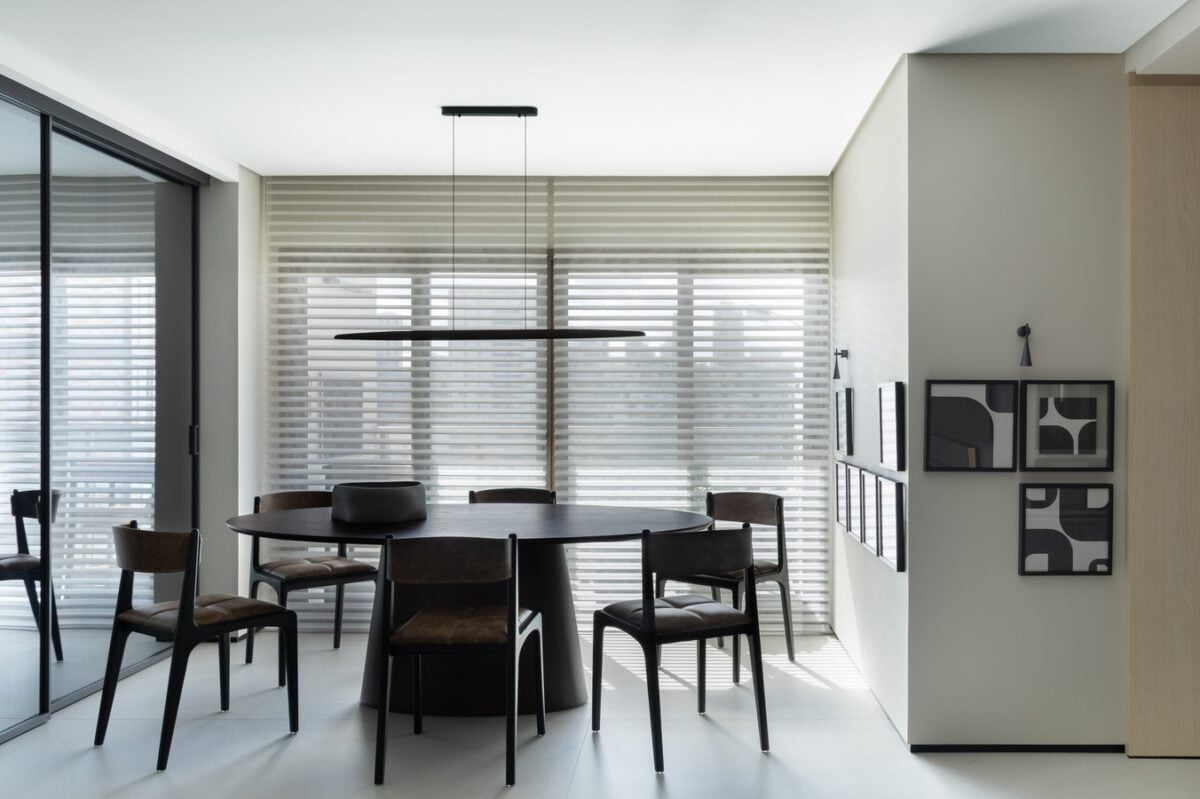
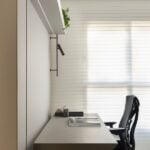
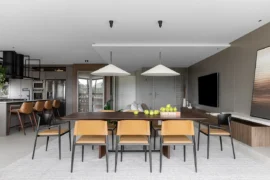
Originally configured with three bedrooms, the apartment underwent a spatial reconfiguration in which two suites were combined to create a spacious master suite. The third bedroom was transformed into a multifunctional space that accommodates both a home office and guest sleeping arrangements. In the social area, solutions allow for different degrees of integration between the kitchen and living room, offering greater flexibility for everyday activities and social gatherings.
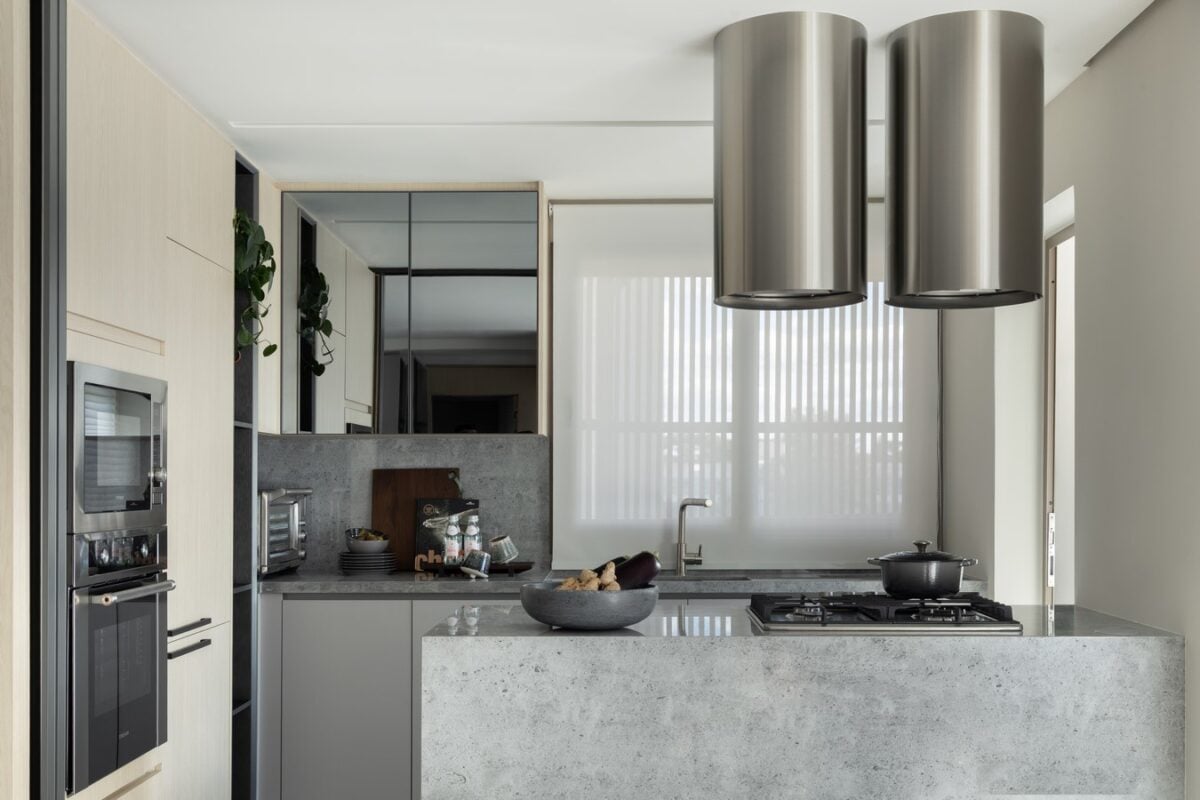
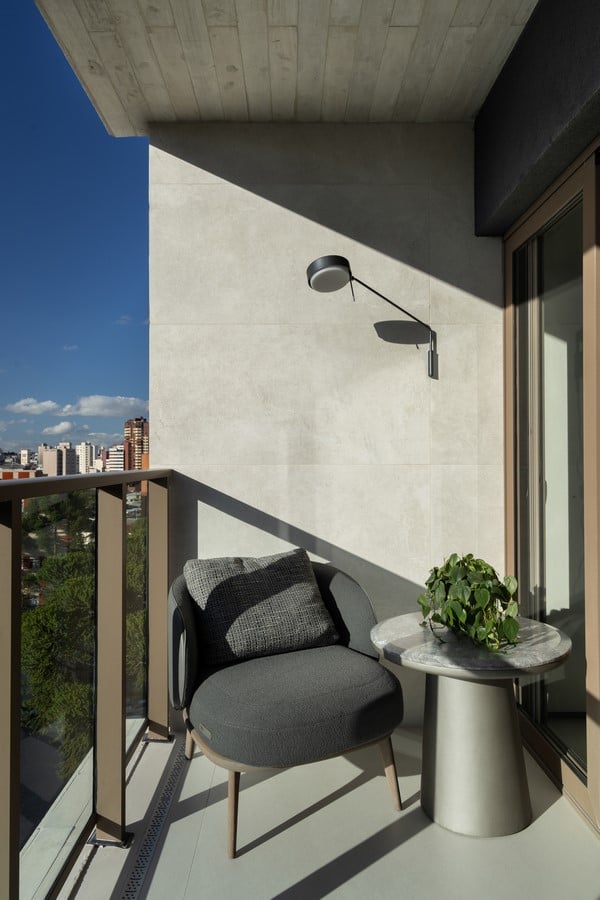
Rather than relying on immediately striking features, the design emphasizes meticulous detailing, rich textures, and a balanced combination of materials. A neutral color palette, well-defined volumes, and clean lines establish a serene and inviting atmosphere, with an understated elegance.
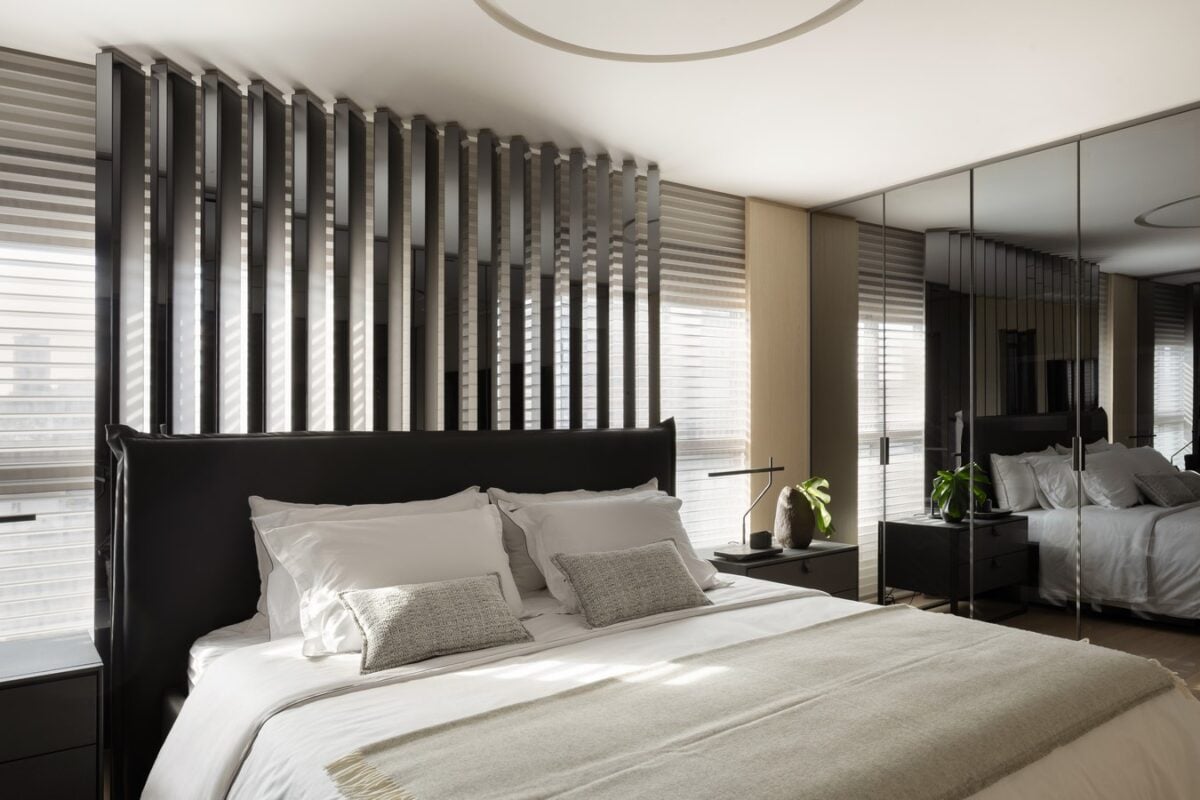
The studio structured the project around three fundamental principles: functionality, warmth, and timelessness. One of its standout features is the louvered panel in the master suite, finished in smoked mirror. This solution transforms a functional component into an architectural statement with a strong visual presence. Natural wood flooring in the suite enhances the sense of comfort and well-being, while details such as display cabinets fitted with reflective Grigio glass reinforce the attention given to every aspect of the design.
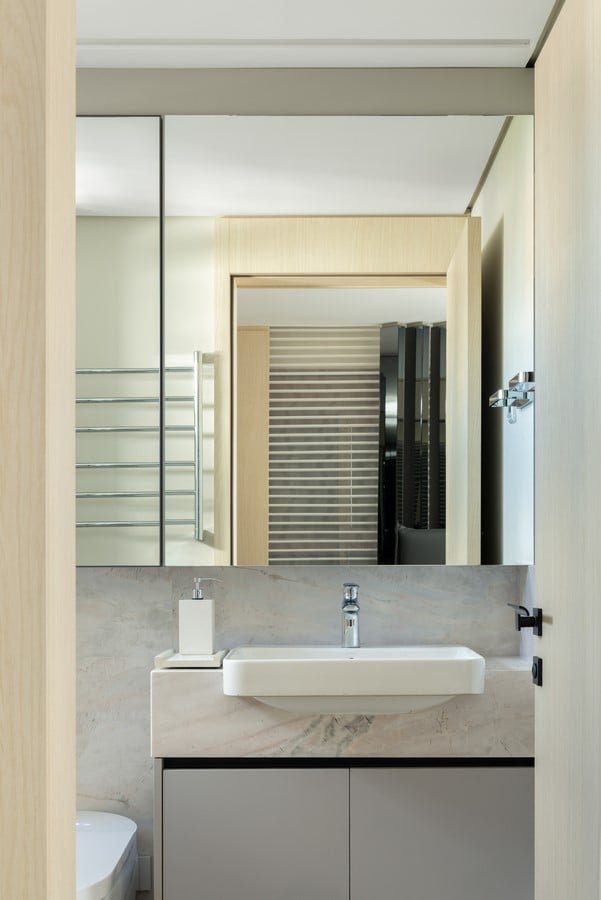
Material selection also plays a central role in defining the interiors. Light wood cabinetry extends throughout the apartment, creating visual continuity, while gray natural stone adds depth and contrast. The combination of wood, stone, glass, and reflective surfaces creates a composition rich in subtle variations while preserving a sense of visual lightness.
Lighting was conceived as an extension of the architecture itself. Indirect and accent lighting emphasize volumes, textures, and finishes, allowing the atmosphere to shift throughout the day. The lighting scheme draws attention to niches clad in natural stone and custom cabinetry, enhancing the architectural details of the interiors.
One of the main technical challenges was incorporating a dry sauna, an important request from the client that had not been considered in the apartment’s original layout. To accommodate it, the original shower area was completely redesigned, requiring specific adjustments to the electrical infrastructure, ventilation, and thermal insulation. The intervention introduced a dedicated wellness area without compromising the flow of the floor plan or the project’s minimalist aesthetic.
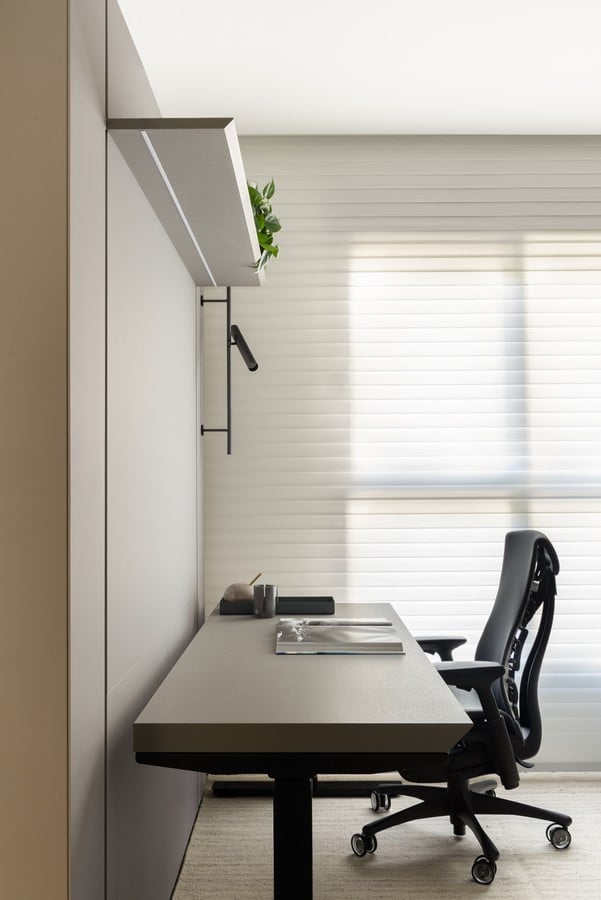
Another functional highlight is the height-adjustable workstation, which reflects the attention given to ergonomics and quality of life. It also demonstrates the project’s focus on solutions that respond to the contemporary demands of living and working from home.