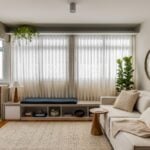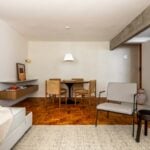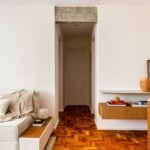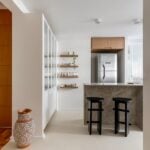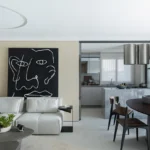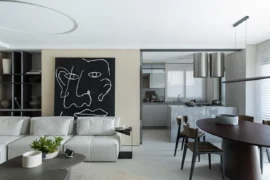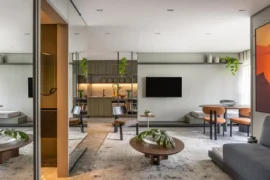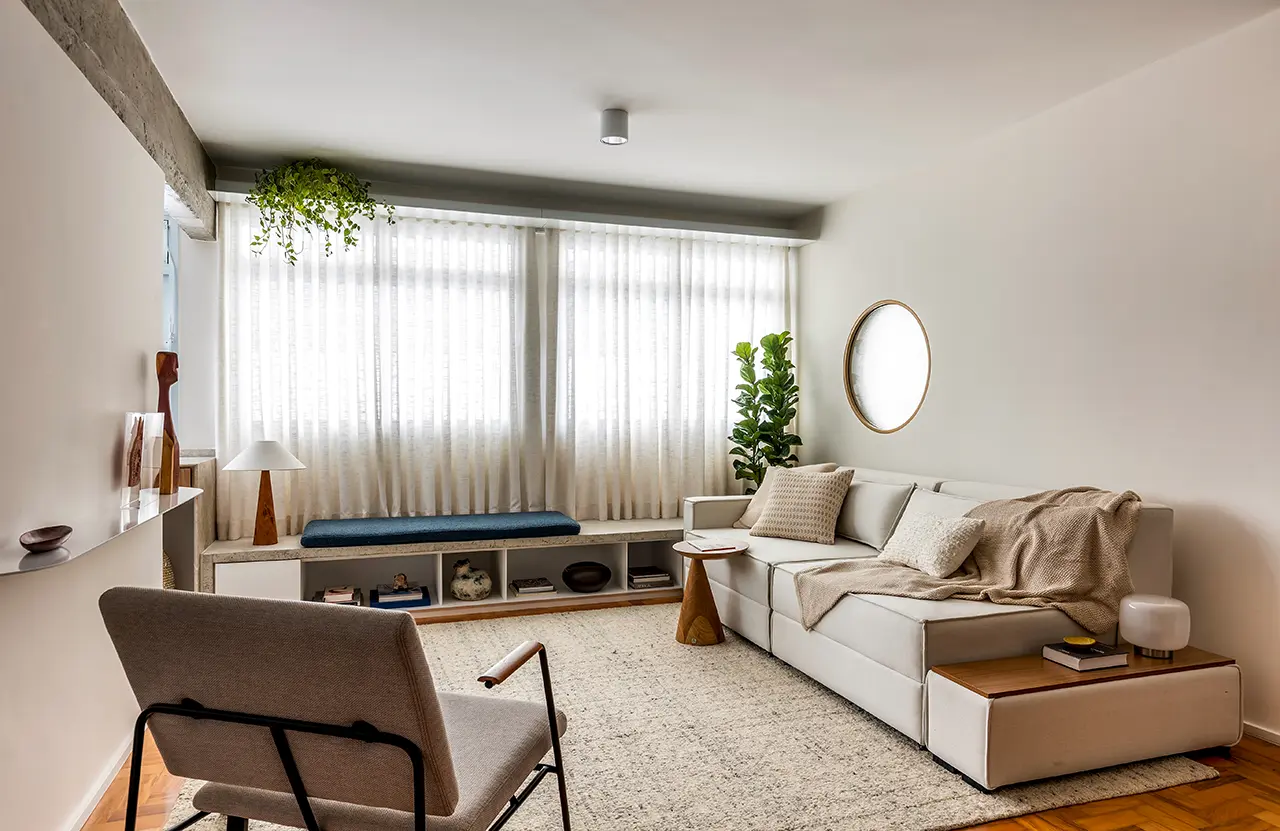
Designed by RAWI Arquitetura, this 100-square-meter apartment is organized around a circular opening in an interior wall of the living room, which draws the eye inward and creates visual connections between spaces. The concept of borrowed light guides the renovation, with this geometric form informing the reconfiguration of the floor plan around two central aspects of the residents’ daily lives: cooking for friends and practicing yoga every day. The apartment is located in São Paulo, Brazil.
Project Name: Apartment Lisboa
Studio Name: RAWI Arquitetura
Photography: Rafael Renzo
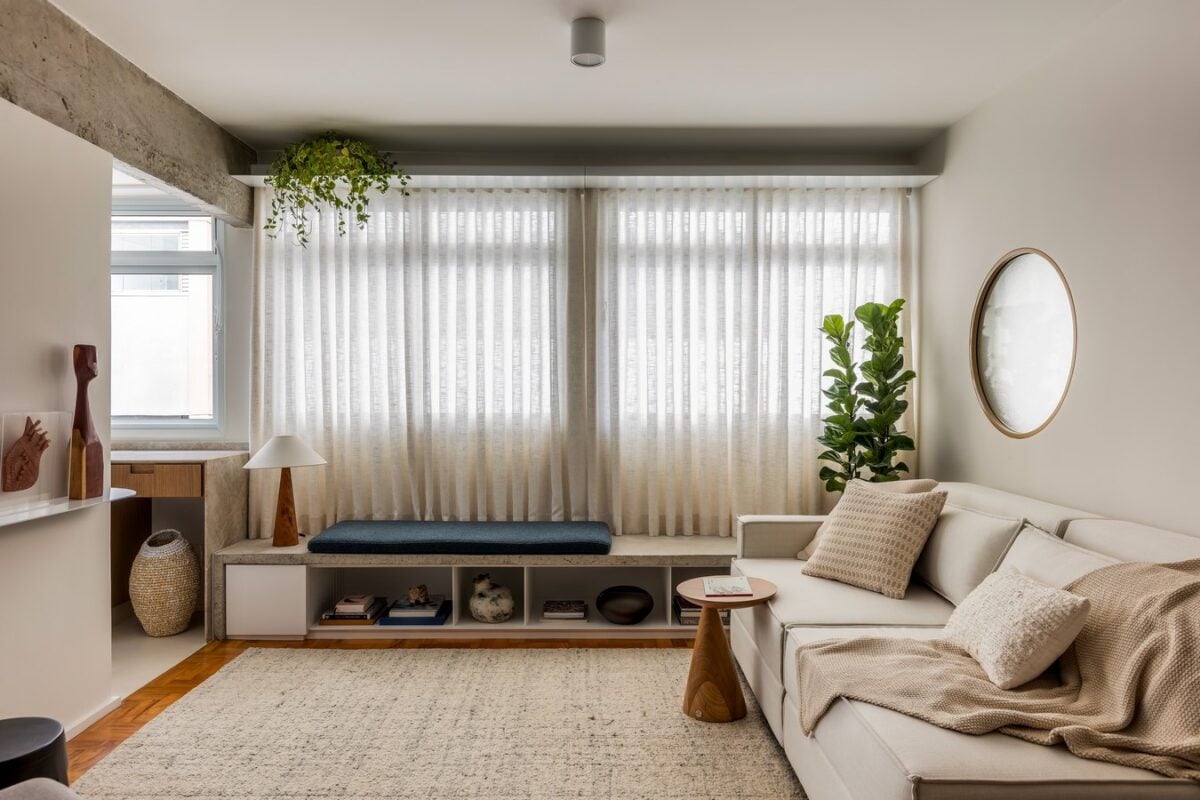
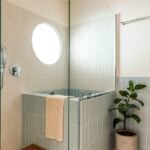
With no exterior view to frame in the social area, the renovation turns the apartment inward, allowing natural light to reach spaces previously separated by walls. Three circular openings were created within the apartment, one connecting the living room to the dedicated yoga space and two others in the bathrooms. The floor plan was reworked through subtraction, removing interior partitions to integrate spaces and expand their potential uses without increasing the overall area.
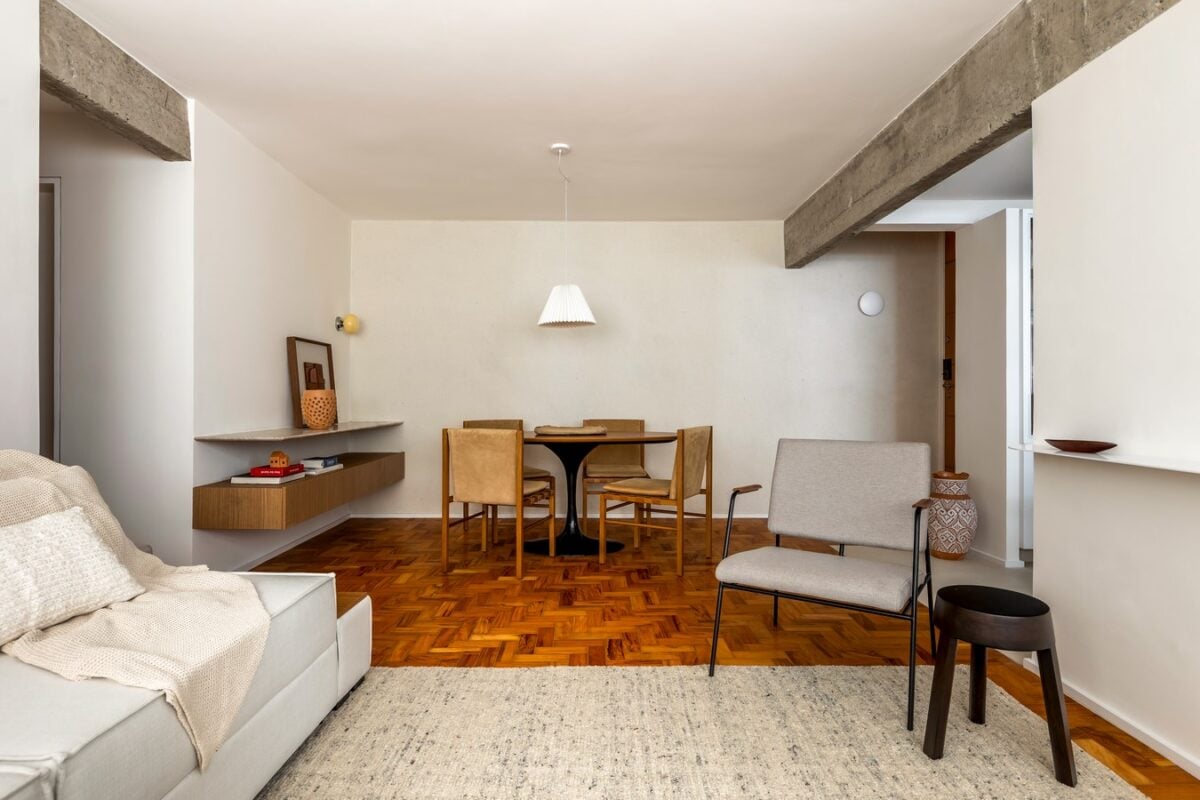
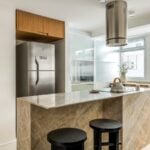
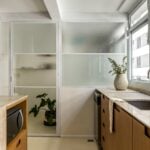
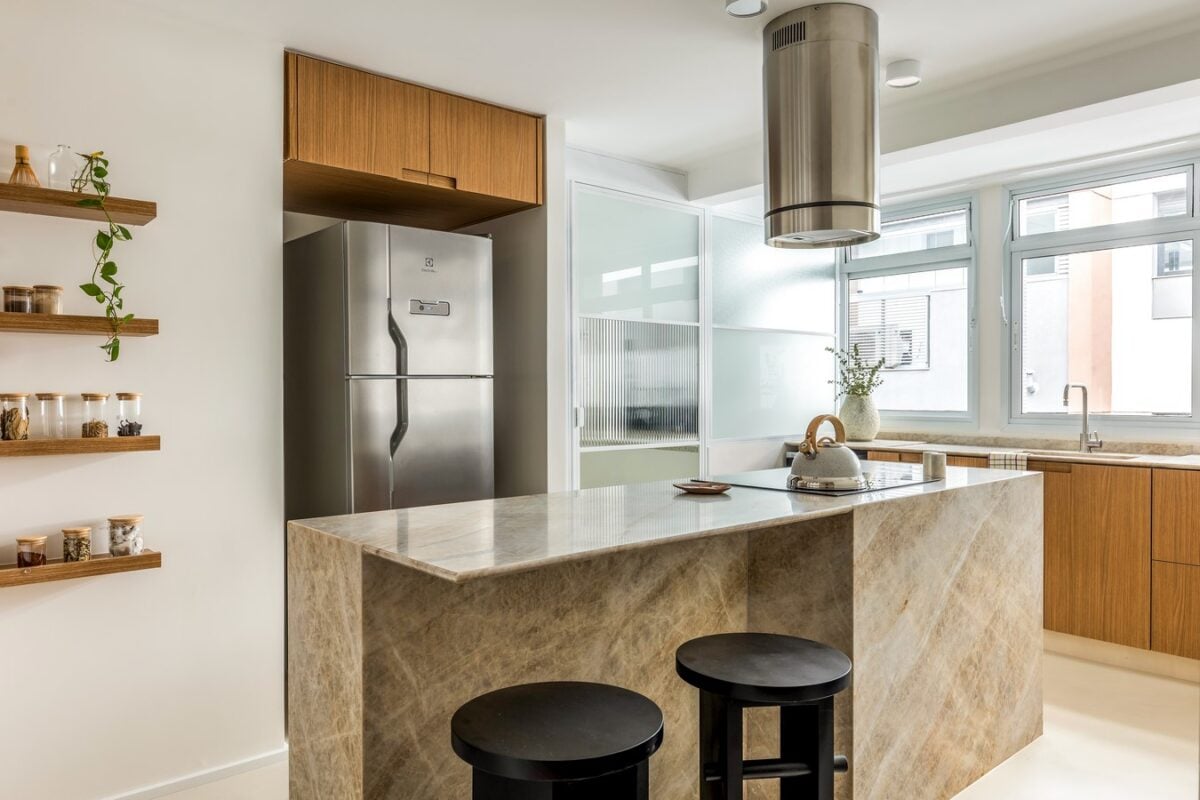
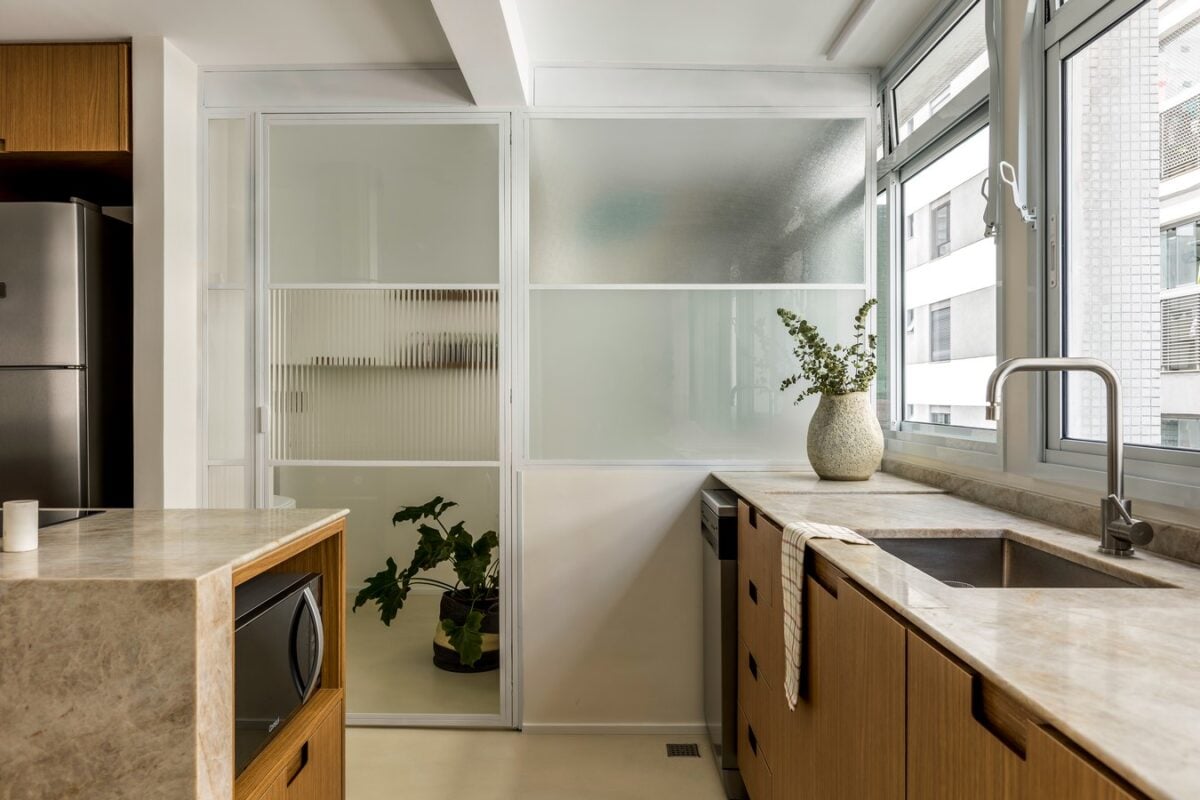
The second entrance door, which led to the same elevator lobby as the main entrance, was sealed from the inside and replaced with a display cabinet featuring reeded glass. The kitchen was also expanded by incorporating the former laundry area, creating a larger space with a central island in Taj Mahal quartzite and a direct connection to the living room. The former service quarters were converted into a laundry room with a pantry, separated from the kitchen only by a metal-framed partition incorporating different types of glass.
The third bedroom was incorporated into the main suite to create a walk-in closet and a home office with a desk positioned beside the window. The en-suite bathroom was also redesigned to accommodate an ofuro, a traditional Japanese-style soaking tub. To increase seating in the living room without compromising circulation, a concrete bench topped with a futon was installed beneath the window, providing additional seating for guests.
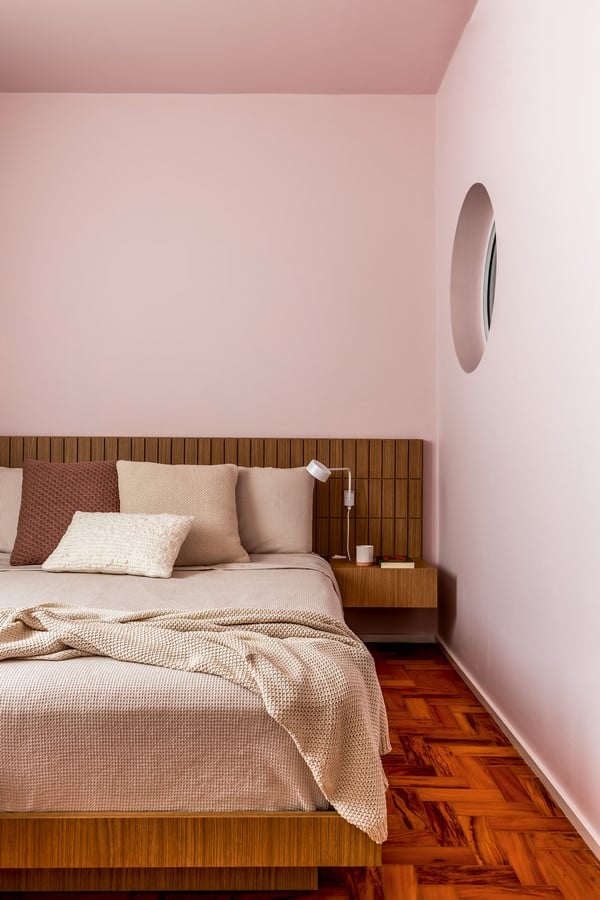
The renovation preserved the original herringbone parquet flooring and exposed sections of the building’s concrete structure that had previously been concealed beneath the finishes. Stripping back the surfaces revealed traces of the original construction and the passage of time, bringing the building’s history into the contemporary design.
The exposed concrete thus establishes a counterpoint to the circular openings. While the circle introduces an abstract geometric form, removing the finishes reveals the existing material beneath, making the building itself part of the project’s architectural language.
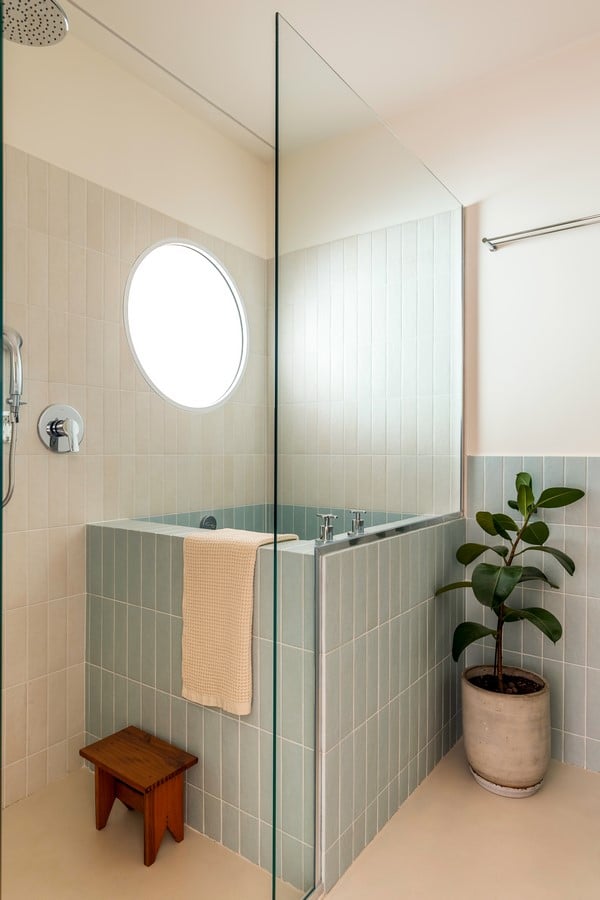
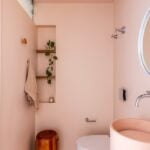
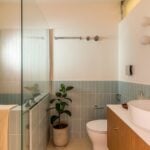
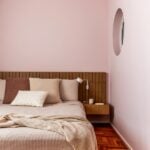
The renovation sought to create a bright and elegant atmosphere through off-white walls and materials such as wood, concrete and quartz. Color is introduced through defined volumes rather than confined to isolated surfaces. In the powder room and main suite, pink extends continuously across the floor, baseboards and walls up to the ceiling, forming monochromatic volumes that give each space a distinct identity. In the en-suite bathroom, vertically arranged blue-gray tiles introduce a subtle contrast, create a sense of visual calm and define the area around the soaking tub. In the powder room, the suspended Cliff countertop by Konkre, made of pigmented concrete, complements the composition with a hue coordinated with the pink surfaces.
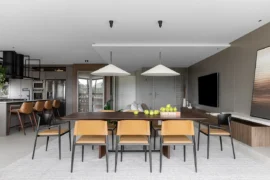
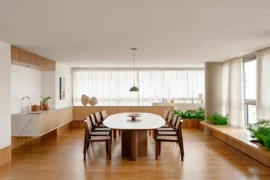
In the social area, the Kinuko pendant light by designer Mel Kawahara draws attention to the dining table. The apartment also incorporates pieces from the residents’ existing collection, including the sofa and a ceramic vessel made by Indigenous artisans that the residents acquired during a trip and display on the kitchen floor.