A truly cohesive spatial narrative is often born not from grandeur, but from belonging. By
anchoring a home in a warm, earthy palette and allowing material, craft, and memory to lead — sand over stark white, walnut over gloss, hand over machine — the architecture begins to feel like family.
Project Name: Project Gharana
Studio Name: Niilesh Bajaj Architects
Location: Kalyan, Mumbai
Total carpet area: 1165sq ft.
Photographer: Kaiwan Todiwala
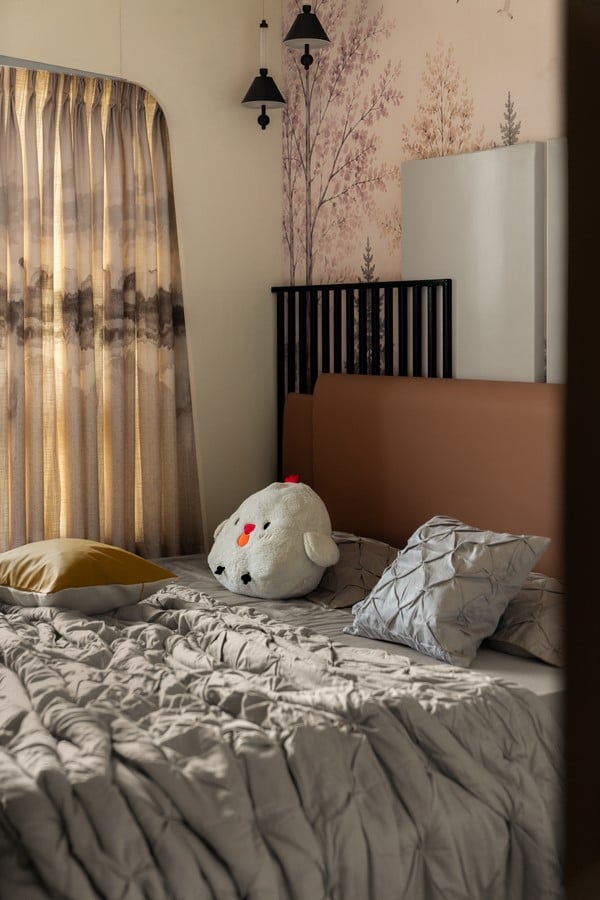
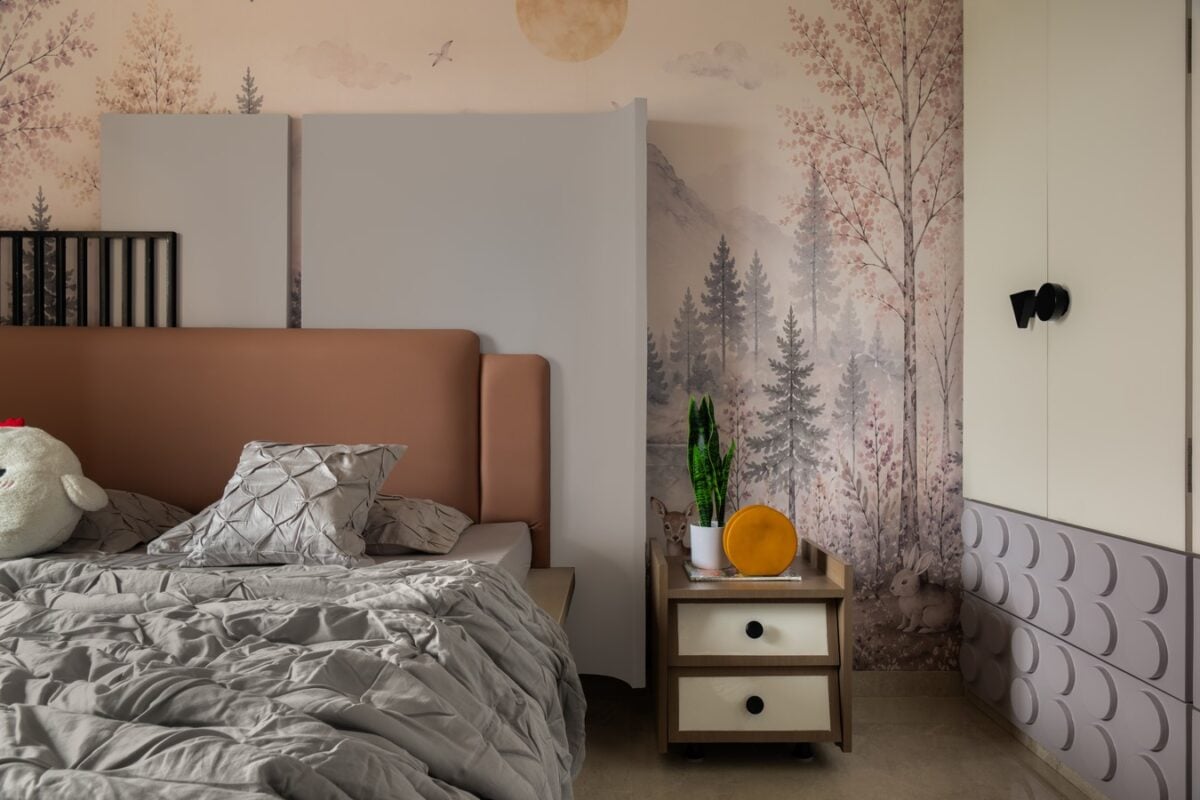
For this residence, aptly named Gharana, the design language is defined by a continuous envelope of beige, caramel, and deep walnut, warmed by brass and softened by limewash. Embracing curved volumes, sculpted wood, and a deeply tactile minimalism, the home relies heavily on a sophisticated play of texture and tradition rather than loud colour, resulting in an environment that is simultaneously grounding, gracious, and inherently elegant.
he Threshold: An Arrival in Ivory and Bronze
The spatial journey of Gharana begins before the front door is even opened. The entrance is
conceived as a moment of quiet ceremony — a sculpted ivory door, etched with elongated
arches and a radiant sunburst motif, set against a deep bronze wall. Above a low stone console, a glowing nameplate in warm script announces the family within, lit by a slender marble-and black pendant. It is not merely an entry, but a threshold — a pause that sets the tone for everything that follows: rooted, refined, and deeply personal.
The Gathering: Living and Dining
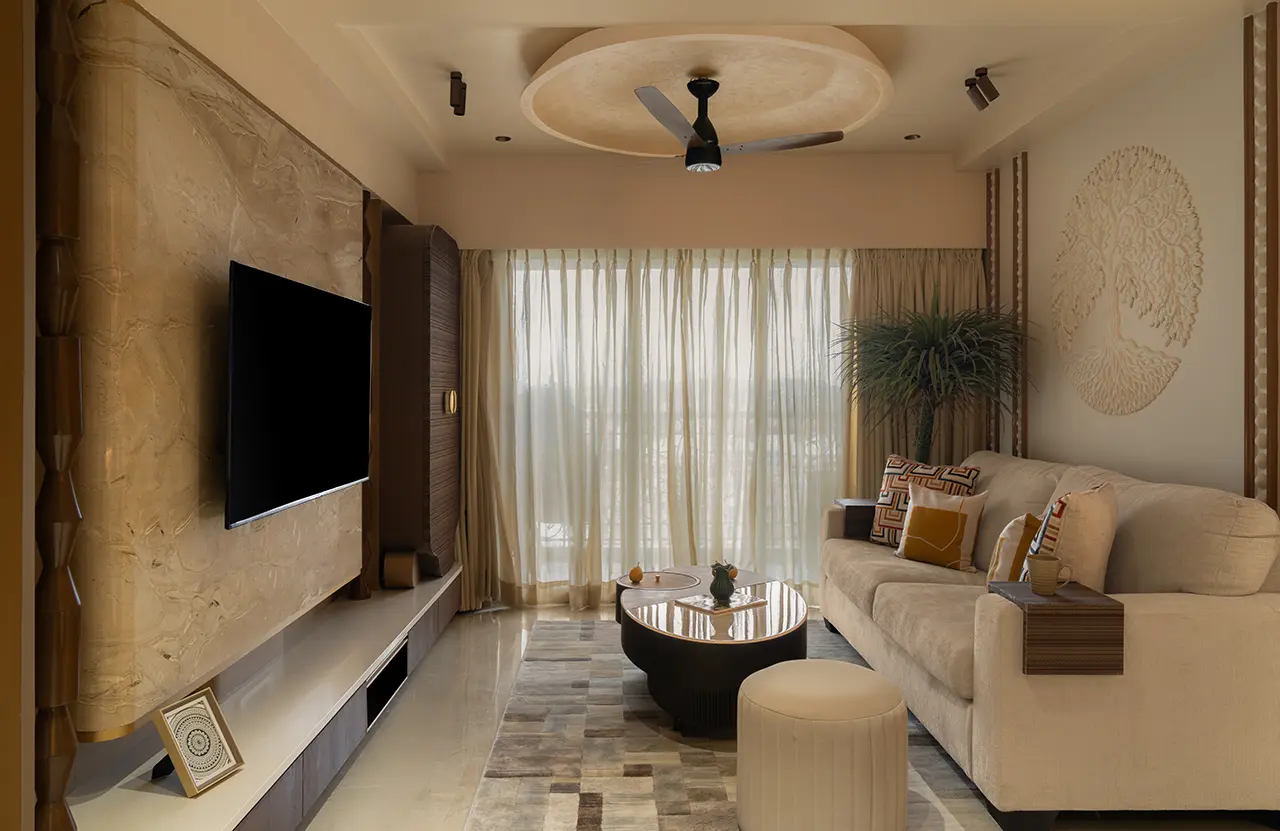
At the heart of Gharana lies the living and dining space, a masterclass in warm minimalism
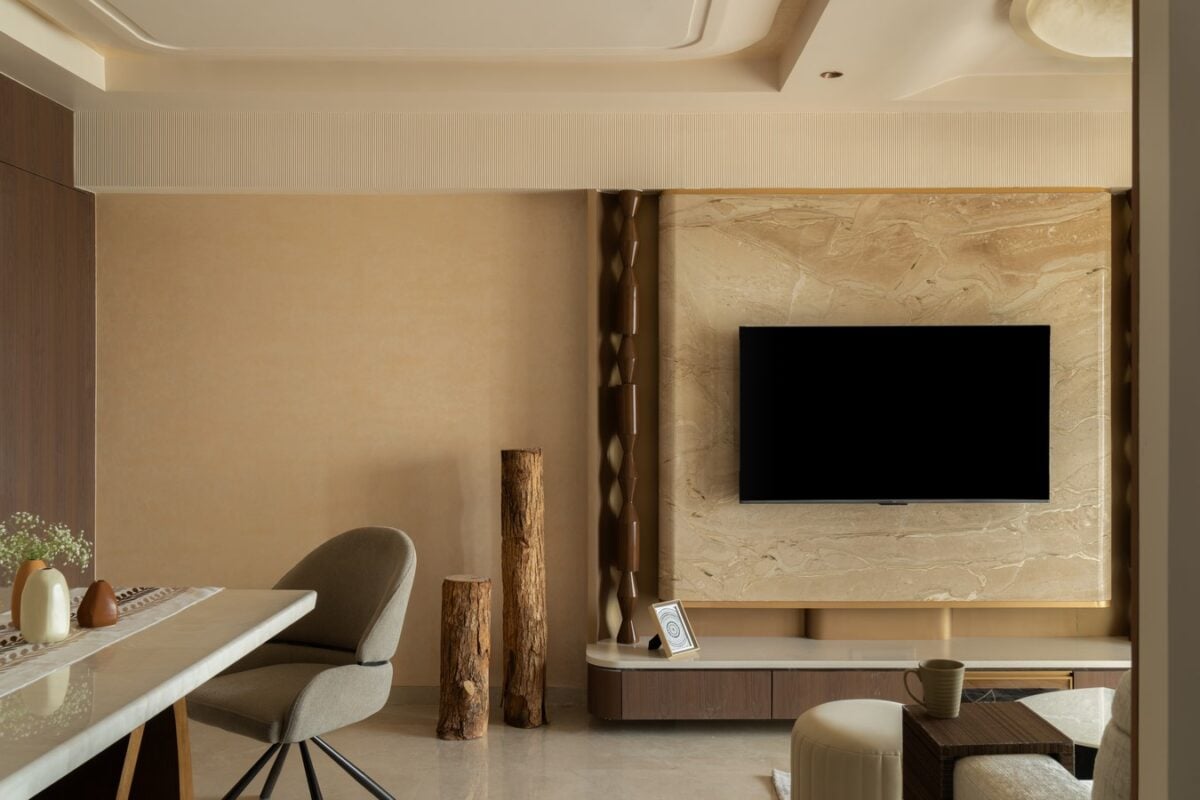
within a continuous colour story. The beige and walnut palette unites the room, while subtle shifts in material finish — from matte limewash to reflective marble, smooth upholstery to raw, unfinished wood — create a dynamic visual rhythm.
A central focal point is the sweeping entertainment wall. Here, a large panel of veined beige marble, edged in fine brass, is flanked by two sculpted, turned-wood columns in deep walnut — almost like contemporary pillars, grounding the modern TV in a language of craft. Below it, a low, floating console in walnut and ivory continues the line, while beside it, two raw tree trunks stand as sculptural artefacts, a deliberate nod to nature in its most honest form.
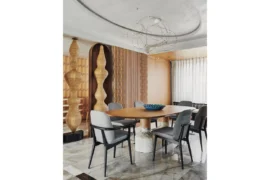
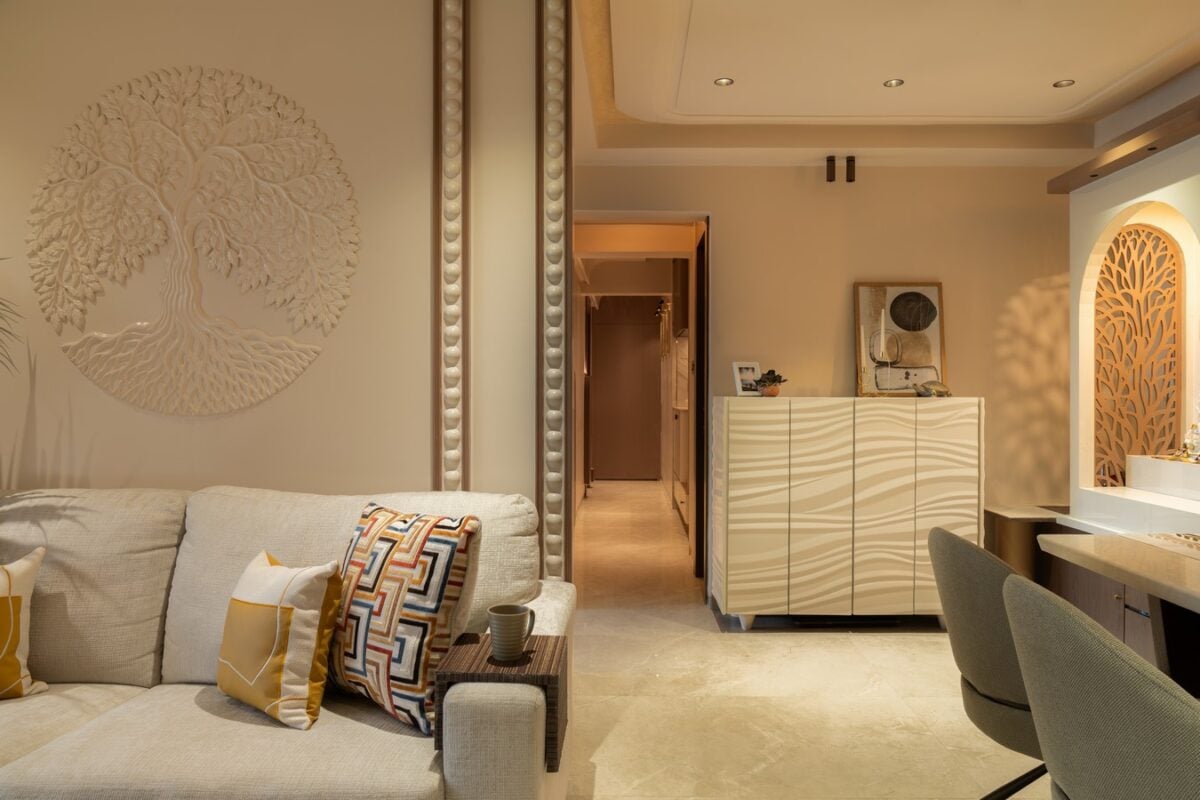
Adjacent to this lies the dining area, a space that elevates the home’s sense of togetherness. A marble-top table on a sculptural wooden base is paired with soft, curved dining chairs in warm greige, their rounded backs echoing the arches and curves that run through the entire home. Delicate ceramic vases and a simple, embroidered runner complete the setting — unpretentious, yet profoundly considered. A wavy, ivory console against the wall, framed by a beaded column, adds a layer of softness and quiet artistry.
The Sacred Corner: The Mandir
Perhaps the most soulful moment in Gharana is its mandir. Tucked into the living zone yet
distinctly its own sanctuary, the prayer niche is framed by a perfect arch and enclosed by
intricate, tree-of-life jaali screens in warm terracotta and deep brown. Within, a white relief of an elephant and soft, glowing light create a backdrop of purity and devotion, while the idols rest on a clean, white plinth. The jaali casts delicate, dappled shadows across the wall — light itself becomes ornament. It is a beautiful testament to how modern utility and traditional practice can coexist within a minimalist framework, without either losing its reverence.
The Hearth: The Kitchen
If the living areas are defined by their continuous, warm softness, Gharana’s kitchen introduces a deliberate and striking material shift, while still holding the home’s earthy thread. Here, the design pivots to a richer, more graphic execution.
The space is elevated through the meticulous use of walnut veneer on the upper cabinets — one panel inlaid with a bold, diamond geometry, another in fluted glass — juxtaposed against ivory lower shutters trimmed in bronze and finished with sleek black hardware. A veined marble backsplash adds depth and coolness, while a black roller shutter adds functional precision. This blend of traditional detailing with highly contemporary hardware adds a distinct visual breathability and warmth to the culinary space.