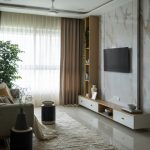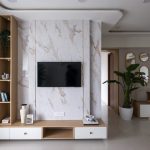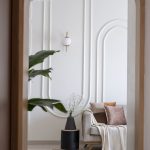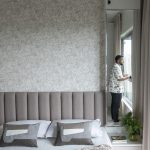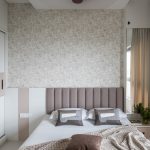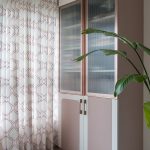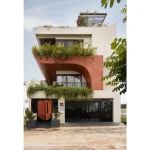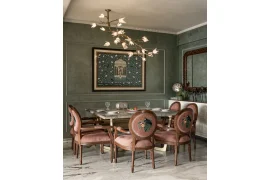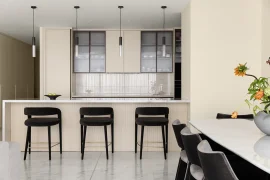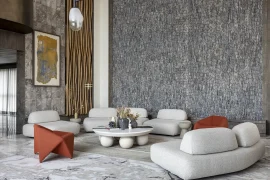
Appropriately titled Casa Curva, this home is shaped by the language of curves—forms that quietly guide the design while tying the entire space together. Located in Kalpataru Parkcity in Thane, the 1,350 sq. ft. three-bedroom apartment uses gentle geometries alongside soft pastel hues and warm timber finishes to create an atmosphere that feels elegant yet inviting.
Project Name: Curved House
Studio Name: AW Architects
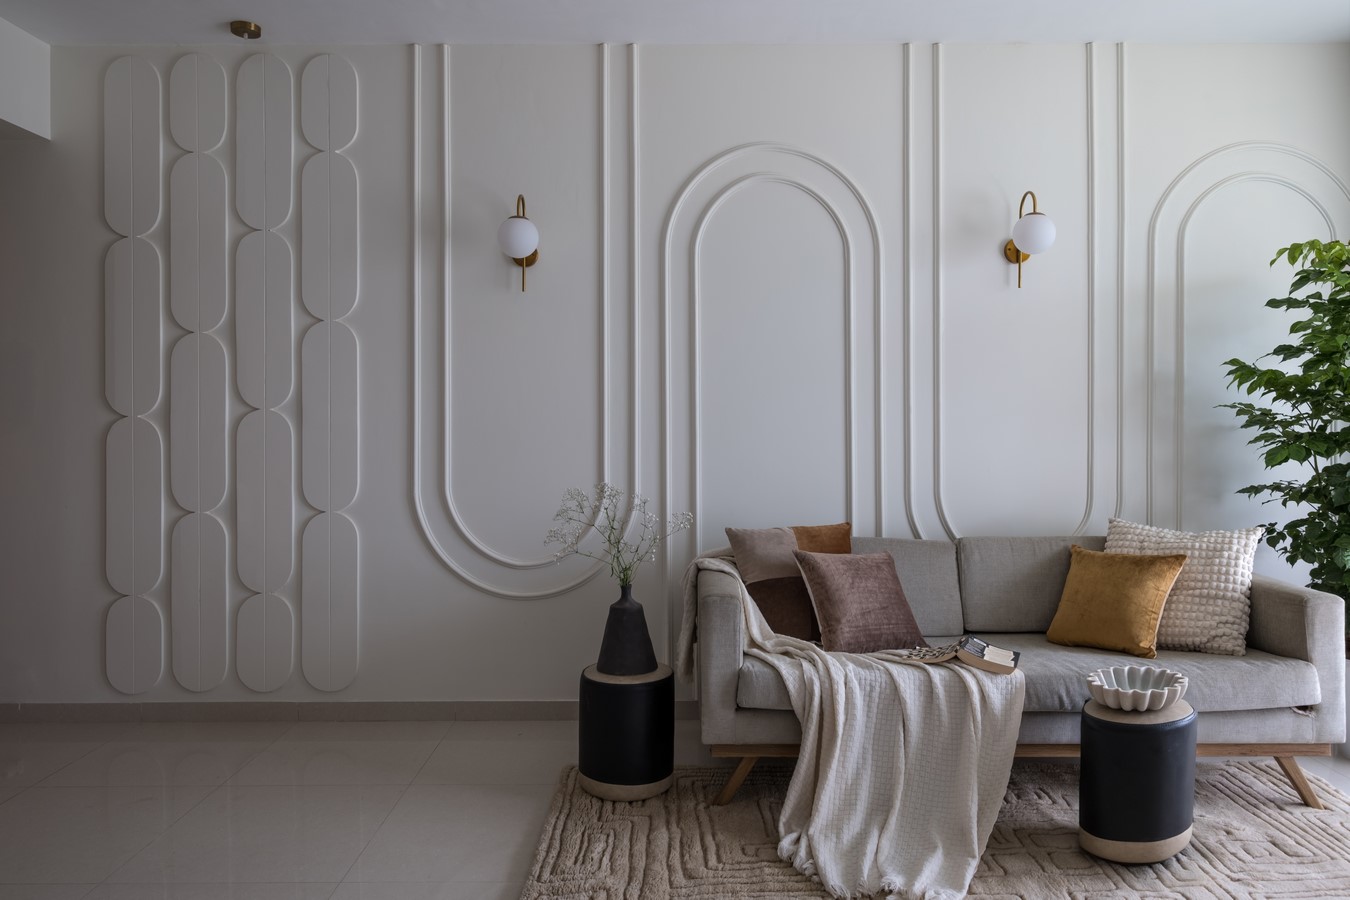
Across the home, curved lines soften corners, ease movement through the space, and allow materials to stand out, often transforming architectural details into sculptural elements.
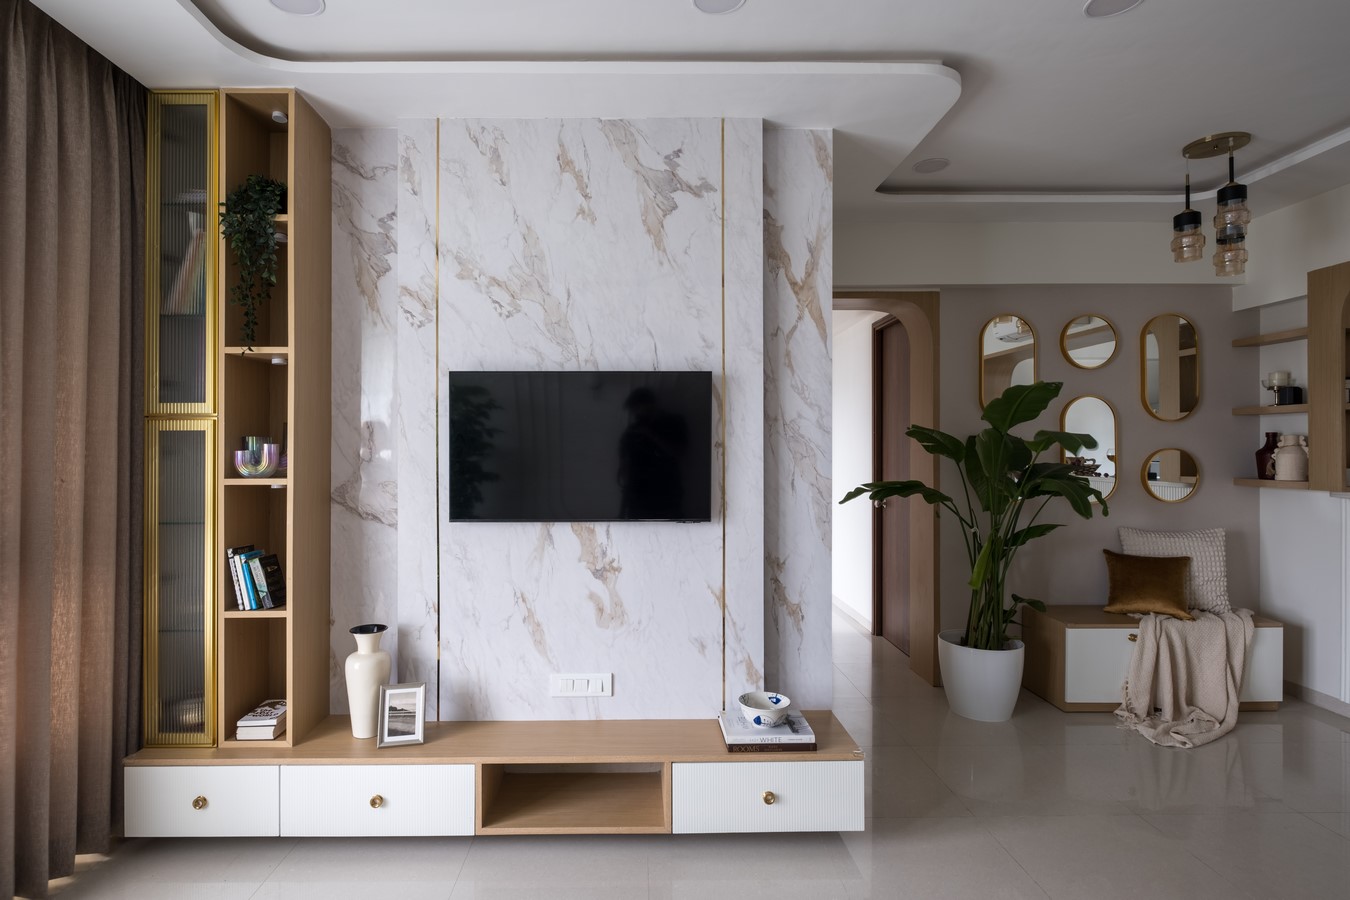
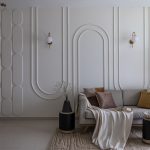
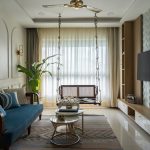
The living room sets the tone. Here, the feature wall unfolds almost like a large-scale mural, composed of elongated, oblong forms that bring texture and rhythm to the space. Globe-shaped wall lights introduce a soft glow, while barrel-like side tables echo the same rounded language, visually anchoring the room.
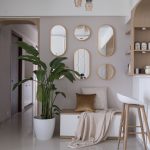
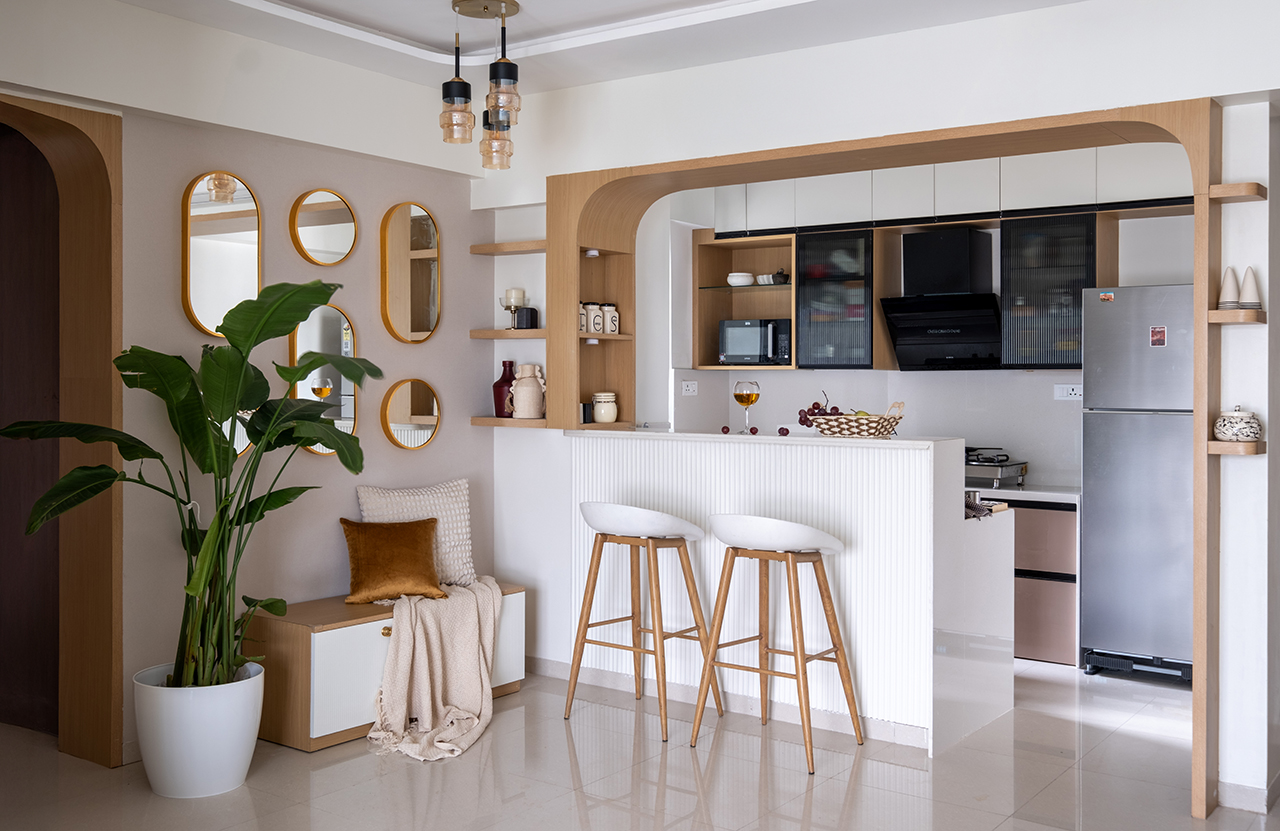
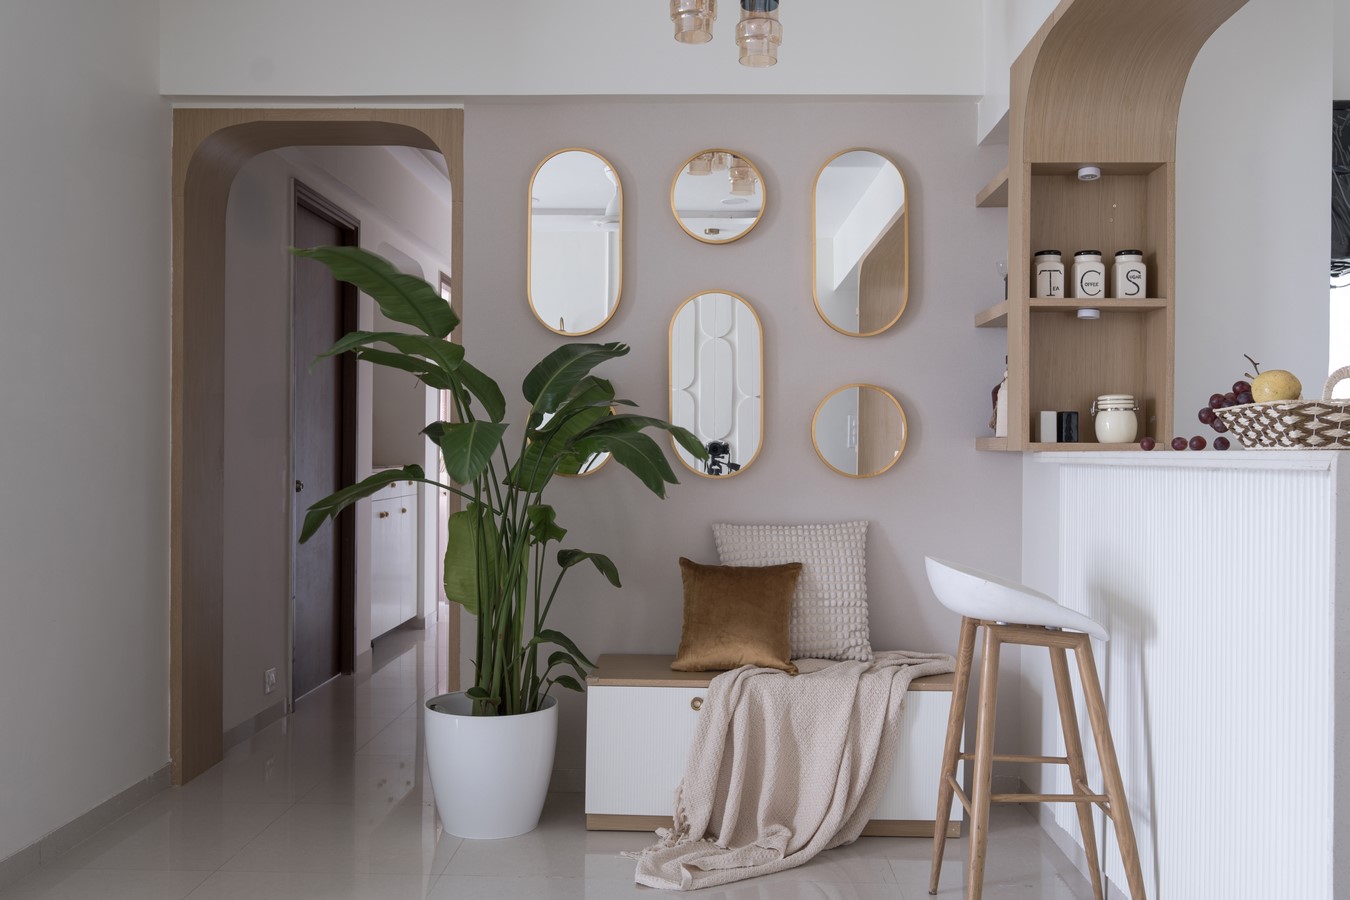
The kitchen and dining area share a single open zone that naturally becomes the home’s morning hub. A breakfast counter bridges the kitchen with the rest of the space, encouraging easy interaction. The kitchen itself is framed by a graceful arch that acts almost like a threshold, while oval mirrors along the wall reinforce the theme of rounded geometry.
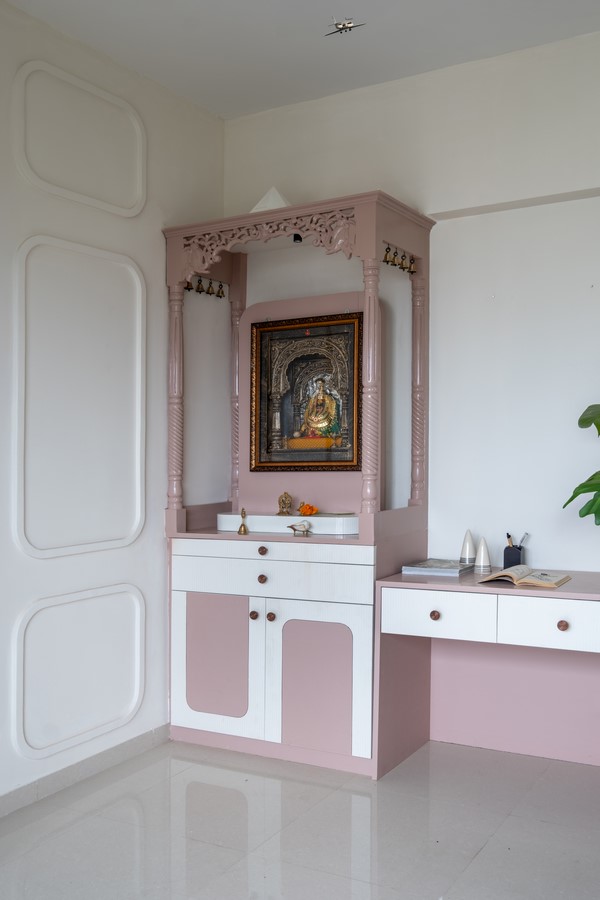
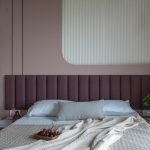
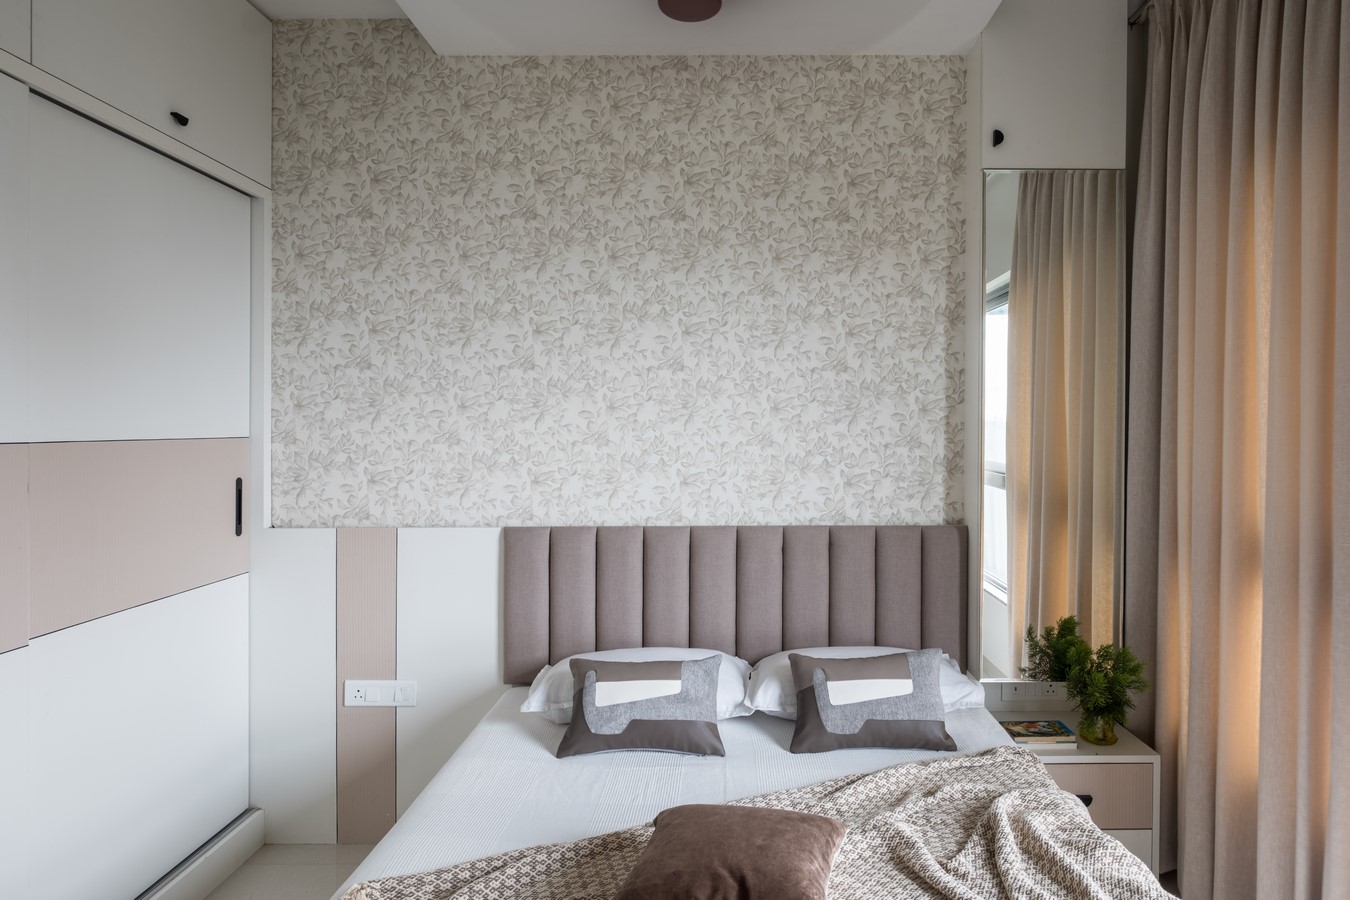
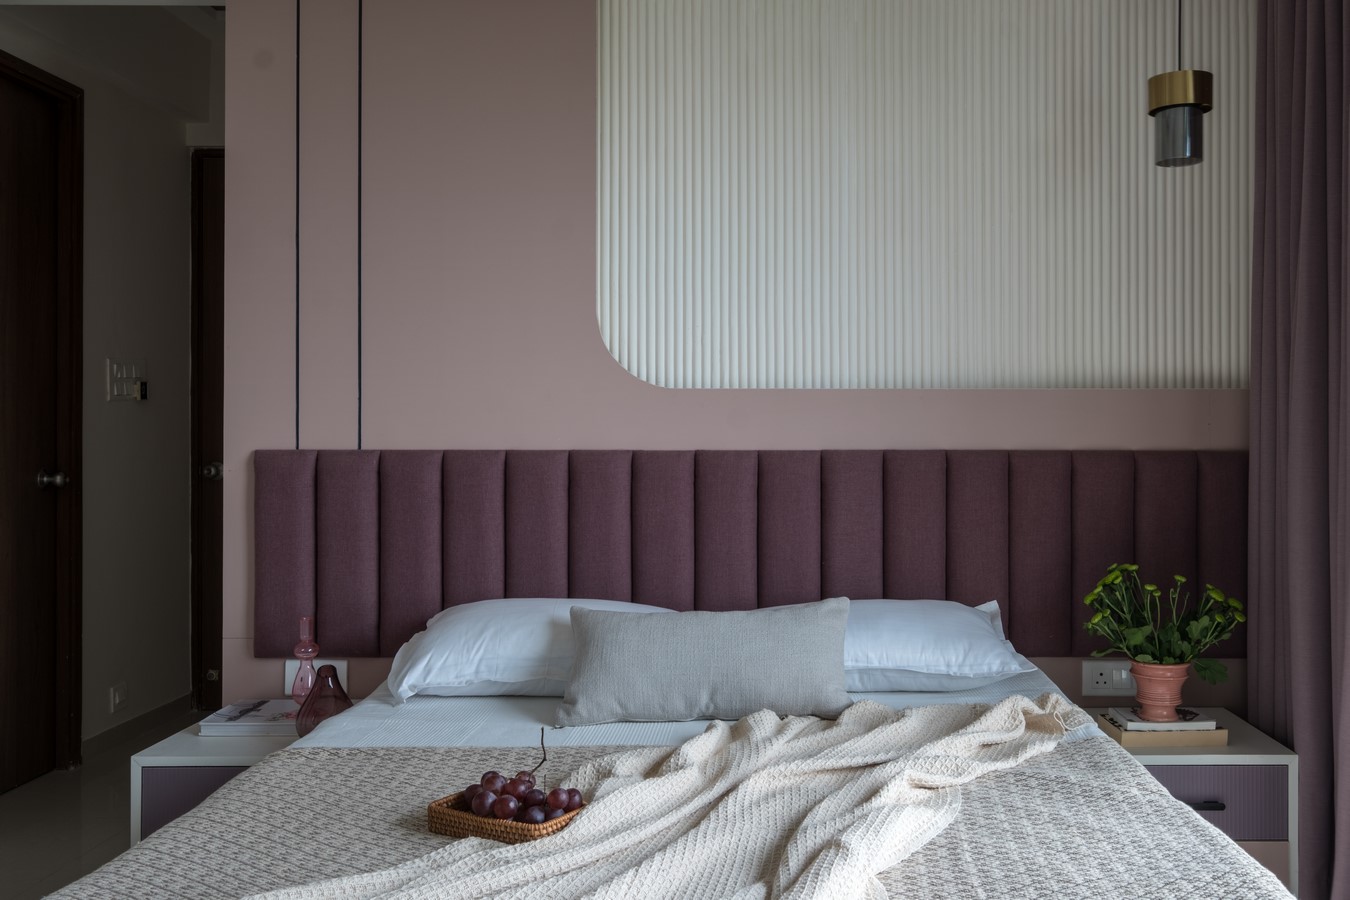
All three bedrooms extend this design vocabulary, maintaining the same palette and curved detailing while introducing mauve accents that bring a gentle contrast to the otherwise muted tones. Elements such as the compact study nook, sculpted headboards, moulded wall panels, mirrors, and cabinet inlays continue the theme of curves. These softer forms are balanced by more linear components—curtains, wardrobes, and bedside tables—which lend structure and prevent the space from feeling overly ornamental.
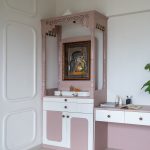
The apartment was designed by Anmol Waychal of his eponymous practice in collaboration with Prashant Katkade from Studio Two Bricks. While the design celebrates curved forms throughout, it also responds carefully to everyday needs. Thoughtful storage solutions, personalised touches, and even a small dedicated space for prayer are seamlessly integrated into the plan. The result is a home that honours its aesthetic idea while remaining deeply attuned to the rhythms of the people who live within it.