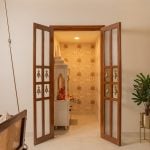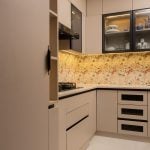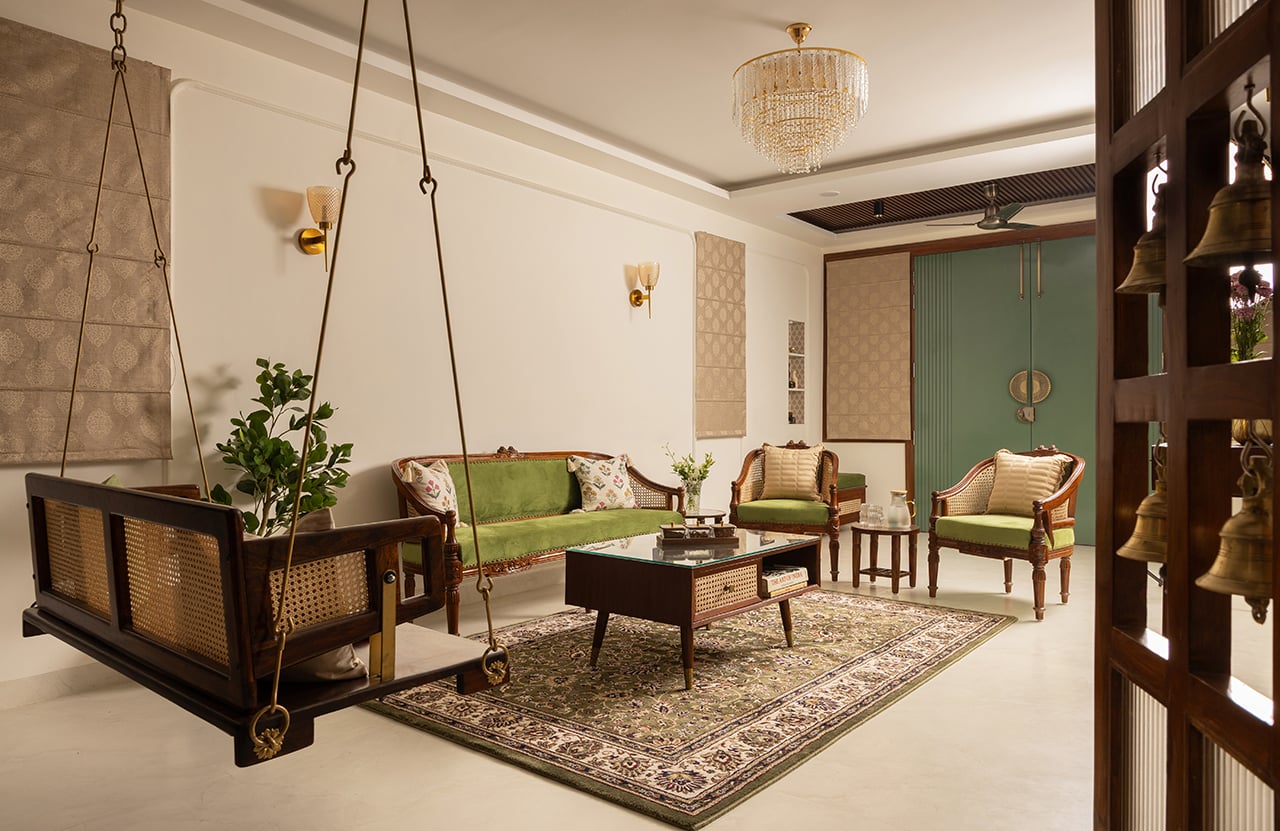
Designed for four sisters, Project Saanjh is more than a home. It is a living memoir dedicated to their late mother and the countless memories they continue to cherish together. Inspired by the meaning of Saanjh, the peaceful transition from day to evening, the home embraces warmth, familiarity, and belonging.
Project Name: Saanjh
Studio Name: Studio Dor
Location: Delhi, India
Photography: TakenIn Studios
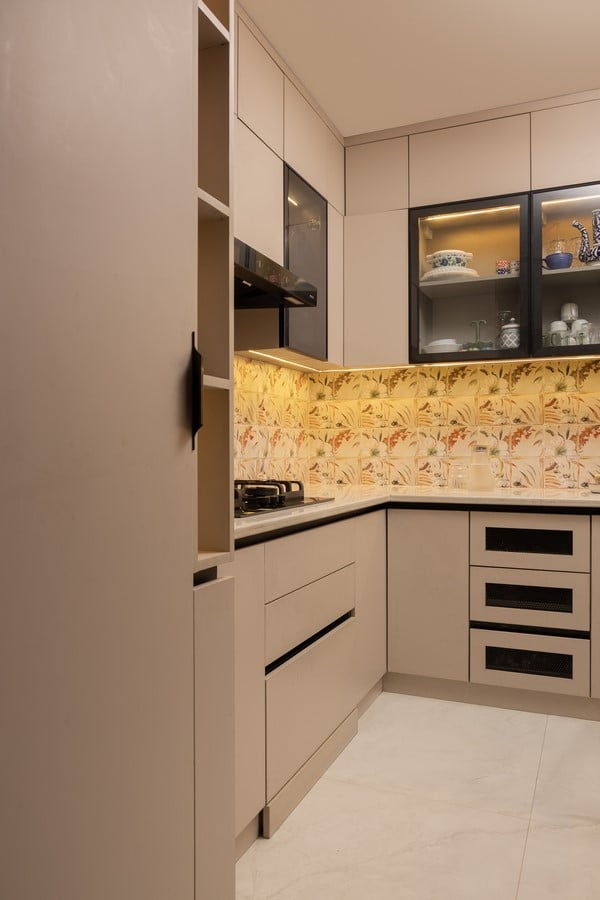
A welcoming jhula in the living room, an open kitchen that brings everyone together, and spaces layered with personal stories make this residence a reflection of the family’s bond. Designed by Aishwarya Khurana, founder of Studio Dor, every detail celebrates the beauty of coming home.
Carrying this sense of individuality into the private spaces, each bedroom was thoughtfully designed to reflect the personality and lifestyle of its occupant while remaining connected through a cohesive material palette.
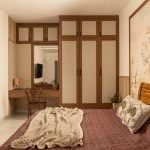
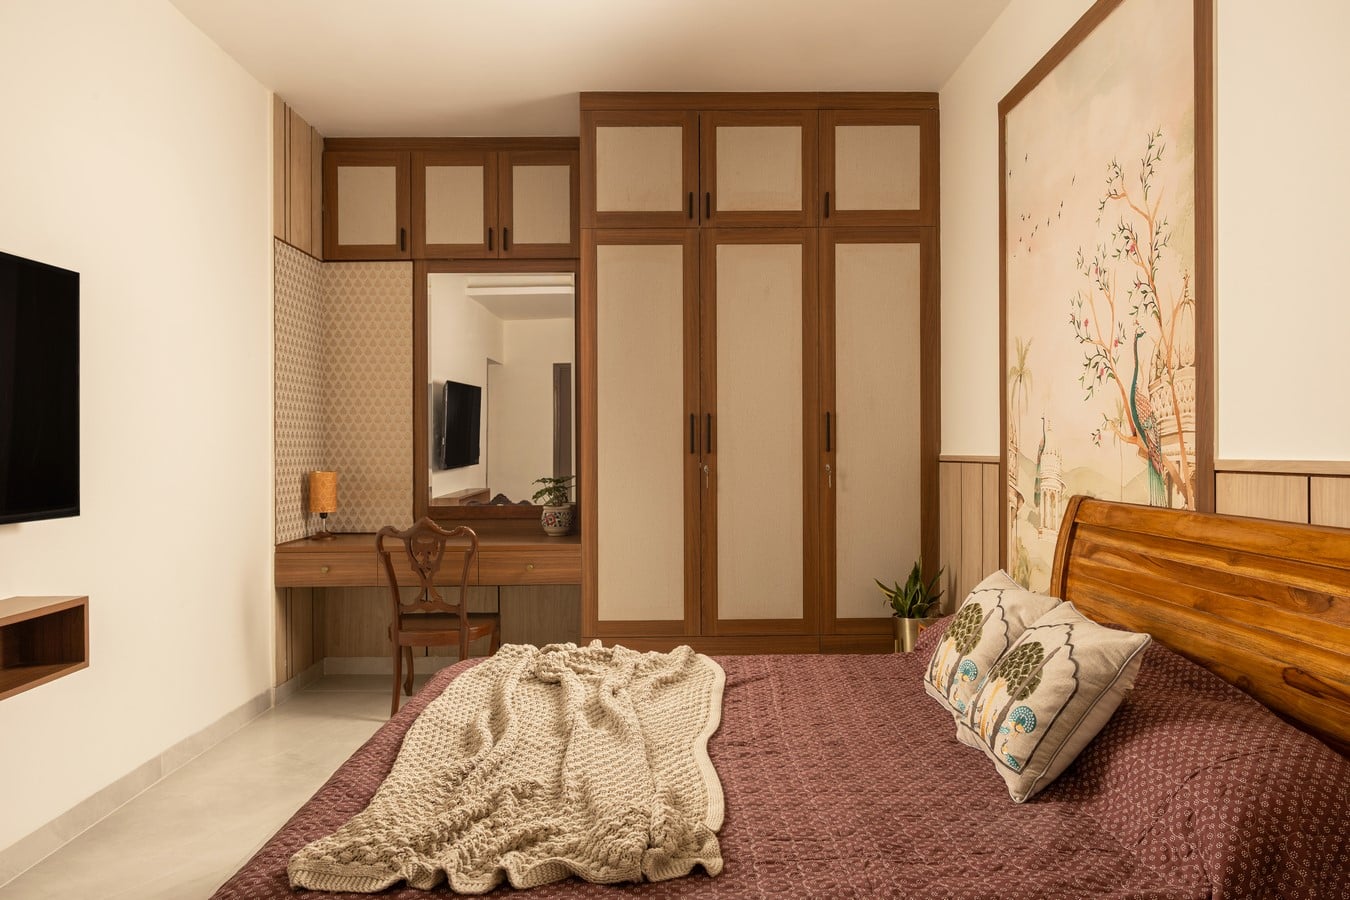
The ground floor bedroom, designed for the eldest sister, embraces warmth through natural materials and understated detailing. A painterly wallpaper forms the backdrop to the bed, creating a quiet focal point that lends an artistic quality to the space. Soft wooden finishes and a restrained palette make the room feel calm and inviting, while the adjoining bathroom takes on a completely different character with a vibrant blue and white scheme that introduces energy and contrast.
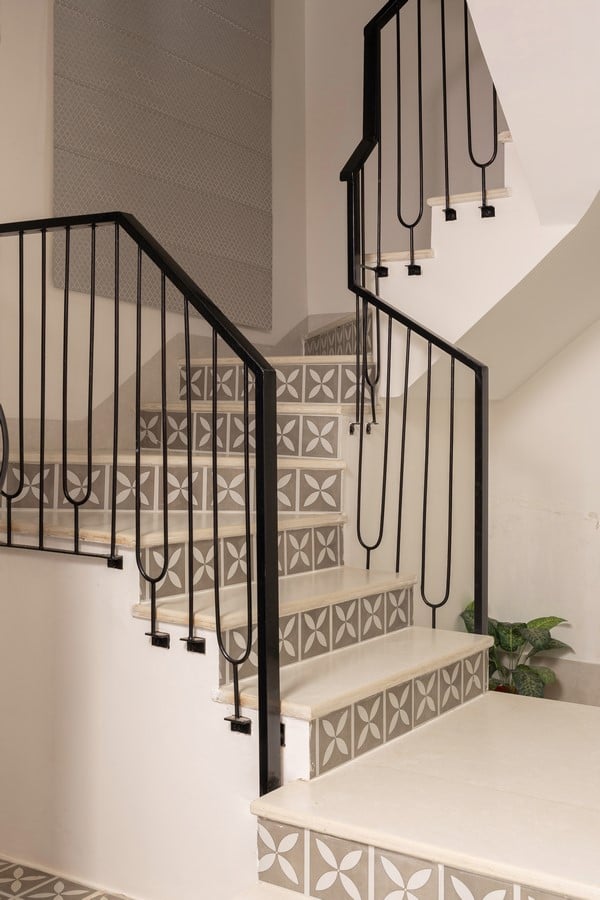
Ascending to the first floor, the staircase becomes a design feature in itself. A composition of nano-finished treads paired with patterned tiles adds rhythm and visual interest, setting the tone for the spaces above. The upper level accommodates two bedrooms and a study, each designed with a distinct identity while remaining rooted in the home’s warm and cohesive design language.
Designed for the middle sisters, this bedroom brings together classic detailing and playful accents. Delicate wall mouldings frame a tropical wallpaper, adding depth and character to the space without overwhelming it. The existing wardrobe was thoughtfully refurbished and refreshed with wallpaper inserts, seamlessly blending the old with the new. A cosy reading nook tucked into a quiet corner reflects the sisters’ love for books, creating a private space to unwind. Continuing the room’s expressive character, the attached bathroom features a bold interplay of deep red and green tiles, introducing a rich contrast to the otherwise warm and tranquil palette.
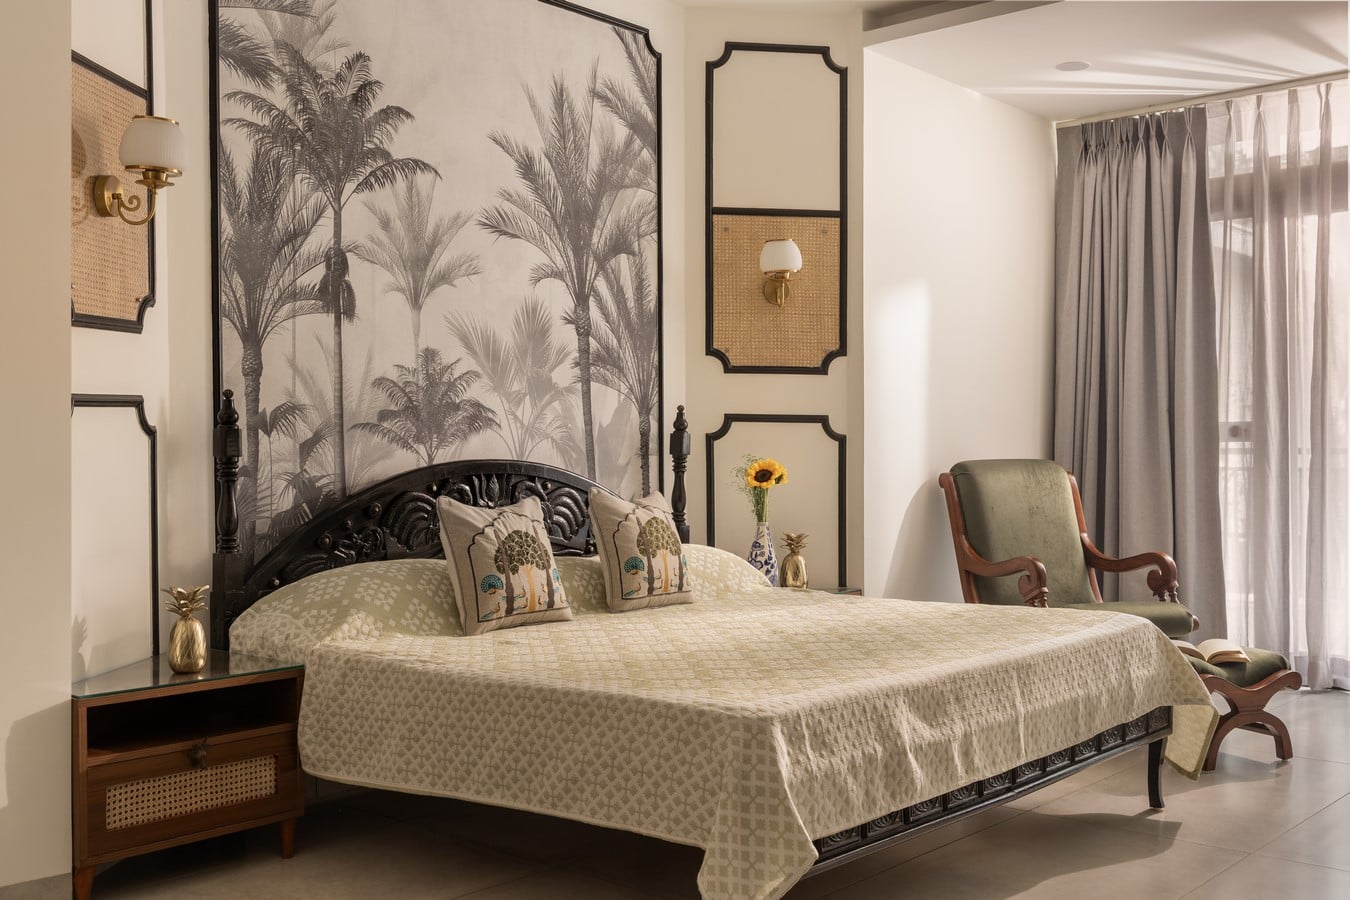
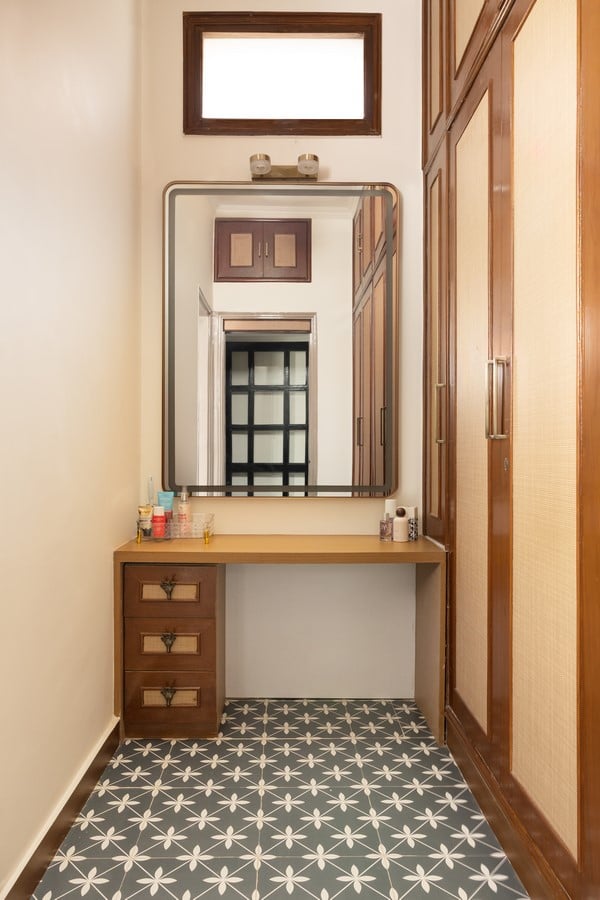
The largest bedroom in the home was designed for the youngest sister and serves as the emotional heart of Project Saanjh. The room is anchored by its most meaningful feature: their late mother’s saree, thoughtfully preserved and framed within the wall panelling, allowing a cherished memory to remain an integral part of everyday life. A monochrome tropical wallpaper forms a subtle backdrop, complementing the warmth of the space without competing with its focal point. Generous natural light and ventilation enhance the room’s calm and airy character, while a limewash-finished TV unit introduces texture and depth. The walk-in wardrobe was carefully refurbished with cane shutters, celebrating craftsmanship while giving the existing space a renewed identity. Extending the room’s earthy palette, the attached bathroom features warm brown tones paired with patterned tiles, creating a space that feels both timeless and inviting.
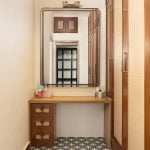
The study embraces simplicity, offering a calm and focused environment for work and reflection. A delicate floral backdrop lends softness and character to the space, while fluted detailing across the ceiling adds subtle texture and architectural interest.
Project Saanjh is ultimately a home woven together by memories, individuality, and a deep sense of belonging. While every room reflects the personality of the sister it was designed for, they are united through a thoughtful material palette, handcrafted details, and spaces that encourage togetherness. More than a renovation, the project is a tribute to family, where cherished memories have been carefully preserved and reimagined within a home that will continue to create new ones for generations to come.