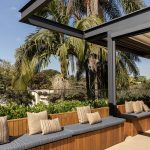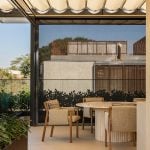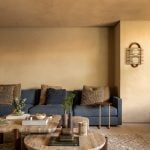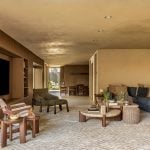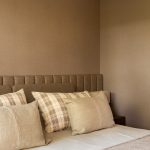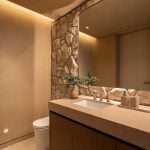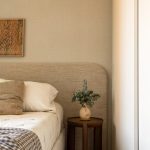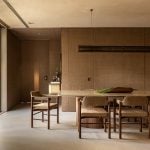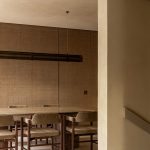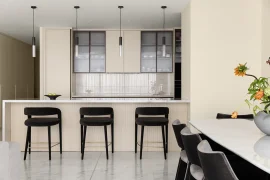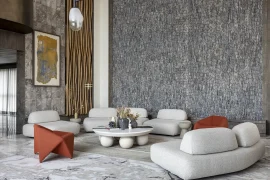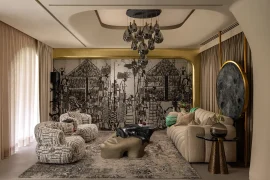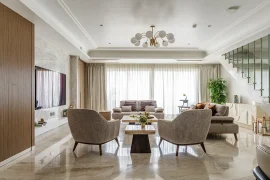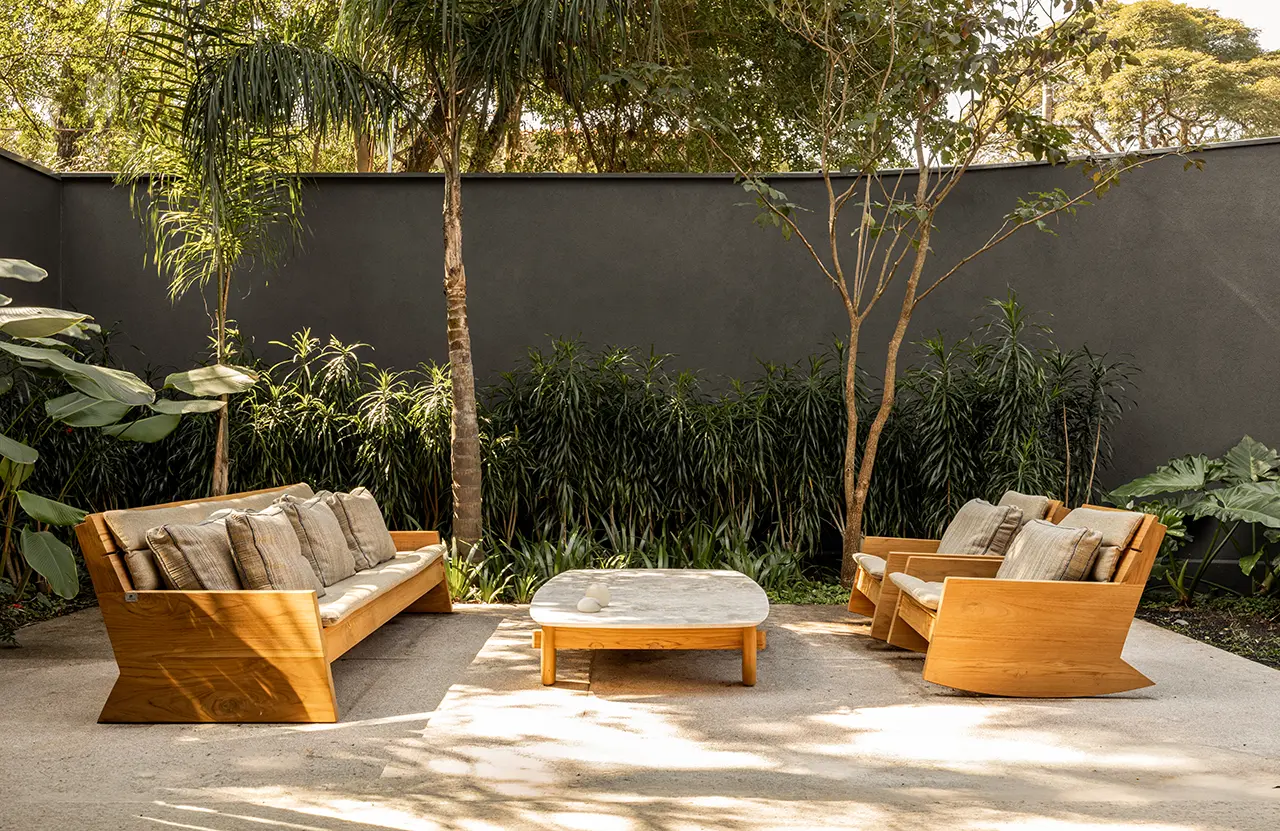
The FEB House offers scale and structure for a single resident who lives to entertain and is already preparing for when he can expand his family. SUITE’s project expanded the social area and integrated it with the balcony, creating a single spatial field dedicated to socializing, without giving up the comfort and individuality of the person who, for now, inhabits the house alone.
Project Name: FEB House
Studio Name: SUITE
Location: São Paulo, SP
Land area: 700 m²
Built area: 500 m²
Photography: Pedro Ocanhas
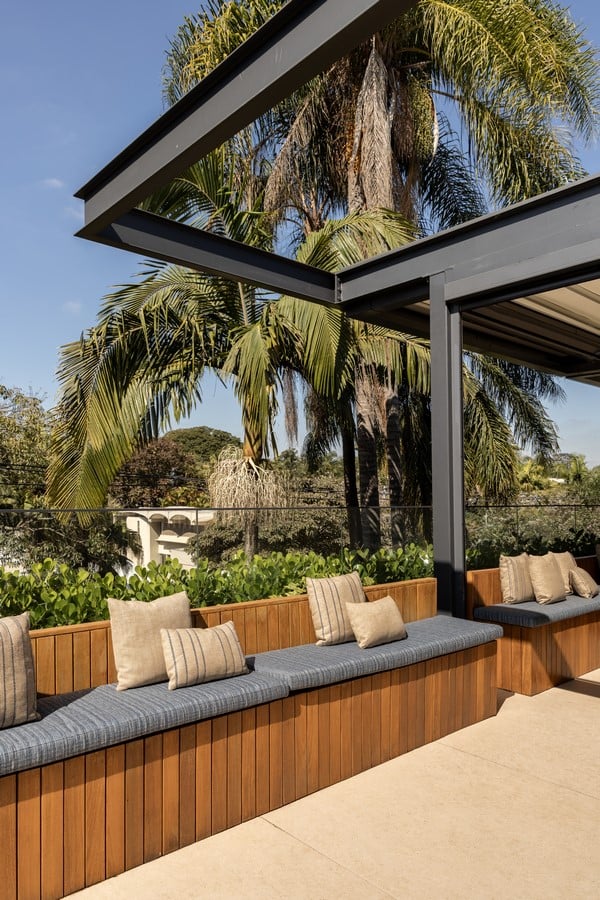
The element organizing this path is a large bookcase that accompanies the resident from the main access to the balcony, assuming different functions along the way: at times a bench, at times a support for the TV, at times a showcase for the travel objects collected by the client.
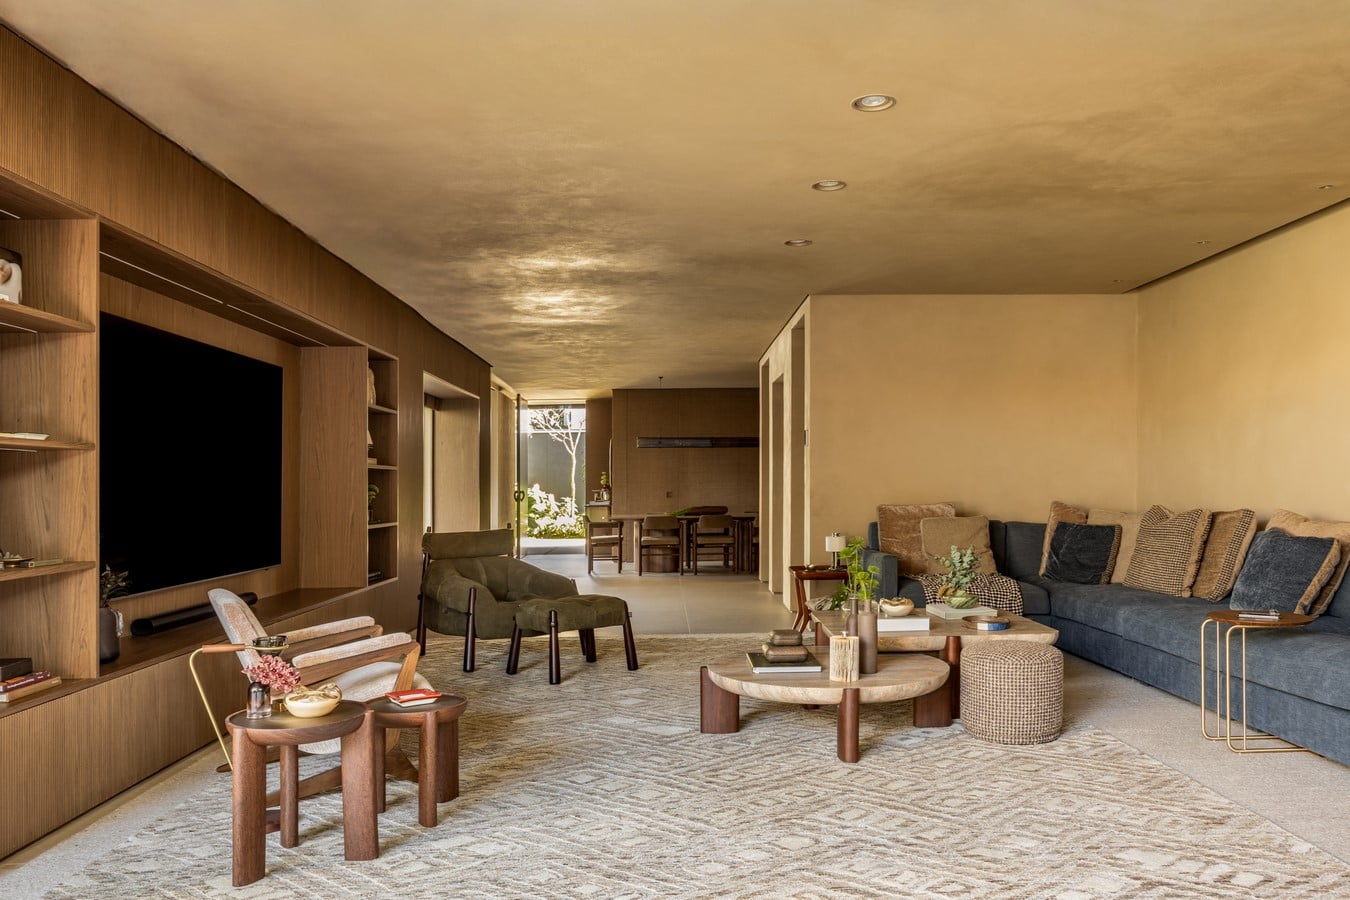
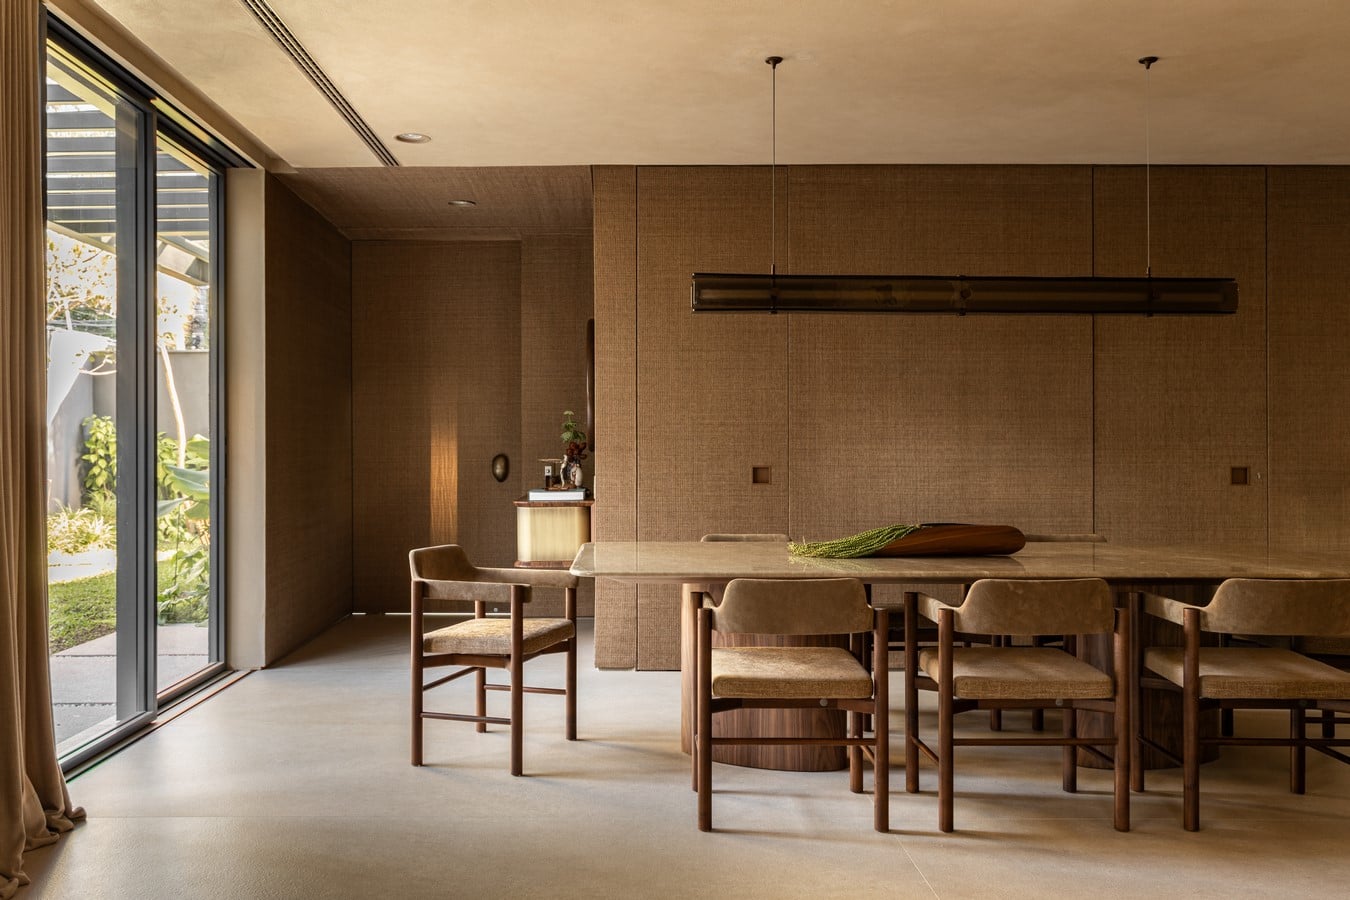
The modular woodwork gives way to a more intimate corner dedicated to the bar, vinyl, and record player. A set designed to store and celebrate the memories collected by the person who lives there. In the kitchen, the continuity of the coverings with the dining area and the living room reinforces this same vocation of a house open to gathering.
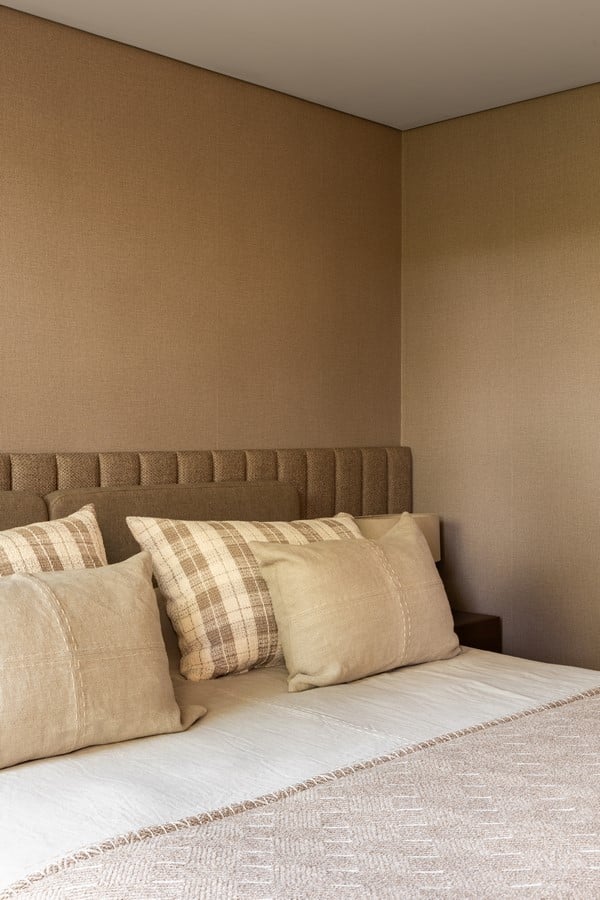
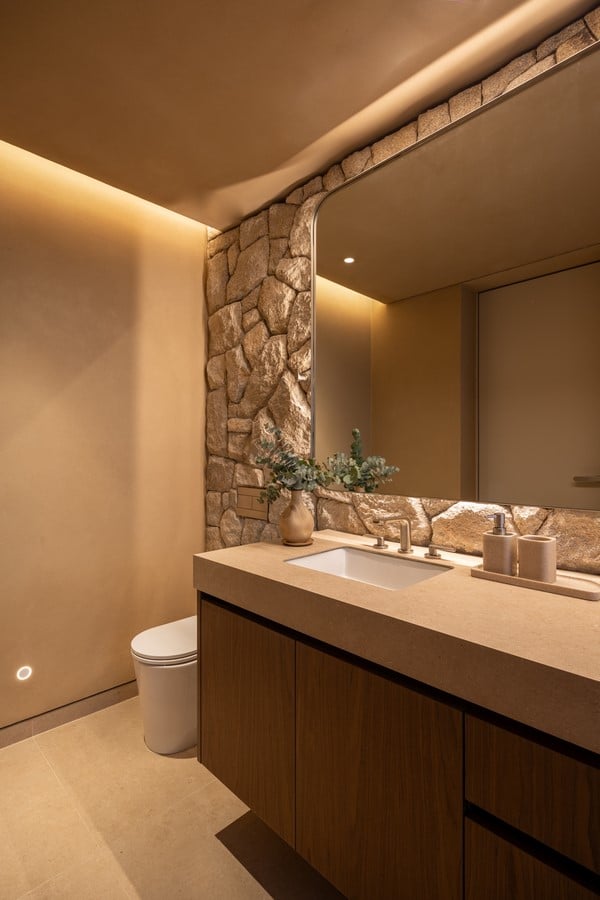
In the private environments, the office maintained a more restrained repertoire, highlighting two personal spaces for the resident: an office with niches designed to house his collection of Lego miniatures and travel souvenirs, and the suite’s bathroom, lined in moledo stone to create a spa atmosphere, closer to a bath lounge than a conventional bathroom.
On the intermediate floor, the guest suite and the office complete the intimate program. Meanwhile, the rooftop concentrates a fully equipped gourmet area, resolved in a single covering that extends from the floor to the countertops and walls, in a monochromatic gesture that unifies the environment. The landscaping dialogues with the treetops of the neighboring square, expanding the connection between the rooftop and the surrounding landscape.
In the basement, the garage gained a large pegboard panel that organizes sports equipment and tools, reflecting the active profile of the resident, spanning cycling, skiing, and extreme sports. The level also gathers a sauna, support bathroom functioning as a changing room, laundry room, and storage, as well as a hall that receives those arriving through the garage before heading up to the social floors.