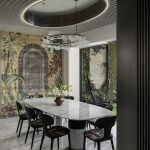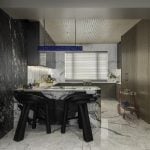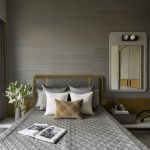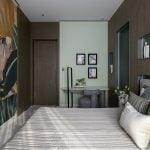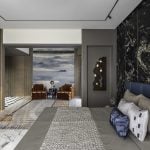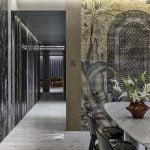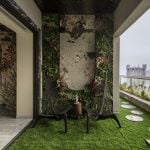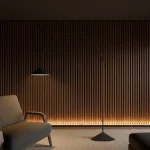
Rock House, as a contemporary residence, brings together the sensibilities of global design with a deeply personal approach to living. This house has been envisioned as a refined yet expressive home, reflecting the client’s desire for understated luxury, calm, and a strong connection with materiality and art. Thus, the vision spans across layers of spatial narrative, making it tactile and uniquely modern.
Project Name: Rock House
Studio Name: Kiran Gala & Associates
Location: Kolkata
Date of Completion: December 2025
Area: 3,500 sq. ft
Design Team: Vaishnavi Thakur (Designer)
Principal Architect/Designer: Ruchi Shah (Sr Designer)
Photography Credits: Phxindia
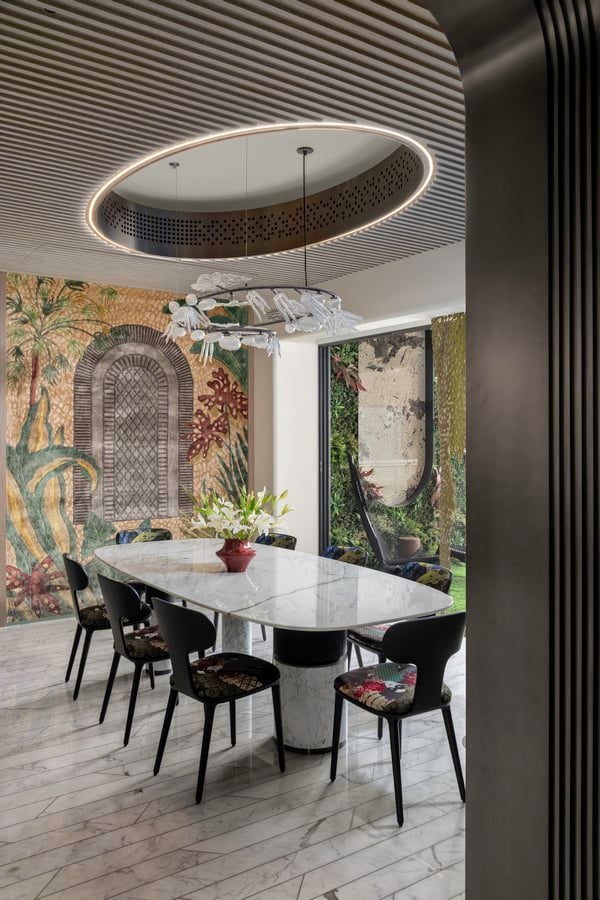

Anchored in the luxurious art-centric theme with subtle Indian notes, the interiors feature bold compositions cushioned with restraint and warmth. The sculptural furniture, curated artworks, and bespoke lighting are backed by clean architectural lines, while the textured finishes and handcrafted details bring in the cultural resonance without the overwhelming traditionalism.
The planning is anchored in a meticulous exploration of natural light, spatial balance, and Kolkata’s urban context. The design intuitively adapts to the residents’ lifestyle and climatic conditions while sustaining a globally relevant design language. Through layered translucency, open-plan layouts, and seamless spatial transitions, the home maximises daylight and airflow, creating an atmosphere of openness, fluidity, and quiet sophistication.
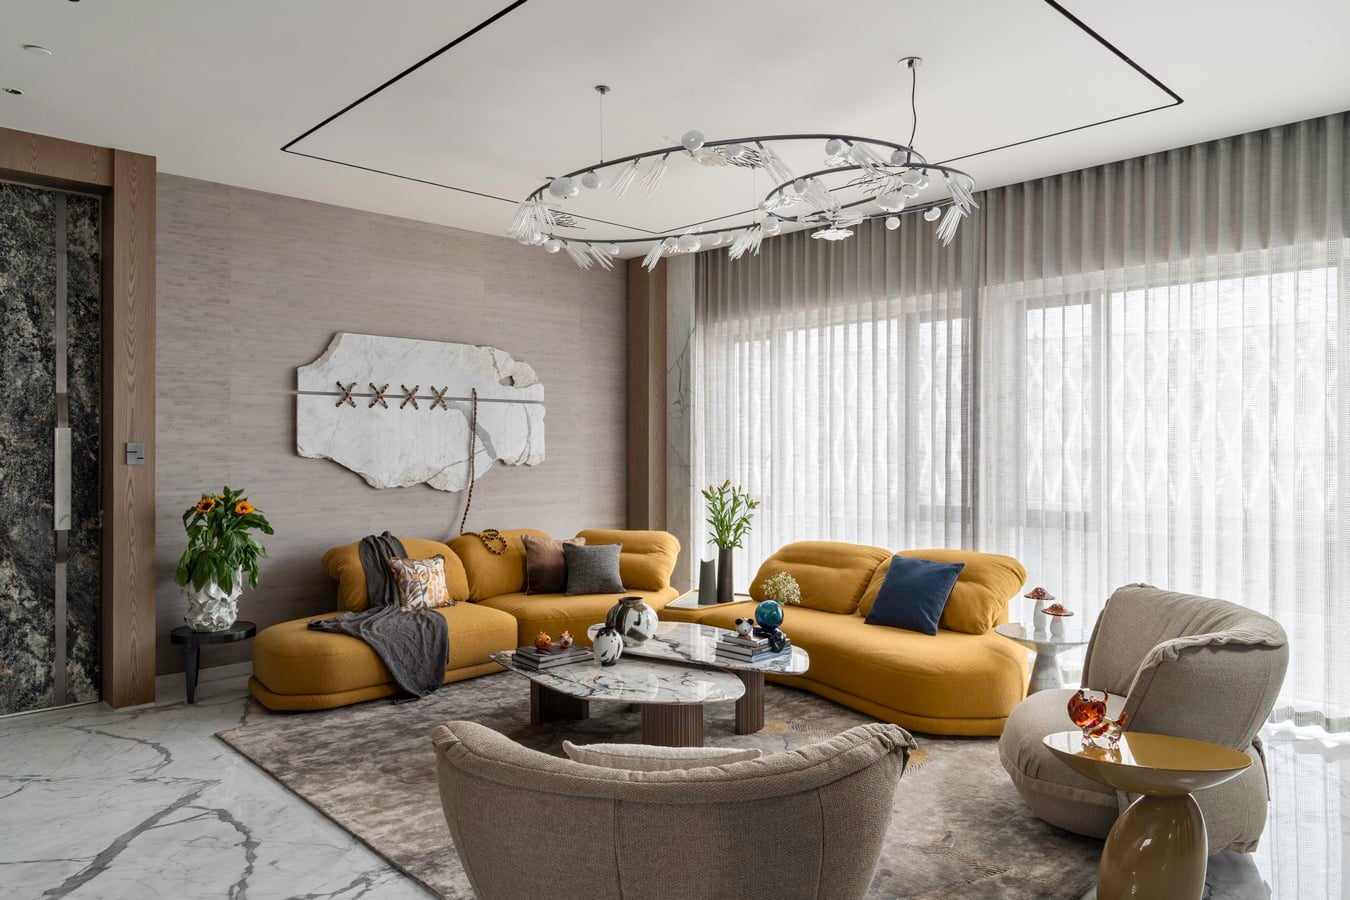
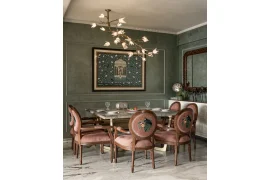
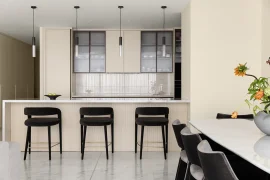
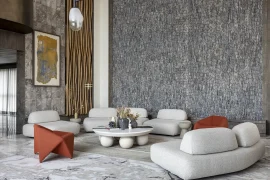
The home unfurls as a pattern of visually captivating spaces. The living and dining areas establish a tone for the entire house with expressive contrasts in materiality, sculptural forms, and custom lighting. Bedrooms have been created as intimate retreats featuring bespoke headboards, a softer material palette, and feature walls infused with art. The statement island in the kitchen plays between precision and warmth, while rich tone surfaces and concealed functionality elevate the entire space.
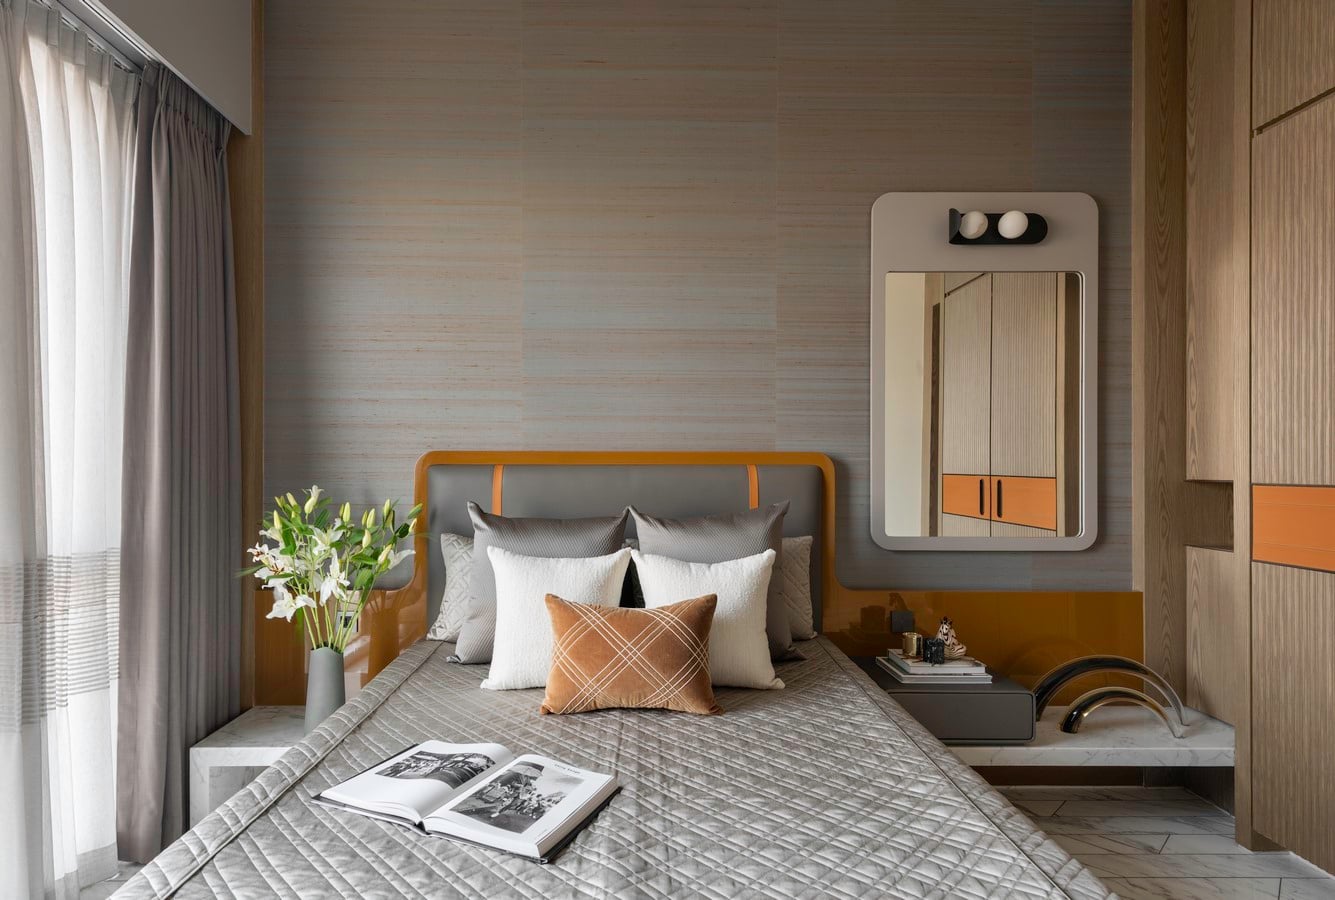
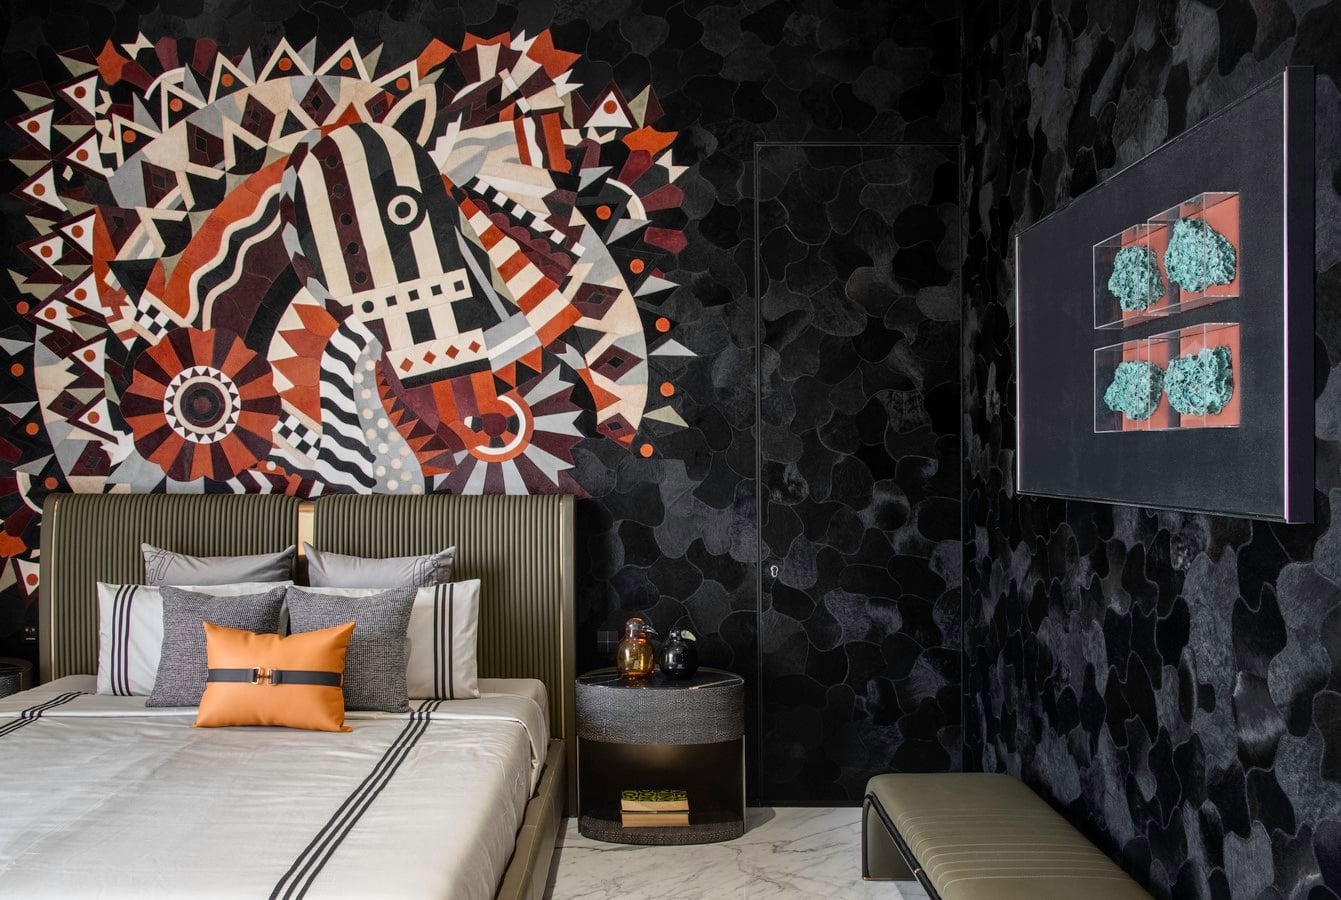
One of the things that makes the Rock House stand out is its effortless integration of Indian craftsmanship and global design. The confident yet restrained usage of materials, like textured stones, natural marble, brushed metals, layered textiles, and warm wood veneers, give way to interiors that are visually impactful yet deeply livable.
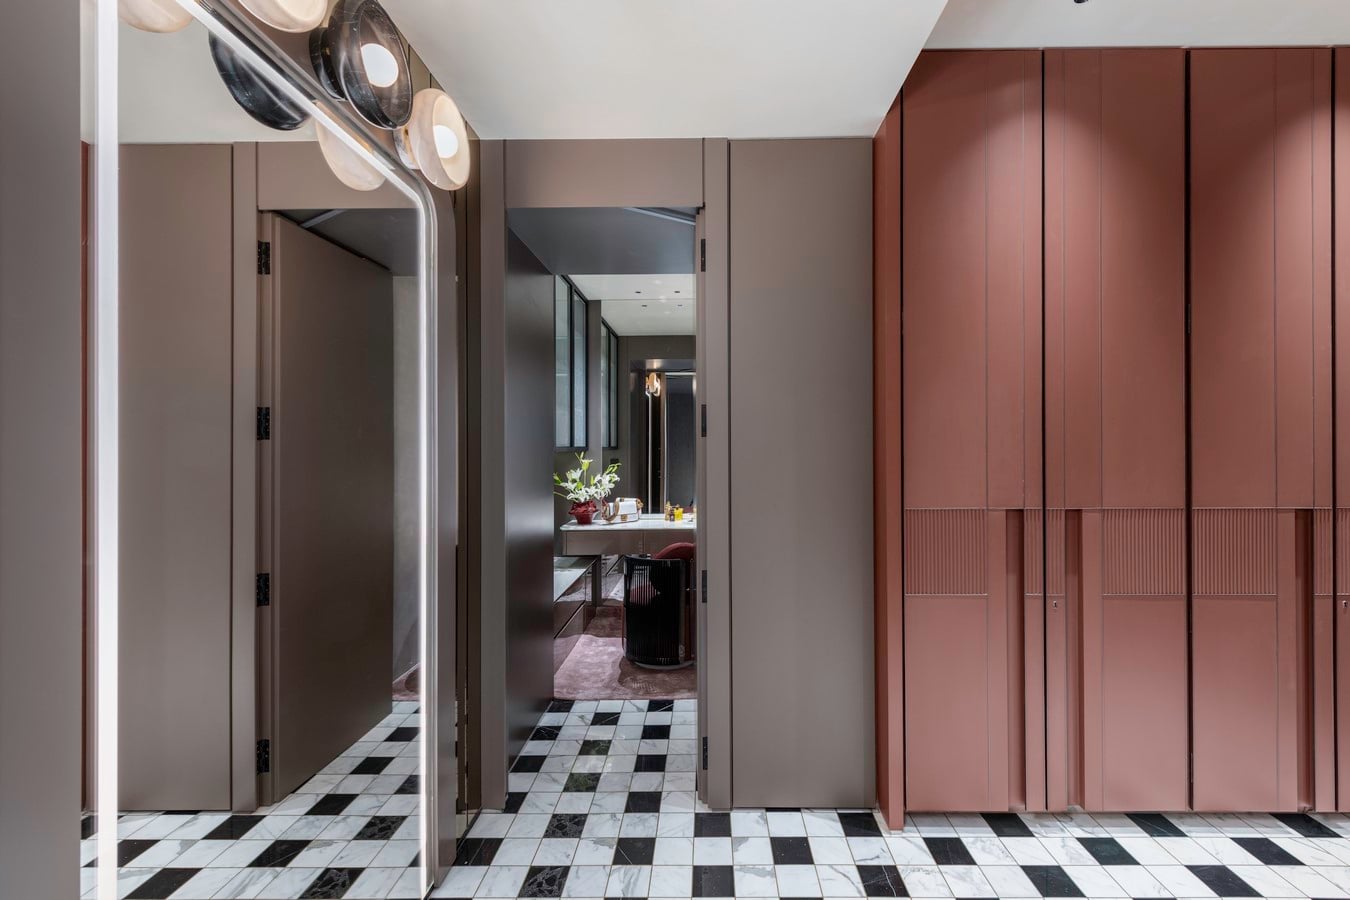
Furthermore, smart space planning plays a crucial role in levelling-up the entire experience of the home. Custom-designed furniture, integrated storage, open layouts, and strategic zoning make sure that the house feels fluid without relying on any heavy partitions. The lighting interventions and continual transition of materials reinforce a design narrative, unifying the spaces throughout the house.
The house maintains a disciplined visual language despite the complex bespoke elements of furniture, stonework, and lighting. A close collaboration with skilled fabricators and artisans can be witnessed in the richness that emerges through detailed craftsmanship.
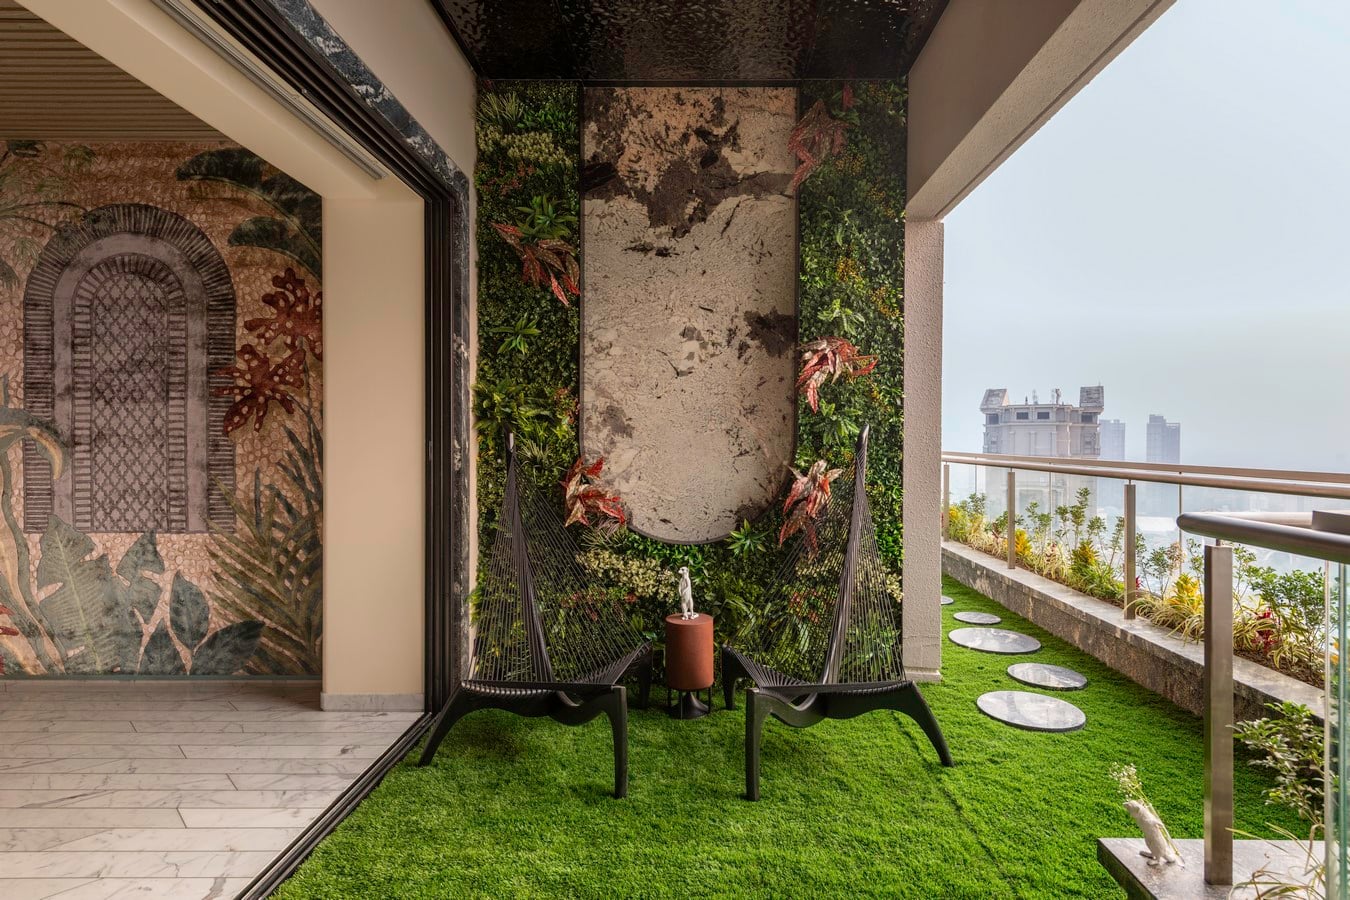
Rock House stands as a refined expression of contemporary luxury, globally informed, locally grounded, and thoughtfully crafted to age gracefully over time.