Located in the heart of Kolkata, The Fountainhead is a 6,000 sq ft duplex residence designed by Pooja Bihani of Spaces and Designs for a young couple, their two children and their pet. Spread across two levels, the home separates family and private spaces while bringing them together through a dramatic double-height formal living room. Defined by fluid forms, sculptural interventions and bespoke details, this central space becomes the architectural and experiential anchor of the residence.
Project Name: Fountainhead
Studio Name: Spaces & Design
Location: Kolkata
Area: 6,000 sq. ft. ft.
Photographer: Saurabh Suryan and Lokesh Dang
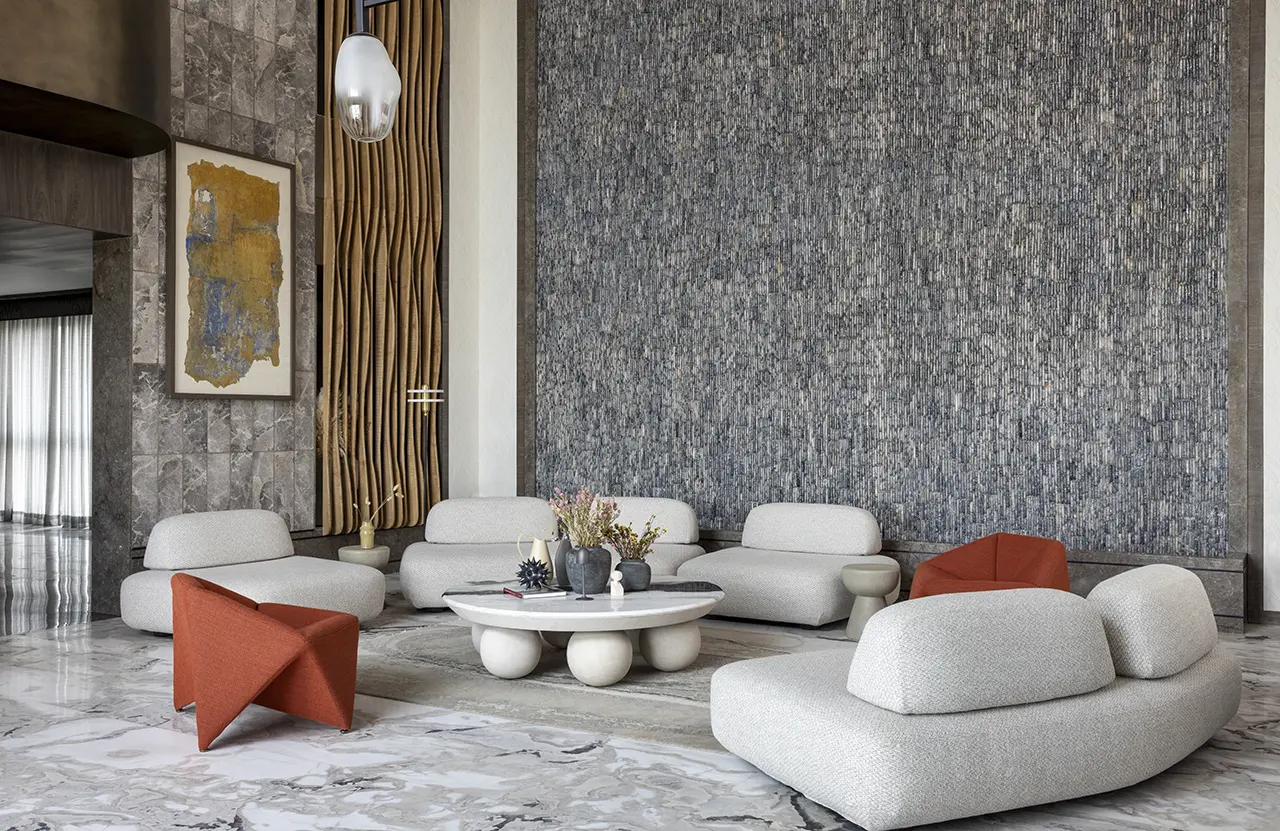
The existing civil plan was reworked to better suit the family’s requirements, including reducing select beams to enhance the sense of volume within the main living space. The brief prioritised generous areas for spending time together, while keeping private rooms relatively compact. The residence takes its name from the striking 19 x 19 ft stone-edged wall in the living room, where a waterfall cascades gently down its surface. Its slow movement and quiet sound introduce the fluid language that continues throughout the home.
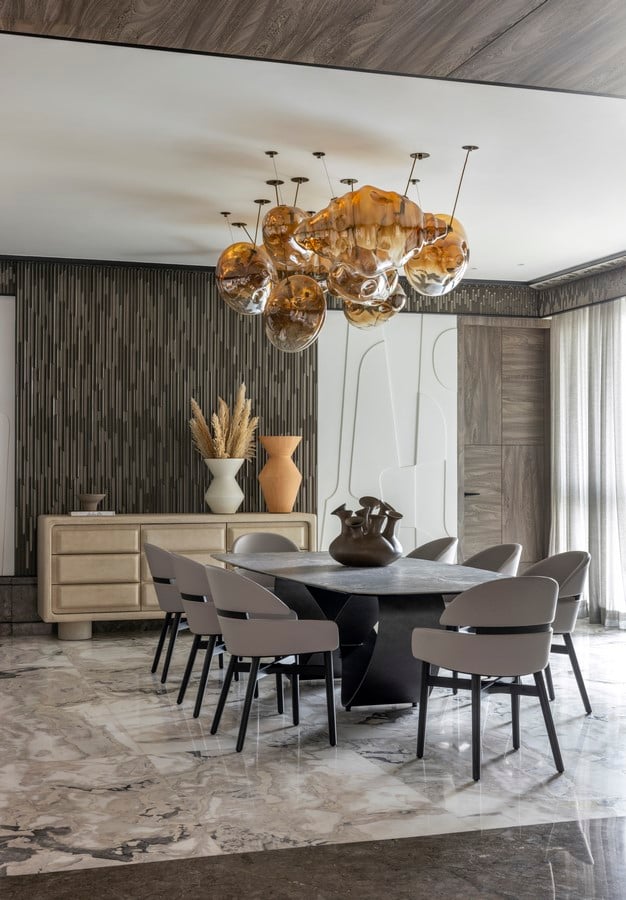
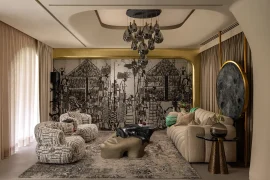
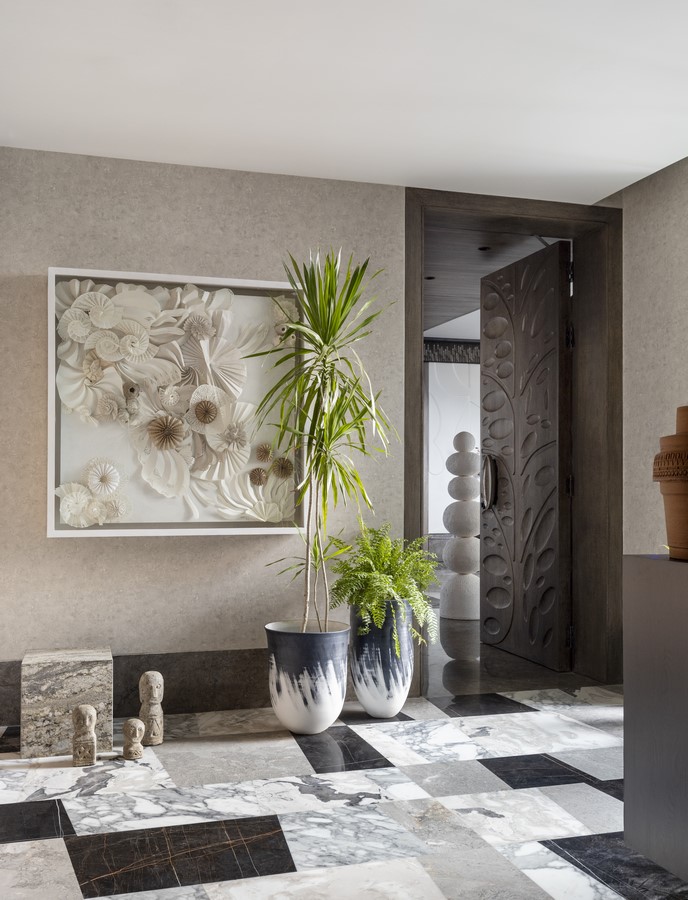
The foyer, distinguished by its marble flooring, opens towards the dining area, where a series of sculptural totems by Ikai Asai creates a visual threshold. Abstract, custom-designed wall panels form the backdrop to the dining setting, while a large table is illuminated by a galactic chandelier from Klove. A matte console picks up the fixture’s muted gold accents, while a sand-finished side table provides additional storage. Concealed doors integrated into the wall panelling maintain the continuity of the space. The panels themselves were carved in solid wood on site and finished with fluid forms and a liquid-metal treatment.
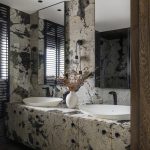
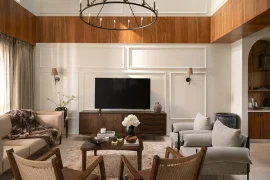
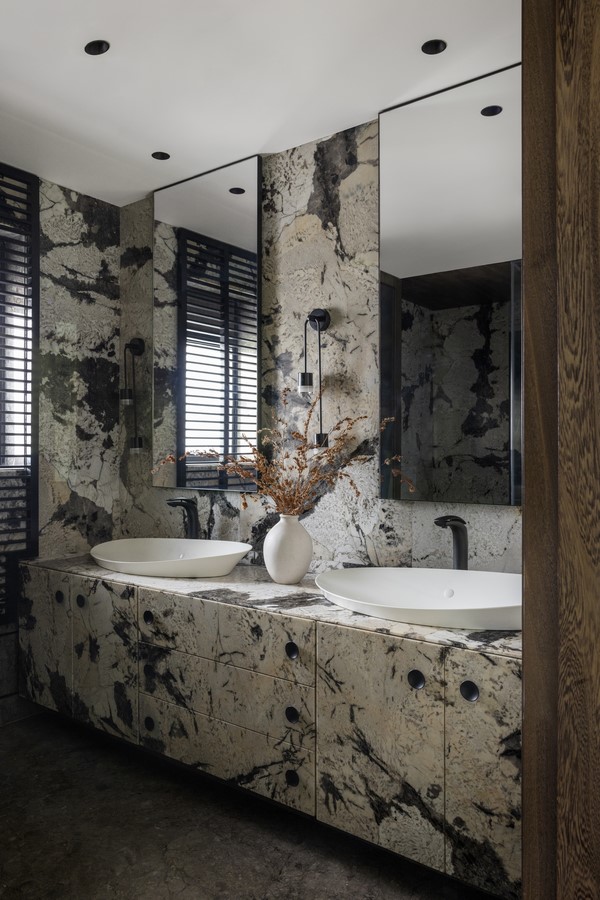
A spacious kitchen was central to the family’s brief and was achieved by removing select walls to create a more generous footprint. A large central island anchors the space, making it suitable for everyday family life as well as entertaining. Adjacent to it, the den features a large television and surround-sound system, with a bar concealed within the cabinetry. When opened, the bar reveals an organic, expressive interior. The den extends onto the terrace, which acts as a breathing space for the residence. In the powder room, a wide bespoke concrete basin with two faucets allows two people to use it simultaneously, paired with a freeform mirror designed by Vakr Studio.
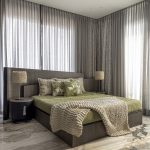
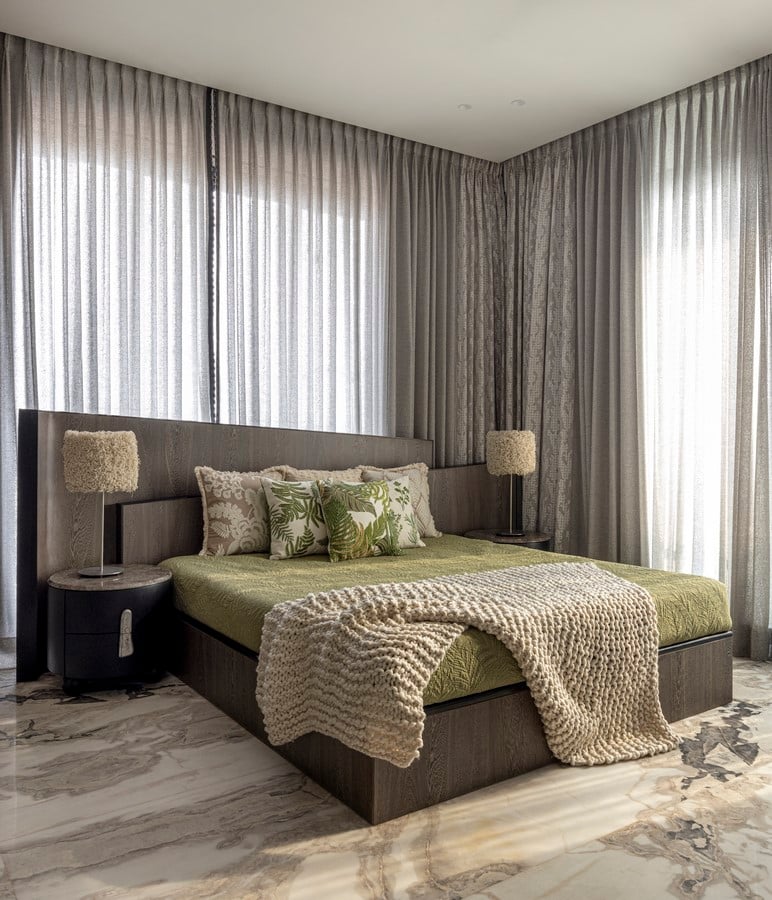
The lower level houses an elegant guest bedroom with floor-to-ceiling windows. The bed has been positioned forward to allow the curtains to move freely across the full height of the glazing. Abstract detailing continues through the wardrobe and side-table handles, reinforcing the visual language established throughout the home.
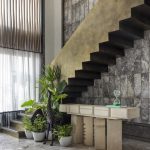
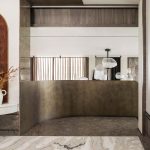
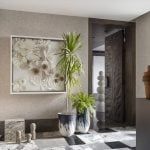
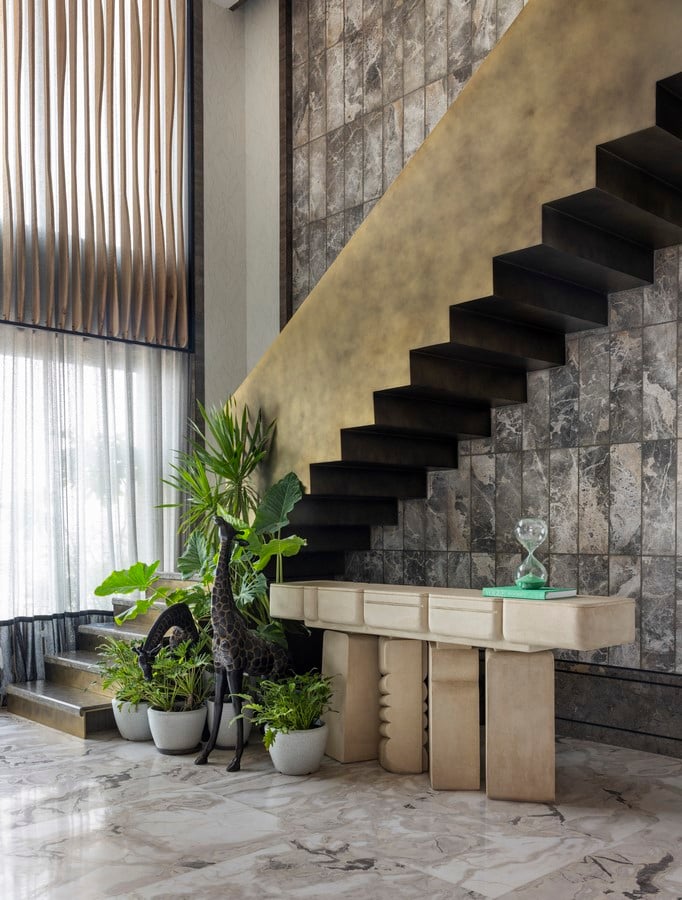
A sculptural staircase in an antique matte-gold finish connects the two levels. It opens onto a landing currently envisioned as a future study, alongside an integrated wall altar that introduces a quiet spiritual element to the home. From here, a long corridor leads towards the bedrooms and culminates in a wall featuring bespoke artwork.
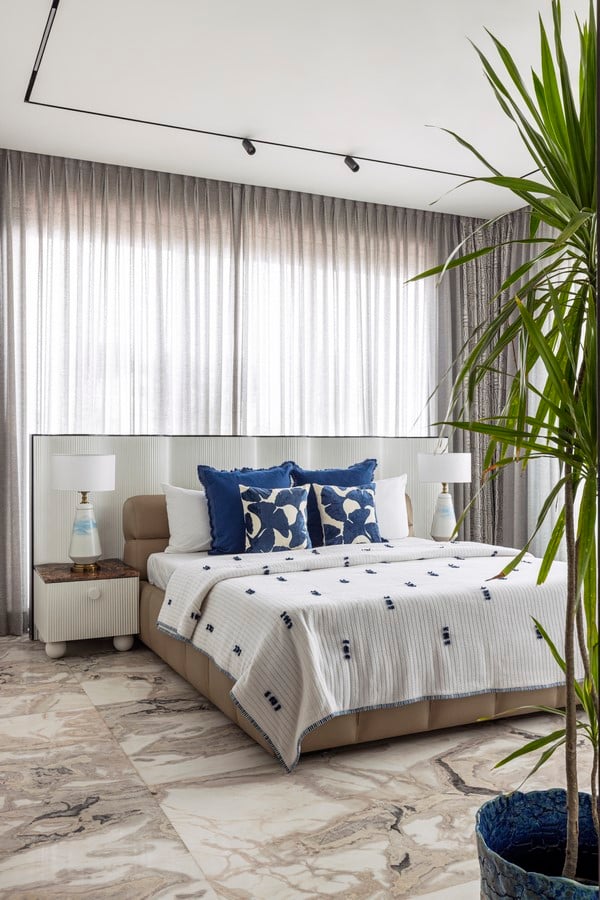
The master suite continues the home’s emphasis on fluidity. A freestanding bed allows movement around it, while its undulating double headboard is echoed by the television unit opposite. Outside, layers of planting surround the bedrooms, functioning as a natural filter while creating a constantly changing landscape. The suite includes a master bathroom and a generously appointed walk-in wardrobe with a dressing mirror, storage island and vanity, all finished in a restrained white and muted palette.
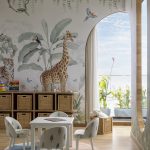
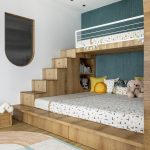
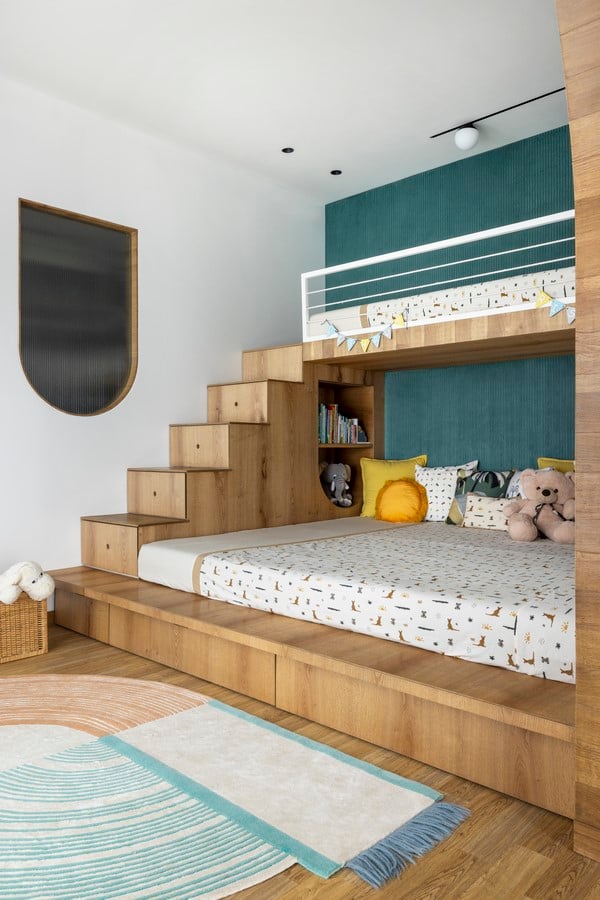
Two rooms were combined to create a large, playful bedroom for the children. The space includes a double bed with an integrated bunk, built-in storage and an activity table. The adjoining bathroom features both a shower and jacuzzi. To conceal the irregular windows along the outer wall, a secondary layer of arches and playful cut-outs was introduced, creating a softer internal façade. A safari-inspired wallpaper completes the room, adding a lively contrast to the more restrained palette elsewhere in the residence.
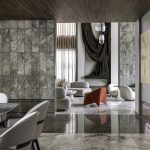
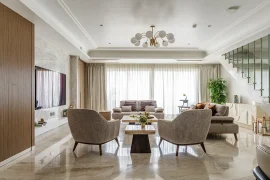
The formal living room brings together many of the home’s most distinctive gestures. Its double-height volume leaves the first level visually open towards the exterior, while the upper level features a screen of individually placed asymmetrical wooden battens. Designed for easy maintenance, the battens can be clipped on and removed when required — a detail developed and resolved on site. Geometric wall panels measuring 18 inches by 19 feet are layered with wallpaper and black metal strips and highlighted with concealed cove lighting. Curtains are positioned between the exterior wall and the batten screen, allowing them to move freely without disrupting the composition.
The room’s sculptural focal point is a fluid draped form created in cardboard by Bandana Jain. Multiple seating arrangements, complemented by curated European furniture, make the expansive living area suited to hosting and entertaining. A bubble-like light fixture by Klove adds another sculptural layer, while a bespoke bar beneath the staircase features a sand finish developed specifically for the project.
Wrapping around the residence is a slender terrace that runs along its perimeter. Inlay details, artificial lawn, vertical gardens, wired baskets and integrated lighting break up its linear form and create a series of smaller outdoor moments. The exterior has been conceived almost as a composition in rhythm, allowing the façade to read as a coordinated, evolving landscape when viewed from outside.
Throughout The Fountainhead, abstract forms, sculptural elements and bespoke interventions come together to create a home that feels fluid rather than fixed. From the cascading living-room waterfall and sculptural staircase to the curved furniture, layered screens and playful children’s spaces, each detail contributes to a larger visual and spatial language—making the residence feel greater than the sum of its individual parts.