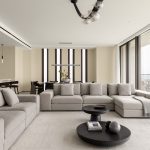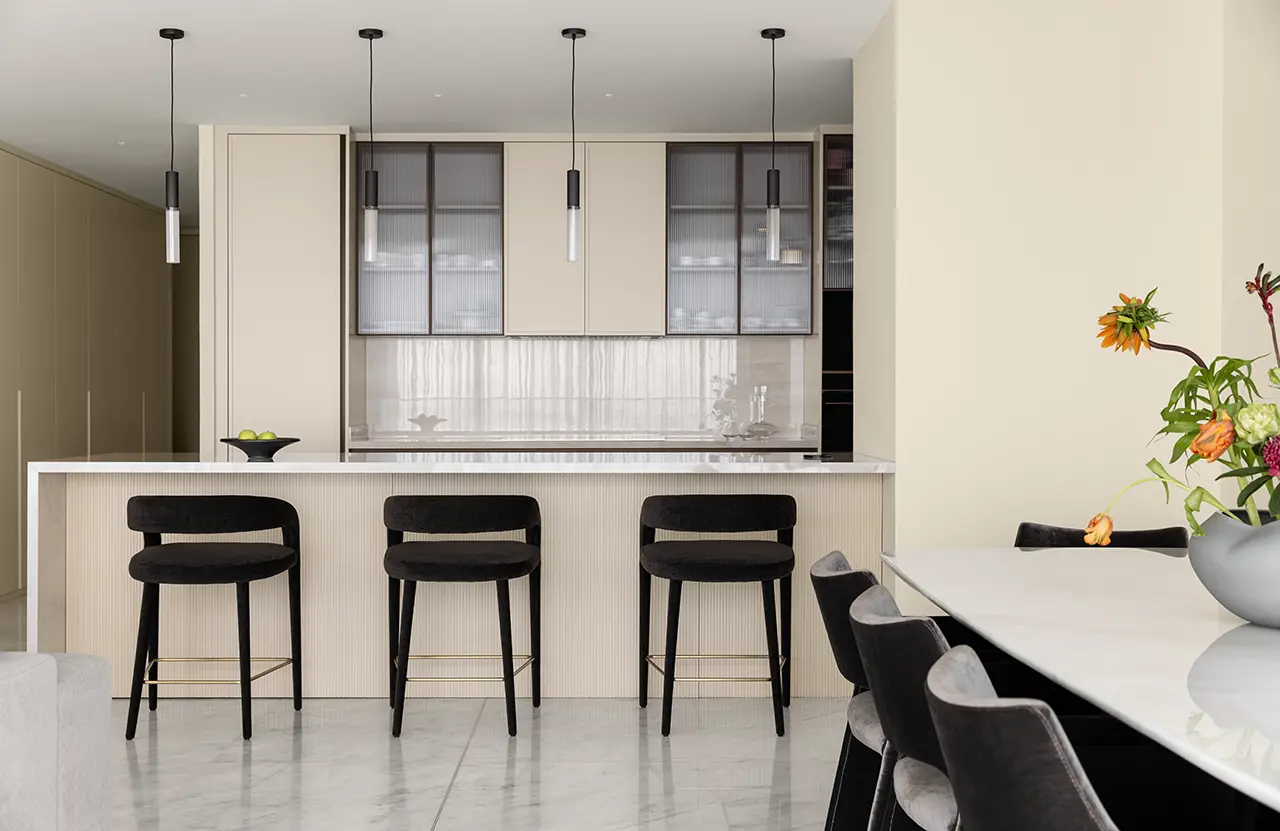
Set within Atlantis The Royal in Dubai, this 276-square-metre residence was designed around a simple idea: creating a sense of quiet within an exceptionally active environment.
Project Name: Atlantis The Royal, Dubai
Studio Name: Kamilla Alieva
Photography: Sergei Nekrasov
The home belongs to a family of four. The husband, originally from Egypt, runs an automotive business, and the family wanted their apartment to feel distinctly different from the energy of the destination surrounding it. Although restaurants, pools, the beach and the resort’s many amenities are only moments away, the interior was conceived as a place to slow down and return to a more grounded rhythm of everyday life.
The decision to live at Atlantis The Royal was largely driven by this combination of privacy and resort living. The development brings together architecture, hospitality and expansive views, creating a setting in which the quality of the home is inseparable from the experience of the building itself.
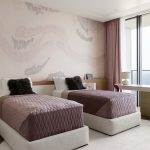
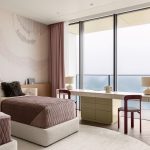
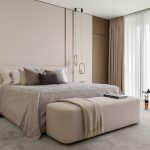
The residence comprises three bedrooms, a nanny’s room, four bathrooms and a separate guest powder room. One of the more significant changes concerned the bedrooms, where the original developer carpeting had been installed directly over concrete. It was replaced with natural parquet, bringing warmth to the rooms and creating greater continuity throughout the private areas.
The clients’ brief was deliberately restrained: no bright colours, together with a greater emphasis on storage. A study located beside the master bedroom was therefore transformed into a bespoke walk-in wardrobe, planned specifically around the homeowner’s requirements.
Space, Rhythm and Restraint
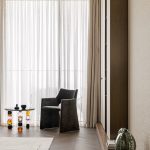
The generosity of the floor plan presented its own challenge. Combined with extensive full-height glazing, the openness of the apartment could easily have resulted in a space that felt visually dispersed.
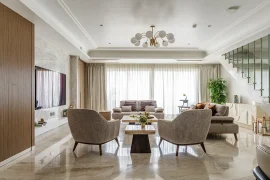
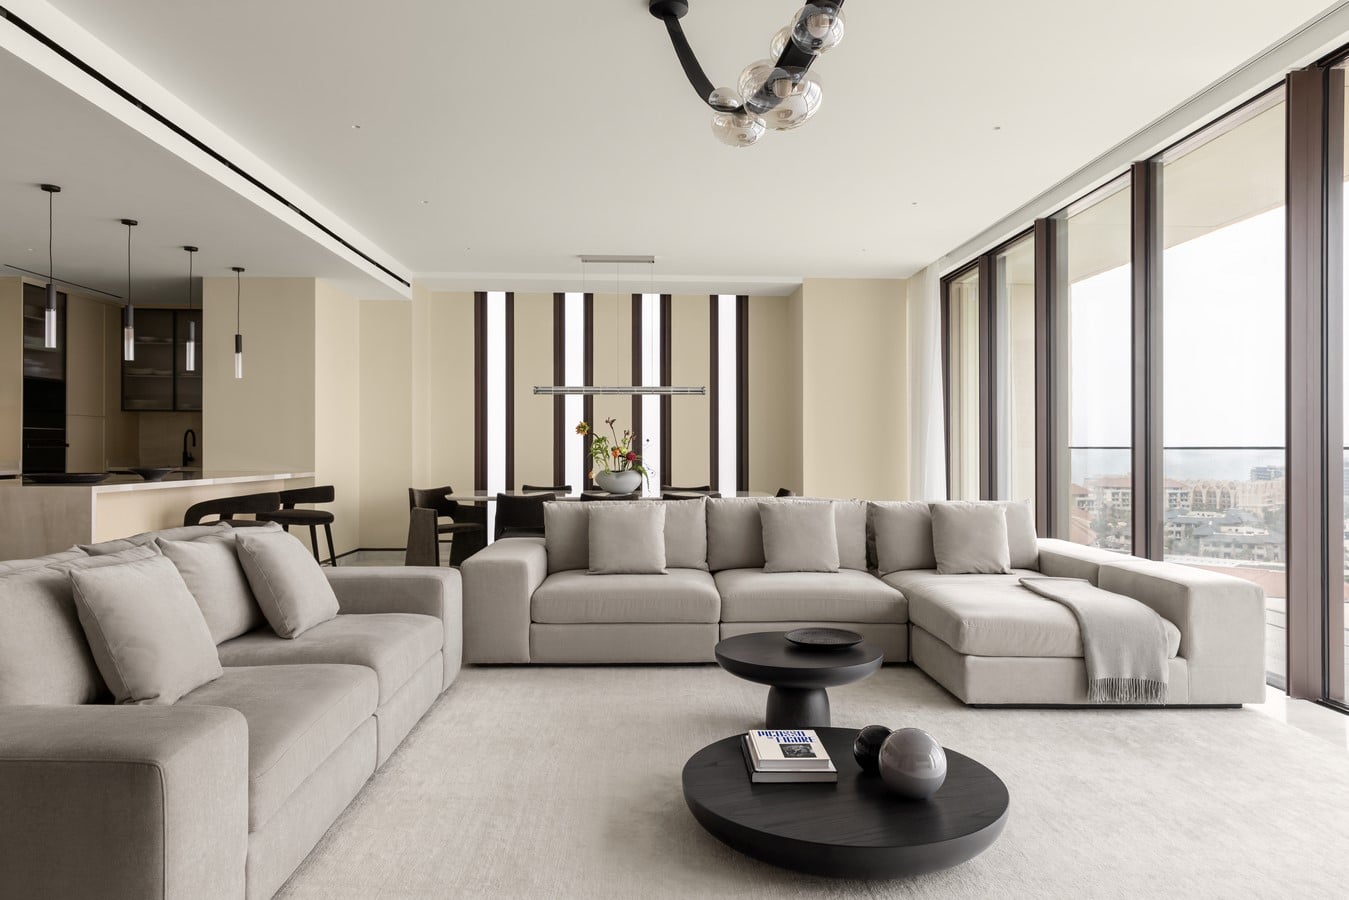
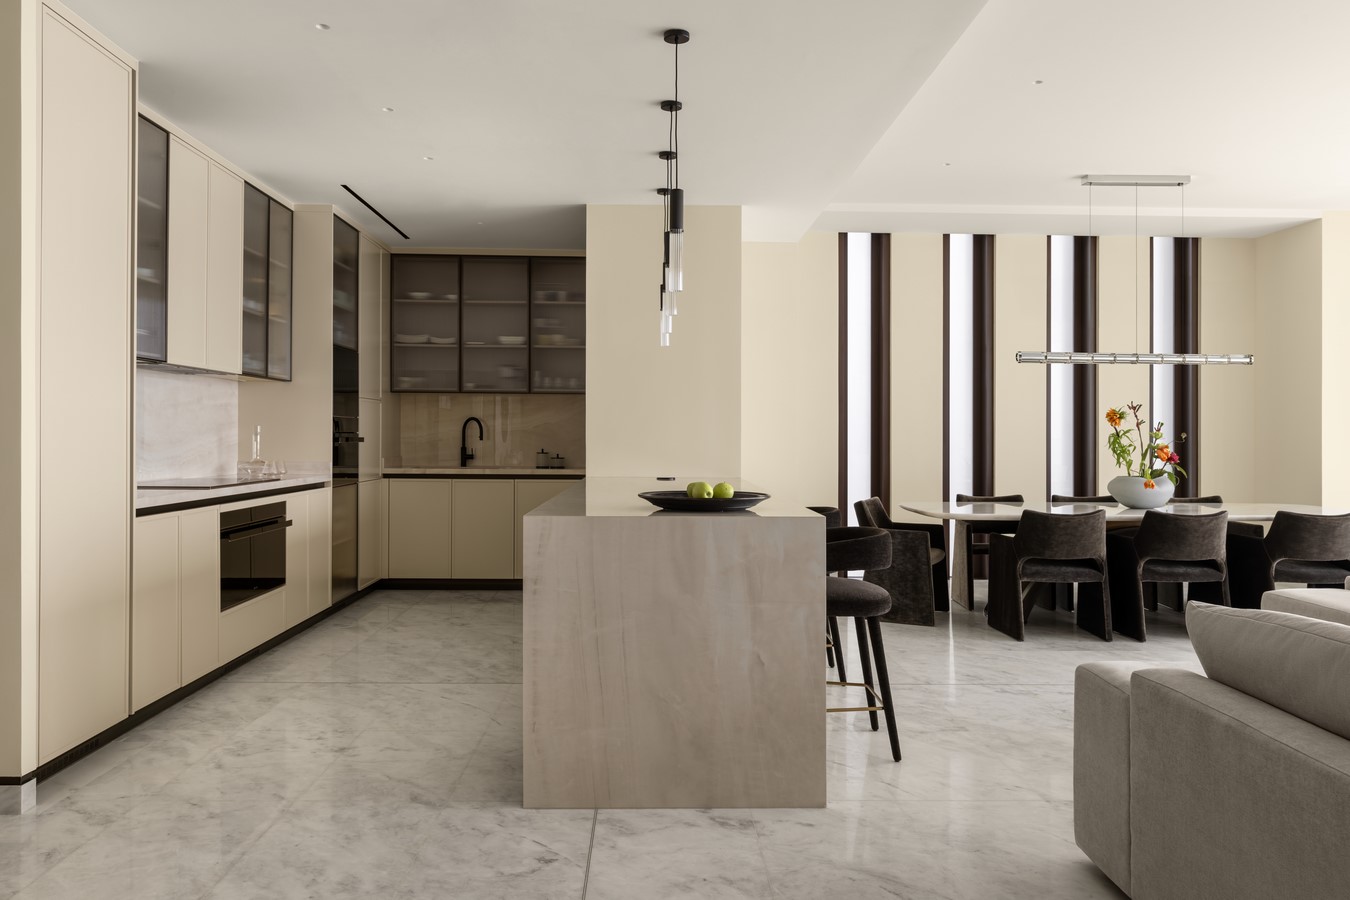
Instead of dividing the interior with conventional partitions, the design introduces definition through rhythm. Vertical architectural elements, integrated volumes and carefully positioned furniture establish a sense of order without interrupting the openness of the plan.
Restraint became equally important. With fewer decorative gestures, each element carries greater weight. The design process was therefore less about adding and more about editing: refining proportions, eliminating unnecessary details and allowing the natural qualities of the materials and changing daylight to shape the experience of the space.
Interior as Atmosphere
Here, the interior is understood less as an arrangement of individual pieces and more as a continuous environment.
The visual language draws from the stillness of the natural landscape surrounding the residence — the horizontal line of the sea, the softened quality of daylight and the muted shades of sand. These references are translated into proportion, material transitions and a controlled repetition of vertical forms.
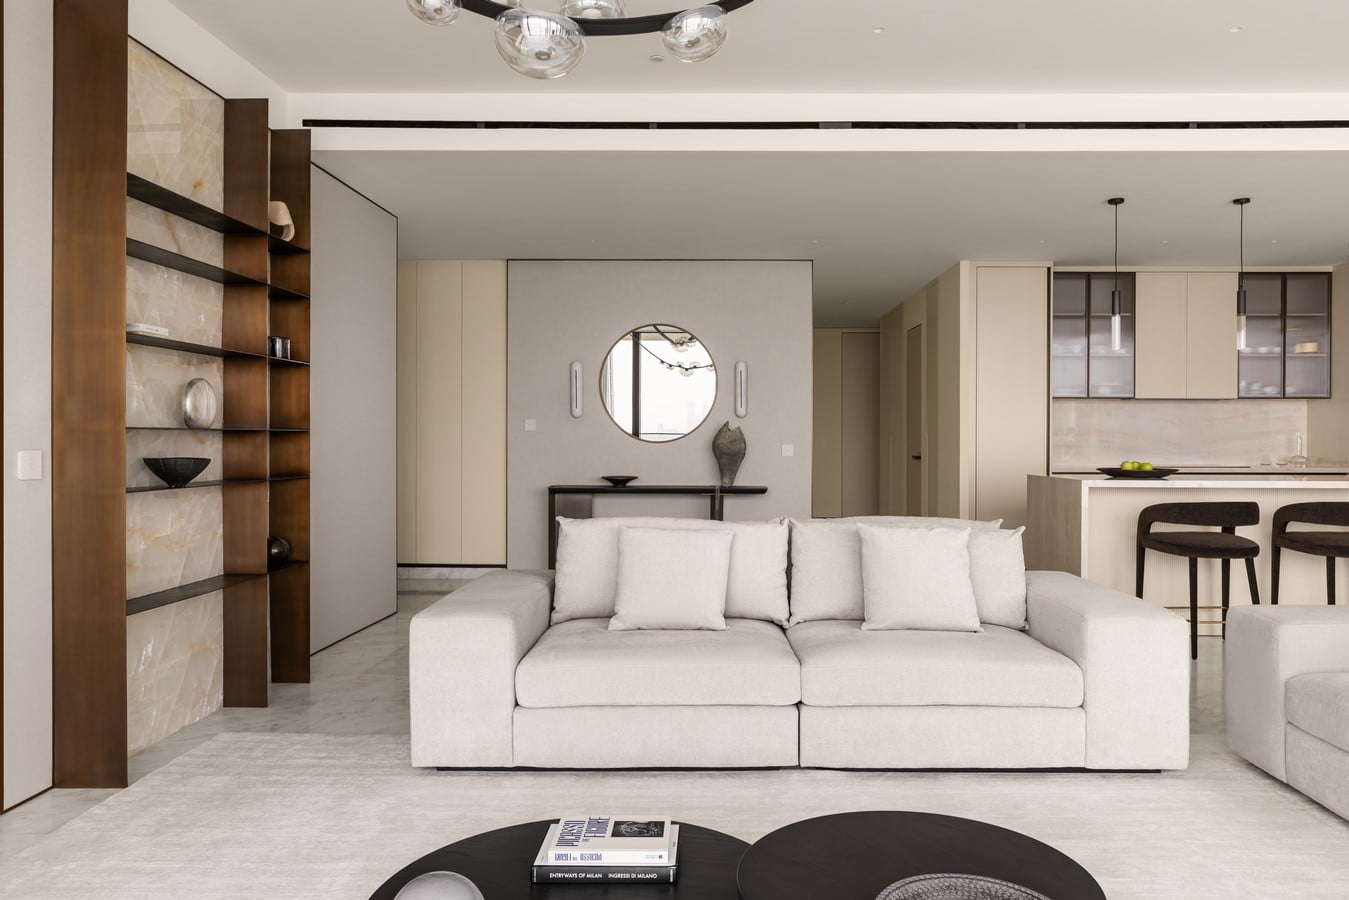
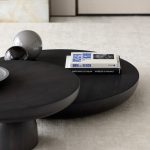
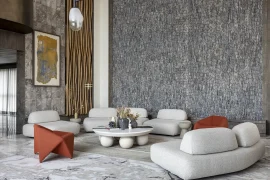
Architecture remains the dominant element. Furniture is kept low and grounded, reinforcing a feeling of stability, while repeated vertical lines give the expansive rooms a measured cadence.
Nothing is intended to demand immediate attention. The interior reveals itself gradually, through changing light, tactile surfaces and the relationship between one element and another.
Palette
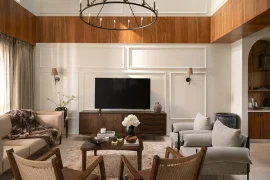
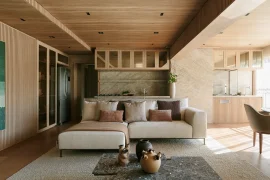
The material palette was kept deliberately narrow. Its depth comes not from a multitude of colours, but from subtle shifts in texture, tone and reflectivity.
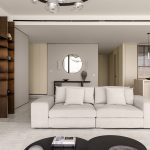
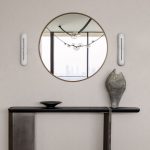
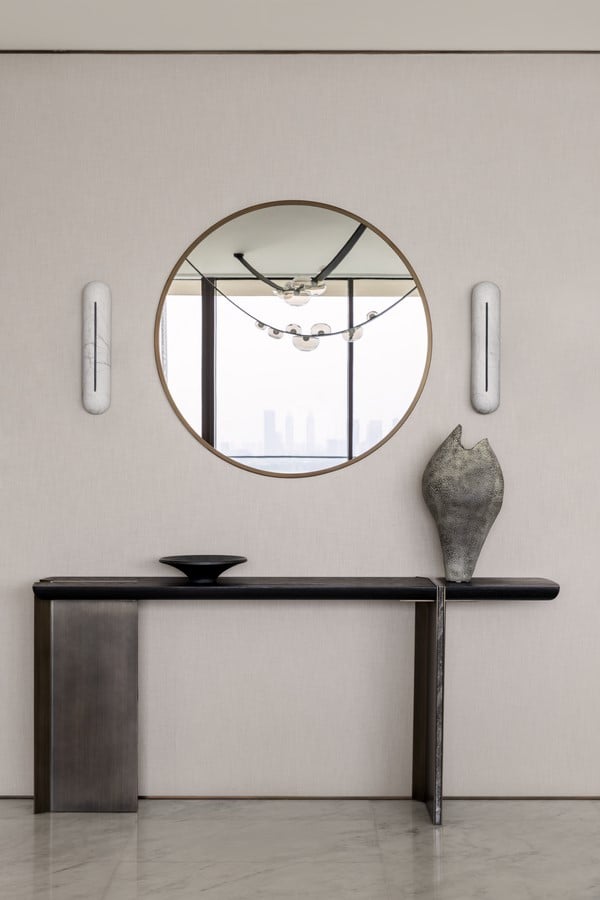
Natural stone extends across the entrance and living areas, creating a continuous surface and gently catching the available light. Pale wall finishes and soft textiles maintain the sense of openness while adding warmth.
Metal introduces a more defined architectural note, functioning as a series of vertical markers throughout the interior. Glass and leather details bring a degree of precision without disturbing the overall softness.
The result is an interior in which richness is experienced through material rather than colour — through the way stone, fabric, metal and reflective surfaces respond to one another.
Furniture and Details
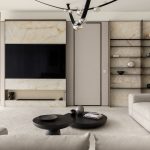
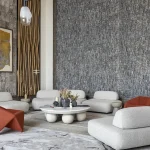
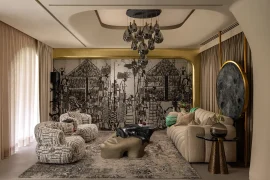
In the living area, the Bomma Dew Drops chandelier provides one of the room’s most distinctive gestures. Formed from hand-blown glass elements, the composition appears almost weightless, suspended within the space. Its organic silhouette introduces movement against the more disciplined architectural framework, while shifting reflections create a constantly changing visual layer.
Bespoke shelving in metal and onyx combines storage with sculptural presence. The translucent stone catches and diffuses light, producing a warm luminosity, while the precise geometry of the structures continues the vertical rhythm established throughout the apartment.
Textiles were selected as another way of introducing depth without increasing visual complexity.
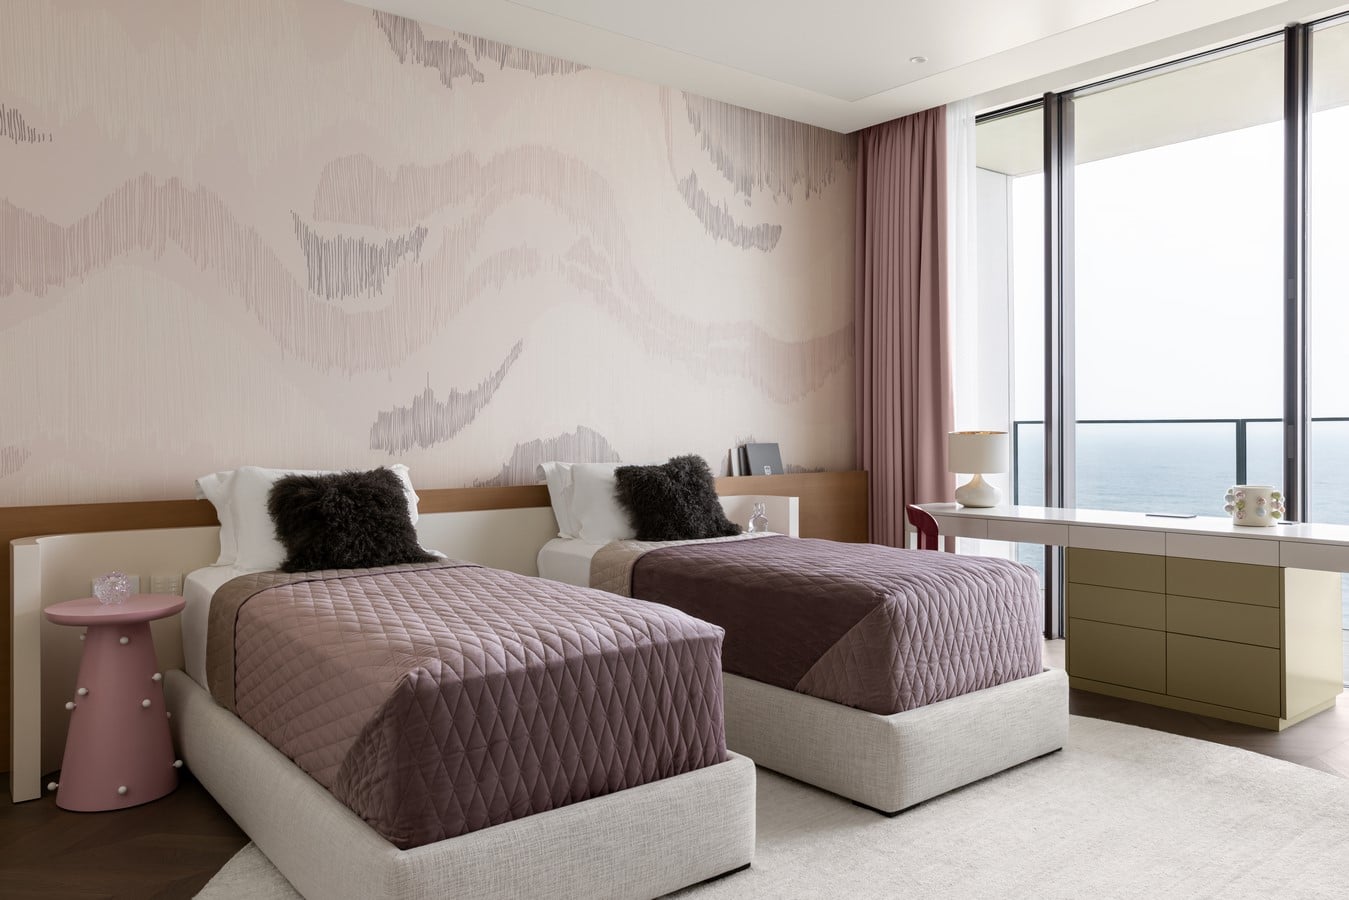
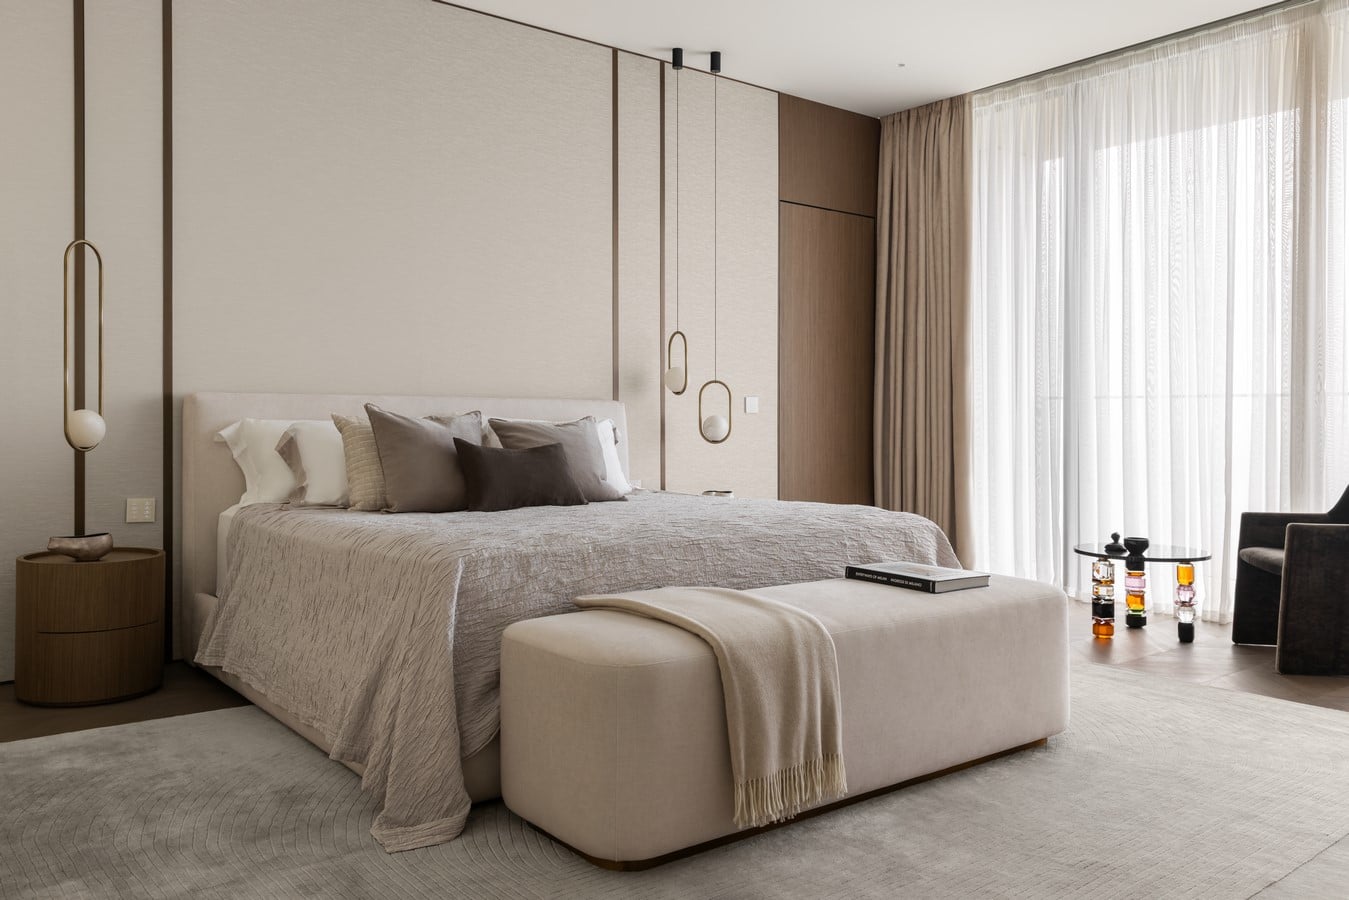
In the living room, cotton wall coverings by Yana Svetlova bring a matte, tactile quality to the walls. The master bedroom is softened with jacquard fabric, giving the space a more intimate and enveloping character. In the children’s room, printed silk with a pearlescent surface adds a lighter, more playful note while remaining within the overall restrained palette.
Together, these layers give the apartment its sensory quality: quiet, tactile and personal rather than overtly decorative.
Invisible Function
Storage was considered from the beginning as part of the architectural composition.
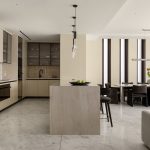
Cabinetry is incorporated directly into the walls and follows the established vertical geometry, allowing practical functions to recede visually. Rather than making storage a prominent feature, the intention was to make it almost disappear — leaving behind a feeling of clarity and order.
This approach allowed the apartment to retain its calm appearance while accommodating the everyday requirements of a family home.
A Space to Reset
The completed residence functions as a private retreat within one of Dubai’s most dynamic destinations.
Its character comes from a controlled relationship between proportion, daylight and materiality rather than from any single decorative statement. The atmosphere changes subtly throughout the day as light moves across stone, glass, textiles and metal.
For the owners, this sense of separation from the energy outside was central to the project. Atlantis The Royal provides constant movement and activity; the apartment offers the opposite experience.
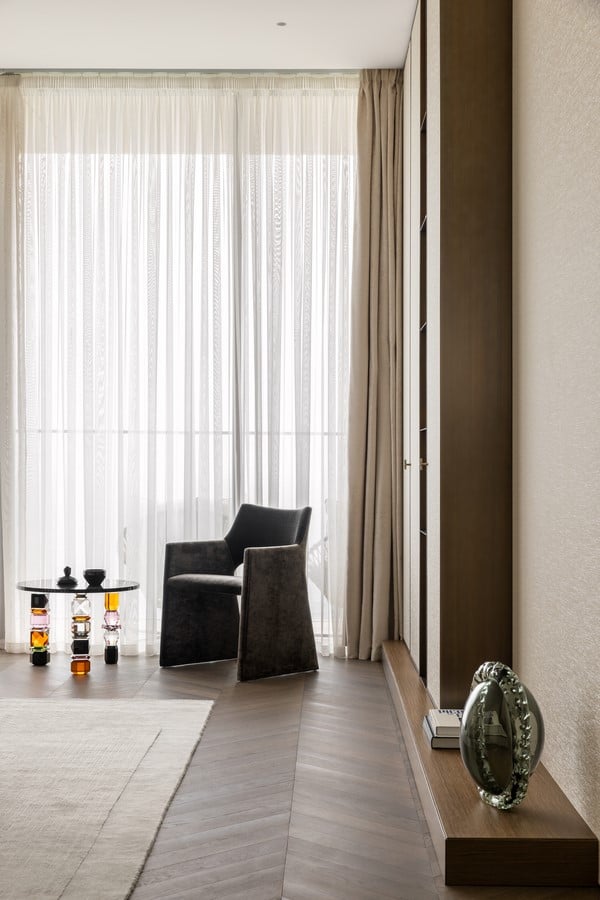
It is a place to return to, slow down and reset — an interior where architectural clarity and tactile materials create a calm backdrop for everyday life.