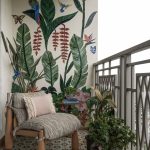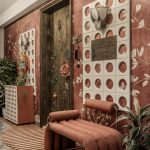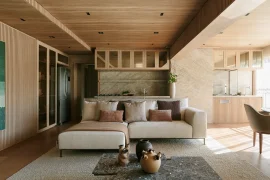
Roof for 37 resists a singular definition. Set along the urban fringe, where the city begins to dissolve into the hills, the residence occupies a liminal landscape shaped by shifting light, drifting clouds and dense greenery that presses close to its edges.
Project Name: Roof for 37
Studio Name: DesignHex
Location: Kharghar, Navi Mumbai
Location: Kharghar, Navi Mumbai
Area: 2,000 sq.ft
Principal Designer: Shimona Bhansali
Photography Credits: Abhishek Sawant
Rather than treating nature as a backdrop, the design draws it into the architecture, allowing the changing landscape and microclimate to become active participants in the experience of the home.
Designed for a family that includes two daughters, two huskies, a cat, and an extraordinary aviary of thirty exotic birds, the residence is conceived less as a collection of rooms than as a living ecosystem. Its richness comes not from excess, but from carefully calibrated layers of colour, texture, pattern and memory. Despite the number of lives it accommodates, the home maintains a sense of composure, allowing each element enough space to register without overwhelming the whole.
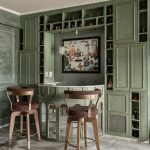
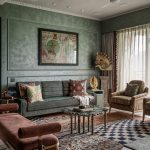
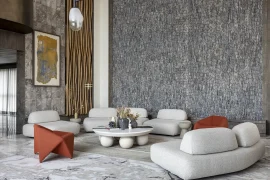
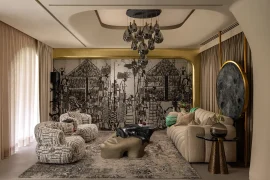
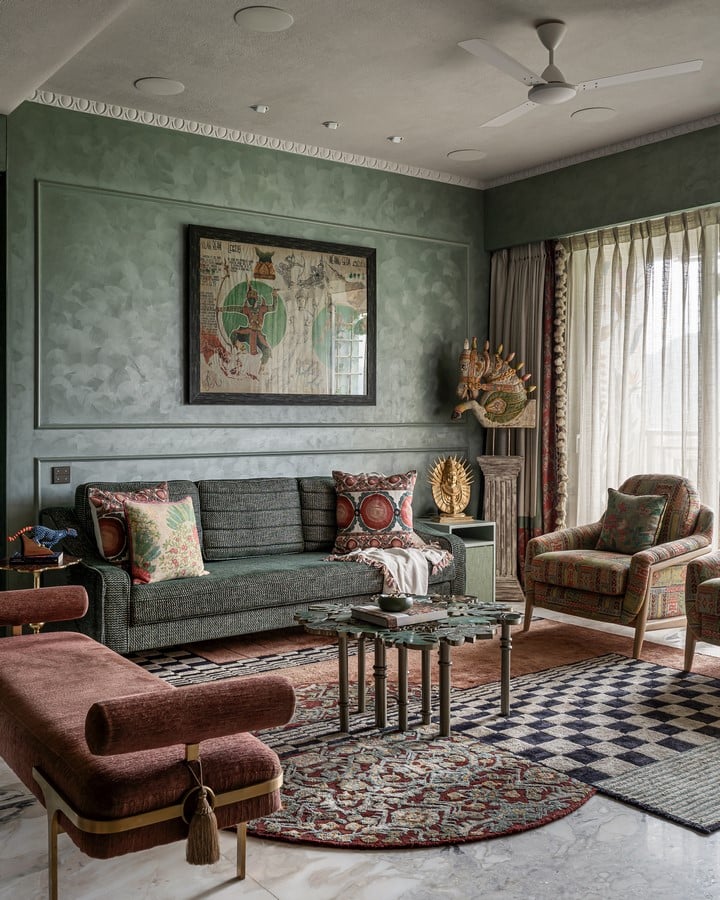
The living room establishes this sensorial language with particular clarity. Its green metallic walls shift subtly with the movement of the sun, travelling from muted olive to deeper forest tones as the day progresses. The surface behaves almost like a climatic skin, absorbing and reflecting light with the depth of a shaded monsoon landscape. Custom furniture is composed with an intentionally collected ease, while tactile upholstery and patterned accents create a dialogue rather than a visual contest. At the centre, a sculptural table takes its cue from mountain foliage. A bespoke arched artwork replaces the conventional television wall with an imagined meadow, further dissolving the distinction between interior and terrain.
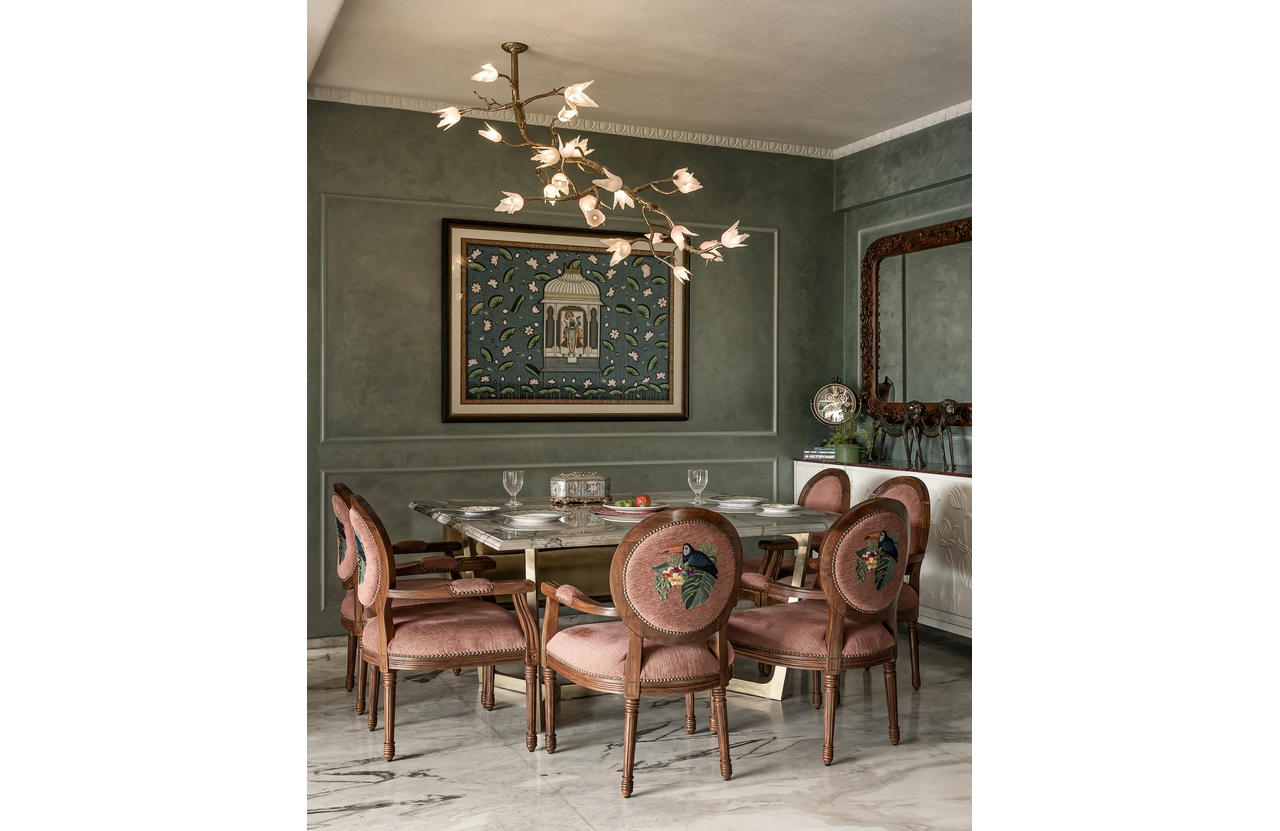
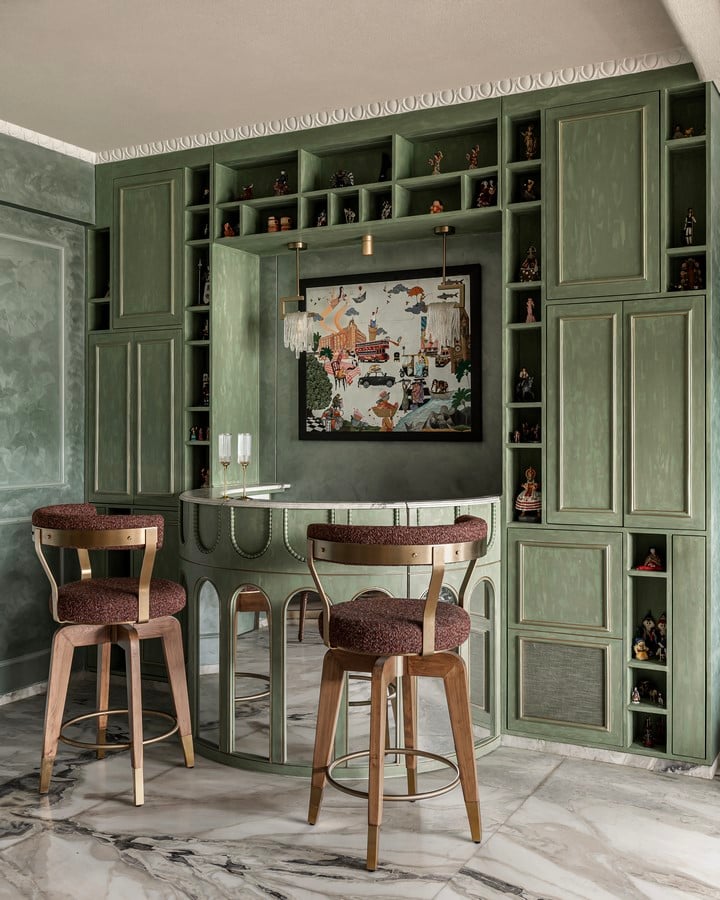
The adjoining bar and dining areas form a contrasting yet connected pair. The bar embraces a softened retro glamour, with green-washed surfaces and a rounded marble counter evoking the warmth of 1980s interiors without becoming nostalgic. Open shelving turns personal objects into intimate displays, lending the space a sense of lived history. The dining area takes a more formal stance, centred around an eight-seater marble-topped table supported by brass legs. Richly textured chairs carry embroidered avian motifs, while a carved white console recalls the organic intricacy of fossilised woodland. Artworks and reflective surfaces amplify light and depth, linking the two spaces while preserving their individual characters.
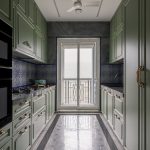
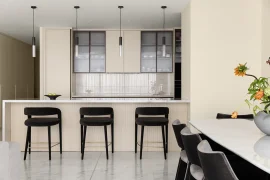
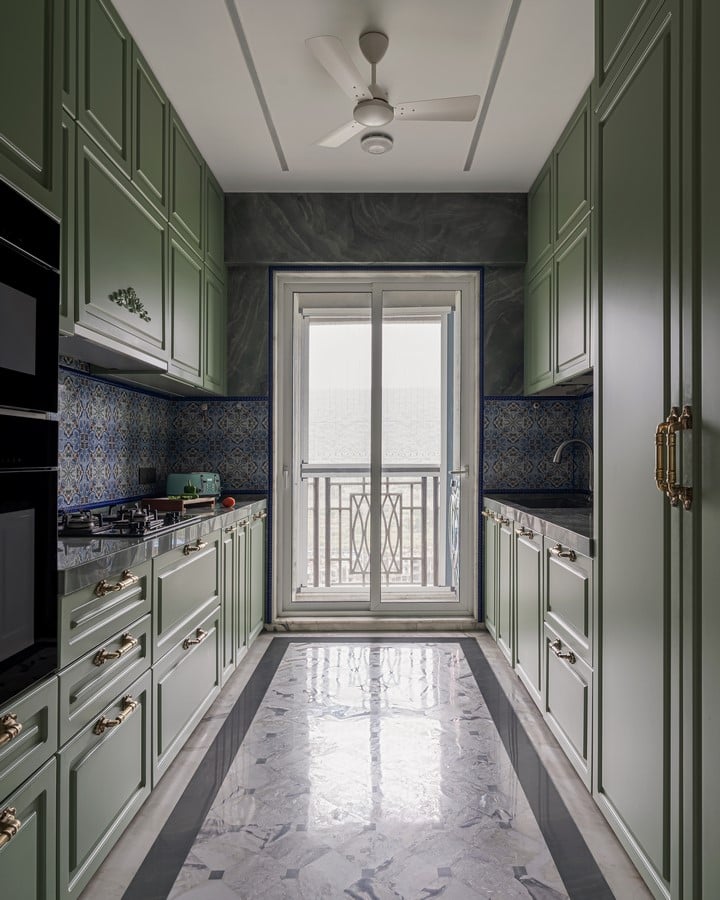
In the kitchen, utility is tempered by memory. Pastel green cabinetry, Moroccan blue tiles, and black-and-white inlay flooring draw discreet references to the material vocabulary of old Mumbai homes. Reinterpreted through a contemporary lens, these elements lend the kitchen a familiarity that feels inherited rather than imitative. The result is functional, restrained, and deeply tactile.
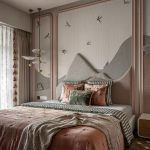
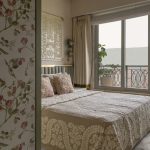
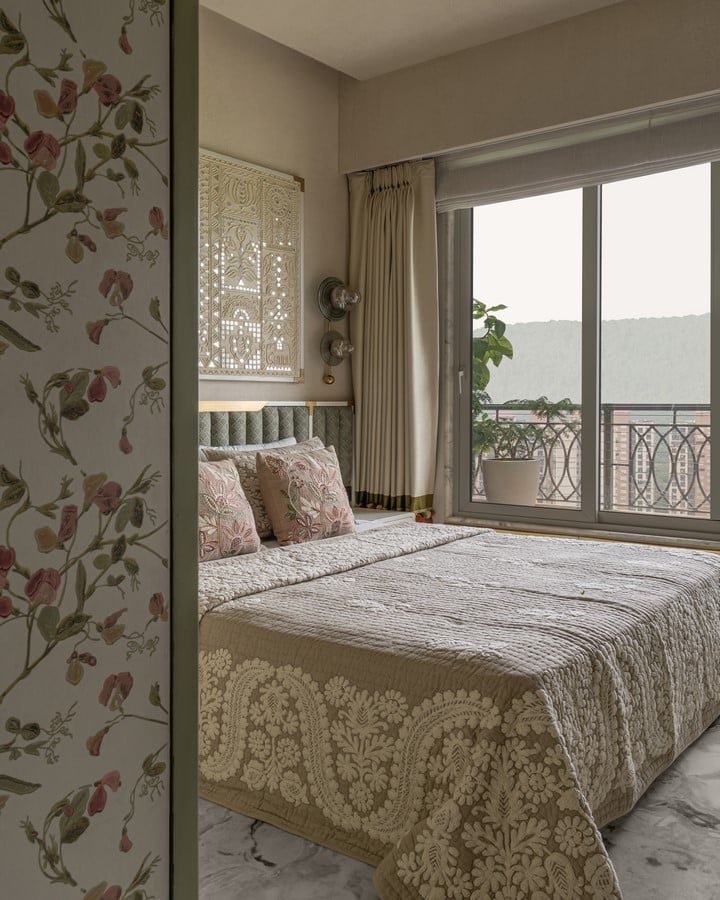
The master bedroom intensifies the home’s theatricality while retaining an enveloping sense of calm. A sculptural headboard inspired by mountain contours rises as a topographic form, giving the bed a strong architectural presence. Parquet flooring catches and fragments the light, creating subtle shifts across the room. Painterly birds traverse the walls, extending the home’s avian narrative indoors, while a stingray-inspired luminaire casts an amber glow across the space. Blush-toned mouldings and tasselled drapery introduce a measured ornamentality, balancing grandeur with intimacy. More sanctuary than bedroom, the room transforms decorative gestures into an immersive interior landscape.
The den adopts a lighter, more playful vocabulary. Cartographic wallpaper turns its walls into imagined geographies, while a vivid yellow sofa introduces a note of optimism. Open shelving accommodates objects that move between professional identity and personal history, giving the room an informal, autobiographical quality. The guest room shifts towards a quieter palette of white, green, and gold, where craft-led details and restrained ornamentation create a refined retreat.
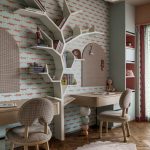
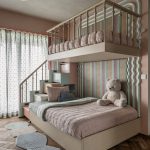
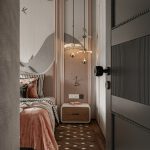
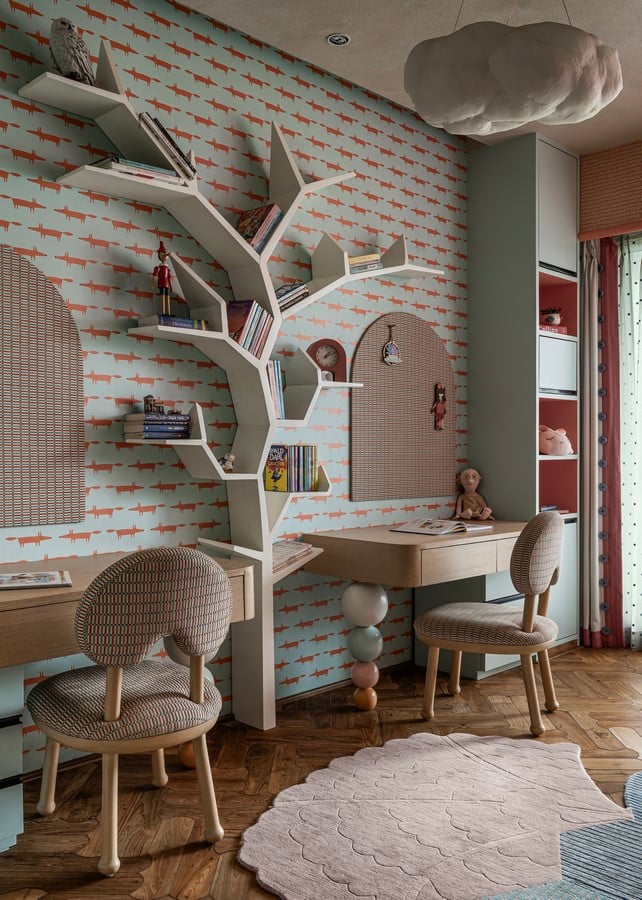
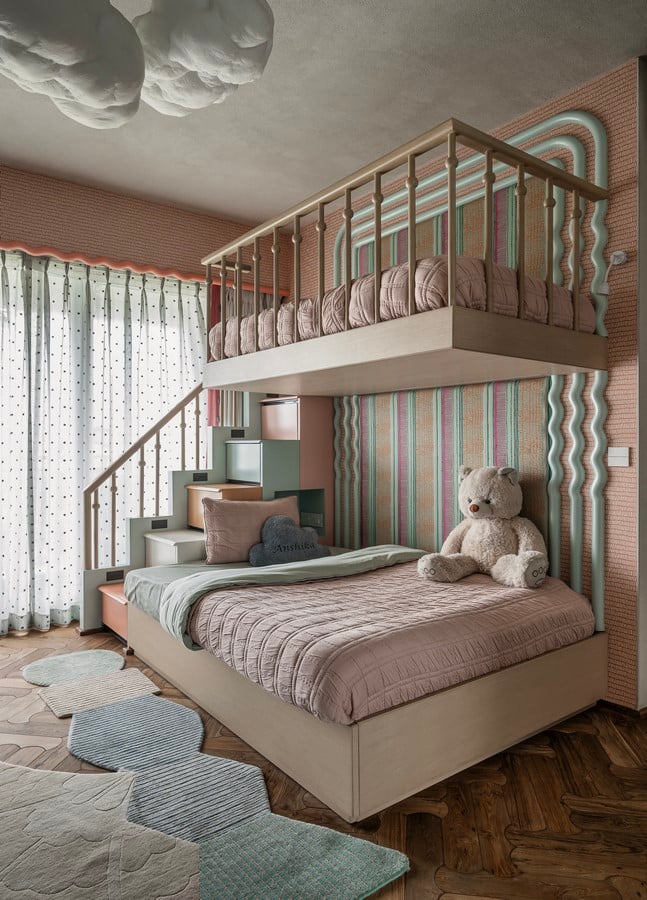
The children’s bedroom is the most exuberant of the home’s interiors. An abstract composition of soft pastels, playful forms, and cinematic references creates a sense of fantasy without becoming overly literal. Its adaptability is equally important: the room has been conceived to evolve with its young occupants, allowing imagination to remain at its centre without being tied to a particular age.
Roof for 37 is, at its core, an architecture of inhabitation. Its interiors do not merely frame the surrounding landscape; they absorb and reinterpret it. Metallic greens recall the hills, sculptural forms echo foliage, avian motifs migrate between artwork and architecture, and layered patterns introduce the unpredictability of a living ecosystem. The residence finds its character in this carefully orchestrated coexistence — of family and fauna, memory and imagination, nature and art — creating a home that feels less composed than cultivated.