When you step into this home, the pace of the outside world seems to soften. Naniwas interprets contemporary Indian living through the perspective of a grandmother’s life, gentle, nurturing, and deeply rooted in family warmth.
Project Name: Naniwas
Studio Name: Ikigai Studio
Location: Kharadi, Pune
Area: 1350 sq ft
Completion Year: 2025
Photographer: Sagar mandal, Studio Colourblind
“This is our second project with the family,” shares Ar. Anuja. “We already understood their lifestyle and preferences. This home was envisioned for their mother as a place where she can watch her grandchildren grow, feel secure, and remain surrounded by the rhythm of everyday family life.”
The design is built around a thoughtful conversation between tradition and contemporary sensibilities. Materials such as ikat, rattan, marble, and blush-toned upholstery introduce texture and warmth while remaining practical for daily living. Rich accents of ochre, red, and green bring vitality to the interiors, balanced by timber finishes and soft neutral tones. The home is designed to be tactile, lively, and functional, allowing children to move freely while ensuring comfort and ease for the grandmother.
The entrance establishes the home’s tone immediately. Ikat-inspired wallpaper creates a visual rhythm, recalling the cultural memory embedded in Indian textiles. Beside it stands a carved wooden column whose intricate craftsmanship connects seamlessly with the surrounding materials. A compact console completes the vignette, versatile enough to hold fresh flowers, festive diyas, or seasonal decorations.
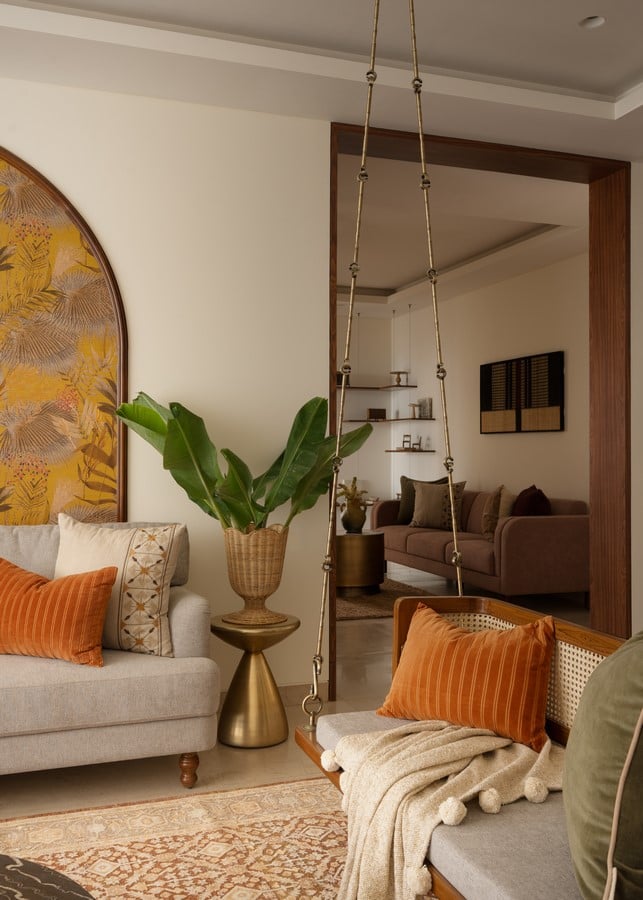
Moving further inside, the home’s social heart begins to unfold. Positioned between the living and dining spaces, a swing with a reversible backrest introduces an element of playfulness. Behind the sofa, a softly curved ochre arch becomes a defining feature, anchoring the room visually. Natural materials like cane, teak, and marble combine with earthy hues to form a balanced, layered interior. Indoor plants bring vitality to the space.
From the living area, clear sightlines extend toward the dining zone, allowing the grandmother to remain visually connected to the children as they play, ensuring she is always part of the household’s activity.
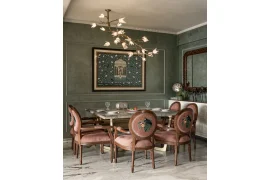
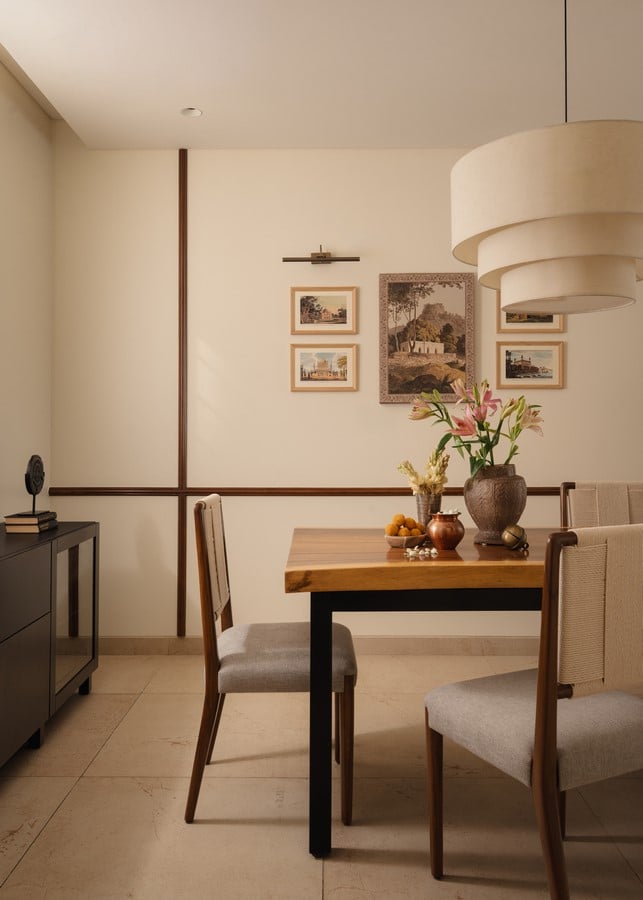
At the centre of the dining space sits a live-edge wooden table, its organic grain connecting the room to nature. Suspended above it, a drum-shaped pendant light casts a warm, diffused glow that highlights the table as the focal point. One wall features framed prints of India’s architectural heritage, lending a vintage character, while subtle linear beading details unify the architectural and furniture elements.
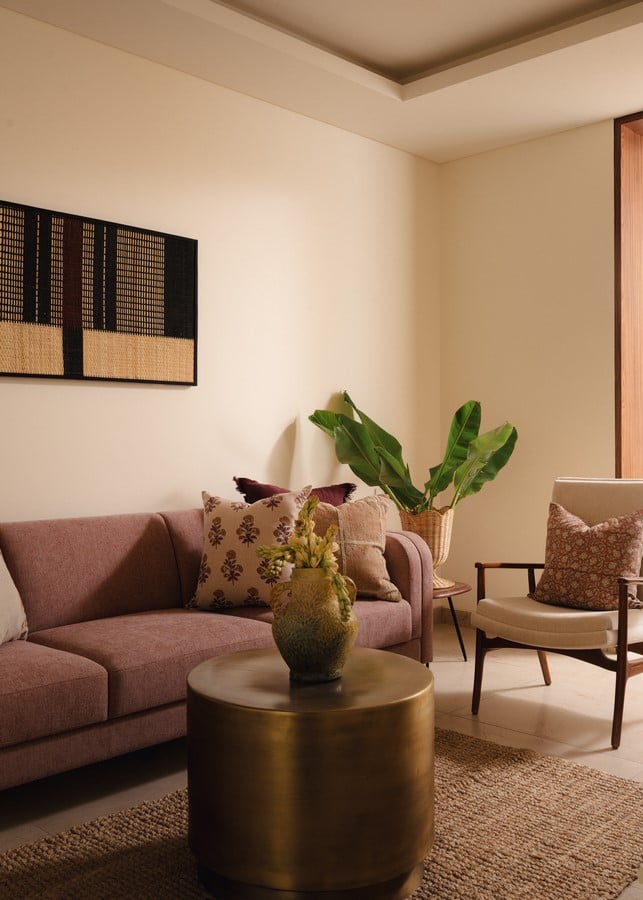
The layout then transitions into the family lounge, the home’s primary gathering space and its only television area. A mauve sofa anchors the seating arrangement, carefully planned to accommodate conversations across generations. In one corner, a floating wooden shelf accented with brass displays children’s artwork and family keepsakes. Bamboo wall décor and a jute rug introduce tactile richness, reinforcing the home’s handcrafted sensibility.
As one moves deeper into the house, the atmosphere becomes calmer. A former guest bedroom has been transformed into a flexible home office that balances work and family life. Light wood cabinetry and sage-green shelving create a tranquil setting, while a compact desk offers a quiet workspace. A carved wooden daybed upholstered in textured mustard fabric doubles as a resting place for the grandmother or a cosy nap spot for visiting grandchildren.
The master bedroom serves as a serene retreat for the grandmother. Clean lines, warm wooden finishes, and soft textiles establish a restful environment that is both comfortable and easy to maintain. The headboard incorporates subtle panel detailing and carefully shaped bed legs that hint at traditional influences without overwhelming the space. Black bedside tables introduce contrast, while a practical chest of drawers opposite the bed offers additional storage.
In the adjoining walk-in wardrobe, finishes such as fabric-textured PU and rattan-inspired panels bring warmth and tactility. A full-length mirror enhances functionality, while the storage layout ensures easy access to daily essentials yet allows flexibility when grandchildren visit.
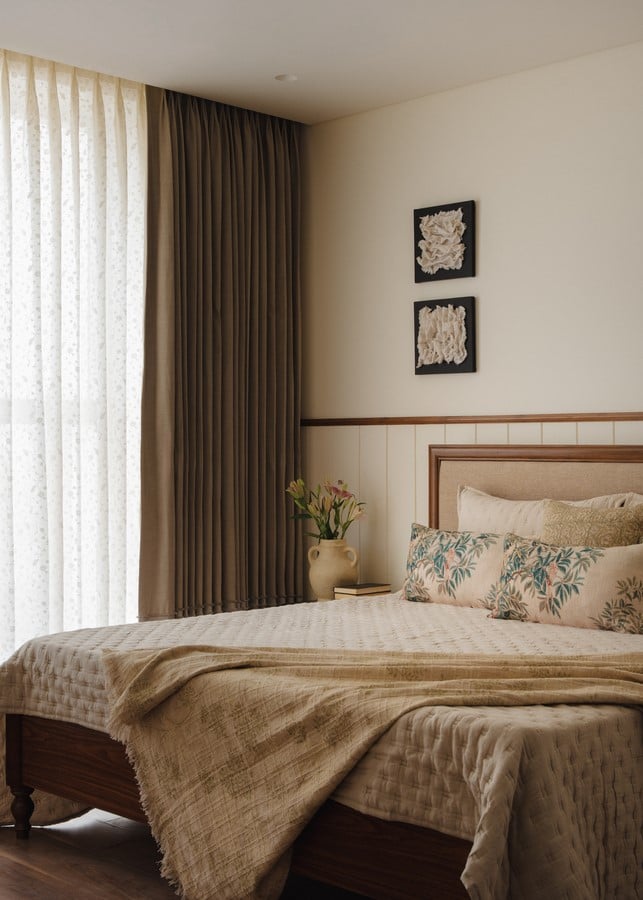
Natural wooden flooring adds a comforting tactile quality underfoot throughout the bedroom. Linen bedding, botanical cushions, ceramic accessories, and fabric-based wall art introduce softness and organic texture. Darker furniture elements and trim details provide contrast against light walls, adding subtle definition.
The guest bedroom adopts a quieter and more intimate character. A blush-upholstered headboard and a muted mauve wardrobe establish a gentle palette, complemented by black accents. Quilted bedding and a vintage landscape painting add a sense of nostalgia, giving the room warmth and familiarity.
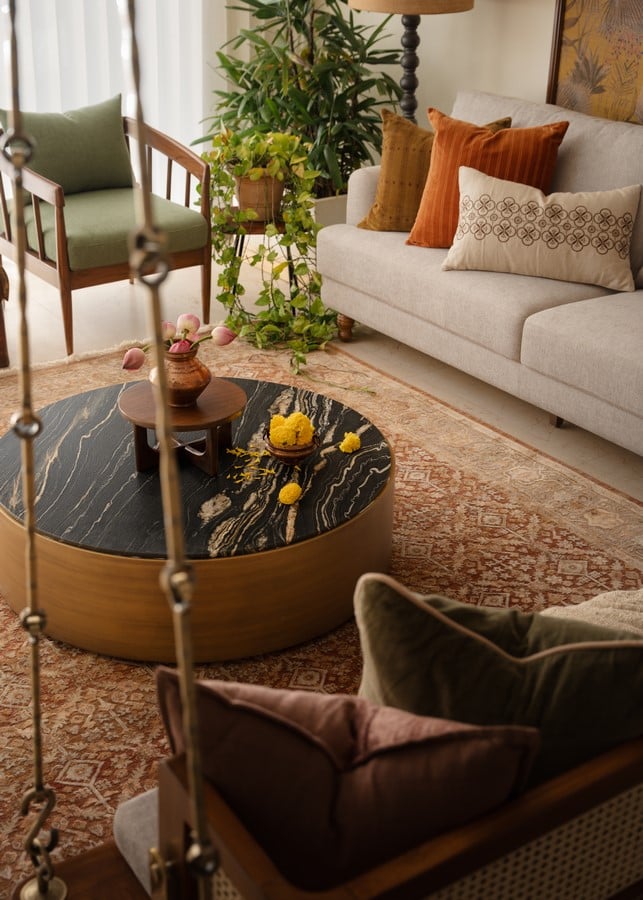
Naniwas ultimately celebrates contemporary Indian living through emotion, craftsmanship, and everyday rituals. The grandmother moves gently through the spaces, pausing by the carved column at the entrance, observing sunlight spreading across colourful rugs as children play nearby. The home feels vibrant yet composed, a place where family stories continue to unfold and linger within every material, corner, and gesture.