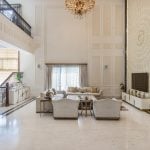
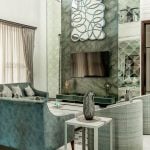
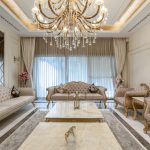
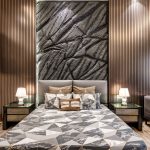
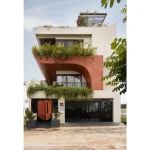
Twin House is designed as a home for multiple generations, focusing on independent yet connected living. Built for two brothers and their families, the project challenges the usual way of dividing land into separate units.
Project Name: Twin House
Studio Name: R.K. Malik And Associates
Location: Moradabad, Uttar Pradesh
Completion: 2022
Site Area: 21,545.5 sq. ft.
Built-up Area: 21,376.2 sq. ft.
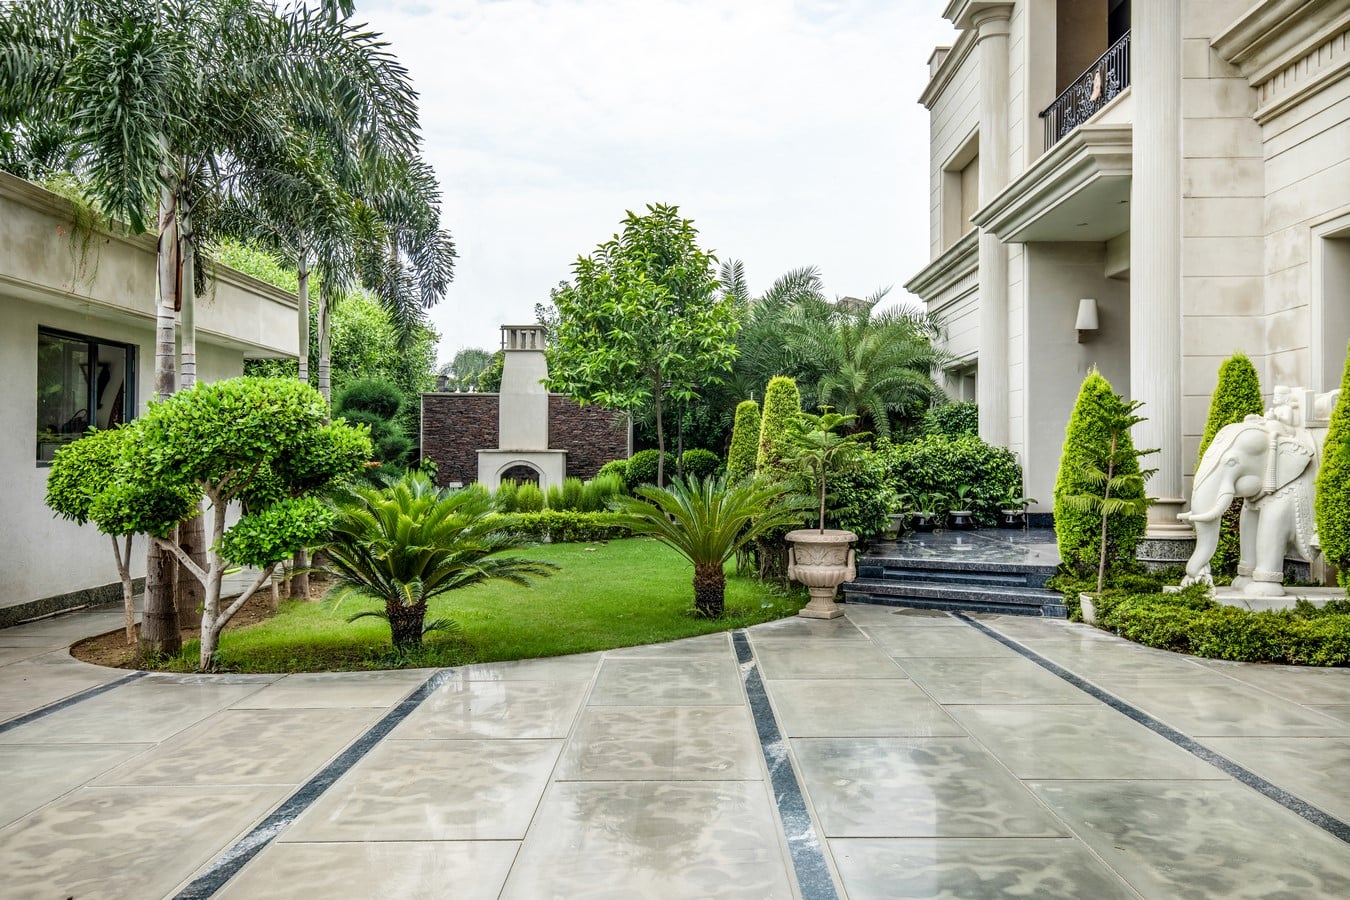
Instead, it fosters a thoughtful relationship between the two homes that provide privacy while remaining visually and experientially linked. Each house is designed to operate independently, but both are part of a larger structure that encourages interaction, continuity, and a shared identity.
The studio’s design philosophy emphasizes being sensitive to the environment, responding to the climate, and focusing on how people use space. It aims to create areas that feel intuitive, balanced, and connected to everyday life. This approach is evident in the project, where the architecture goes beyond just physical structures to support relationships, promote interaction, and maintain a sense of generational continuity.
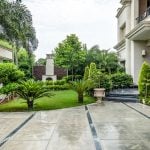
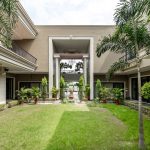
At the center of the project is a landscaped party lawn that serves as a shared social hub. This central green space becomes a place for celebrations, casual gatherings, and daily interactions, strengthening a sense of togetherness. The layout ensures that main living areas face this landscape, allowing nature to play a constant visual and physical role in both homes.
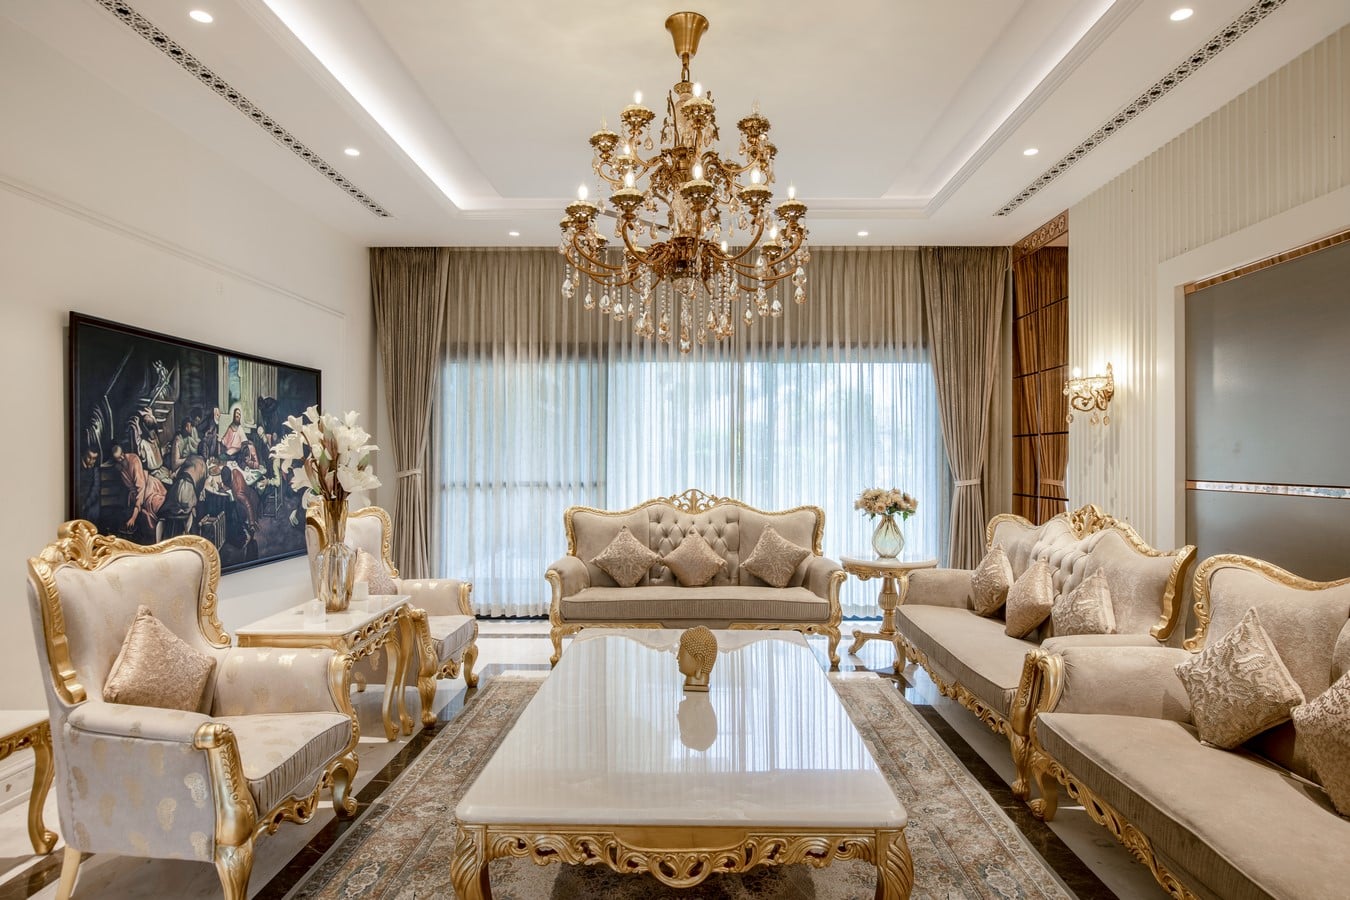
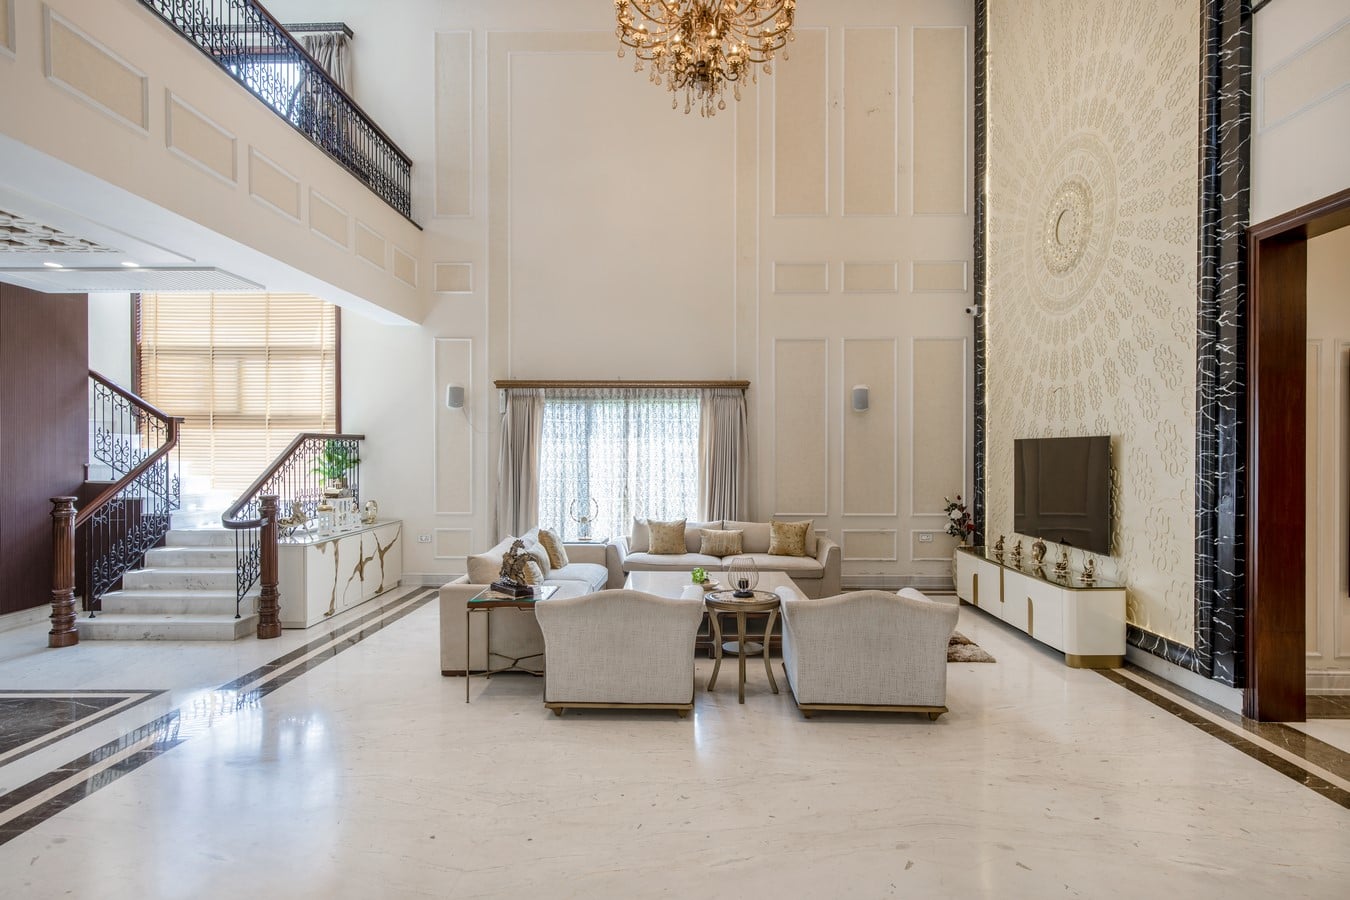
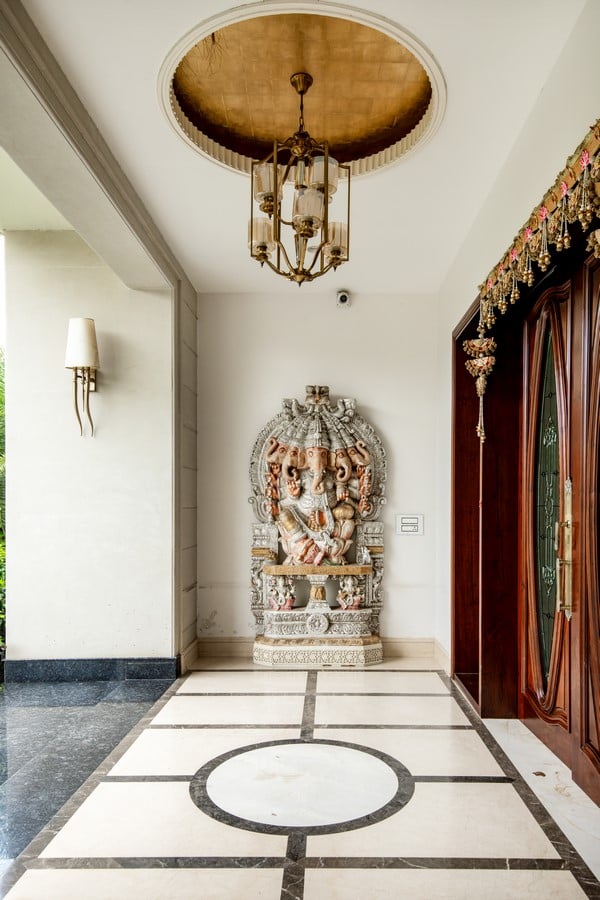
The design strikes a careful balance between closeness and privacy. Separate entrances and pathways let each family operate on their own while the shared outdoor areas offer chances for connection. The architecture responds to sun orientation, maximizing natural light and promoting good cross ventilation to enhance comfort while reducing the need for artificial systems. Vastu principles guide the planning, ensuring that the layout is balanced and energy flows harmoniously throughout the house.
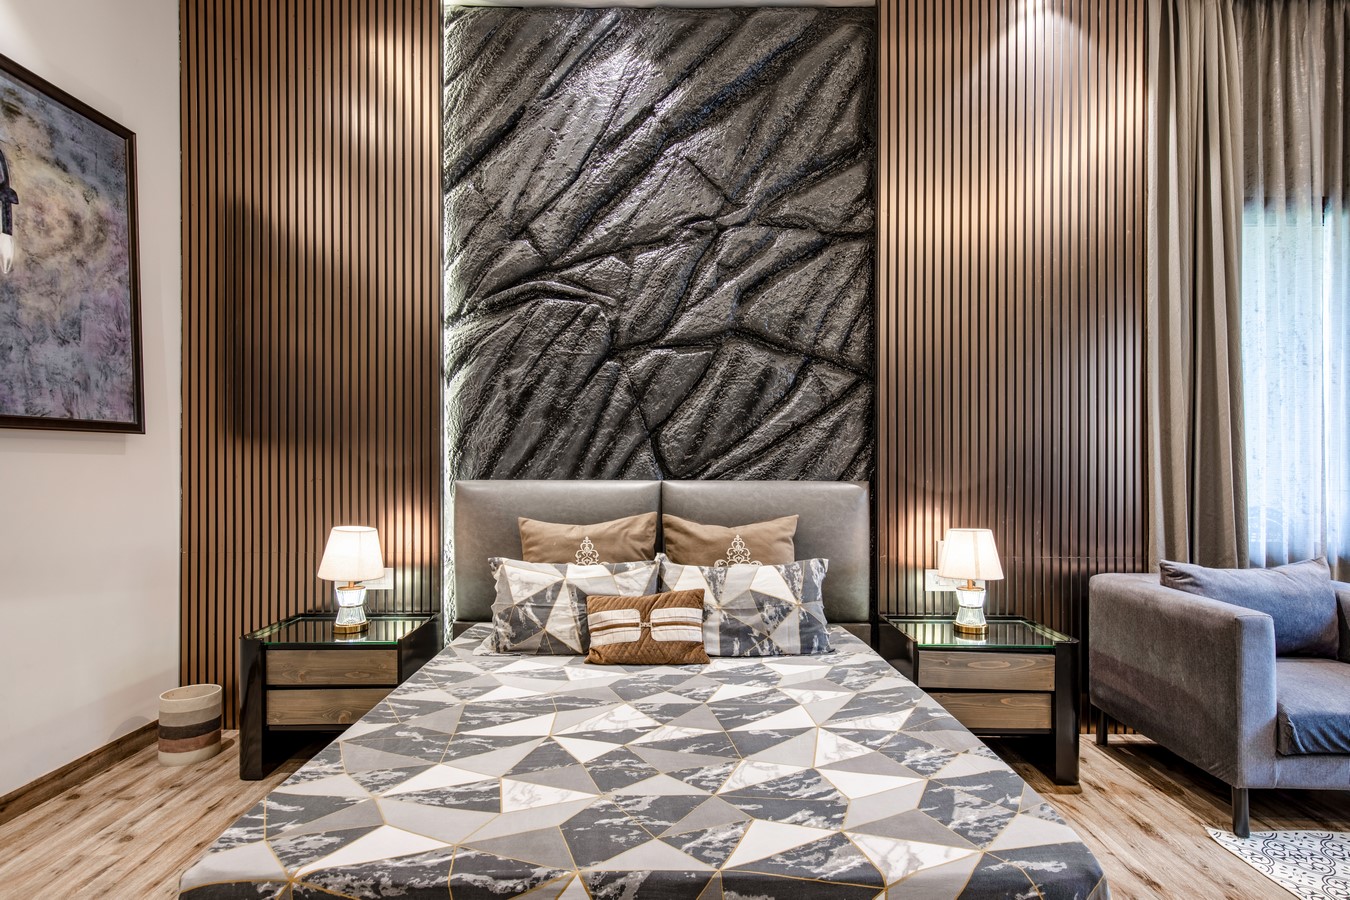
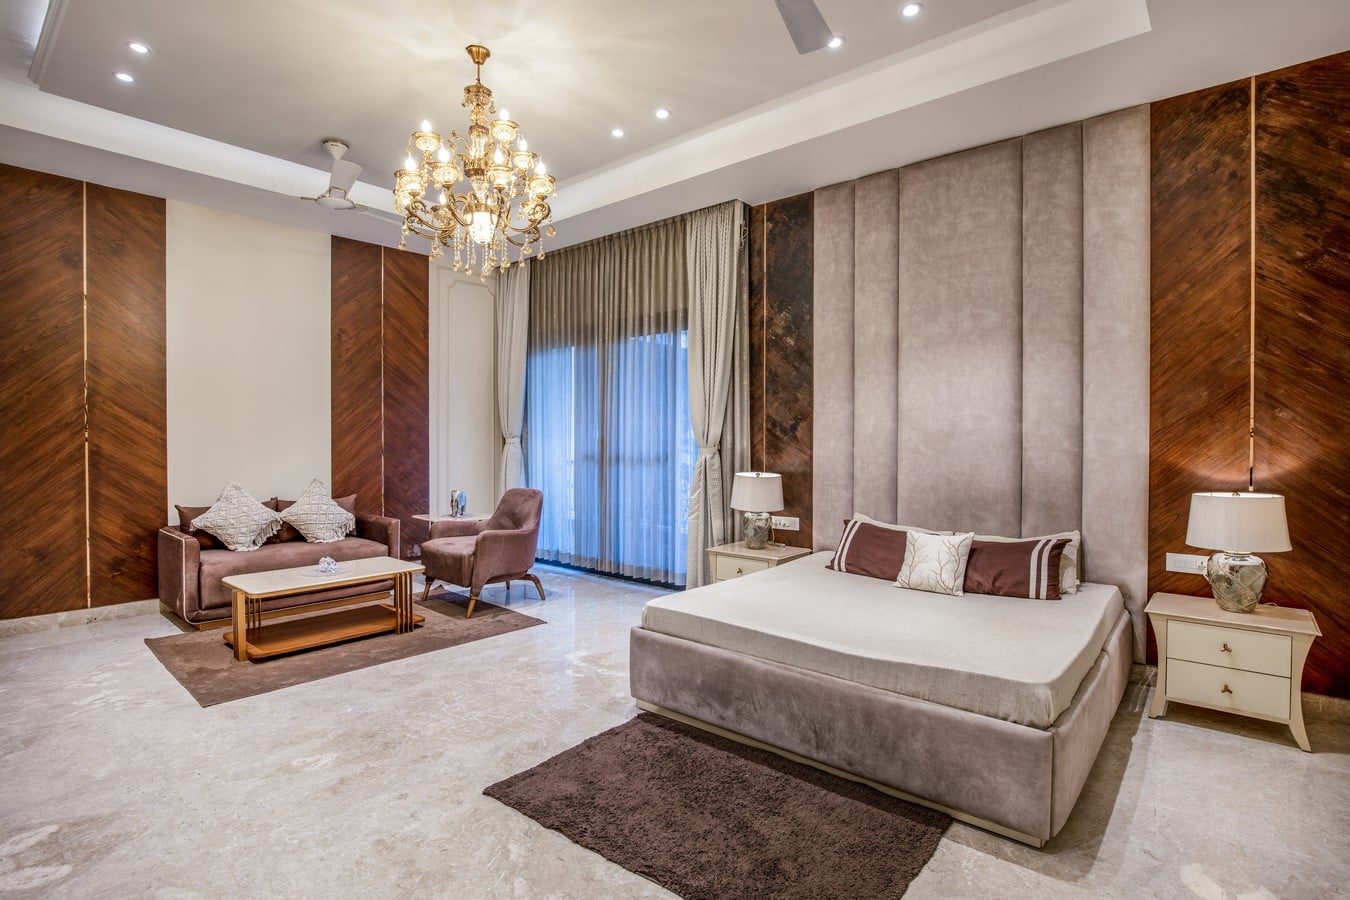
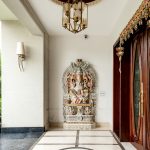
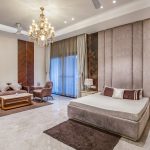
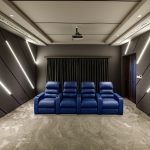
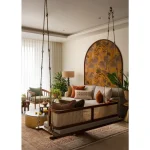
Accommodating three generations in one cohesive setting, the home blends traditional and modern elements. A dedicated pooja room supports cultural and spiritual practices, while modern amenities like a lounge, home theatre, and disco room cater to changing lifestyles. This layered design ensures that every generation has its place within the overall structure.
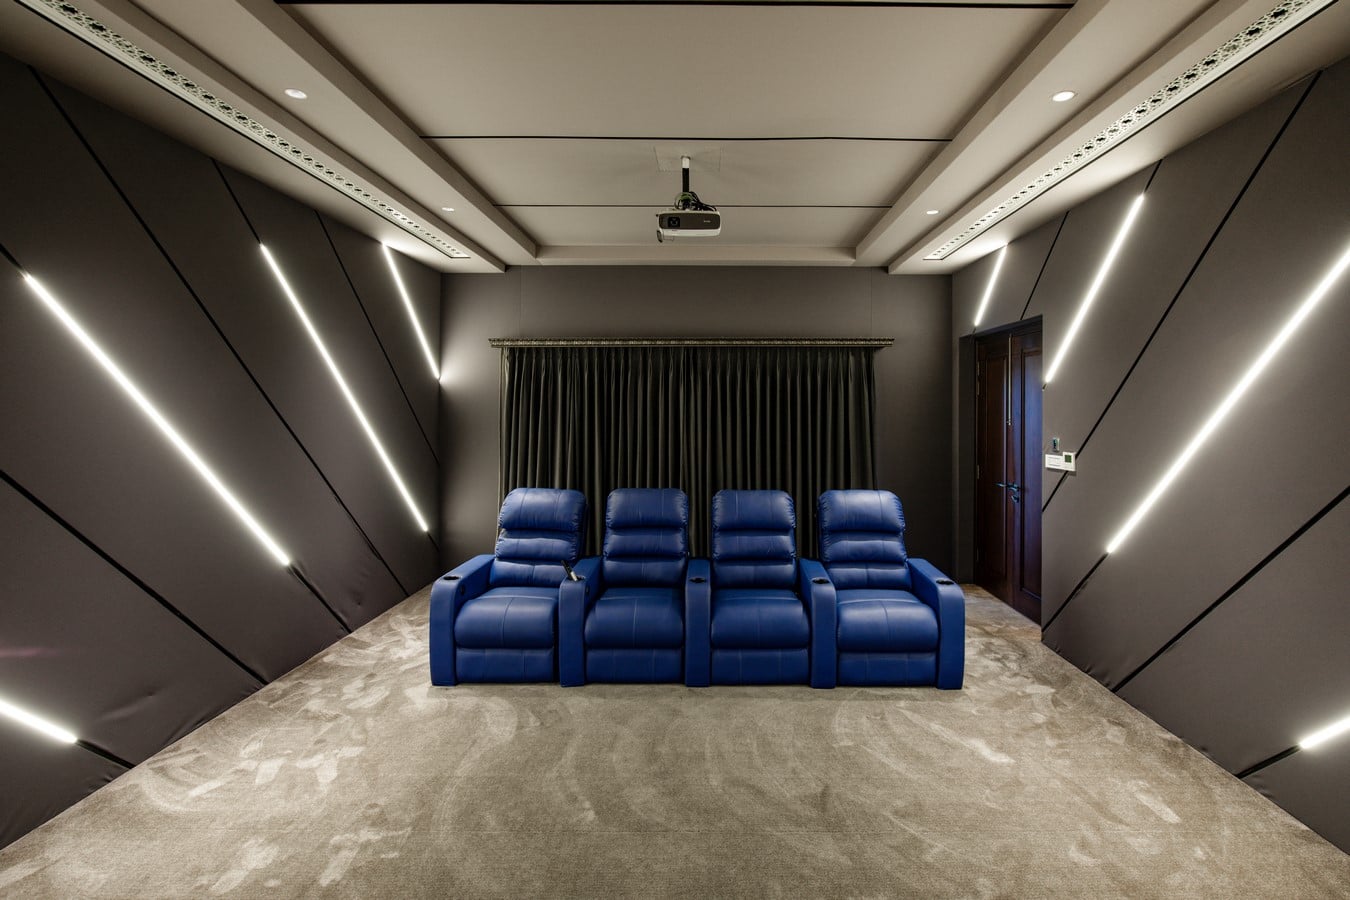
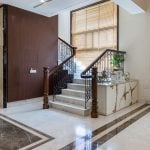
Material choices, proportions, and details show a refined yet simple architectural style. Clean lines, spacious volumes, and a well-planned landscape create areas that feel organized, warm, and inviting. Ultimately, Twin House represents a built expression of shared living where individuality and belonging coexist, creating a home that serves as a lasting legacy for the family.