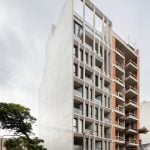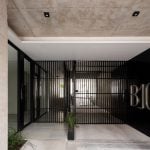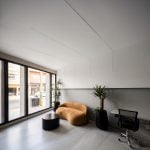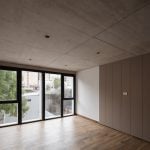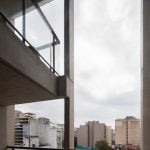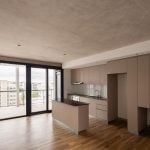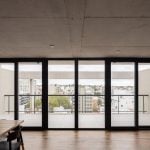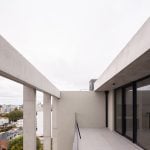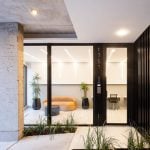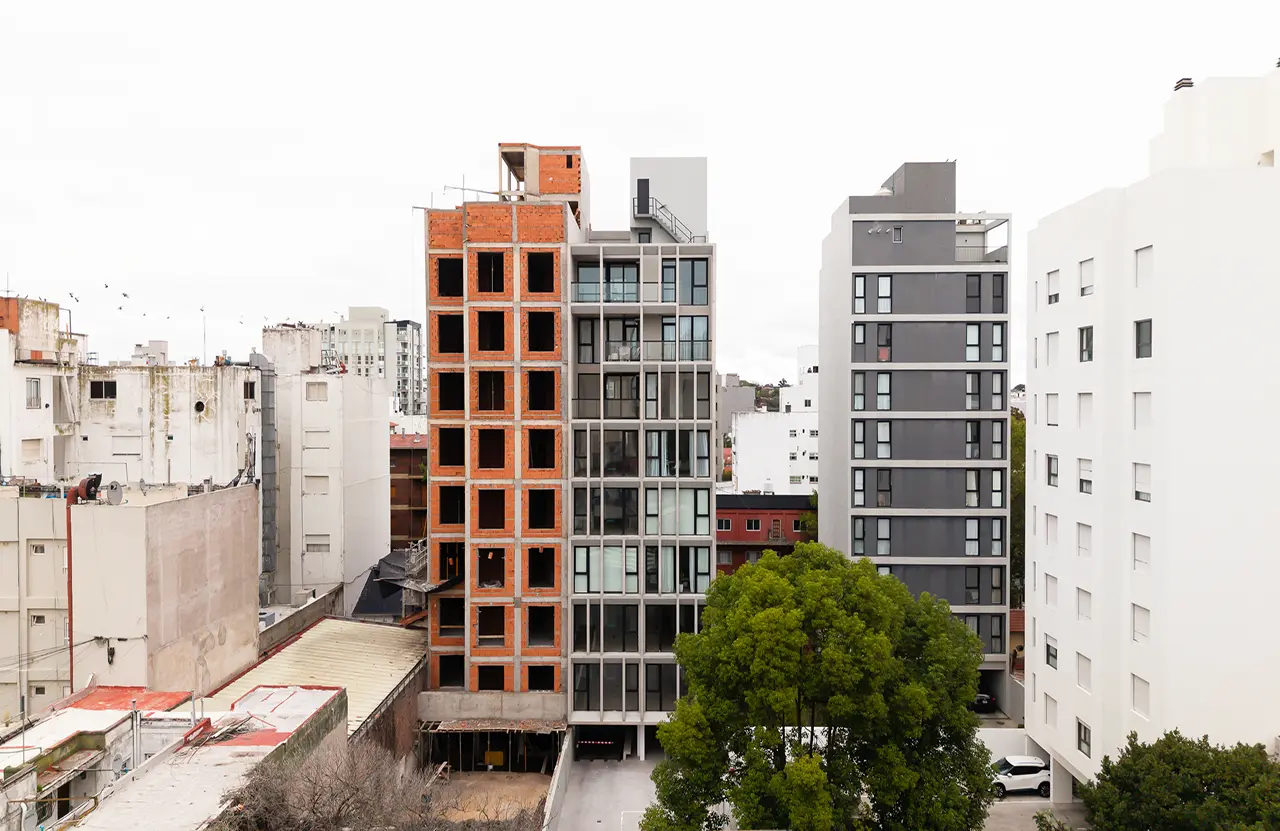
The Larrea Duplex introduces a residential framework where negative space actively structures, brightens, and enhances daily routines. Comprising two semi-detached residences, the scheme unfolds around a series of open-air thresholds that gently bridge the path from the sidewalk to the entry, through a core courtyard, and out to the rear garden.
Project Name: Larrea Duplex
Studio Name: Moirë arquitectos
Location: Mar del Plata, Argentina
Year: 2026Status
Built Size: 12,900 sqft
Photography: Ramiro Sosa- Fotografía de Arquitectura
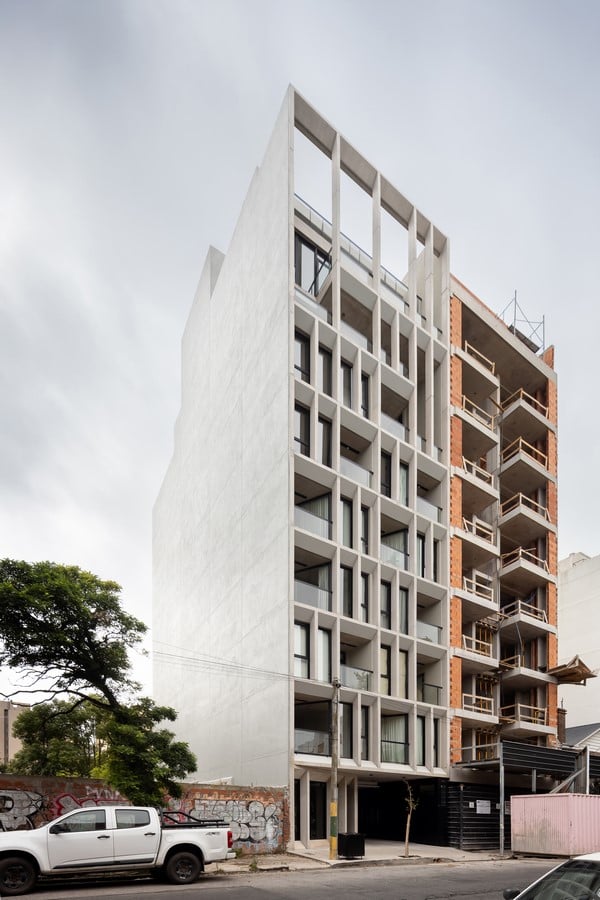
The fundamental core of the design treats spatial absence as a tactile building component.
Daylight, natural ventilation, greenery, and sightlines permeate each dwelling, broadening the internal living environment while cultivating a continuous dialogue with the natural surroundings.
The Heart of the Home: The Central Courtyard
Functioning as the anchor of the scheme, the central courtyard provides a shared sanctuary of fresh air, sunlight, and planting that allows both units to breathe despite the lot’s compact footprint.
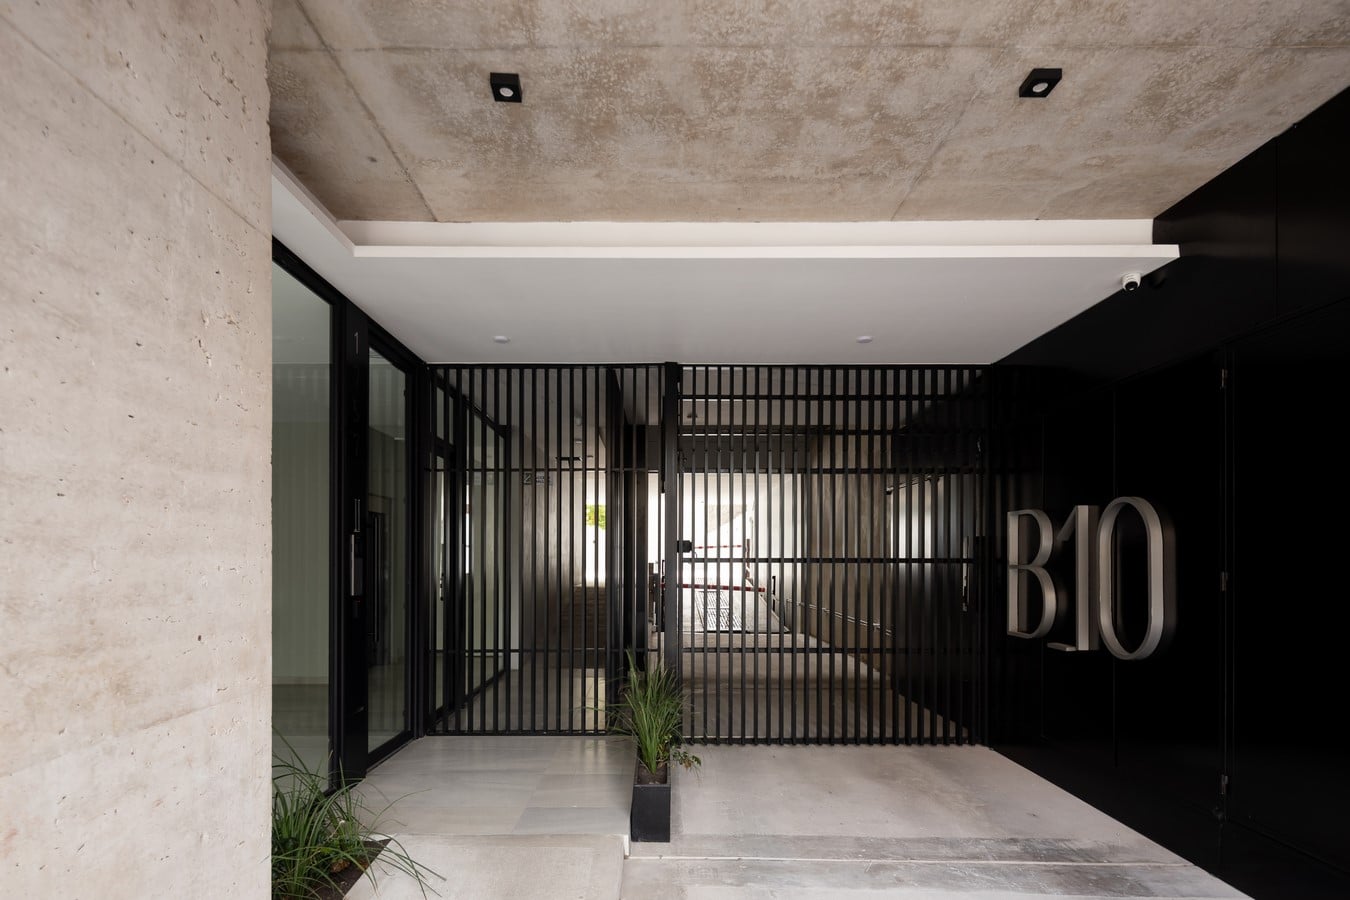
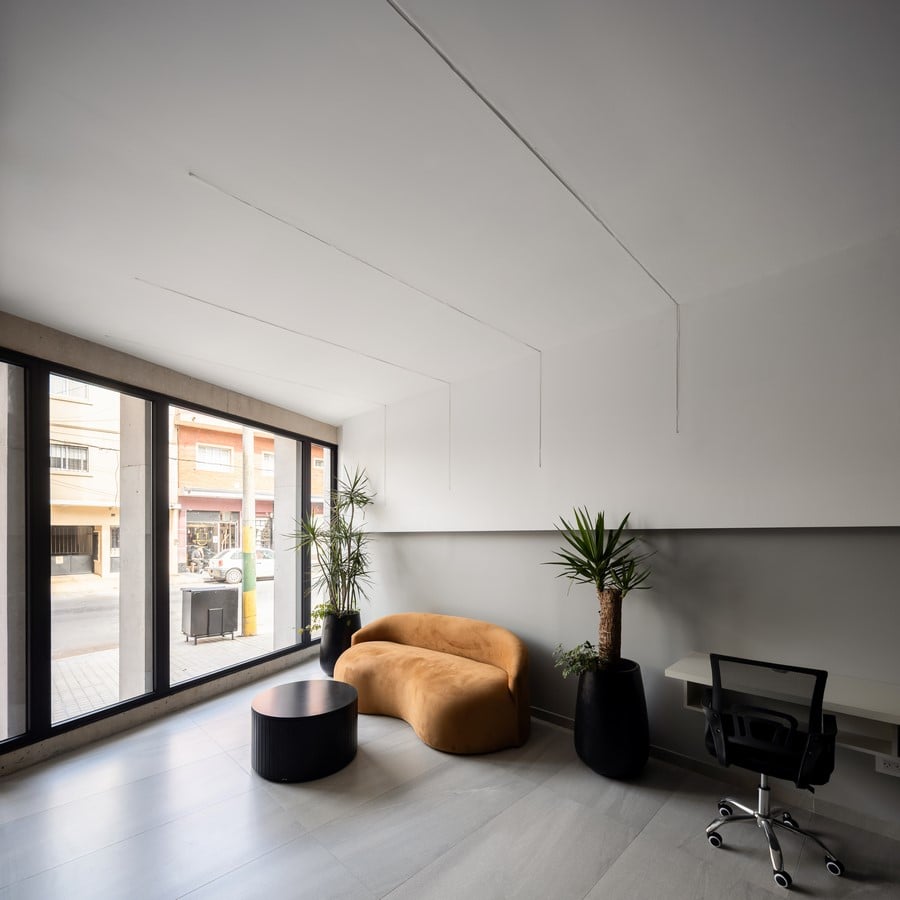
Two mirrored staircases run counter to one another, introducing dynamic motion to this open volume. Their diagonal paths turn the lightwell into a lively hub defined by movement, visual connections, and daily routines.
This intervening area links the two homes while safeguarding their distinct identities—acting as a visual screen, physical bridge, and acoustic buffer.
Microclimate, Illumination, and Temporal Shifts
A priority for natural illumination guides the primary spatial choices. Strategic cutouts capture changing solar angles across the day, constantly altering the interior ambience and highlighting the passage of time.
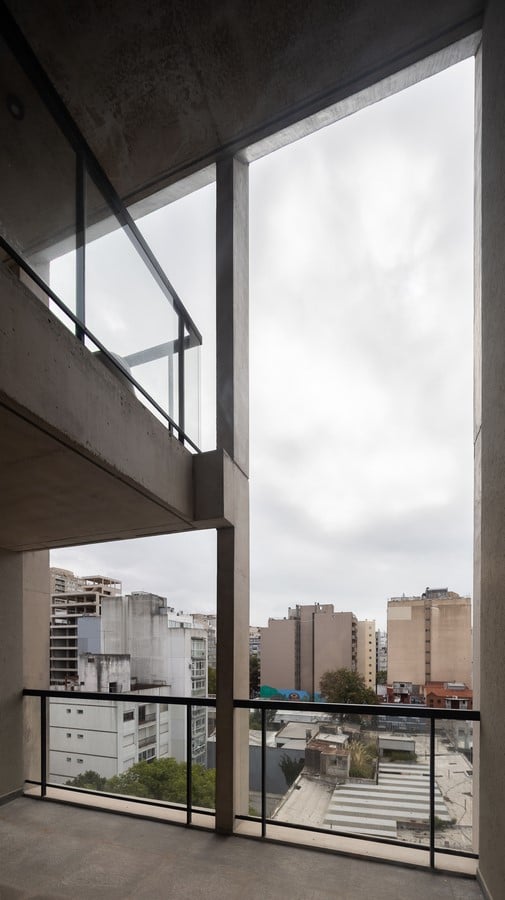
Breezes, cast shadows, foliage, and shifting daylight add a rich tactile quality to the domestic sphere. Open-air zones act as essential extensions of the indoor living quarters, elevating routine moments and everyday living.
Dual Dwellings, Unified Principles
While every home maintains total functional independence, both are bound by a cohesive
spatial blueprint. Their semi-detached relationship relies on a synchronized arrangement of entry sequences, lightwells, vertical circulation, outdoor terraces, and private quarters.
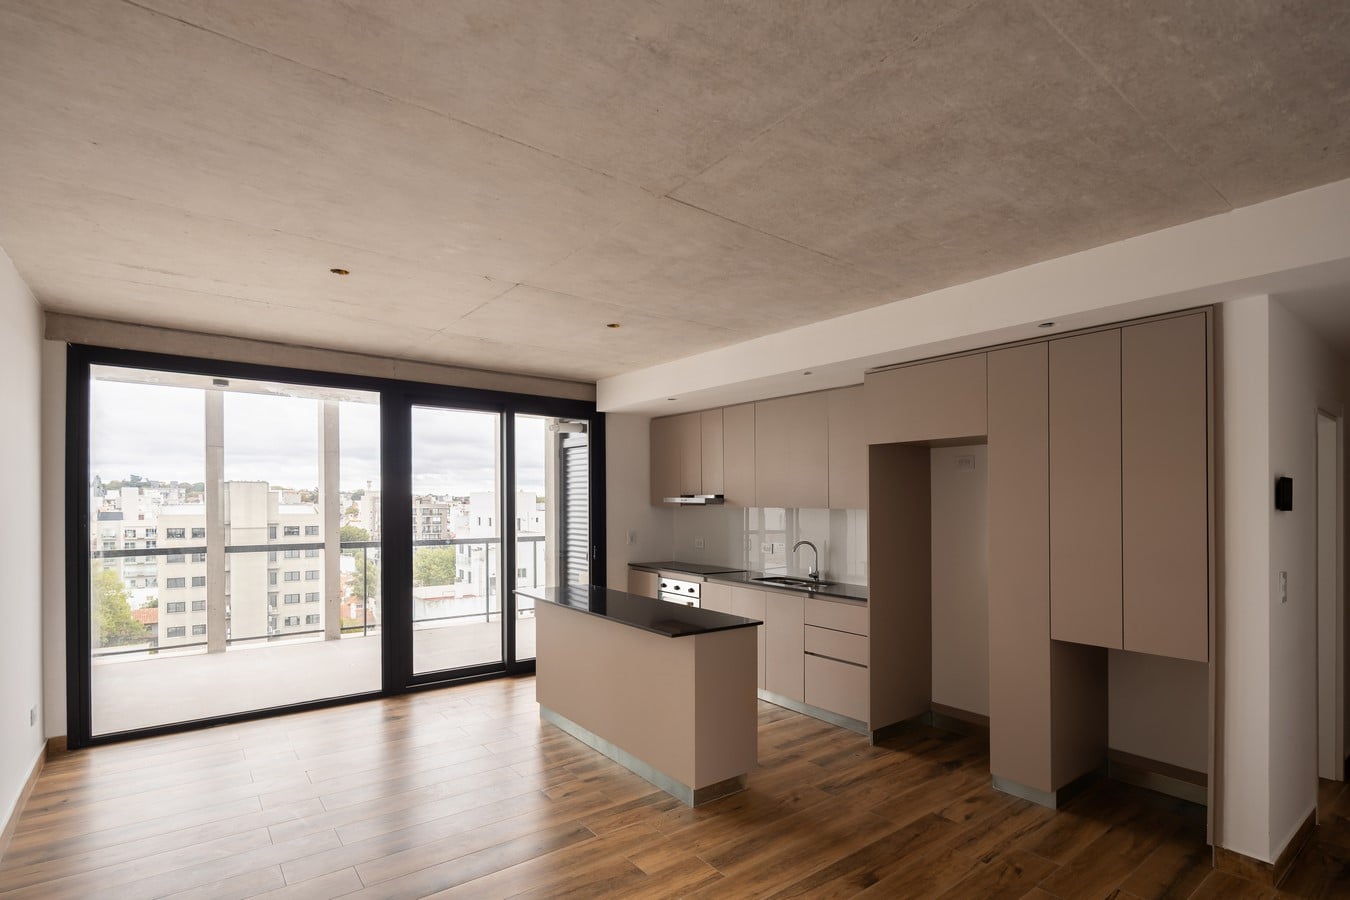
The external envelope, material selection, and deliberate rhythm of openings yield a balanced architectural identity—modern, clean, and welcoming—ensuring the dual structure remains unified without diluting the distinct character of either residence.
Tactility and Edges
The project’s visual presence relies on a modern palette chosen for texture and clarity. Pale
brickwork, exposed concrete, and refined metal accents combine to define solid volumes and open spans, creating dramatic depth, shadow play, and screening.
Brick adds warmth and tactile scale, concrete lends structural permanence, and metallic details establish a semi-transparent screen facing the public way. A vertical perimeter fence, coupled with a generous setback and a gradual entry pathway, yields a screened facade that protects domestic intimacy without cutting the project off from the streetscape.