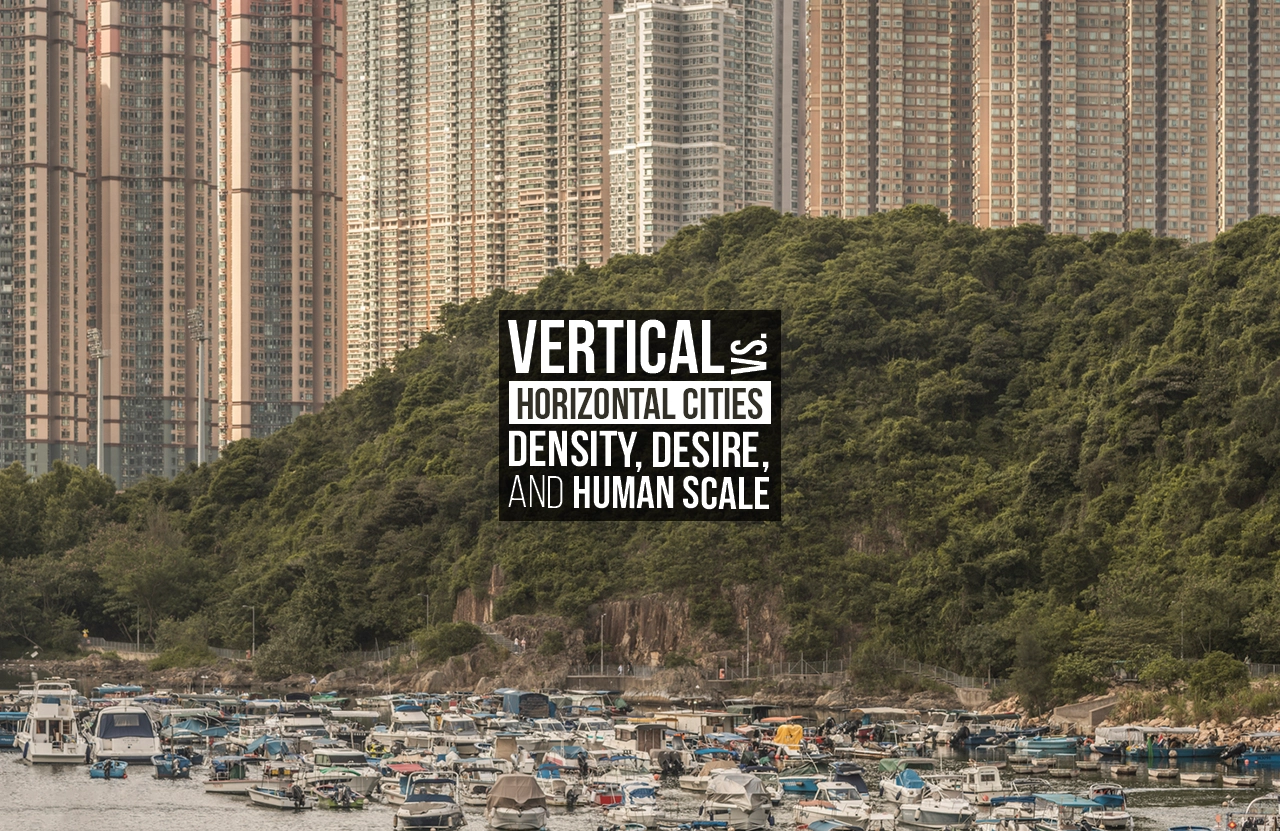
The contemporary city is increasingly defined by a critical debate between vertical and horizontal urban growth. While vertically growing cities promise efficiency, density, and reduced land consumption, horizontally growing cities offer familiarity, social cohesion, and human-scaled environments. This article confronts this dispute between two paradigms of the city from the perspectives of density, human wanting, spatial experience, and the scale of building. It draws on global precedent, urban theory, and socio-spatial behaviour to argue that the question should not be which one of these is superior but how to strike a balance between them. The paper examines how human perception, social interaction, environmental sustainability, and cultural context determine the success or failure of vertical and horizontal cities. Conclusively, it argues that future urbanism needs to move away from binary opposition and toward hybrid, human-centred models in search of reconciliation between density and lived experience.

The City at a Crossroads
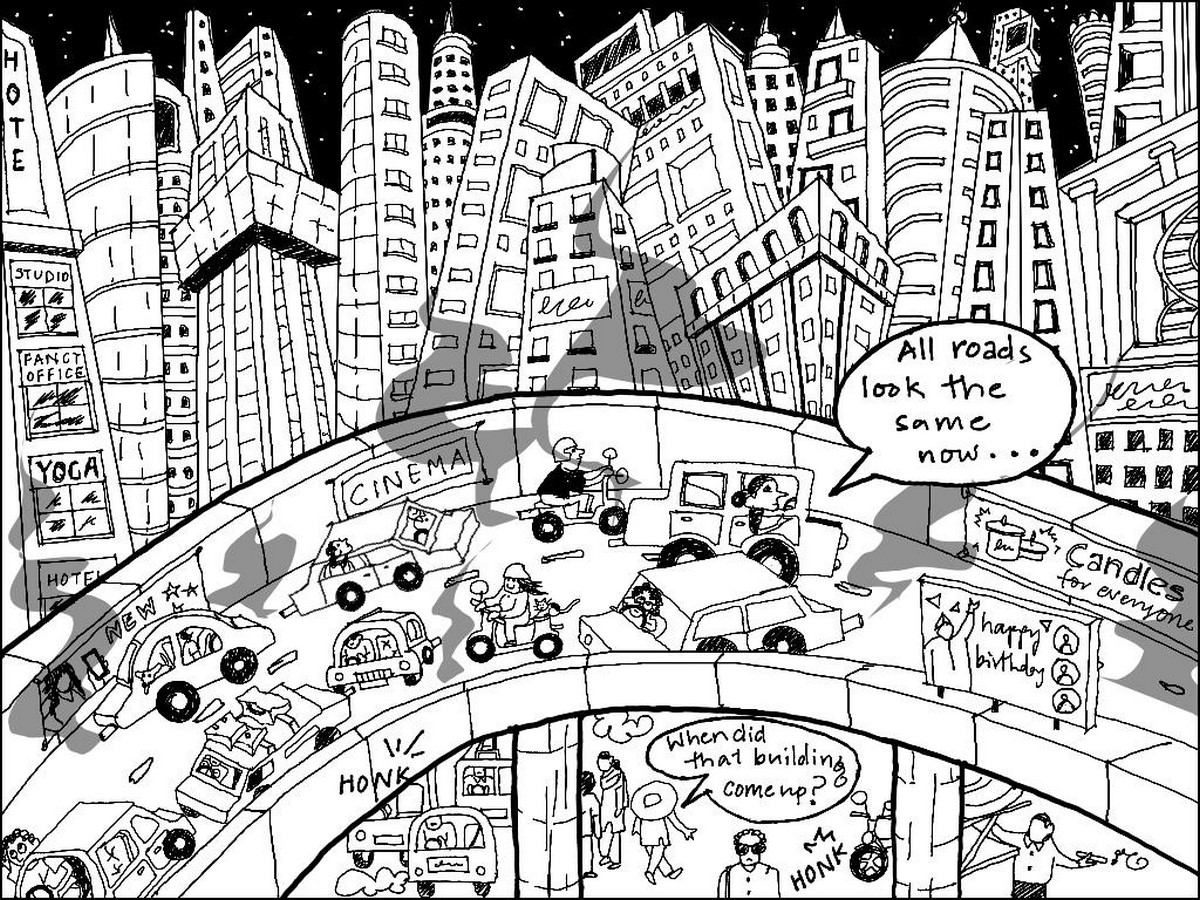
Cities have always been reflections of societal aspirations, technological capabilities, and environmental constraints. In the 21st century, urbanisation has accelerated at an unprecedented pace, with more than half of the world’s population now living in cities (United Nations, 2019). This rapid urban growth has intensified debates around how cities should expand: vertically or horizontally.
Vertical cities—characterised by high-rise buildings, compact footprints, and intensive land use—are often promoted as solutions to land scarcity, climate change, and infrastructure efficiency. In contrast, horizontal cities—marked by low-rise, spread-out development—are associated with comfort, familiarity, and stronger human-scale interactions but criticised for sprawl and environmental inefficiency.
This dichotomy, however, oversimplifies a complex reality. Cities are not merely physical constructs; they are environments shaped by human desires, cultural memory, sensory experience, and social behaviour. Density alone does not guarantee vitality, nor does horizontal spread automatically foster community. The real challenge lies in understanding how built form influences human experience.
This article investigates the debate of Vertical vs. Horizontal Cities through three interrelated dimensions:
- Density as a spatial and infrastructural condition,
- Desire as a human and cultural response to urban form,
- Human scale as the mediator between architecture and lived experience.
Understanding Density Beyond Numbers
Density as a Quantitative Measure
Urban density is often expressed numerically as floor area ratio (FAR), dwelling units per hectare, or population density. Vertical cities typically achieve high densities through stacked programs and tall structures, while horizontal cities distribute density over larger land areas.
However, scholars such as Alexander (1977) argue that numerical density does not equate to experiential density. Two neighbourhoods with identical population densities can feel radically different depending on their spatial organisation, building heights, street widths, and public realm quality.
Perceived Density vs. Lived Density
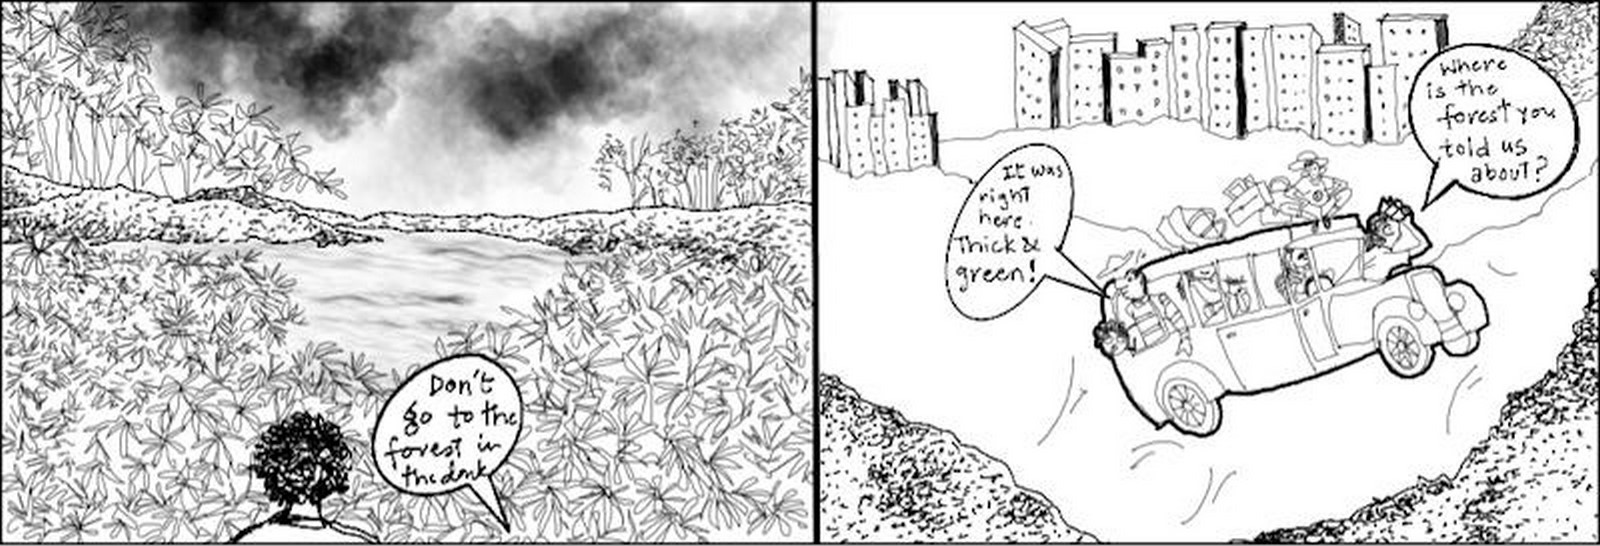
Perceived density refers to how crowded or spacious a place feels, irrespective of actual numbers. Vertical cities often suffer from high perceived density due to:
- Visual compression,
- Limited sky visibility,
- Long internal circulation systems,
- Dependence on elevators and enclosed corridors.
In contrast, horizontal cities may feel less dense due to:
- Direct ground access,
- Visual continuity with landscape,
- Familiar spatial cues such as courtyards and streets.
Gehl (2010) emphasises that human beings experience cities at eye level, not from aerial views or planning diagrams. Streets, thresholds, edges, and transitions shape daily urban life far more than skyline imagery.
Vertical Cities: Aspirations, Advantages, and Anxieties
The Emergence of Vertical Urbanism
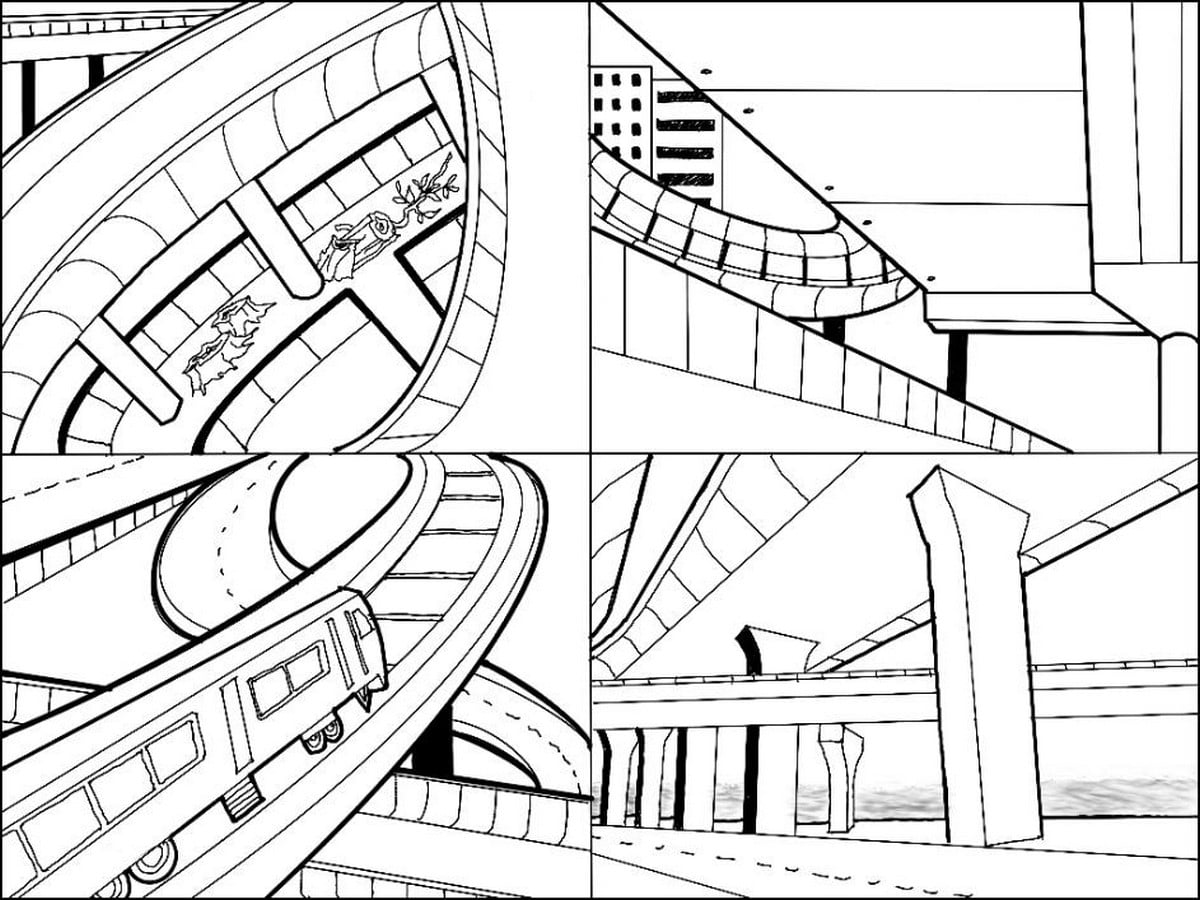
Sometimes, vertical cities are identified with modernity, economic might, and global identity. So, it is no surprise that everything from Manhattan to Hong Kong, Dubai, and Shanghai has become its symbol of progress and competitiveness.
Key vertical growth drivers include:
- Land in short supply,
- High land values,
- Infrastructure efficiency
- Transit-oriented development,
- Environmental arguments for compact cities
Le Corbusier‘s visions of vertical urbanism, which were probably best captured in The Radiant City, argued for towers set within open green spaces, promoting light, air, and efficiency. (Le Corbusier, 1967).
Vertical Cities: Aspirations, Advantages, and Anxieties
The Rise of Vertical Urbanism
Vertical cities are often associated with modernity, economic power, and global identity. From Manhattan and Hong Kong to Dubai and Shanghai, skylines have become symbols of progress and competitiveness.
Key drivers of vertical growth include:
- Scarcity of land,
- High land values,
- Infrastructure efficiency,
- Transit-oriented development,
- Environmental arguments for compact cities.
Le Corbusier’s visions of vertical urbanism, particularly in The Radiant City, argued for towers set within open green spaces, promoting light, air, and efficiency (Le Corbusier, 1967).
Advantages of Vertical Cities
Vertical urbanism offers several tangible benefits:
- Efficient land use, preserving agricultural and ecological land,
- Reduced infrastructure costs per capita,
- Proximity and accessibility,
- Energy efficiency through shared walls and services,
- Potential for mixed-use integration.
From a sustainability perspective, compact vertical development is often favoured in climate policy discourse (Newman & Kenworthy, 1999).
The Human Cost of Height
Despite their efficiencies, vertical cities often struggle with human-scale issues:
- Social isolation,
- Reduced casual encounters,
- Loss of neighbourhood identity,
- Psychological stress linked to height and enclosure.
Research indicates that excessive height can weaken social ties, particularly among children and the elderly (Gifford, 2007). The lack of transitional spaces—verandahs, stoops, courtyards—limits informal interaction, which is essential for community formation.
Horizontal Cities: Familiarity, Comfort, and Critique
The Horizontal Urban Tradition
Historically, most cities evolved horizontally. Traditional settlements in India, the Mediterranean, and the Middle East demonstrate dense yet low-rise urbanism, characterised by:
- Courtyard houses,
- Narrow streets,
- Mixed-use neighbourhoods,
- Incremental growth.
These settlements achieved high social density without vertical dominance, relying instead on spatial proximity and layered public-private transitions (Rapoport, 1969).
Strengths of Horizontal Cities
Horizontal cities often excel in:
- Human-scale environments,
- Direct relationship to the ground,
- Stronger community bonds,
- Ease of navigation and orientation,
- Rich sensory experiences.
Jane Jacobs (1961) highlighted how street-level activity, short blocks, and mixed uses contribute to urban vitality—qualities often diluted in high-rise environments.
The Problem of Urban Sprawl
The major critique of horizontal cities is sprawl. Low-density expansion leads to:
- Increased automobile dependence,
- Higher energy consumption,
- Infrastructure inefficiency,
- Loss of ecological land,
- Social segregation.
In many global contexts, horizontal growth has been driven not by cultural choice but by speculative development and weak planning controls.
Desire and the Psychology of Urban Living
What Do People Actually Want?
Urban desire is shaped by aspirations, memories, and everyday needs. While vertical living may be marketed as aspirational, studies consistently show that people value:
- Access to open spaces,
- Natural light and ventilation,
- Privacy with connectivity,
- Safety and familiarity,
- Opportunities for social interaction.
These desires cut across income groups and cultures (Montgomery, 1998).
Vertical Desire vs. Horizontal Comfort
Vertical cities often appeal to:
- Young professionals,
- Single households,
- Short-term residents.
Horizontal environments tend to be preferred by:
- Families,
- Elderly populations,
- Long-term residents.
This distinction suggests that urban form must respond to life cycles, not abstract ideals.
Human Scale: The Missing Middle
Defining Human Scale
Human scale refers to spatial proportions that relate to the human body, movement, and sensory perception. Buildings between 3 and 6 storeys are often considered optimal, as they:
- Maintain visual connection with the street,
- Allow stair use,
- Support social surveillance,
- Balance density with comfort.
Gehl (2010) argues that cities designed at this scale encourage walking, lingering, and interaction.
The Concept of the “Missing Middle”
Contemporary urbanism increasingly recognises the value of the “missing middle”—medium-density housing typologies such as:
- Row houses,
- Courtyard housing,
- Low-rise apartments,
- Cluster housing.
These typologies bridge the gap between vertical towers and horizontal sprawl, offering density without alienation.
Hybrid Cities: Beyond the Binary
“The future of urbanism no longer lies in options between a vertical and a horizontal city. Rather, it can lie in hybrid options, which combine elements of: “Vertical density near transit nodes,
- Horizontal, human-scale neighbourhoods,
- Strong public realms,
- Climatic responsiveness,
- Cultural specificity.
Examples include:
- Singapore’s layered urbanism,
- Barcelona’s mid-rise blocks,
- Traditional Indian mohallas adapted to contemporary needs.
Such models prioritise experience over image and people over statistics.
Implications for Architecture and Urban Design
Architects and urban designers should:
- Design for transitions and thresholds,
- Reclaim ground-level life in vertical developments,
- Integrate nature at multiple scales,
- Design for sensory richness,
- Engage with social behaviour, not just form.
Vertical cities must become more humane, and horizontal cities more responsible.
Density with Dignity
The debate between vertical and horizontal cities is ultimately a debate about how we choose to live. Density is inevitable, but alienation is not. Cities must accommodate growth while preserving dignity, memory, and human connection.
By prioritising human scale, acknowledging desire, and embracing hybrid urban forms, cities can move towards a future that is both efficient and empathetic. The goal is not taller or wider cities—but better cities.
References:
Alexander, C. (1977). A pattern language: Towns, buildings, construction. Oxford University Press
Gehl, J. 2010. Cities for people. Island Press.
Gifford, R. (2007). The consequences of living in high-rise buildings. Architectural Science Review, 50(1), 2–17. https://doi.org/10.3763/asre.2007.5002
Jacobs, J. 1961. The death and life of great American cities, Random House.
Le Corbusier. 1967. The radiant city. Orion Press.
Montgomerie, J. (1998). Making a city: Urbanity, vitality and urban design. Journal of Urban Design, 3(1), 93–116.
Newman, P., & Kenworthy, J. (1999). Sustainability and cities: Overcoming automobile dependence. Island Press.
Rapoport, A. (1969). House form and culture. Prentice-Hall.
United Nations. 2019. World urbanisation prospects: The 2018 revision. UN Department of Economic and Social Affairs.
Harrouk, C. (2025, March 26). Psychology of scale: people, buildings and cities. Arch Daily. https://www.archdaily.com/950321/psychology-of-scale-people-buildings-and-cities
Saraf, N. (2025, September 20). The anatomy of density in our cities: A storyboard, a way of seeing – Question of Cities. Question of Cities. https://questionofcities.org/the-anatomy-of-density-in-our-cities-a-storyboard-a-way-of-seeing/